
Sell Your Home
Get a free home valuation
Contact
Tell us about your needs
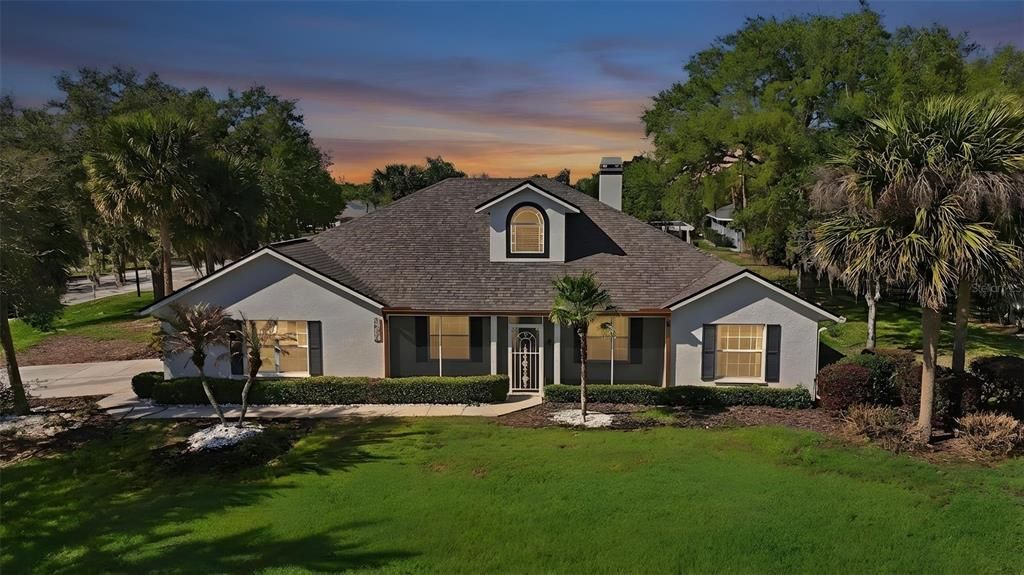
3333 SITE TO SEE AVENUE

House For Sale
$440,000

BTC: 6.85358255

ETH: 231.25762099

-$10K (2026/04/15)
129 days
3 bds
2 ba
2,289 sqft

Overview

One or more photo(s) has been virtually staged. Situated on a desirable corner lot in Bright Water Place, this 3-bedroom, 2-bath home offers a light, open floor plan and limited views of Lake Eustis that can be enjoyed from the front porch and yard. A screened front porch welcomes you in and provides a relaxing spot to take in the peaceful setting. Inside, you’ll find a spacious layout featuring an oversized living room with a cozy gas fireplace, a dedicated dining room, and a versatile flex space ideal for a home office, playroom, or hobby room. The kitchen is equipped with a gas range, breakfast bar, and adjoining dinette for casual dining. A stunning 11 x 37 tiled Florida room lined with windows creates a bright and inviting space for year-round enjoyment, with French doors leading directly from the primary suite. The primary bedroom also features a large walk-in closet and an ensuite bath complete with a garden tub, separate walk-in shower, and private water closet. Tile flooring runs throughout the main living areas with carpet in the bedrooms, and the home also includes an inside laundry room, 2-car garage, and a fenced backyard. Bright Water Place offers a low annual HOA and fantastic community amenities including a private dock on Lake Eustis—perfect for fishing or enjoying the waterfront—as well as a playground. Boat ramps nearby provide easy access to the Harris Chain of Lakes, making this an ideal location for boating enthusiasts. Conveniently located near downtown Eustis, Mount Dora, shopping, dining, and major roadways, this home combines scenic charm with everyday convenience.

Location

Details

Type:
Residential
Parking:
No Data
Year Built:
1999
Lot:
0.33 Acres
Heating:
Central / Electric
Price/sqft:
$192
Cooling:
Central Air
HOA:
$470

Valuation

Our model vs. what's actually selling nearby.
Estimate
$352,000
$299K – $440K
Confidence Low
List vs. estimate
$88K above estimate
List $440,000 · +25.0%
Our model says this listing is priced above recent comparable activity. Room to negotiate.
Price per sq ft
$192
-9.4% vs. city median $212
Based on
10 MLS comparables
Median of recent comparable listings. Sold comps use closing price, active listings use list price.

Highlights

Annual tax
$6,771
2025
HOA
$470/yr
View
Water
Garage
2 car garage
Pets
Allowed
All facts and features
  • Flooring

    • Carpet

    • Tile

    Heating

    • Central

    • Electric

    Cooling

    • Central Air

    Appliances

    • Dishwasher

    • Disposal

    • Dryer

    • Microwave

    • Range

    • Refrigerator

    • Washer

    Other interior features

    • Ceiling Fan(s)

    • Eating Space In Kitchen

    • High Ceilings

    • Open Floorplan

    • Primary Bedroom Main Floor

    • Solid Surface Counters

    • Split Bedroom

    • Thermostat

    • Walk-In Closet(s)

    • Window Treatments

    Bedrooms and bathrooms

    • Bedrooms: 3

    • Full bathrooms: 2

  • Property

    • Levels: One

    • Exterior Features: Irrigation System

    Lot

    • Lot: 0.33 Acres

    Other Property Information

    • Parcel Number: 321826008500004300

    • Zoning: SR

  • Type and style

    • Property Type: Residential

    • Property Sub Type: Single Family Residence

  • Utility

    • Cable Available

    • Electricity Available

    • Electricity Connected

    • Natural Gas Available

    • Natural Gas Connected

  • Other financial information

    • HOA: $470

    • HOA Frequency: Annually

    • Annual tax amount: $6,771

  • Source details

    • MLS ID: G5110055

    Other facts

    • Construction Materials: Block

    • Foundation Details: Slab

    • Fireplace Features: Gas / Living Room

    • Laundry Features: Electric Dryer Hookup / Inside / Laundry Room / Washer Hookup

    • Lot Features: Corner Lot / Landscaped

    • Patio And Porch Features: Enclosed / Front Porch / Screened

    • Direction Faces: South

    • Fireplace: Yes

    • Water Body Name: LAKE EUSTIS

    • Garage Spaces: 2

    • Attached Garage: Yes

    • Garage: Yes

    • Living Area: 2289

    • Water Source: Public

    • Lot Size Dimensions: 125 x 115

    • Subdivision Name: BRIGHT WATER PLACE

Private inquiry
Talk to the advisor on this listing.
Floor plans, HOA docs, off-market comparables, scheduling a private showing — one message, direct to the local specialist.

More like this

New
For Sale
$332,900
House
3 bds · 2 ba · 1,426 sqft
BRENDENWOOD SUB, GRAND ISLAND
13635 BERKSHIRE COURT
For Sale
$378,990
House
4 bds · 2 ba · 2,305 sqft
AVALON PARK TAVARES, TAVARES
4003 VALERIAN WAY
For Sale
$383,000
House
4 bds · 2 ba · 2,064 sqft
EUSTIS GRAND ISLAND RESERVE, GRAND ISLAND
3115 ZANDER DRIVE
For Sale
$417,500
House
3 bds · 2 ba · 2,056 sqft
APIARY POINTE SUB, GRAND ISLAND
36812 QUEEN BEE LANE
For Sale
$392,000
Condo/Co-op
2 bds · 2 ba · 1,416 sqft
FAIROAKS CONDO, EUSTIS
1111 LAKESHORE DRIVE UNIT C3
For Sale
$499,000
Commercial
0 room(s) · 2,300 sqft
EUSTIS
36721 COUNTY ROAD 19A
For Sale
$405,000
House
4 bds · 3 ba · 2,625 sqft
EUSTIS GRAND ISLAND RESERVE, GRAND ISLAND
2514 PLUMADORE DRIVE
For Sale
$459,900
House
3 bds · 2 ba · 2,300 sqft
EUSTIS WESTGATE PH 02 LT 41, EUSTIS
3151 BRIGHTON ROAD

Market around this address

Live counts in the same area.
View all

The multiple listing information is provided by the Stellar MLS from a copyrighted compilation of listings. The compilation of listings and each individual listing are ©2026-present Stellar MLS. All Rights Reserved. The information provided is for consumers' personal, noncommercial use and may not be used for any purpose other than to identify prospective properties consumers may be interested in purchasing. All properties are subject to prior sale or withdrawal. All information provided is deemed reliable but is not guaranteed accurate, and should be independently verified. Listing courtesy of: HANSON REAL ESTATE GROUP, INC.