Sell Your Home
Get a free home valuation
Contact
Tell us about your needs

3336 LONE CYPRESS POINT

House For Sale
$1,075,000

BTC: 13.66815003

ETH: 424.81722980

-$25K (2026/09/05)
27 days
4 bds
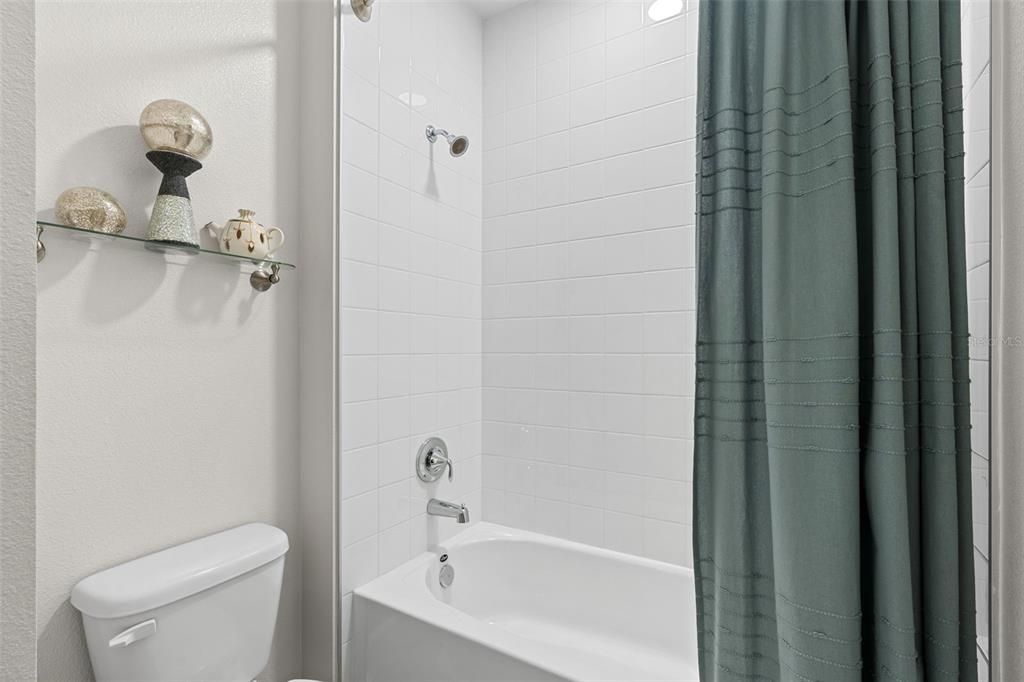
3 ba
4,234 sqft

Overview

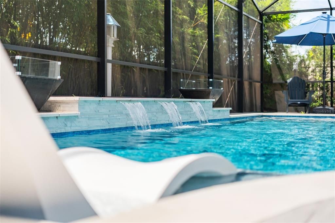
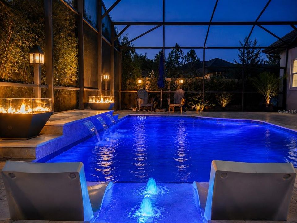
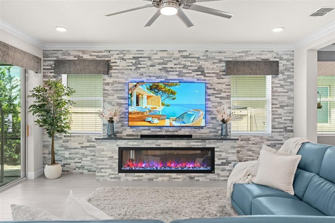
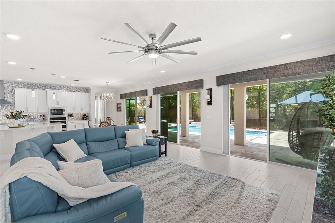
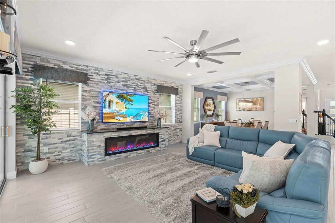
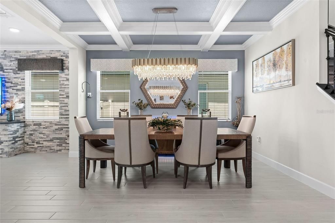
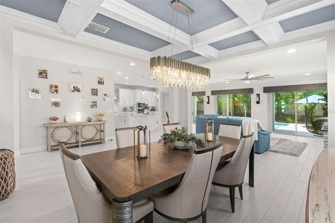
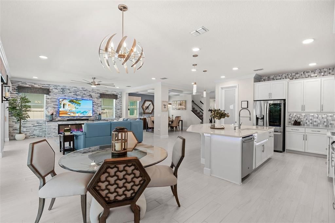
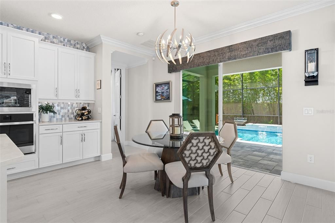
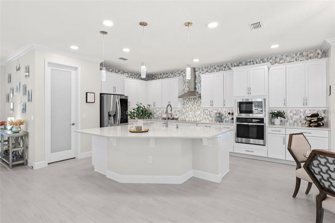
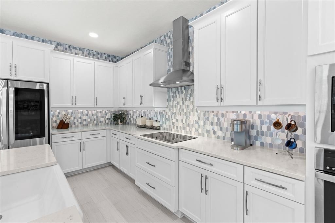
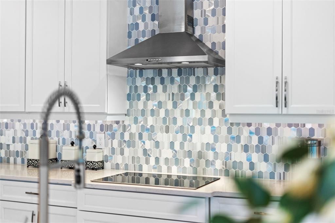
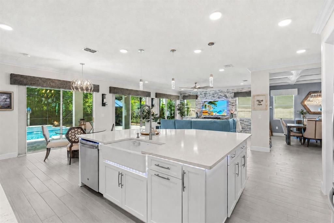
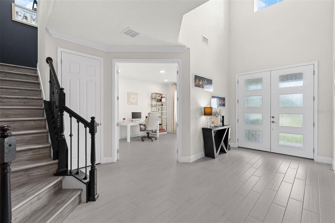
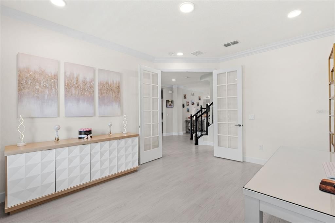
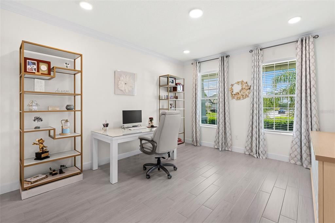
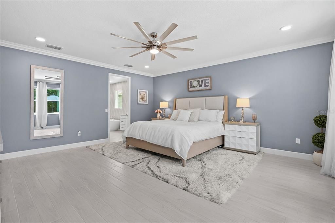
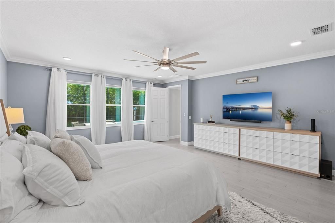
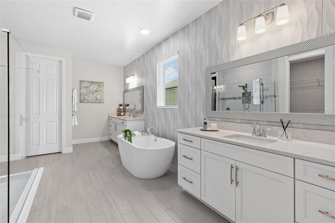
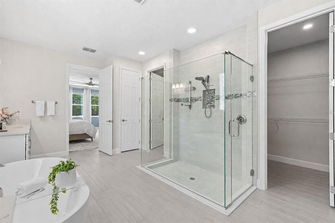
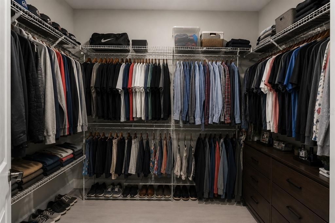
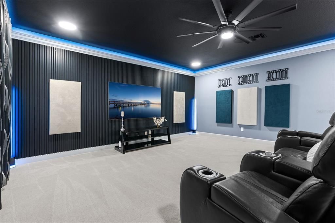
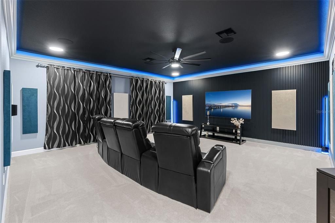
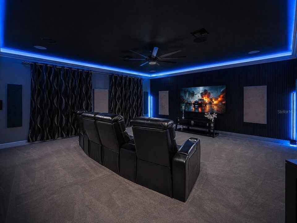
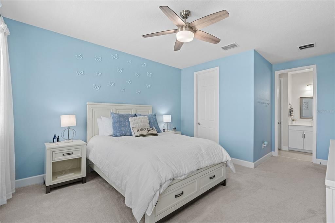
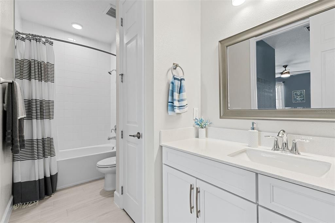
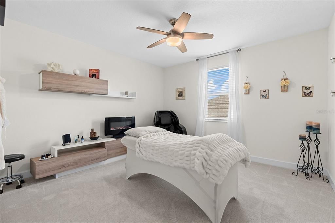
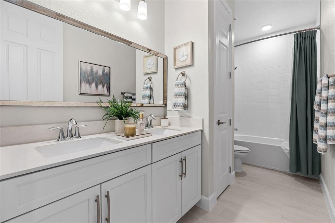
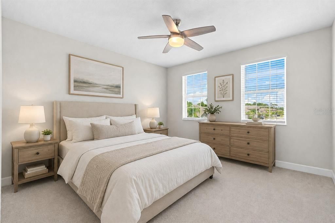
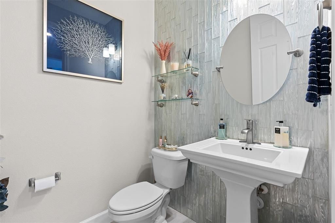
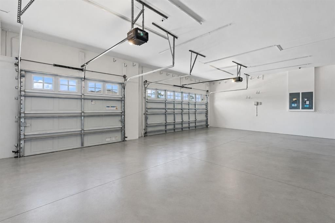
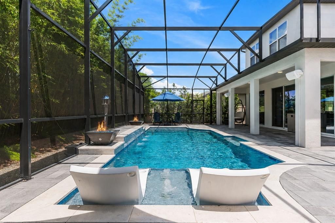
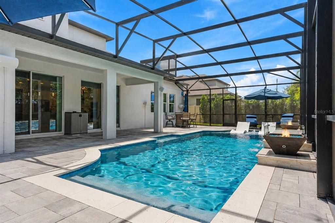
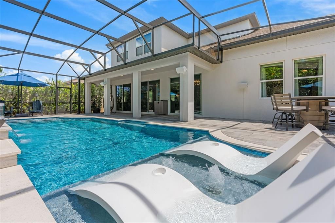
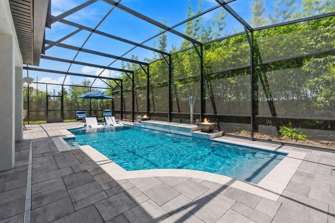
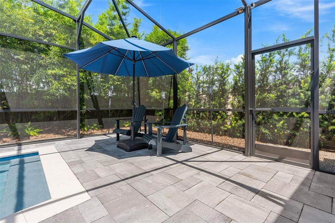
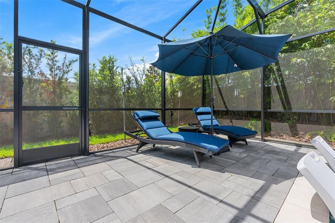
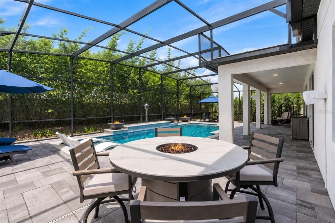
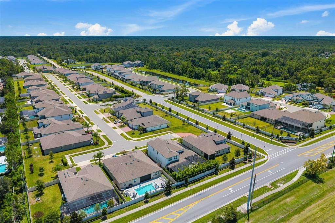
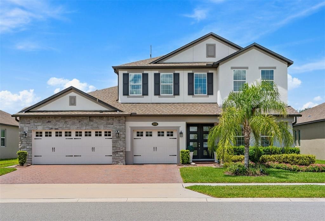
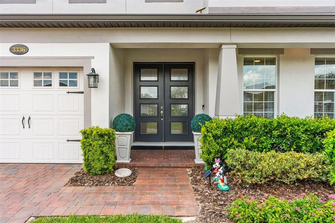
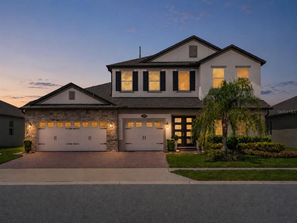
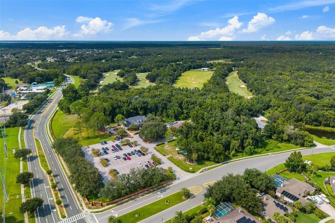
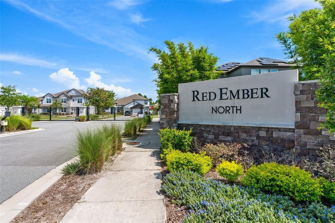
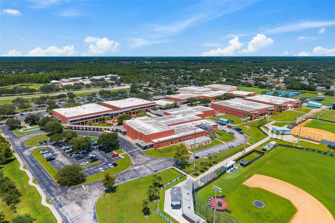
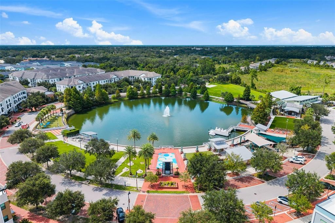
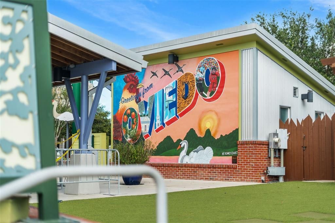
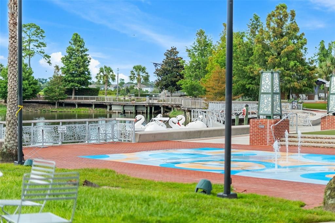
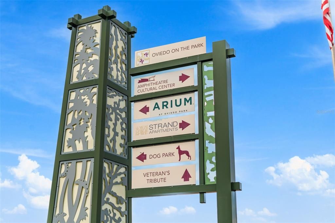
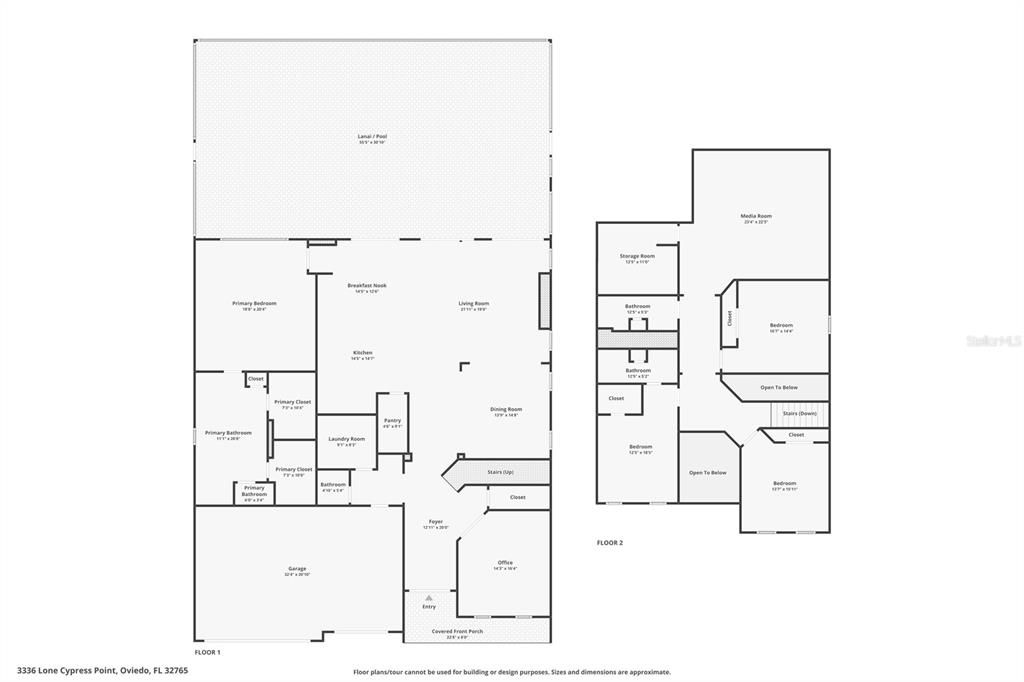
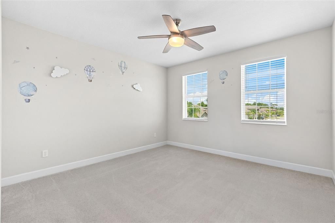
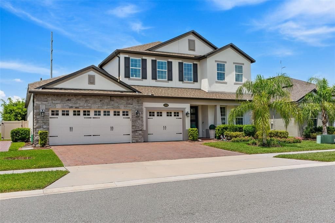
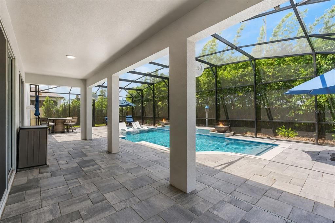
Virtually Staged. Built in late 2022 and UPGRADED THROUGHOUT, this 4 bedroom, 3.5 bath Tradewinds model by M/I Homes offers 4,234 square feet of beautifully designed living space, a RESORT STYLE POOL, dedicated office, expansive media room and 3 car garage in the gated Red Ember North community of Oviedo, Florida. MOVE IN READY and thoughtfully finished from top to bottom, this POOL HOME combines generous living space, elevated design and exceptional indoor and outdoor living. The pool, landscaping, custom finishes and outdoor spaces are already complete, allowing buyers to move in and immediately enjoy the home without a long list of projects or improvements still to tackle. The fully screened, SOLAR HEATED POOL was added in 2023 and creates a true backyard retreat with water fountains, FIRE BOWLS, an extended paver patio, wired tiki torches, upgraded landscaping and bamboo privacy screening. Designed for year round Florida living, this private outdoor setting is ideal for relaxing, entertaining and enjoying evenings by the pool. Inside, the OPEN CONCEPT floor plan is filled with natural light and showcases WOOD LOOK PLANK TILE FLOORING, upgraded cabinetry and countertops, 8 foot interior doors, crown molding, designer lighting and custom accent walls. The family room is anchored by a dramatic STACKED STONE FEATURE WALL with built in electric fireplace. The dining room features a coffered ceiling, while the kitchen offers upgraded cabinetry, sleek countertops, pendant lighting and a striking backsplash extended to the ceiling. Glass French doors open to a DEDICATED OFFICE, while the EXPANSIVE MEDIA ROOM with slat wall paneling and built in ceiling speakers provides an impressive additional living space for movie nights, entertaining, hobbies or guests. The MAIN FLOOR PRIMARY SUITE offers a peaceful retreat with a spa inspired bath featuring fully tiled walls, a freestanding soaking tub and seamless glass enclosed walk in shower. With 4 bedrooms PLUS a dedicated office and large media room, 3.5 baths and a 3 car garage, the flexible floor plan provides exceptional space for working from home, entertaining, hosting guests and everyday living. Located in RED EMBER NORTH in Oviedo, this GATED COMMUNITY offers convenient access to Hagerty High School, UCF, Research Park, Lockheed Martin, Siemens, Oviedo on the Park, shopping, dining and nearby trails. Hagerty High School is within walking distance, offering added convenience for buyers who value school proximity. For buyers also considering nearby new construction, this home offers a compelling advantage: a COMPLETED RESORT STYLE POOL, extensive upgrades, finished landscaping, generous living spaces and outdoor entertaining areas already in place. NO CONSTRUCTION WAIT. NO POST CLOSING POOL PROJECT. NO LENGTHY UPGRADE LIST. Schedule your private tour and experience this NEARLY NEW OVIEDO HOME, completely turnkey, beautifully finished and ready to enjoy from the moment you move in.

Location

Details

Type:
Residential
Parking:
Driveway / Garage Door Opener / On Street / Oversized
Year Built:
2022
Lot:
0.19 Acres
Heating:
Central
Price/sqft:
$254
Cooling:
Central Air
HOA:
$130

Valuation

Our model vs. what's actually selling nearby.
Estimate
$860,380
$771K – $959K
Confidence Medium
List vs. estimate
$214K above estimate
List $1,075,000 · +24.9%
Our model says this listing is priced above recent comparable activity. Room to negotiate.
Price per sq ft
$253
-3.4% vs. city median $262
Based on
8 MLS comparables
Median of recent comparable listings. Sold comps use closing price, active listings use list price.

Highlights

Annual tax
$9,222
2025
HOA
$130/mo
Pool
Heated
View
Pool
Garage
3 car garage
Pets
Allowed
All facts and features
  • Flooring

    • Carpet

    • Tile

    Heating

    • Central

    Cooling

    • Central Air

    Appliances

    • Built-In Oven

    • Convection Oven

    • Cooktop

    • Dishwasher

    • Disposal

    • Microwave

    • Range

    • Range Hood

    • Refrigerator

    Other interior features

    • Built-in Features

    • Ceiling Fan(s)

    • Coffered Ceiling(s)

    • Crown Molding

    • Eating Space In Kitchen

    • High Ceilings

    • Kitchen/Family Room Combo

    • Open Floorplan

    • Primary Bedroom Main Floor

    • Solid Wood Cabinets

    • Split Bedroom

    • Stone Counters

    • Thermostat

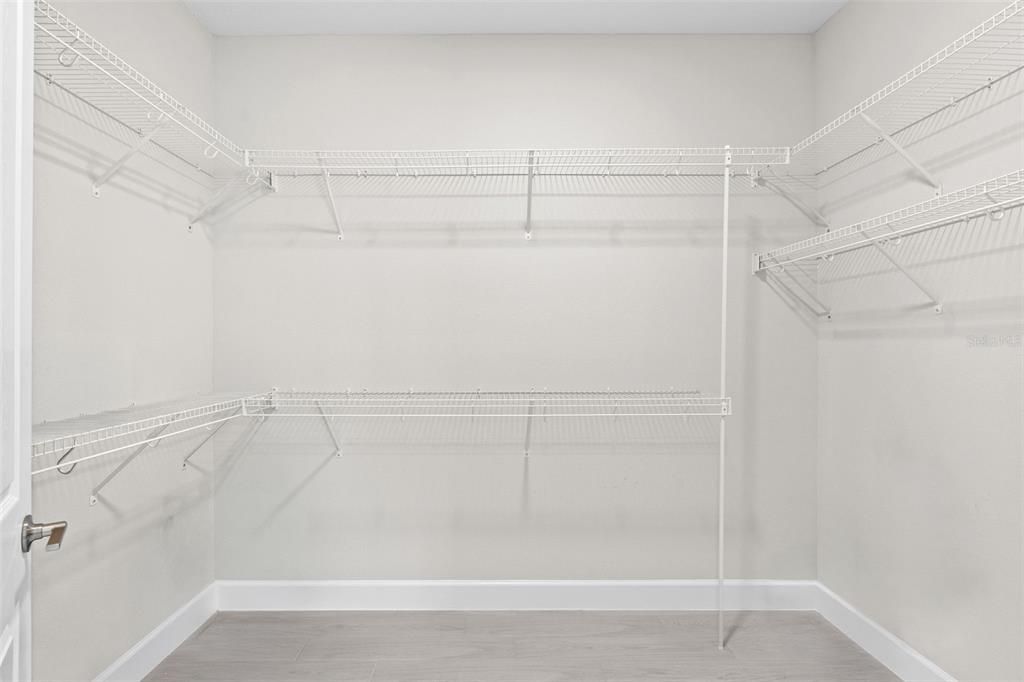
    • Walk-In Closet(s)

    • Window Treatments

    Bedrooms and bathrooms

    • Bedrooms: 4

    • Bathrooms: 1

    • Full bathrooms: 3

  • Parking

    • Driveway

    • Garage Door Opener

    • On Street

    • Oversized

    Property

    • Levels: Two

    • Pool Private: Yes

    • Exterior Features: Irrigation System / Lighting / Rain Gutters / Sidewalk / Sliding Doors

    Lot

    • Lot: 0.19 Acres

    Other Property Information

    • Parcel Number: 36213150600000050

    • Zoning: RES

  • Type and style

    • Property Type: Residential

    • Property Sub Type: Single Family Residence

  • Utility

    • BB/HS Internet Available

    • Cable Available

    • Electricity Connected

    • Public

    • Sewer Connected

    • Street Lights

    • Water Connected

  • Other financial information

    • HOA: $130

    • HOA Frequency: Monthly

    • Annual tax amount: $9,222

  • Source details

    • MLS ID: O6433018

    Other facts

    • Construction Materials: Block / Concrete / Stucco

    • Foundation Details: Slab

    • Fireplace Features: Electric / Family Room / Living Room

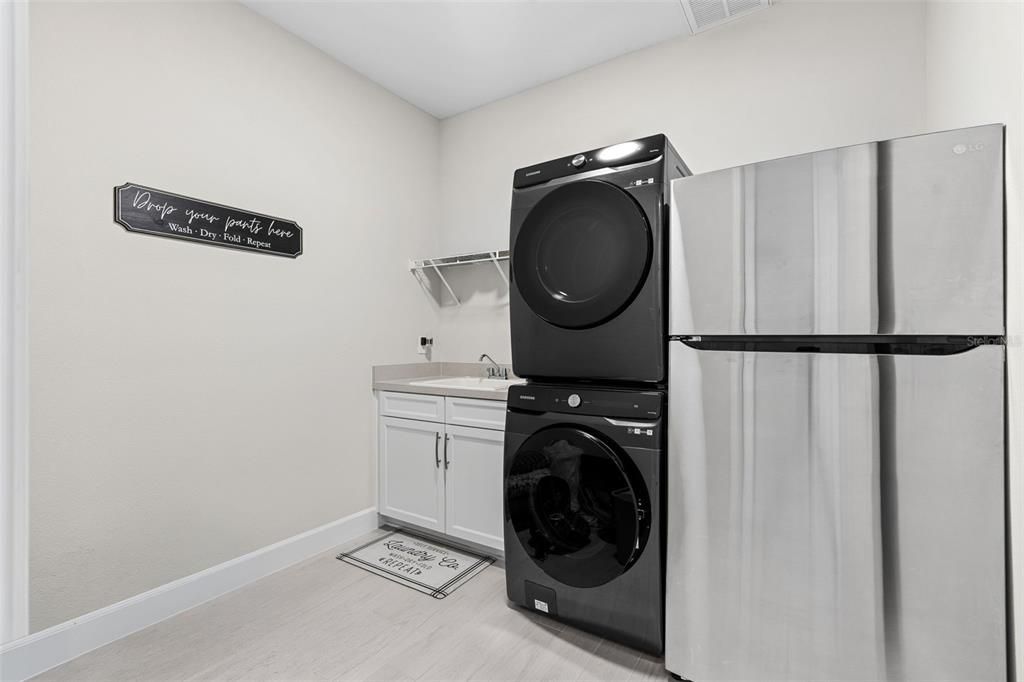
    • Laundry Features: Laundry Room

    • Lot Features: City Lot / Landscaped / Near Golf Course / Sidewalk / Street Dead-End

    • Patio And Porch Features: Covered / Enclosed / Front Porch / Patio / Rear Porch / Screened

    • Pool Features: Heated / In Ground / Lighting / Salt Water / Screen Enclosure / Solar Heat

    • Window Features: Blinds / Double Pane Windows / Drapes / Rods / Shades

    • Direction Faces: East

    • Fireplace: Yes

    • Garage Spaces: 3

    • Attached Garage: Yes

    • Garage: Yes

    • Living Area: 4234

    • Water Source: Public

    • Subdivision Name: RED EMBER NORTH

Private inquiry
Talk to the advisor on this listing.
Floor plans, HOA docs, off-market comparables, scheduling a private showing — one message, direct to the local specialist.

More like this

New
For Sale
$1,250,000
House
6 bds · 5 ba · 5,004 sqft
RAVENCLIFFE, OVIEDO
2612 RAVENCLIFFE TERRACE
For Sale
$865,000
House
4 bds · 3 ba · 3,172 sqft
ENCLAVE AT LAKE PRICE 51 26, ORLANDO
14125 DEEP LAKE DRIVE
For Sale
$1,100,000
House
5 bds · 3 ba · 3,894 sqft
LIVE OAK RESERVE UNIT THREE, OVIEDO
2710 REGAL PINE TRAIL
For Sale
$990,000
House
5 bds · 4 ba · 4,157 sqft
BRIGHTON PARK AT CARILLON PH 2, OVIEDO
1746 CARILLON PARK DRIVE
-$20K
For Sale
$829,000
House
4 bds · 3 ba · 2,683 sqft
LIVE OAK RESERVE UNIT TWO, OVIEDO
2407 FOLIAGE OAK TERRACE
-$129K
For Sale
$999,999
House
5 bds · 4 ba · 4,530 sqft
HAWK'S OVERLOOK, OVIEDO
2508 HAWKS OVERLOOK PLACE
-$123K
For Sale
$999,999
House
5 bds · 4 ba · 4,530 sqft
HAWK'S OVERLOOK, OVIEDO
2544 HAWKS OVERLOOK PLACE
-$20K
For Sale
$950,000
House
6 bds · 4 ba · 4,332 sqft
SANCTUARY PH 1 VILLAGE 4, OVIEDO
3405 HEIRLOOM ROSE PLACE

Market around this address

Live counts in the same area.
View all

The multiple listing information is provided by the Stellar MLS from a copyrighted compilation of listings. The compilation of listings and each individual listing are ©2026-present Stellar MLS. All Rights Reserved. The information provided is for consumers' personal, noncommercial use and may not be used for any purpose other than to identify prospective properties consumers may be interested in purchasing. All properties are subject to prior sale or withdrawal. All information provided is deemed reliable but is not guaranteed accurate, and should be independently verified. Listing courtesy of: WEMERT GROUP REALTY LLC