Vender tu casa
Valoración gratuita de tu hogar
Contacto
Cuéntenos sobre sus necesidades

3336 LONE CYPRESS POINT

Casa En Venta
$1,100,000

BTC: 14.13609201

ETH: 458.33333333

8 días
4 camas
3 baños
4,234 sqft

Visión general

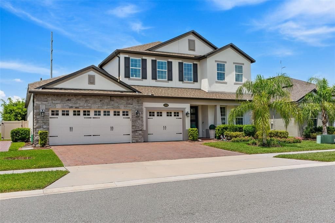
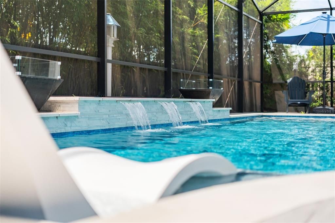
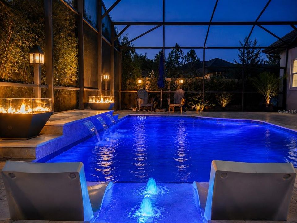
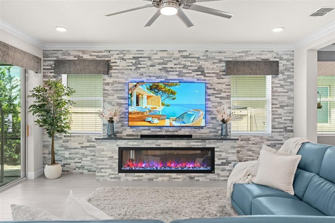
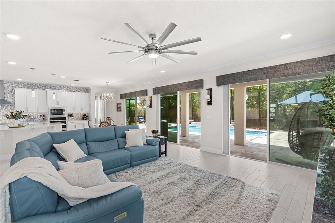
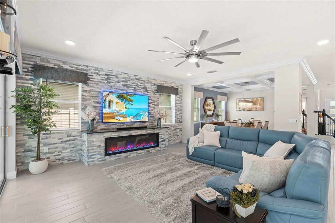
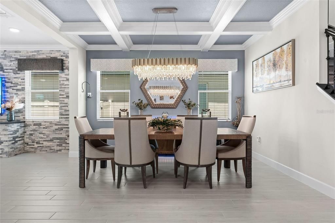
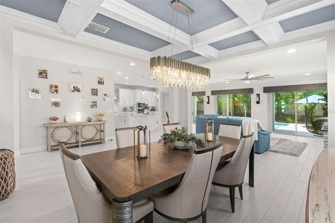
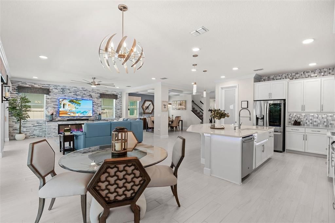
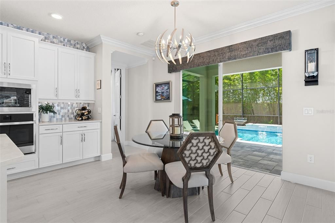
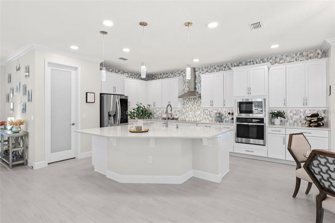
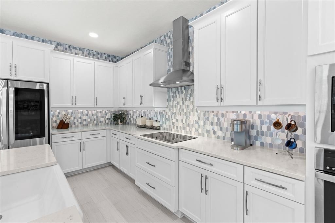
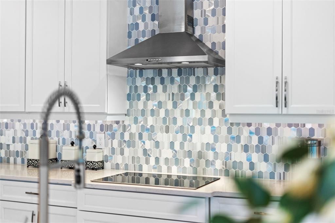
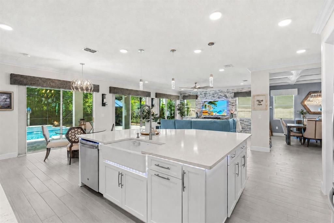
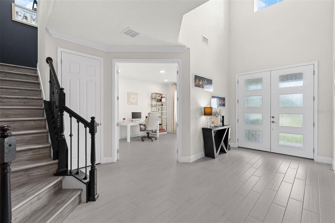
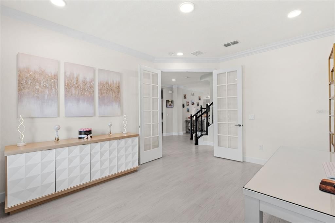
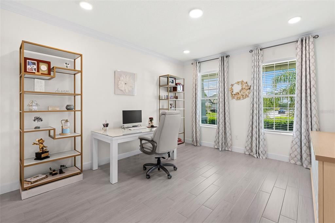
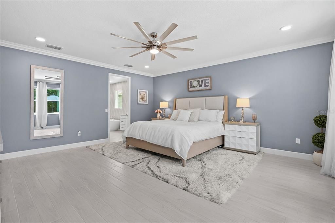
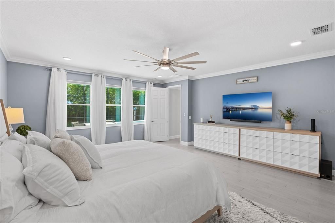
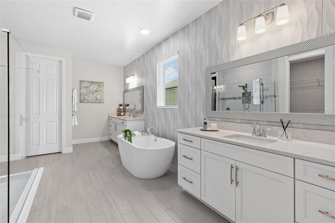
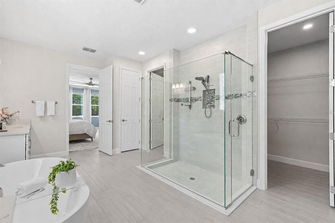
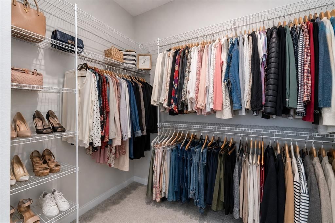
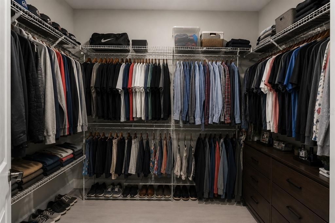
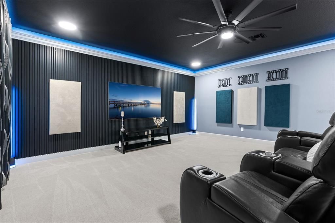
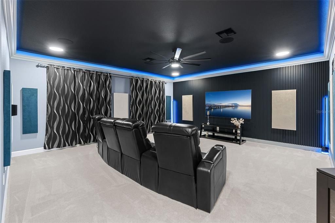
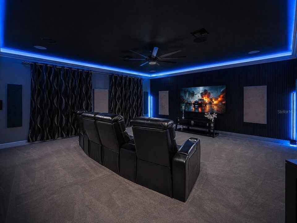
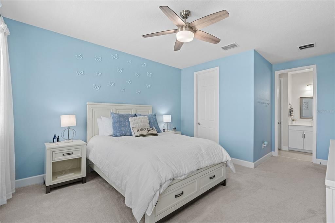
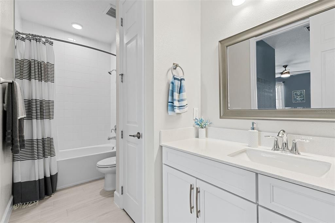
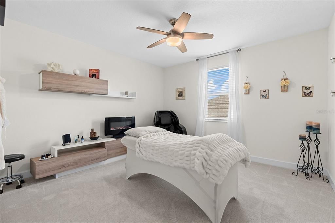
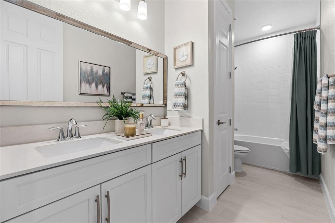
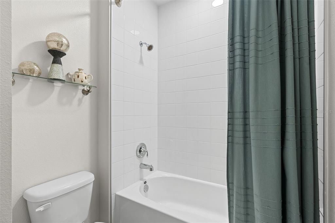
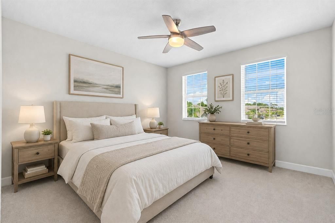
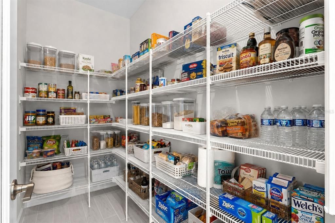
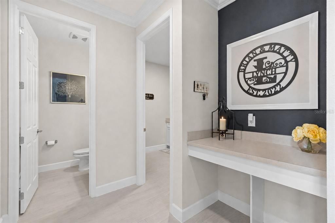
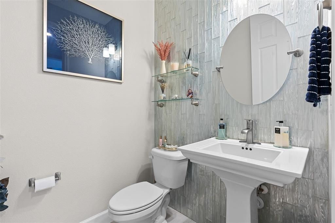
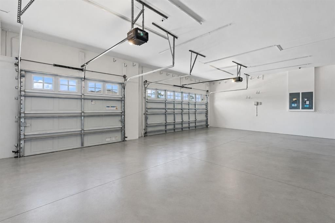
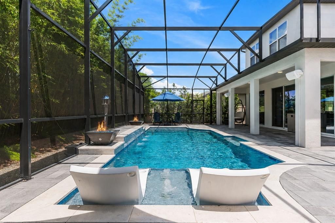
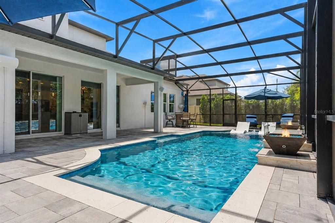
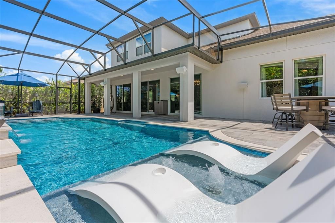
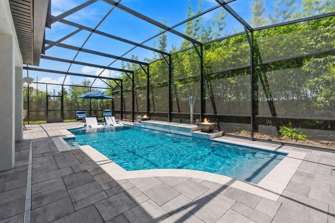
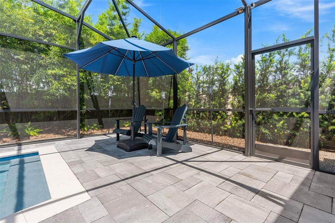
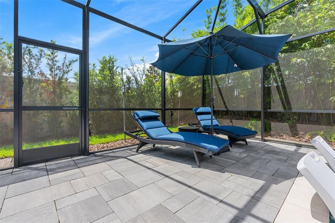
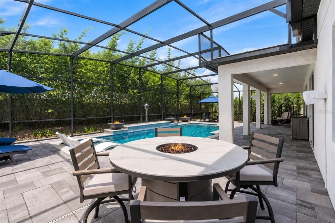
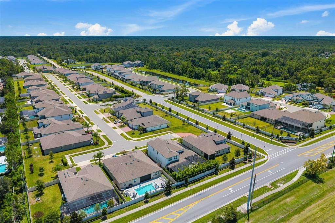
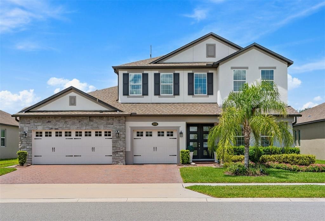
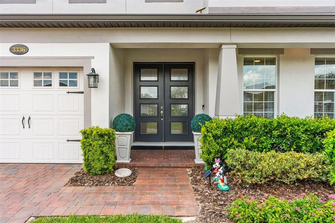
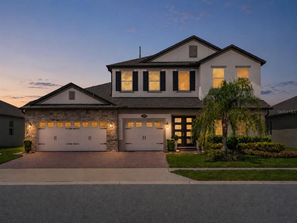
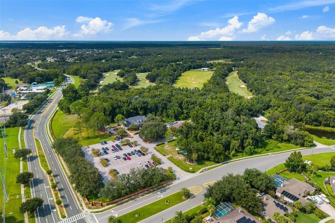
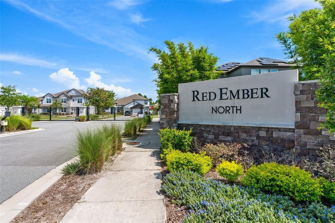
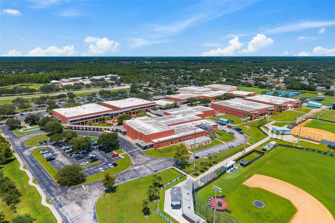
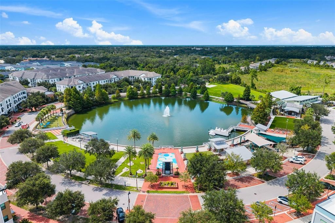
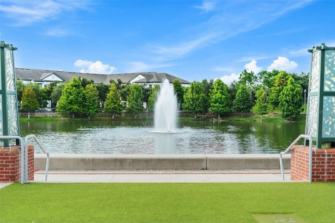
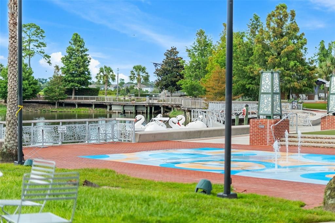
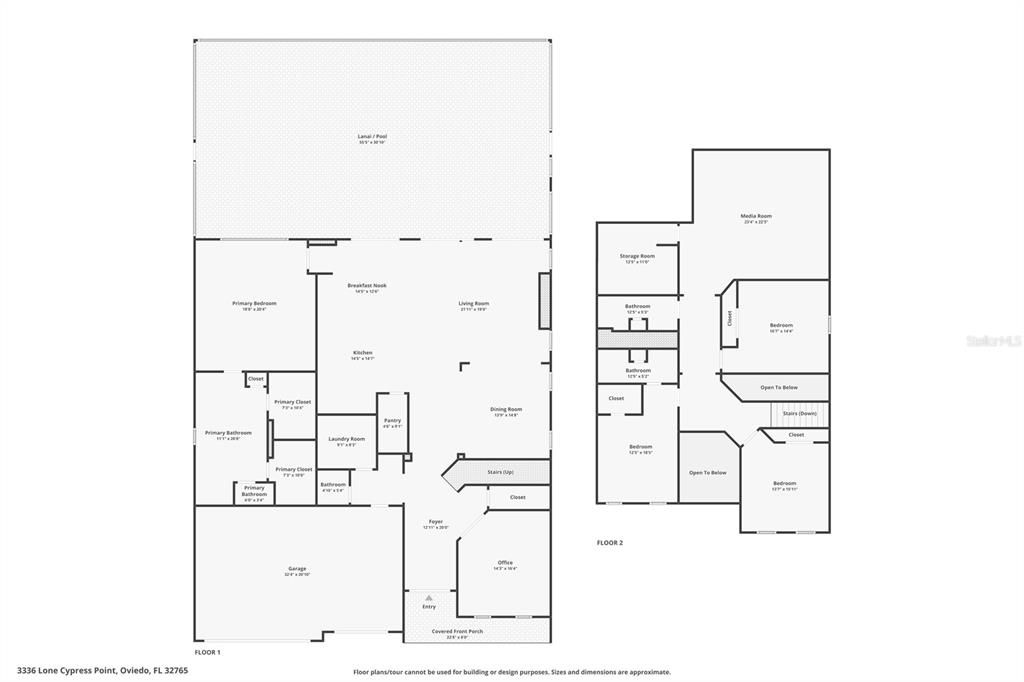
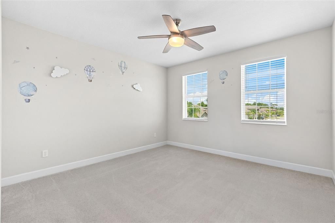
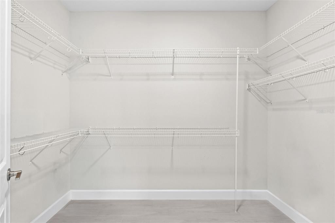
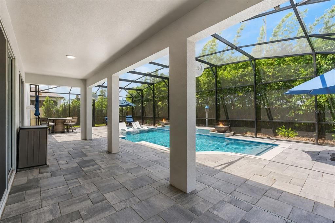
Virtually Staged. Built in 2022 and UPGRADED from top to bottom, this stunning Tradewinds model M/I Home is a 4-bedroom, 3.5-bath POOL HOME in the gated Red Ember North community, that delivers the look and feel of a model home with an exceptional Oviedo location! The RESORT STYLE POOL and SCREEN ENCLOSURE were added in 2023 – complete with solar heat, fountains, fire features, an extended paver patio, wired tiki torches and lush privacy landscaping. Inside, elevated builder finishes and thoughtful owner updates continue throughout, including WOOD LOOK PLANK TILE FLOORING, upgraded cabinetry and countertops, 8’ interior doors, crown molding, designer lighting and statement accent walls. Natural light fills the spacious OPEN CONCEPT main floor, where oversized living and entertaining spaces flow effortlessly together. The family room makes an impression with a STACKED STONE FEATURE WALL and BUILT-IN ELECTRIC FIREPLACE, while the dining room features a magazine worthy coffered ceiling. The kitchen is equally polished with upgraded cabinetry, sleek countertops, pendant lighting and a backsplash extended to the ceiling. Glass French doors open to a DEDICATED OFFICE (or flex space!), while a MEDIA ROOM and additional versatile spaces provide plenty of room to work, relax or entertain. The generous MAIN FLOOR PRIMARY SUITE is complemented by a spa-inspired en-suite bath featuring tiled walls, a FREESTANDING SOAKING TUB and SEAMLESS GLASS ENCLOSED WALK-IN SHOWER. Upstairs, slatted accent panels add custom style to the loft and media spaces. With 4 bedrooms PLUS an office and media room, 3.5 baths and a 3-car garage, this floor plan offers exceptional flexibility without sacrificing its open, airy feel. Outside, an oasis awaits designed for year-round Florida living. The fully screened, SOLAR HEATED POOL, fountains, FIRE FEATURES, extended sealed pavers, UPGRADED LANDSCAPING, bamboo privacy screening and outdoor lighting create a private resort-style retreat. Enhanced landscaping, DECORATIVE GLASS FRONT DOORS and sealed pavers add standout CURB APPEAL to the front as well. Located in Red Ember North of sought-after Oviedo, this GATED COMMUNITY is ZONED FOR TOP-RATED Seminole County schools, including walkable Hagerty High School, with trails nearby and UCF just minutes away. Easy access to Lockwood Blvd, McCulloch Rd and SR 434 keeps shopping, dining, Research Park and everything Oviedo within convenient reach. Spacious, upgraded and designed for entertaining, this home brings together luxury finishes, flexible living space and an unforgettable poolside lifestyle. Call today to schedule a tour and fall in love with your new HOME SWEET HOME!
Ubicación

Florida OVIEDO 32765 Casa En Venta

Detalles

Tipo:
Residential
Estacionamiento:
Driveway / Garage Door Opener / On Street / Oversized
Año de construcción:
2022
Lote:
0.19 Hectáreas
Calefacción:
Central
precio por sq. medidor:
$260
Enfriamiento:
Central Air
HOA:
$130

Valuation

Our model vs. what's actually selling nearby.
Estimate
$868,000
$779K – $1.1M
Confidence Low
List vs. estimate
$232K above estimate
List $1,100,000 · +26.7%
Our model says this listing is priced above recent comparable activity. Room to negotiate.
Price per sq ft
$259
-0.2% vs. city median $260
Based on
9 MLS comparables
Median of recent comparable listings. Sold comps use closing price, active listings use list price.

Destacados

Annual tax
$9,222
2025
HOA
$130/mo
Pool
Heated
View
Pool
Garage
3 car garage
Pets
Allowed
Más hechos y características
  • Piso

    • Carpet

    • Tile

    Calefacción

    • Central

    Enfriamiento

    • Central Air

    Accesorios

    • Built-In Oven

    • Convection Oven

    • Cooktop

    • Dishwasher

    • Disposal

    • Microwave

    • Range

    • Range Hood

    • Refrigerator

    Otras características interiores

    • Built-in Features

    • Ceiling Fan(s)

    • Coffered Ceiling(s)

    • Crown Molding

    • Eating Space In Kitchen

    • High Ceilings

    • Kitchen/Family Room Combo

    • Open Floorplan

    • Primary Bedroom Main Floor

    • Solid Wood Cabinets

    • Split Bedroom

    • Stone Counters

    • Thermostat

    • Walk-In Closet(s)

    • Window Treatments

    Dormitorios y baños

    • Dormitorios: 4

    • Baños: 1

    • Baños completos: 3

  • Estacionamiento

    • Driveway

    • Garage Door Opener

    • On Street

    • Oversized

    Propiedad

    • Pisos: Two

    • Piscina Privada: Si

    • Características Exteriores: Irrigation System / Lighting / Rain Gutters / Sidewalk / Sliding Doors

    Lote

    • Lote: 0.19 Hectáreas

    Otra Información de Propiedad

    • Número de Parcela: 36213150600000050

    • Zonificación: RES

  • Tipo y estilo

    • Tipo de propiedad: Residential

    • Subtipo de propiedad: Single Family Residence

  • Utilidad

    • BB/HS Internet Available

    • Cable Available

    • Electricity Connected

    • Public

    • Sewer Connected

    • Street Lights

    • Water Connected

  • Otra información financiera

    • HOA: $130

    • Frecuencia HOA: Monthly

    • Importe anual de impuestos: $9,222

  • Detalles de la fuente

    • MLS ID: O6433018

    Otros hechos

    • Materiales de construcción: Block / Concrete / Stucco

    • Detalles de la fundación: Slab

    • Características de la chimenea: Electric / Family Room / Living Room

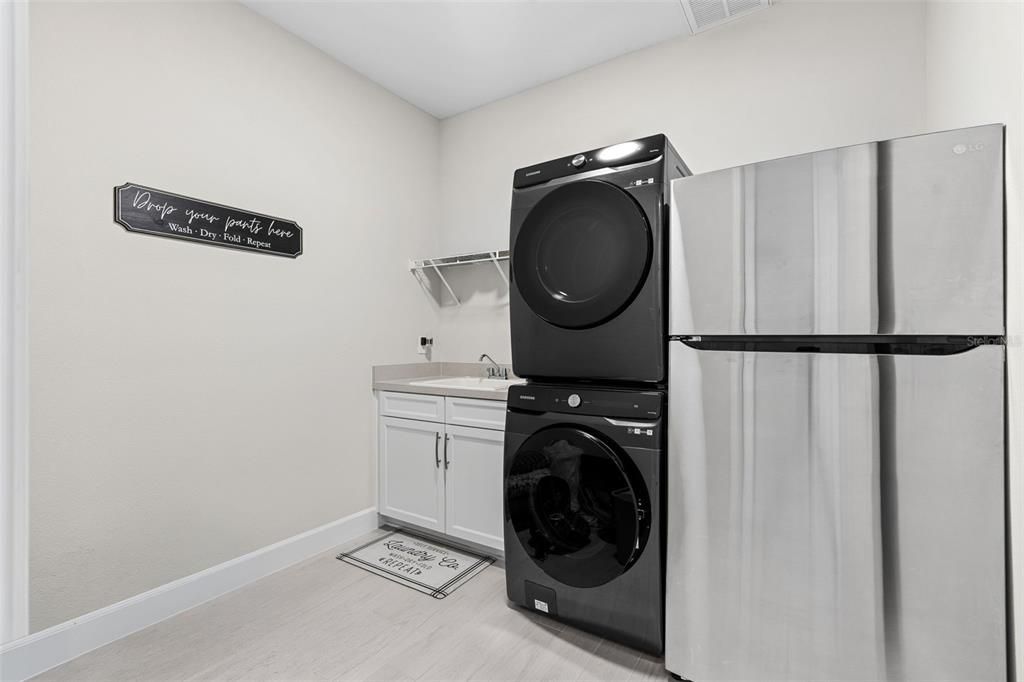
    • Características de lavandería: Laundry Room

    • Características del lote: City Lot / Landscaped / Near Golf Course / Sidewalk / Street Dead-End

    • Características del patio y el porche: Covered / Enclosed / Front Porch / Patio / Rear Porch / Screened

    • Características de la piscina: Heated / In Ground / Lighting / Salt Water / Screen Enclosure / Solar Heat

    • Características de la ventana: Blinds / Double Pane Windows / Drapes / Rods / Shades

    • Caras de dirección: East

    • Hogar: Si

    • Espacios de garaje: 3

    • Garaje adjunto: Si

    • Garaje: Si

    • Salón: 4234

    • Fuente de agua: Public

    • Nombre de subdivisión: RED EMBER NORTH

Consulta privada
Habla con el asesor de este inmueble.
Planos, documentos del HOA, comparables off-market, agendar una visita privada — un solo mensaje directo al especialista local.

Más como esta

En Venta
$1,100,000
Casa
5 camas · 3 baños · 3,894 sqft
LIVE OAK RESERVE UNIT THREE, OVIEDO
2710 REGAL PINE TRAIL
En Venta
$990,000
Casa
5 camas · 4 baños · 4,157 sqft
BRIGHTON PARK AT CARILLON PH 2, OVIEDO
1746 CARILLON PARK DRIVE
-$20K
En Venta
$829,000
Casa
4 camas · 3 baños · 2,683 sqft
LIVE OAK RESERVE UNIT TWO, OVIEDO
2407 FOLIAGE OAK TERRACE
-$34K
En Venta
$1,094,990
Casa
5 camas · 4 baños · 4,530 sqft
HAWK'S OVERLOOK, OVIEDO
2508 HAWKS OVERLOOK PLACE
-$33K
En Venta
$1,089,990
Casa
5 camas · 4 baños · 4,530 sqft
HAWK'S OVERLOOK, OVIEDO
2544 HAWKS OVERLOOK PLACE
-$21K
En Venta
$849,000
Casa
5 camas · 4 baños · 3,750 sqft
SANCTUARY PH 2 VILLAGES 2 & 4, OVIEDO
3198 HEIRLOOM ROSE PLACE
En Venta
$969,900
Casa
6 camas · 4 baños · 4,332 sqft
SANCTUARY PH 1 VILLAGE 4, OVIEDO
3405 HEIRLOOM ROSE PLACE
-$41K
En Venta
$1,099,990
Casa
5 camas · 4 baños · 4,673 sqft
HAWK'S OVERLOOK, OVIEDO
2568 HAWKS OVERLOOK

Mercado cerca de esta dirección

Conteos en vivo en la misma zona.
Ver todo

The multiple listing information is provided by the Stellar MLS from a copyrighted compilation of listings. The compilation of listings and each individual listing are ©2026-present Stellar MLS. All Rights Reserved. The information provided is for consumers' personal, noncommercial use and may not be used for any purpose other than to identify prospective properties consumers may be interested in purchasing. All properties are subject to prior sale or withdrawal. All information provided is deemed reliable but is not guaranteed accurate, and should be independently verified. Listing courtesy of: WEMERT GROUP REALTY LLC