Sell Your Home
Get a free home valuation
Contact
Tell us about your needs

334 VISTA OAK DRIVE

House For Sale
$1,899,000

BTC: 24.40403521

ETH: 791.25000000

2 days
5 bds
6 ba
6,250 sqft

Overview

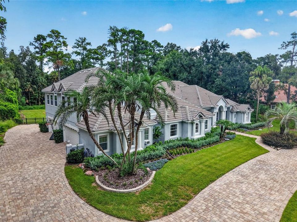
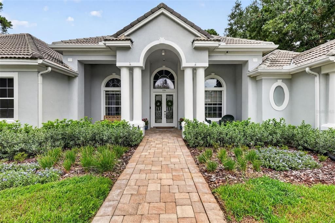
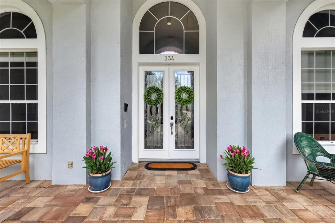
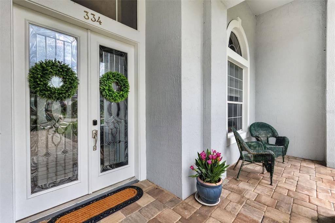
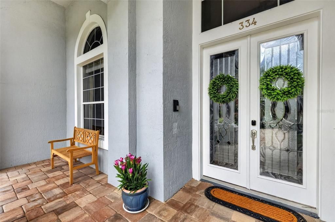
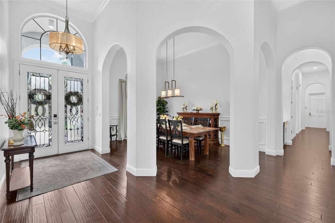
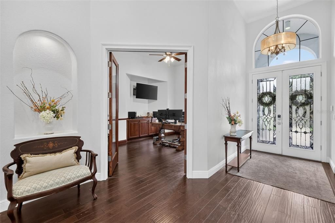
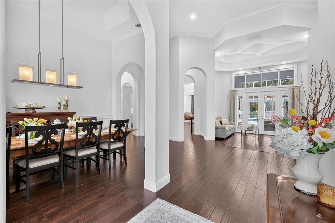
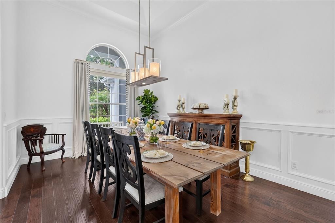

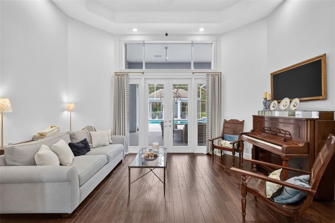
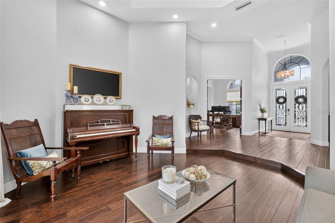
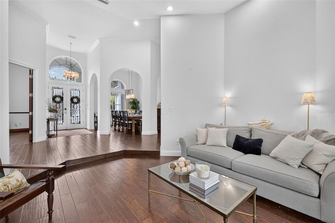
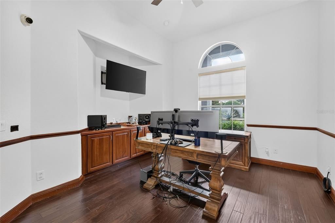
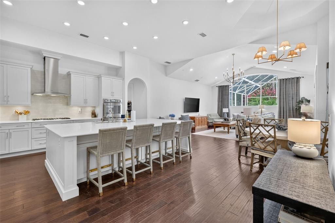
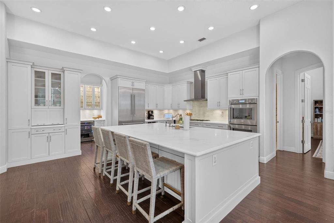
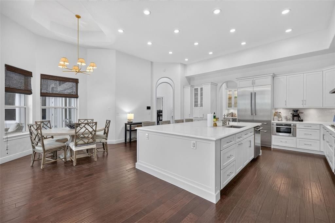
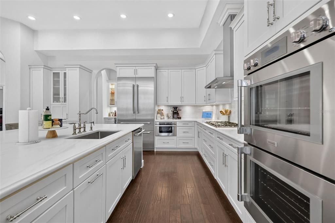
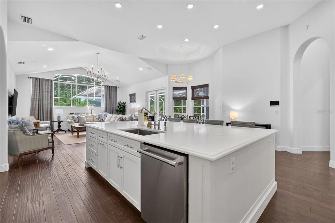
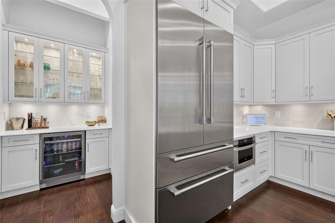
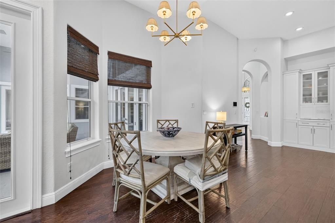
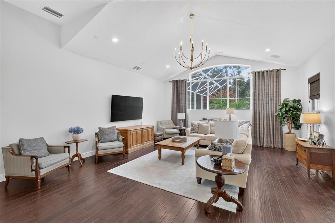
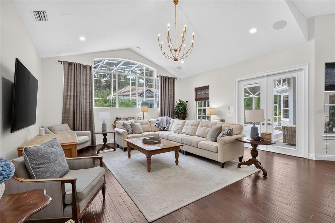
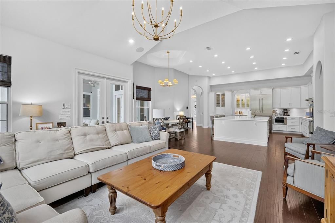
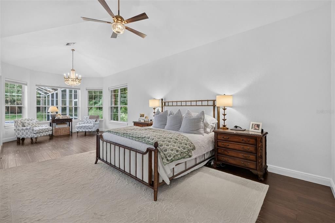
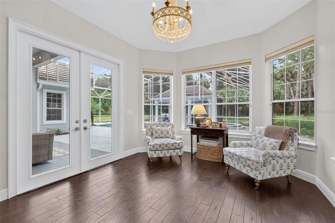
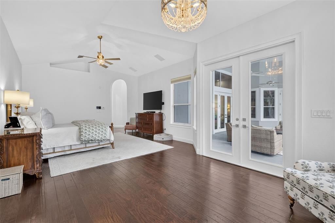
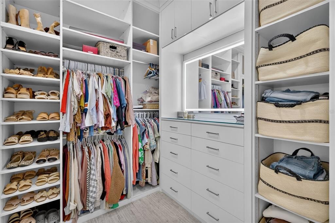
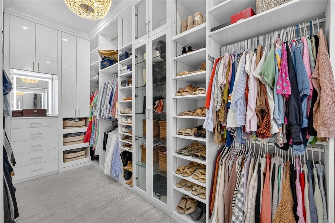
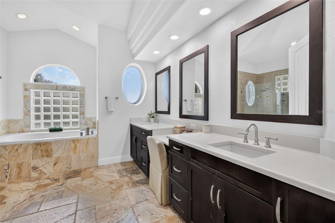
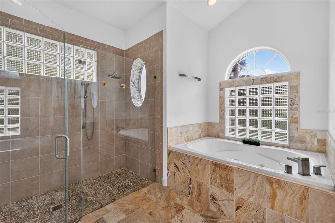
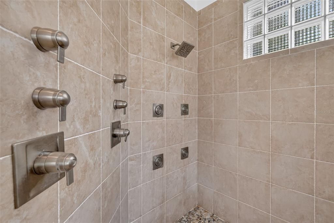
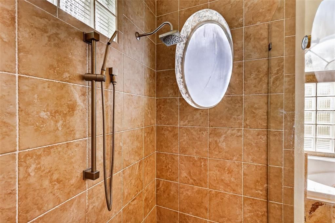
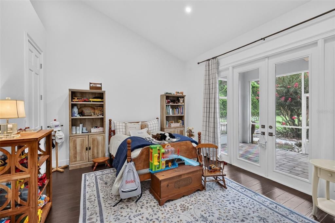
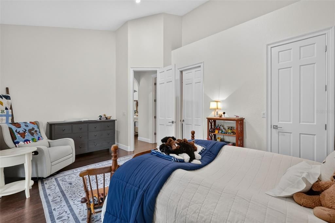
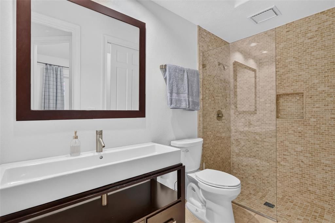
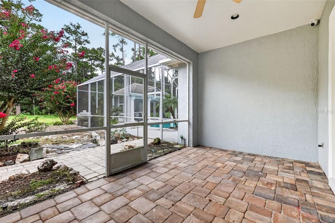
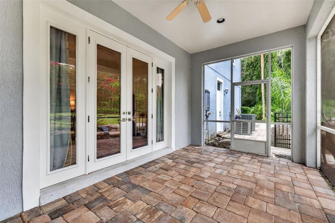
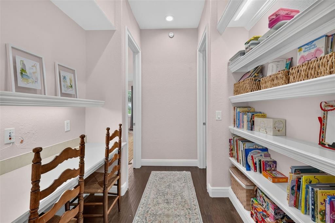
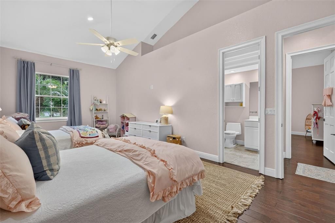
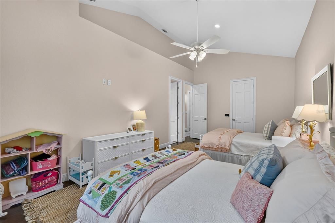
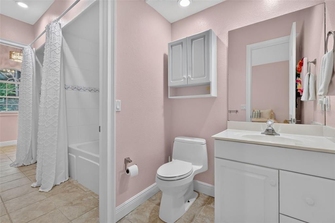
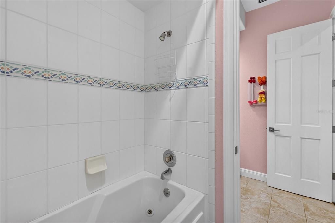
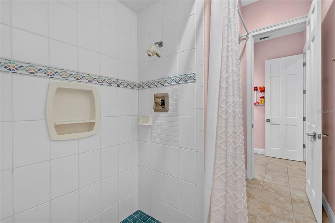
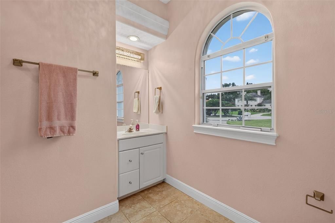
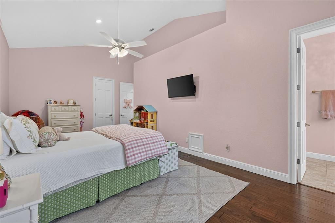
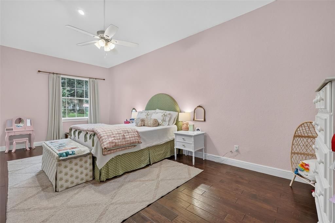
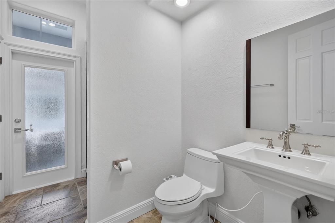
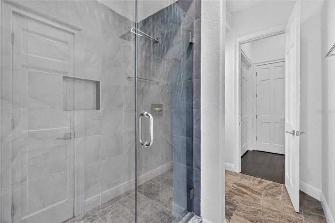
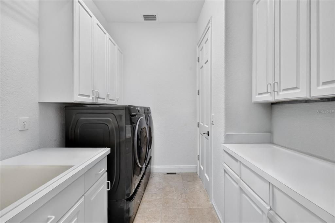
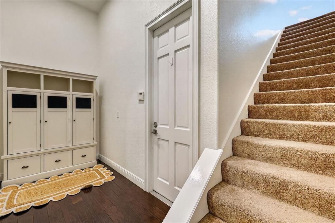
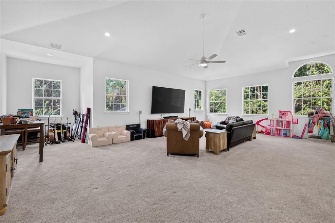
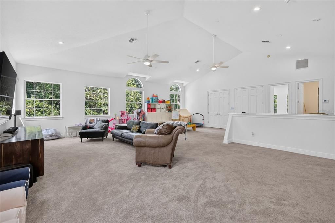
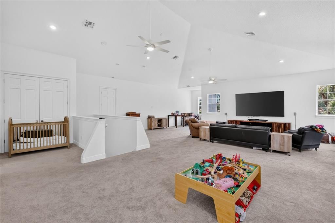
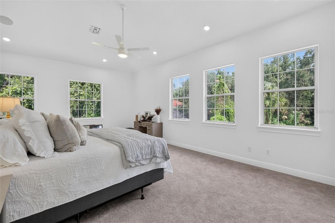
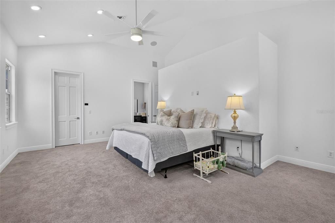
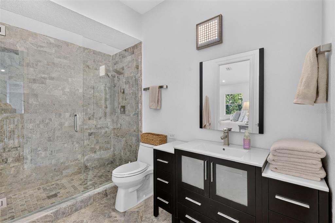
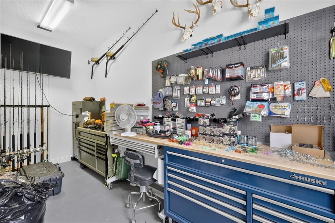
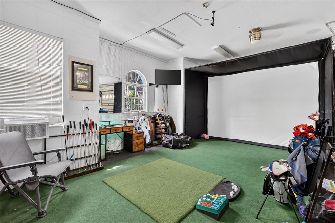
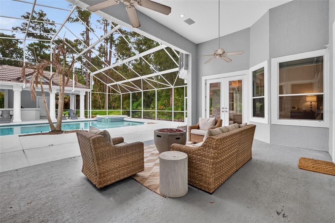
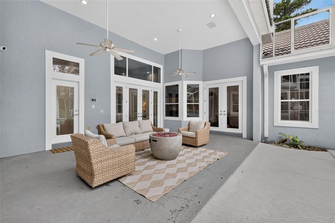
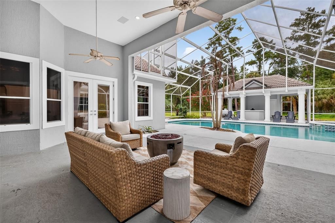
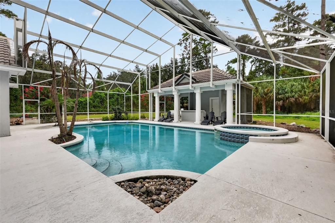
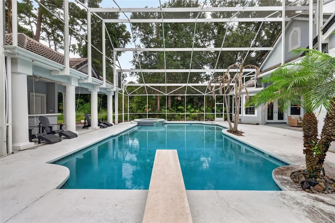
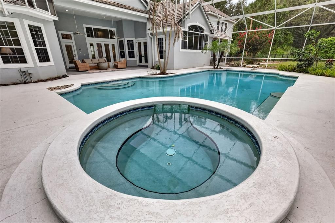
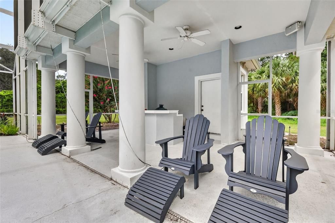
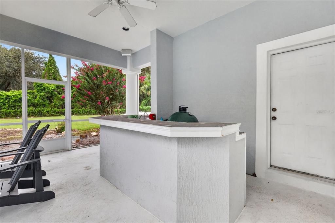
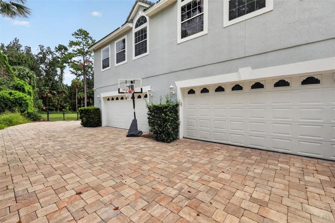
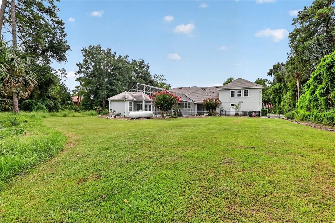
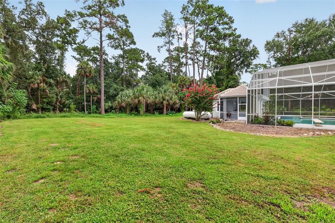
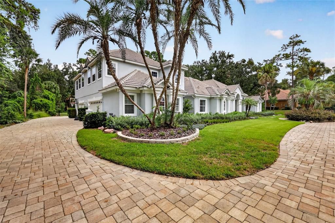
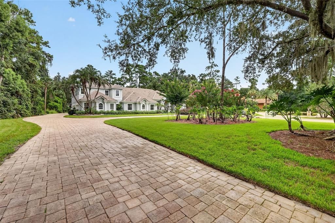
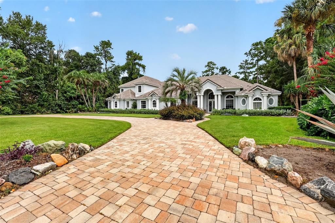
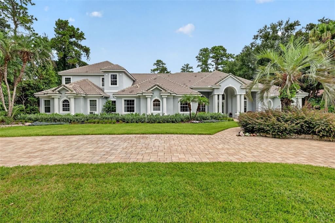
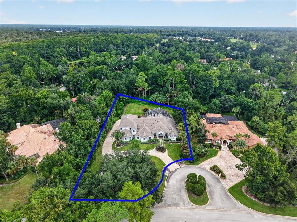
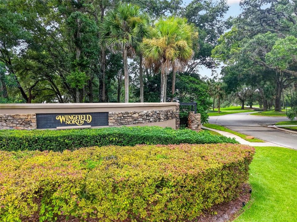
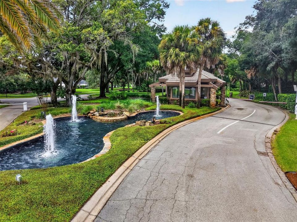
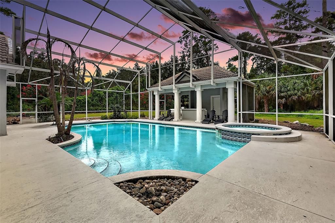
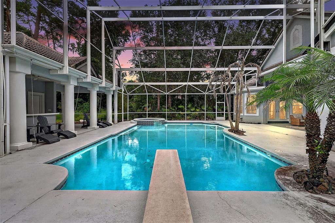
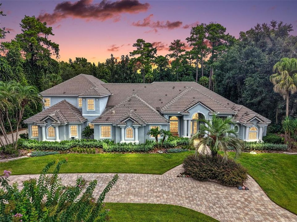
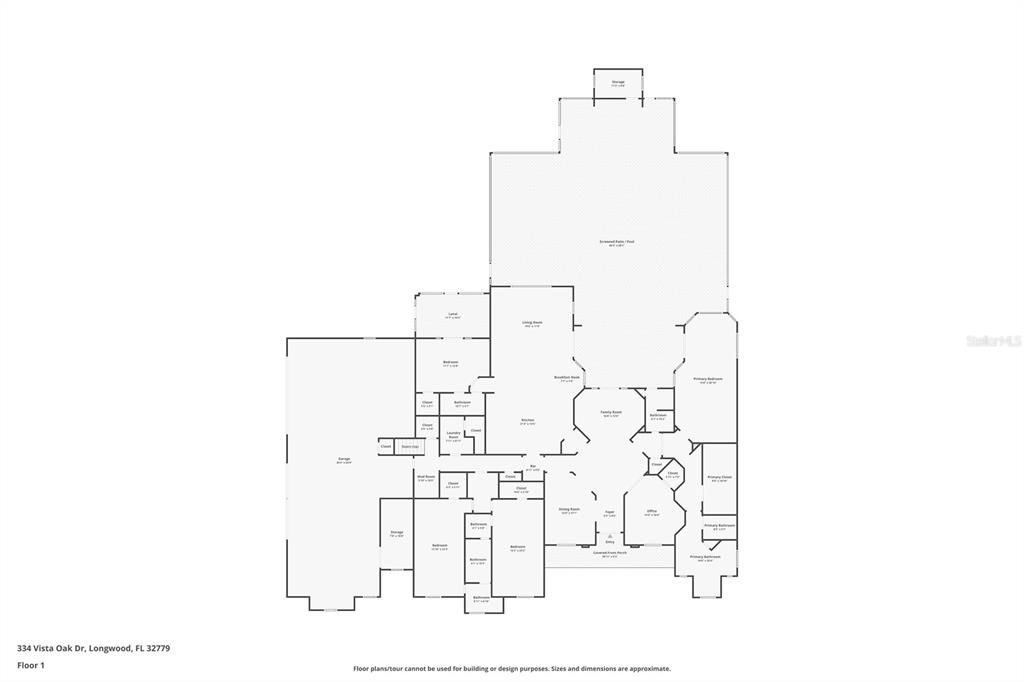
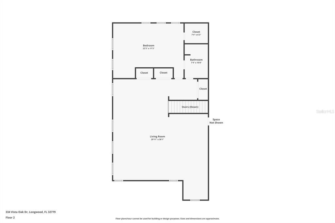
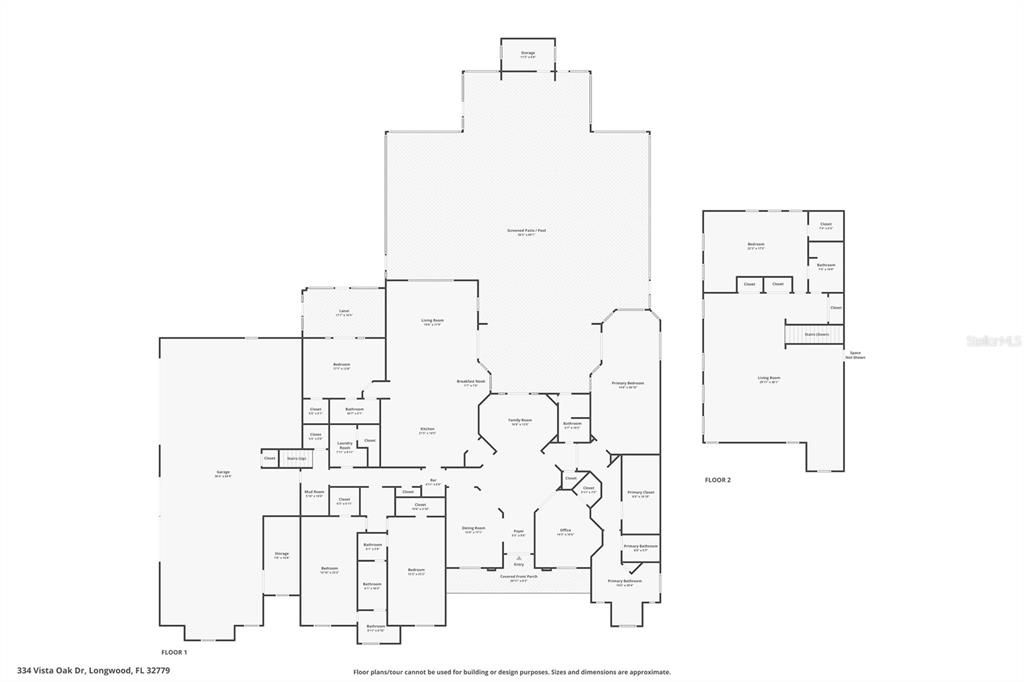
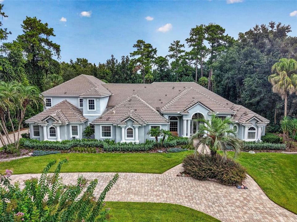
Welcome to an exceptional luxury estate in the prestigious, 24-hour guard-gated community of Wingfield North, ideally located along the highly sought-after Markham Woods Road corridor. Situated on a private 1.23-acre cul-de-sac lot, this remarkable residence offers an impressive combination of scale, luxury, privacy, and resort-style outdoor living. This five-bedroom, six-bathroom home features spacious bedrooms, each with its own en-suite bathroom and walk-in closet. The first-floor primary suite offers a private retreat with French doors opening directly to the patio and pool. Custom walk-in closet design, dual vanity & a walk in shower with multiple shower heads and features. One bedroom features French doors leading to its own private screened porch. Two bedrooms share a private study at the entrance of the dedicated space. Throughout the living areas and bedrooms, engineered hardwood flooring adds warmth and sophistication. Designed for both elegant entertaining and everyday living, the home includes a formal living room overlooking the pool and patio, a formal dining room ideal for large gatherings, and a private office complete with a walk-in closet. The brand-new chef's kitchen is a true centerpiece, with custom cabinetry, marble countertops, an oversized island with seating, gas cooktop, Thermador appliances, and a dedicated eating area overlooking the living room, pool, and outdoor living spaces. Upstairs, the loft provides flexible living space along with an additional bedroom, walk-in closet, and full bathroom. Abundant storage is thoughtfully incorporated throughout the home. The four-car garage offers ample room for a boat or other toys along with a dedicated golf simulation area and an approximately 8' x 17' air-conditioned room perfect for a workshop, hobby space, or additional storage. Outdoor living is equally impressive. The backyard features a screened in pool and spa, covered patio, pool house with storage, and space designed for a future summer kitchen. A creek runs along the rear of the property, while mature wooded areas along the perimeter provide exceptional privacy. A brick-paver circular driveway, covered front porch and cul-de-sac location further enhance the estate's curb appeal and setting. Extensive recent improvements include a recently inspected tile roof with substantial remaining life, whole-home sound system, Control4 smart-home technology, security system, two tankless gas water heaters, new filtration system, front landscaping and irrigation, interior painting, pool equipment, interior lighting and fixtures, garage door openers, screened enclosure upgrades, and exterior pressure washing. A 1,000-gallon propane tank serves the home. Great opportunity to own a substantial luxury estate in one of the Markham Woods area's most desirable guard-gated communities, offering privacy, generous indoor and outdoor spaces, amenities, and a location convenient to top-rated schools, shopping, dining, and major roadways.

Location

Details

Type:
Residential
Parking:
Boat / Circular Driveway / Driveway / Garage Door Opener / Garage Faces Side / Golf Cart Garage / Oversized / Workshop in Garage
Year Built:
1994
Lot:
1.23 Acres
Heating:
Central
Price/sqft:
$304
Cooling:
Central Air
HOA:
$1,820

Highlights

Annual tax
$12,620
2025
HOA
$1,820/6mo
24-Hour Guard, Private Road
Pool
Deck
View
Trees/Woods
Garage
4 car garage
Pets
Allowed
All facts and features
  • Flooring

    • Carpet

    • Engineered Hardwood

    • Tile

    Heating

    • Central

    Cooling

    • Central Air

    Appliances

    • Built-In Oven

    • Cooktop

    • Dishwasher

    • Dryer

    • Freezer

    • Gas Water Heater

    • Microwave

    • Range Hood

    • Refrigerator

    • Tankless Water Heater

    • Washer

    • Water Purifier

    • Water Softener

    • Wine Refrigerator

    Other interior features

    • Cathedral Ceiling(s)

    • Ceiling Fan(s)

    • Dry Bar

    • Eating Space In Kitchen

    • High Ceilings

    • In Wall Pest System

    • Kitchen/Family Room Combo

    • Open Floorplan

    • Primary Bedroom Main Floor

    • Smart Home

    • Split Bedroom

    • Stone Counters

    • Vaulted Ceiling(s)

    • Walk-In Closet(s)

    Bedrooms and bathrooms

    • Bedrooms: 5

    • Full bathrooms: 6

  • Parking

    • Boat

    • Circular Driveway

    • Driveway

    • Garage Door Opener

    • Garage Faces Side

    • Golf Cart Garage

    • Oversized

    • Workshop in Garage

    Property

    • Levels: Two

    • Pool Private: Yes

    • Exterior Features: French Doors / Irrigation System / Private Mailbox / Private Yard / Rain Gutters

    Lot

    • Lot: 1.23 Acres

    Other Property Information

    • Parcel Number: 2320295JZ00000440

    • Zoning: A-1

  • Type and style

    • Property Type: Residential

    • Property Sub Type: Single Family Residence

  • Utility

    • BB/HS Internet Available

    • Private

    • Propane

    • Public

  • Other financial information

    • HOA: $1,820

    • HOA Frequency: Semi-Annually

    • Annual tax amount: $12,620

  • Source details

    • MLS ID: O6435662

    Other facts

    • Construction Materials: Block / Stucco

    • Foundation Details: Slab

    • Laundry Features: Inside / Laundry Room

    • Lot Features: Cleared / Cul-De-Sac / In County / Landscaped / Level / Oversized Lot / Private

    • Patio And Porch Features: Covered / Deck / Front Porch / Rear Porch / Screened

    • Pool Features: Deck / Diving Board / Gunite / In Ground / Lighting / Outside Bath Access / Screen Enclosure

    • Window Features: Double Pane Windows

    • Direction Faces: South

    • Other Structures: Other / Workshop

    • Garage Spaces: 4

    • Attached Garage: Yes

    • Garage: Yes

    • Living Area: 6250

    • Water Source: Public

    • Subdivision Name: WINGFIELD NORTH 2

Private inquiry
Talk to the advisor on this listing.
Floor plans, HOA docs, off-market comparables, scheduling a private showing — one message, direct to the local specialist.

More like this

For Sale
$2,000,000
House
4 bds · 3 ba · 3,885 sqft
SPRINGS THE DEERWOOD ESTATES, LONGWOOD
111 SAND PINE LANE
For Sale
$1,750,000
House
5 bds · 4 ba · 4,092 sqft
ALAQUA LAKES PH 5, LONGWOOD
3450 FOXMEADOW COURT
For Sale
$1,499,000
House
5 bds · 4 ba · 3,750 sqft
ACREAGE & UNREC, LONGWOOD
113 SANDY OAKS PLACE
-$11K
For Sale
$1,739,000
House
5 bds · 3 ba · 3,216 sqft
SHADOWBAY UNIT 1, LONGWOOD
236 S SHADOWBAY BOULEVARD
For Sale
$1,450,000
House
4 bds · 3 ba · 3,955 sqft
WINGFIELD RESERVE, LONGWOOD
2214 EARLEAF COURT
For Sale
$1,695,000
House
4 bds · 3 ba · 3,805 sqft
LAKE BRANTLEY ISLES AMD, LONGWOOD
2201 COVE COURT
-$50K
For Sale
$1,599,000
House
4 bds · 3 ba · 4,376 sqft
STEEPLE CHASE, LAKE MARY
3851 GRASSLAND LOOP
-$50K
For Sale
$1,875,000
House
5 bds · 5 ba · 5,118 sqft
STEEPLE CHASE, LAKE MARY
3764 FARM BELL PLACE

Market around this address

Live counts in the same area.
View all

The multiple listing information is provided by the Stellar MLS from a copyrighted compilation of listings. The compilation of listings and each individual listing are ©2026-present Stellar MLS. All Rights Reserved. The information provided is for consumers' personal, noncommercial use and may not be used for any purpose other than to identify prospective properties consumers may be interested in purchasing. All properties are subject to prior sale or withdrawal. All information provided is deemed reliable but is not guaranteed accurate, and should be independently verified. Listing courtesy of: MARGAUX REALTY INC