Sell Your Home
Get a free home valuation
Contact
Tell us about your needs
3342 VELTRE WAY

House For Sale
$499,900

BTC: 6.21148111

ETH: 205.55098684

13 days
4 bds
2 ba
2,013 sqft

Overview

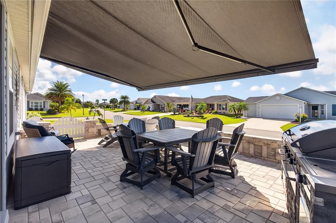
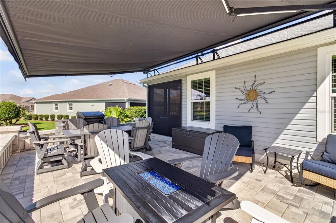
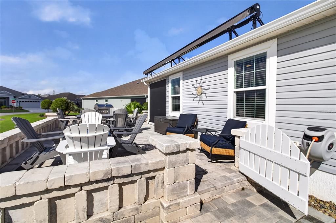
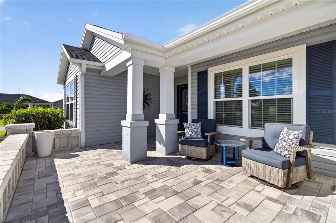
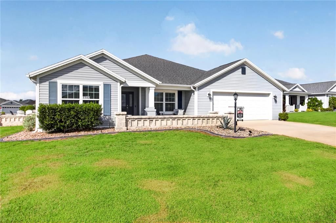
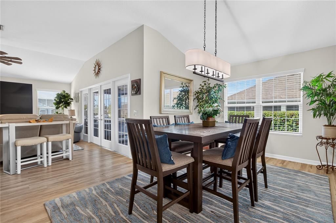
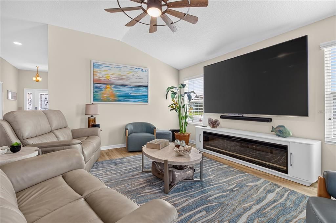
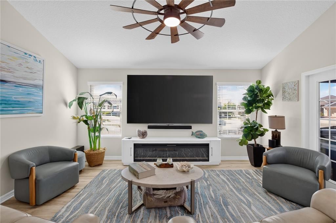
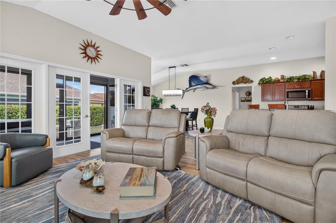
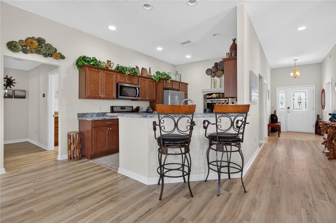
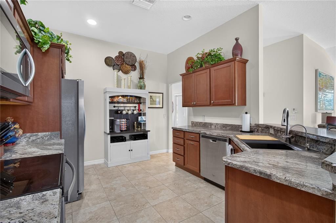
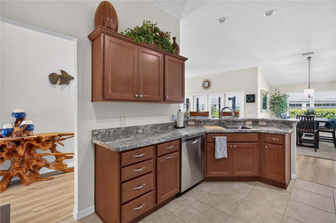
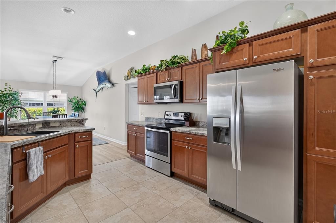
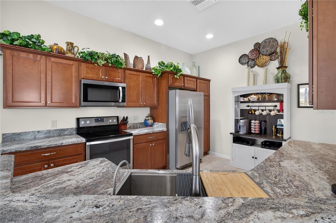
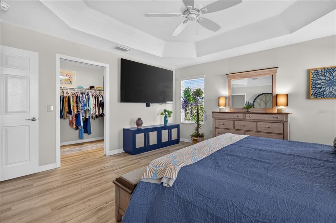
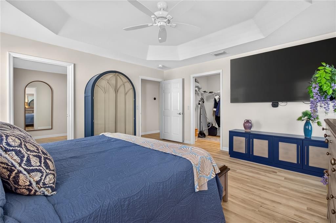
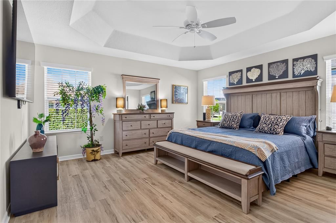
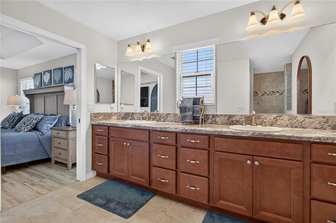
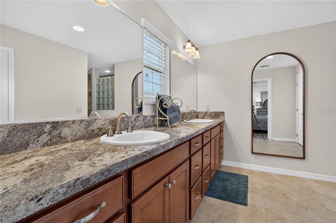
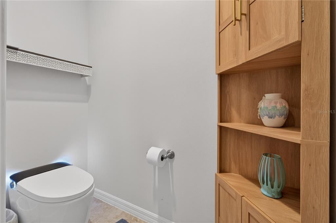
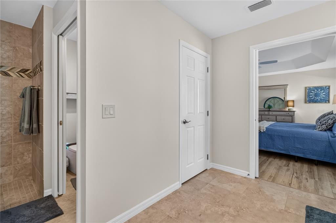
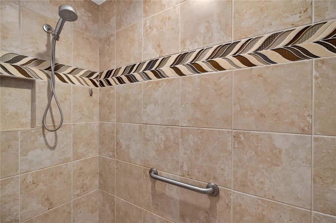
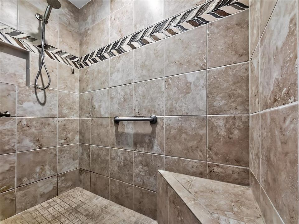
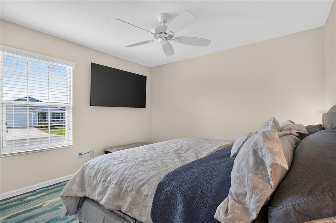
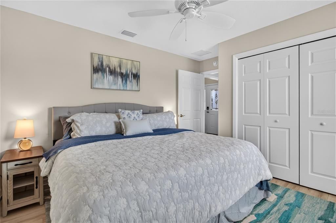
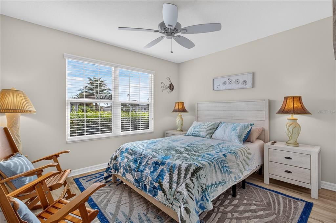
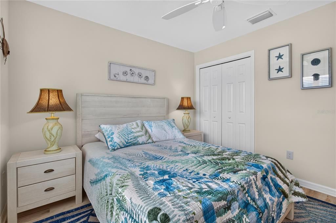
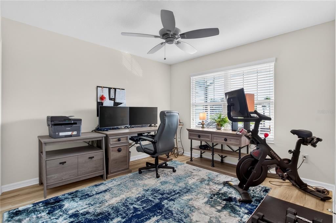
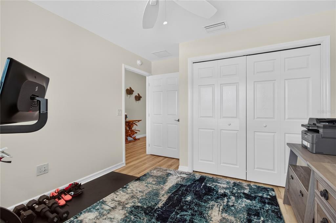
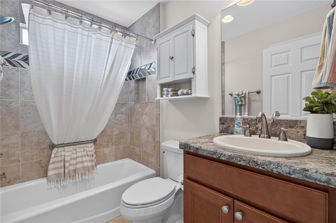
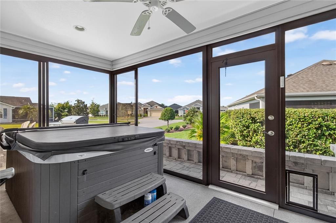
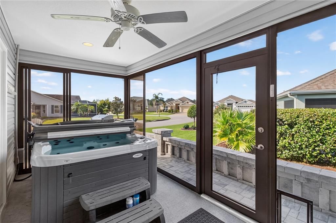
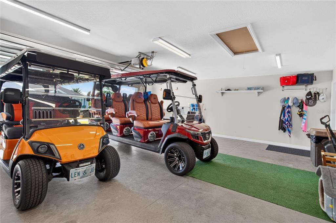
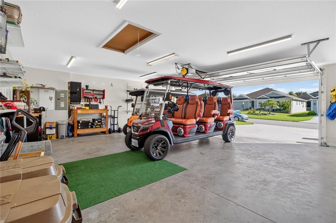
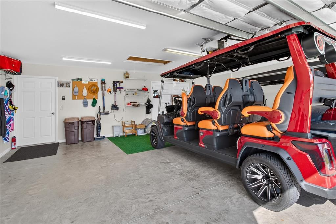
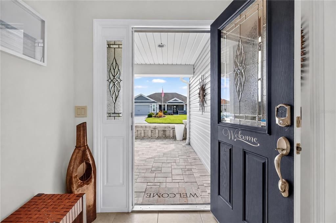
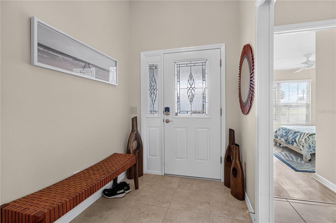
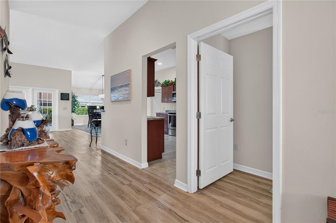
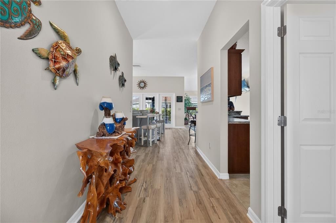
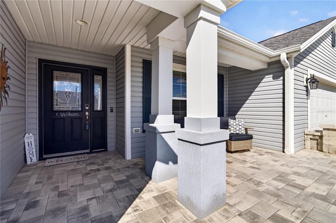
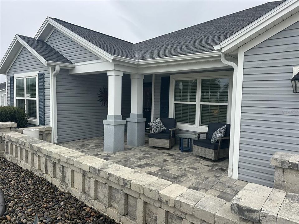
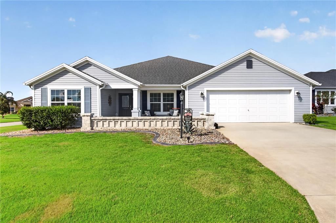
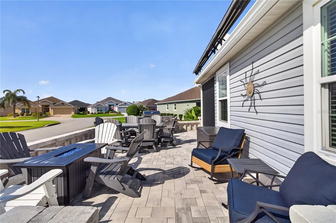
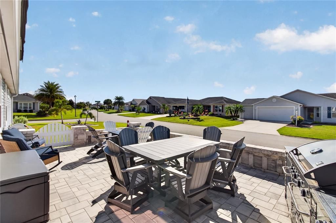
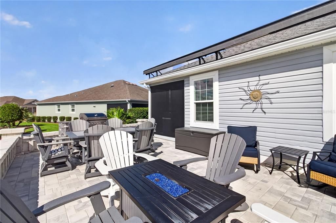
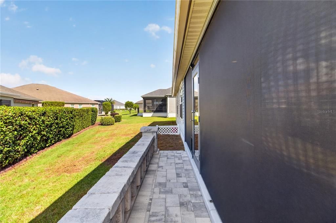
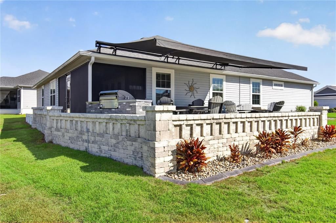
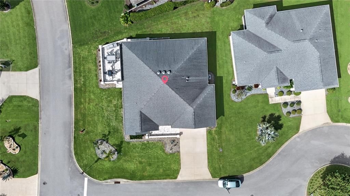
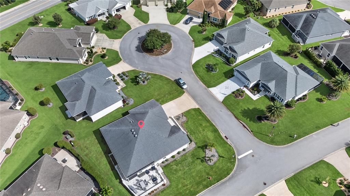
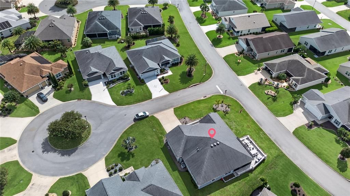
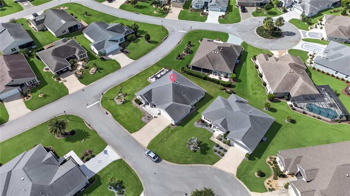
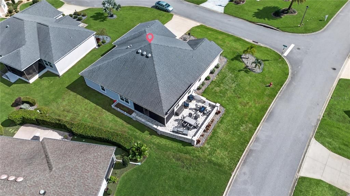
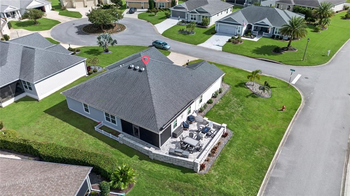
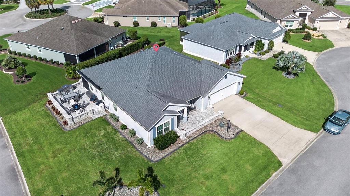
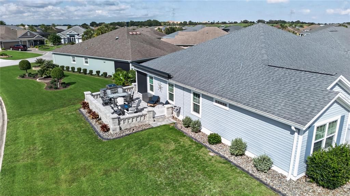
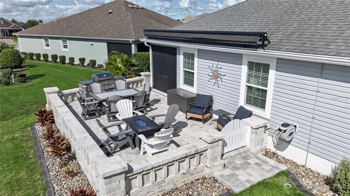
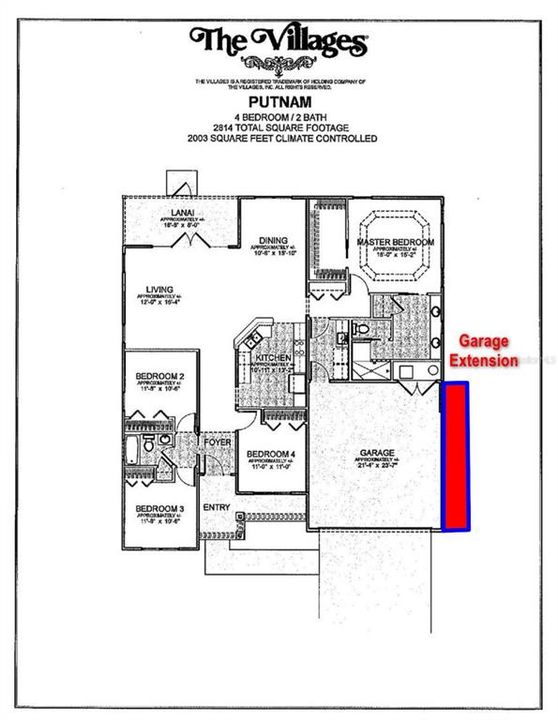
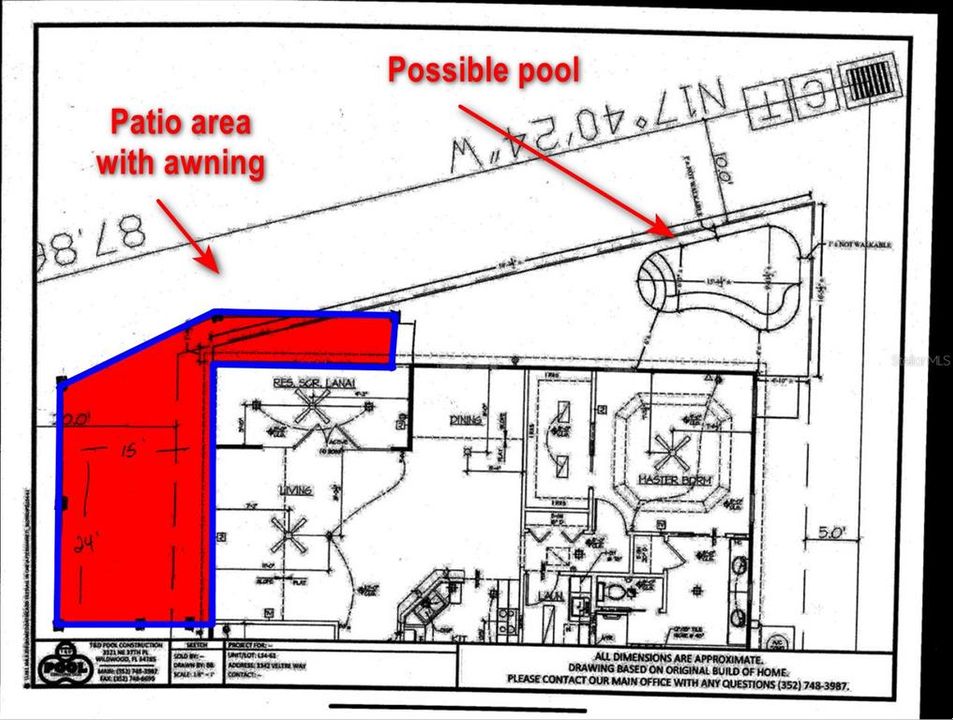
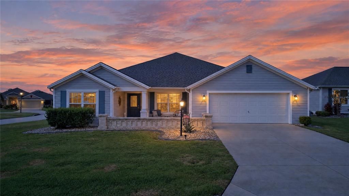
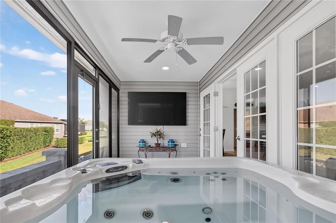
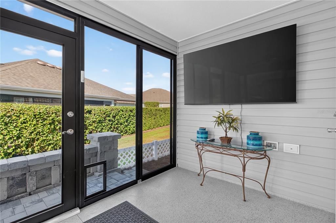
RARE 4-BEDROOM, 2-BATH PUTNAM DESIGNER HOME ON AC CORNER LOT — BOND PAID — NO CARPET — OVERSIZED 2-CAR GARAGE - OVER $70,000 IN UPGRADES WITHIN THE LAST 12 MONTHS, located in The Village of Pine Hills. Step inside and enjoy an easy-care interior with Luxury Vinyl flooring throughout the home. The spacious Putnam Designer floor plan offers 4 true bedrooms and 2 bathrooms, providing the flexibility so many buyers are looking for — ideal for additional guest rooms, a home office, hobby room, fitness space, or simply more room for visiting family and friends. Within just the past 12 months, the owners have invested heavily in upgrades, with much of that investment focused on creating exceptional outdoor living spaces. Situated on a desirable CORNER LOT WITH ROOM FOR A POOL, the property features beautiful paver sitting areas at the front and side of the home, along with a huge awning providing plenty of shade—creating a wonderful setting for morning coffee, afternoon relaxation, entertaining friends, or enjoying Florida evenings. And there’s even more outdoor living to enjoy! The SCREENED-IN LANAI features a FREE-STANDING HOT TUB THAT IS INCLUDED WITH THE HOME, giving you your own private spot to relax and unwind after a day of golf, pickleball, or exploring The Villages. Another major advantage is the OVERSIZED 2 ½ -CAR GARAGE. Although there is no separate golf-cart garage door, the garage provides nearly the same overall dimensions as a traditional 2-car-plus-golf-cart garage. This adds valuable space for golf carts, bicycles, storage, a workshop area, or all the toys that come with The Villages lifestyle. LOCATION, LOCATION, LOCATION! The Village of Pine Hills provides convenient access to everything that makes The Villages lifestyle so desirable. Enjoy nearby championship and executive golf, recreation centers, pools, shopping, dining and everyday conveniences, with Belle Glade Country Club and Brownwood Paddock Square just minutes away. Furniture and the TV's are NOT included in the asking price but may be negotiable separately. Schedule yours today and discover what makes 3342 Veltre Way so special.
Location

Details

Type:
Residential
Parking:
Garage Door Opener / Oversized
Year Built:
2017
Lot:
0.18 Acres
Heating:
Central
Price/sqft:
$248
Cooling:
Central Air
HOA:
No Data

Valuation

Our model vs. what's actually selling nearby.
Estimate
$559,900
$498K – $704K
Confidence Low
List vs. estimate
$60K below estimate
List $499,900 · -10.7%
Our model says this listing is priced below recent comparable activity. Expect competition.
Price per sq ft
$248
-2.2% vs. city median $253
Based on
19 MLS comparables
Median of recent comparable listings. Sold comps use closing price, active listings use list price.

Highlights

Annual tax
$7,061
2025
View
Garden
Furnished
Negotiable
Pets
Allowed
All facts and features
  • Flooring

    • Luxury Vinyl

    • Tile

    Heating

    • Central

    Cooling

    • Central Air

    Appliances

    • Dishwasher

    • Disposal

    • Dryer

    • Electric Water Heater

    • Microwave

    • Washer

    Other interior features

    • Ceiling Fan(s)

    • Primary Bedroom Main Floor

    • Pull Down Stairs

    • Solid Surface Counters

    • Split Bedroom

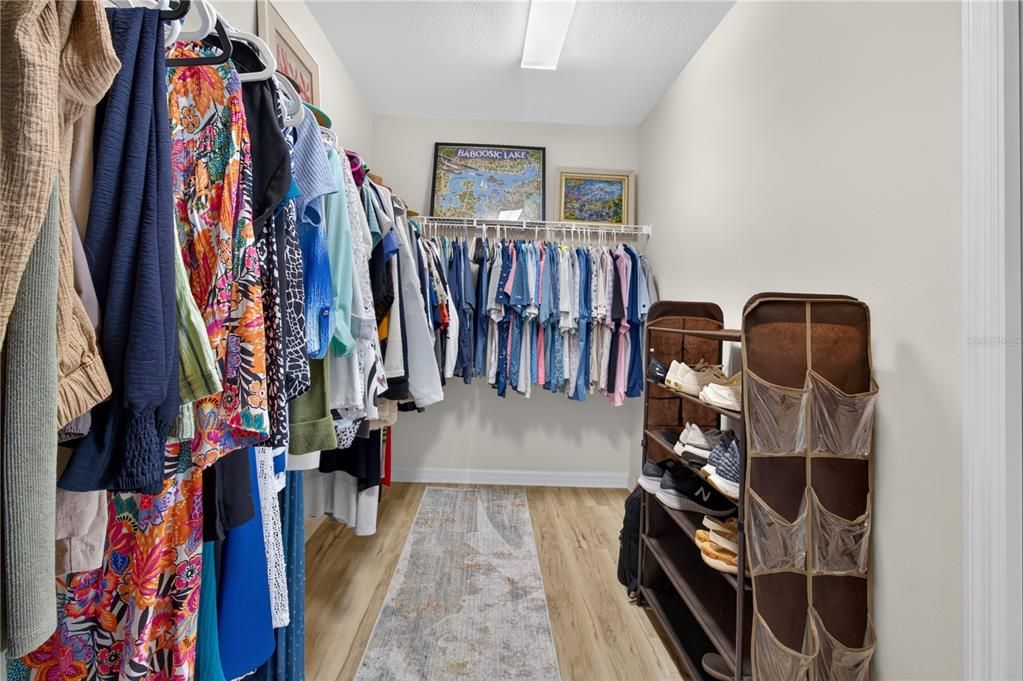
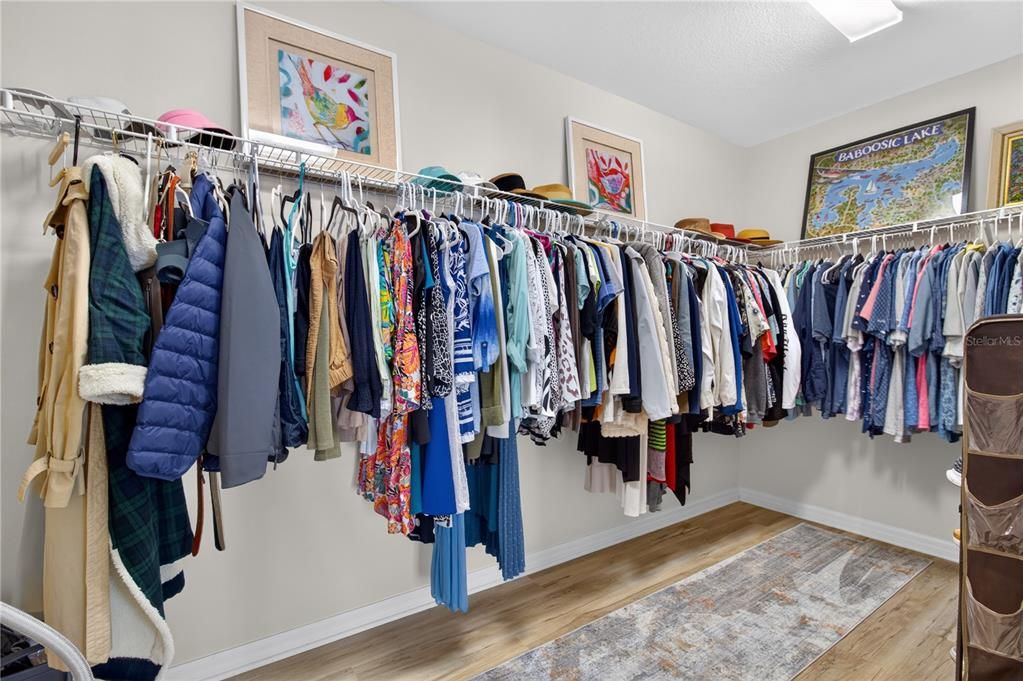
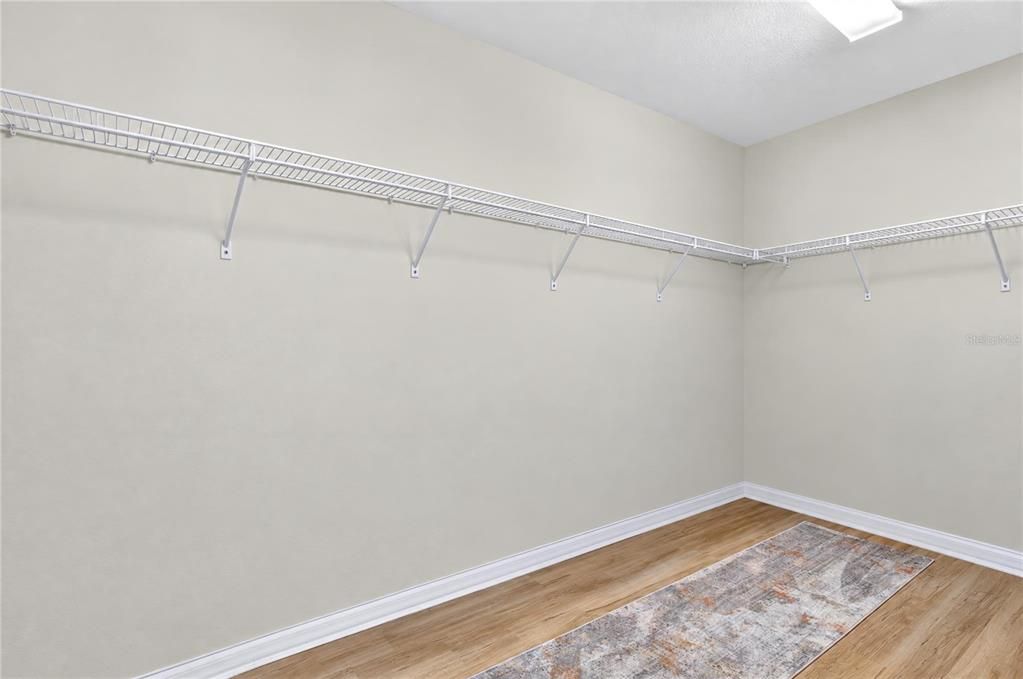
    • Walk-In Closet(s)

    • Window Treatments

    Bedrooms and bathrooms

    • Bedrooms: 4

    • Full bathrooms: 2

  • Parking

    • Garage Door Opener

    • Oversized

    Property

    • Levels: One

    • Exterior Features: Irrigation System / Rain Gutters / Sprinkler Metered

    Lot

    • Lot: 0.18 Acres

    Other Property Information

    • Parcel Number: 061924010700006100

    • Zoning: RESI

  • Type and style

    • Property Type: Residential

    • Property Sub Type: Single Family Residence

  • Utility

    • BB/HS Internet Available

    • Electricity Connected

    • Public

    • Sewer Connected

    • Sprinkler Recycled

    • Street Lights

    • Water Connected

  • Other financial information

    • Annual tax amount: $7,061

  • Source details

    • MLS ID: G5118796

    Other facts

    • Construction Materials: Vinyl Siding / Wood Frame

    • Foundation Details: Slab

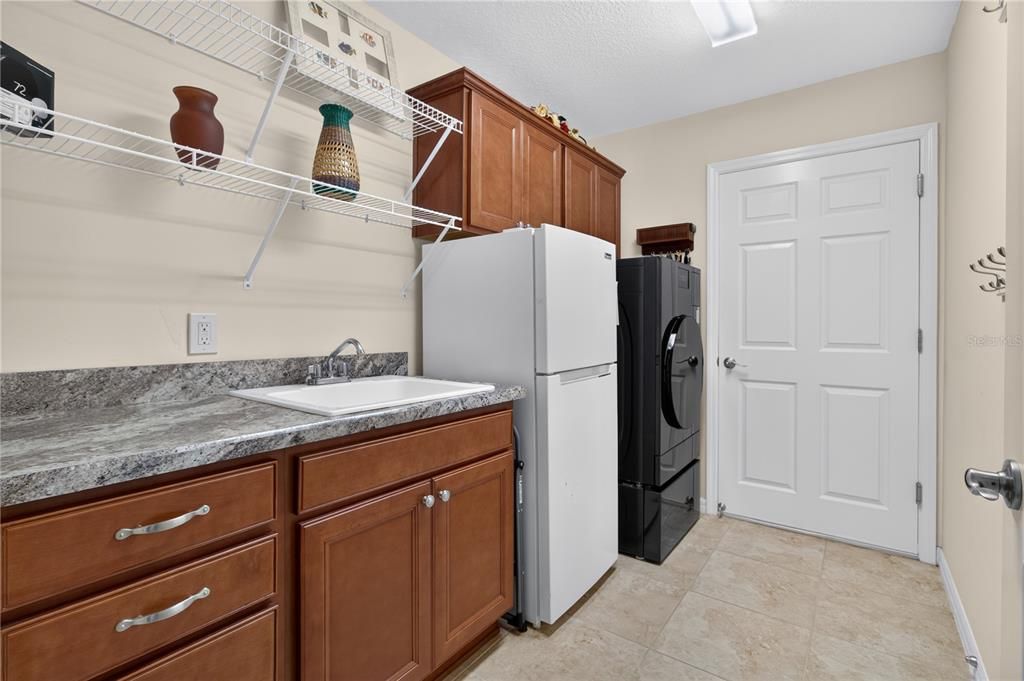
    • Laundry Features: Inside / Laundry Room

    • Lot Features: Corner Lot / Cul-De-Sac

    • Patio And Porch Features: Covered / Patio / Porch / Rear Porch / Screened / Side Porch

    • Window Features: Blinds

    • Direction Faces: West

    • Attached Garage: Yes

    • Garage: Yes

    • Living Area: 2013

    • Water Source: Public

    • Subdivision Name: THE VILLAGES

Private inquiry
Talk to the advisor on this listing.
Floor plans, HOA docs, off-market comparables, scheduling a private showing — one message, direct to the local specialist.

More like this

For Sale
$430,000
House
3 bds · 2 ba · 1,776 sqft
THE VILLAGES, THE VILLAGES
3270 KRANZ AVENUE
New
For Sale
$386,000
House
3 bds · 2 ba · 1,834 sqft
SPRING LAKE PINES, FRUITLAND PARK
36541 MILL VIEW ROAD
For Sale
$385,000
House
3 bds · 2 ba · 1,907 sqft
VILLAGES/FRUITLAND PARK UN 36, THE VILLAGES
3161 DRESSENDORFER DRIVE
For Sale
$497,000
House
3 bds · 2 ba · 1,956 sqft
THE VILLAGES, THE VILLAGES
1241 TARFLOWER TERRACE
For Sale
$400,000
House
3 bds · 2 ba · 1,568 sqft
VILLAGES OF SUMTER, THE VILLAGES
497 LITTLE RIVER PATH
-$21K
For Sale
$389,000
House
3 bds · 2 ba · 1,357 sqft
VILLAGES OF SUMTER MEGAN VILLAS, THE VILLAGES
780 ADRIENNE WAY
For Sale
$450,000
House
3 bds · 2 ba · 1,927 sqft
VILLAGES OF SUMTER, THE VILLAGES
1318 GREENVILLE WAY
For Sale
$399,900
House
3 bds · 2 ba · 1,715 sqft
VILLAGES OF SUMTER, THE VILLAGES
2265 HACKNEY WAY

Market around this address

Live counts in the same area.
View all

The multiple listing information is provided by the Stellar MLS from a copyrighted compilation of listings. The compilation of listings and each individual listing are ©2026-present Stellar MLS. All Rights Reserved. The information provided is for consumers' personal, noncommercial use and may not be used for any purpose other than to identify prospective properties consumers may be interested in purchasing. All properties are subject to prior sale or withdrawal. All information provided is deemed reliable but is not guaranteed accurate, and should be independently verified. Listing courtesy of: SALLY LOVE REAL ESTATE