Sell Your Home
Get a free home valuation
Contact
Tell us about your needs
1318 GREENVILLE WAY

House For Sale
$450,000

BTC: 5.36896737

ETH: 169.81132075

New
3 bds
2 ba
1,927 sqft

Overview

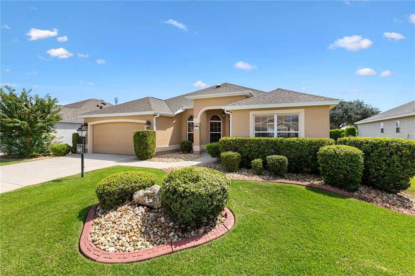
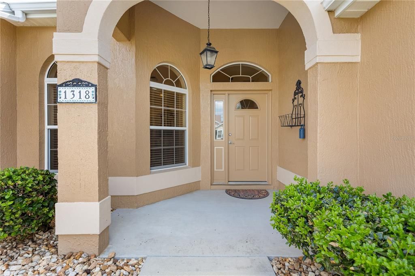
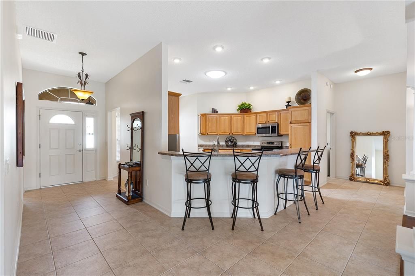
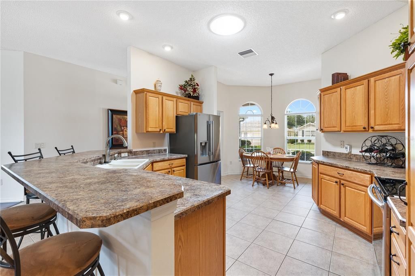
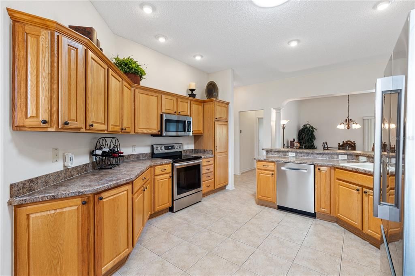
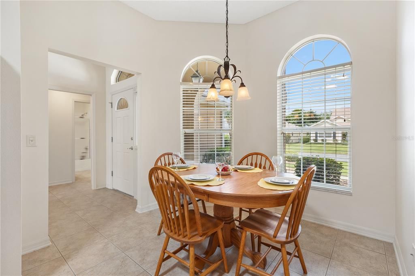
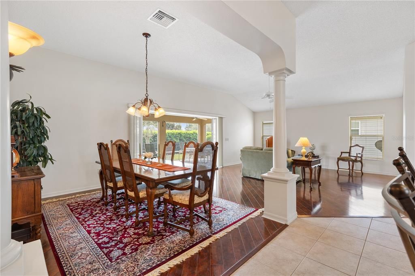
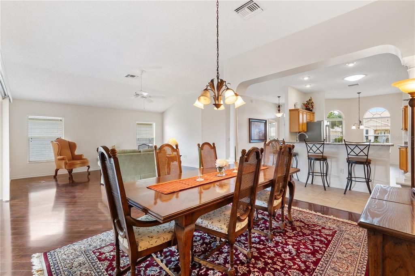
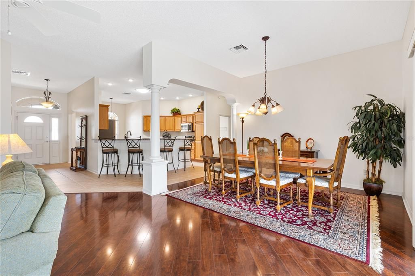
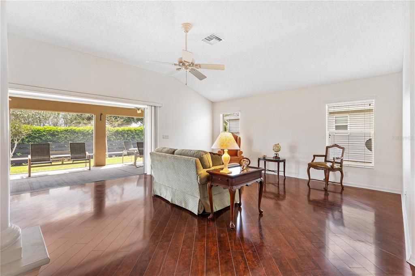
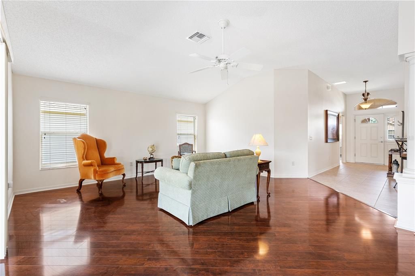
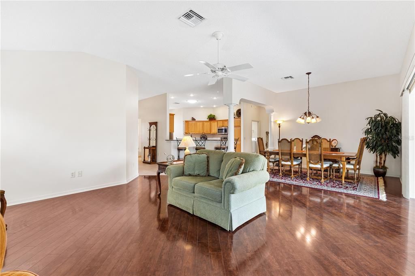
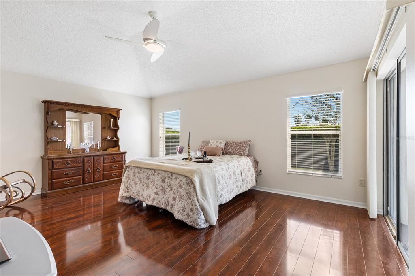
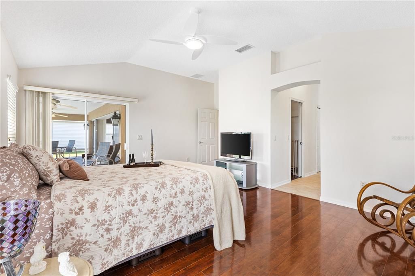
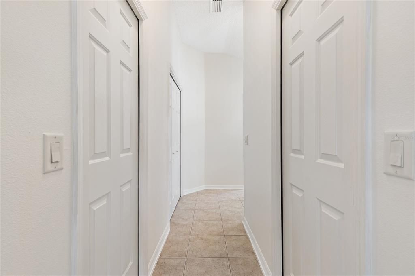
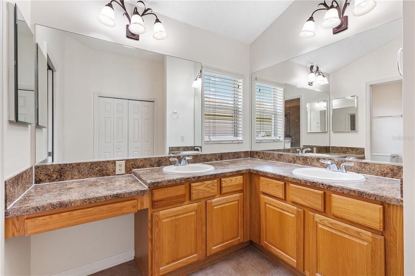
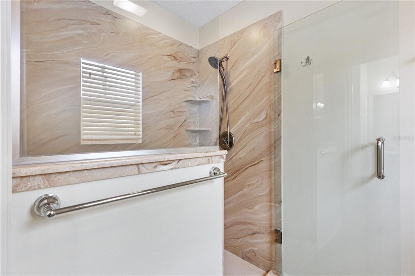
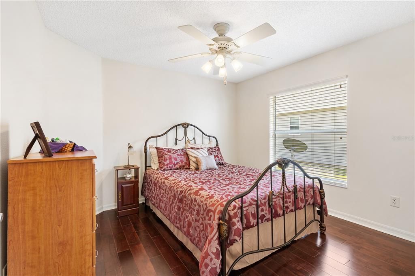
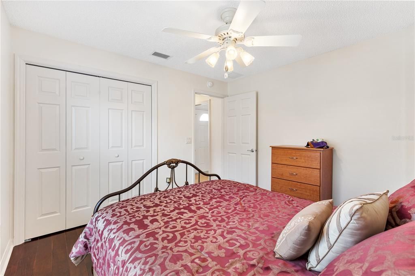
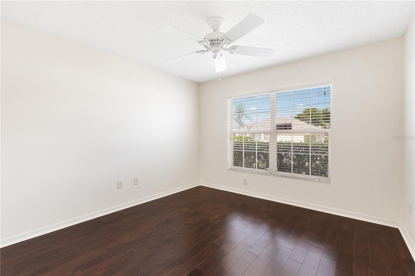
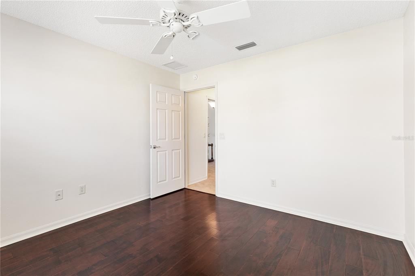
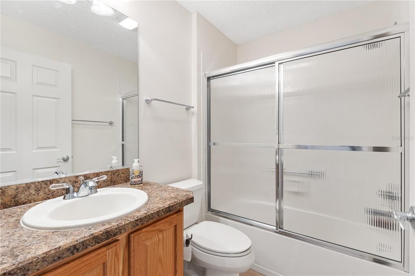
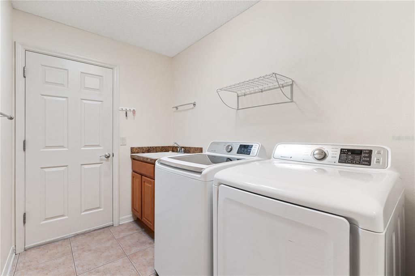
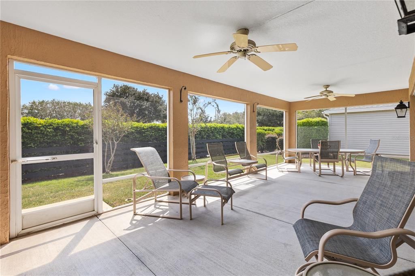
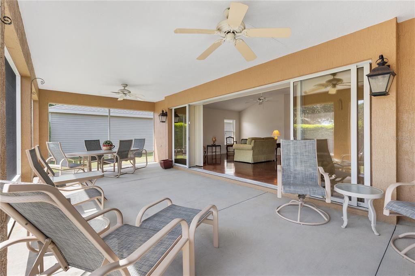
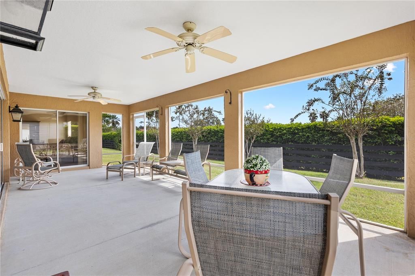
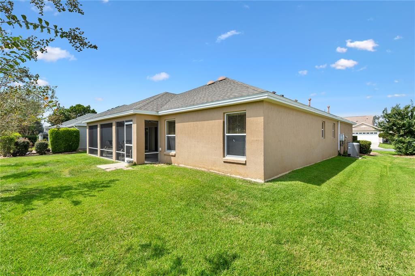
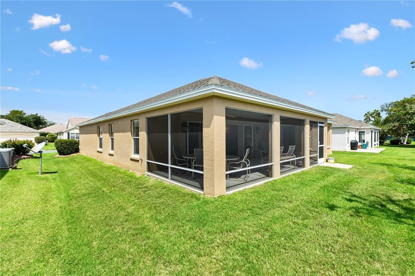
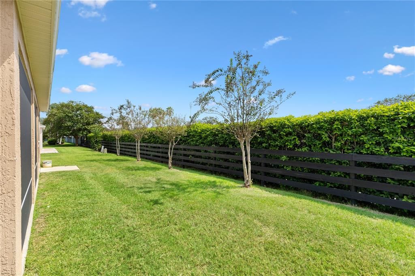
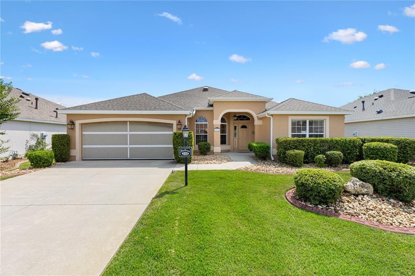
PRIVACY, EASY LIVING & A WARM WELCOME AWAIT IN THIS BEAUTIFUL GARDENIA! Discover the perfect blend of comfort, privacy, and low-maintenance Florida living in this inviting 3-bedroom, 2-bath Gardenia (3rd bedroom does not have a closet) conveniently located in Liberty Park. This home offers a peaceful atmosphere and the space to relax, entertain, and enjoy every day with ease just blocks from pools & recteation. From the moment you step inside, the home feels warm, bright, and welcoming. With no carpet anywhere, attractive wood and tile flooring run throughout for effortless upkeep and timeless appeal. The spacious kitchen features stainless appliances, solid wood cabinetry, abundant counter space, and ample storage, opening seamlessly to the living and dining areas - an inviting setting for entertaining guests or enjoying relaxed evenings at home. The spacious primary suite provides a private retreat, complete with his-and-hers closets and a generous primary bath featuring a separate vanity area and walk-in shower. Two additional bedrooms offer flexible space for overnight guests, a home office, or hobbies. One of the home's standout features is the extended screened lanai. It is the perfect place to enjoy morning coffee, afternoon cocktails, entertaining, or simply relaxing in the Florida sunshine. The rear of the property is bordered by a charming four-board fence and a large privacy hedge, creating a private outdoor setting. NO KISSING LANAIS HERE! Enjoy your outdoor space without looking directly into a neighbor's lanai, making the backyard feel like your own private retreat. The two-car garage adds a distinctive touch with its attractive checkerboard flooring while providing plenty of room for vehicles, storage, and all your Florida lifestyle essentials. Another great value is the Pegasus whole house water filtration system. Warm, comfortable, easy to maintain, and offering the kind of rear privacy that can be difficult to find, this Gardenia is ready to welcome you home! ***2022 Yamaha golf cart available separately.***

Location

Details

Type:
Residential
Parking:
No Data
Year Built:
2005
Lot:
0.15 Acres
Heating:
Central
Price/sqft:
$234
Cooling:
Central Air
HOA:
No Data

Valuation

Our model vs. what's actually selling nearby.
Estimate
$437,450
$328K – $566K
Confidence Low
List vs. estimate
$12K above estimate
List $450,000 · +2.9%
Our model says this listing is priced above recent comparable activity. Room to negotiate.
Price per sq ft
$233
-7.8% vs. city median $253
Based on
130 MLS comparables
Median of recent comparable listings. Sold comps use closing price, active listings use list price.

Highlights

Annual tax
$2,975
2025
Garage
2 car garage
Furnished
Partially
Pets
Allowed
All facts and features
  • Flooring

    • Ceramic Tile

    • Laminate

    Heating

    • Central

    Cooling

    • Central Air

    Appliances

    • Dishwasher

    • Disposal

    • Dryer

    • Range

    • Refrigerator

    • Washer

    Other interior features

    • Ceiling Fan(s)

    • Eating Space In Kitchen

    • Open Floorplan

    • Primary Bedroom Main Floor

    • Solid Wood Cabinets

    • Split Bedroom

    • Vaulted Ceiling(s)

    • Walk-In Closet(s)

    • Window Treatments

    Bedrooms and bathrooms

    • Bedrooms: 3

    • Full bathrooms: 2

  • Property

    • Levels: One

    • Exterior Features: Irrigation System / Rain Gutters / Sprinkler Metered

    Lot

    • Lot: 0.15 Acres

    Other Property Information

    • Parcel Number: D35B132

    • Zoning: RES

  • Type and style

    • Property Type: Residential

    • Property Sub Type: Single Family Residence

  • Utility

    • Cable Connected

    • Electricity Connected

    • Fire Hydrant

    • Natural Gas Connected

    • Phone Available

    • Sewer Connected

    • Sprinkler Meter

    • Street Lights

    • Underground Utilities

    • Water Connected

  • Other financial information

    • Annual tax amount: $2,975

  • Source details

    • MLS ID: G5118557

    Other facts

    • Construction Materials: Block / Stucco

    • Foundation Details: Slab

    • Laundry Features: Laundry Room

    • Patio And Porch Features: Rear Porch / Screened

    • Window Features: Blinds / Insulated Windows / Window Treatments

    • Direction Faces: North

    • Architectural Style: Florida

    • Garage Spaces: 2

    • Attached Garage: Yes

    • Garage: Yes

    • Living Area: 1927

    • Water Source: Public

    • Subdivision Name: VILLAGES OF SUMTER

Private inquiry
Talk to the advisor on this listing.
Floor plans, HOA docs, off-market comparables, scheduling a private showing — one message, direct to the local specialist.

More like this

For Sale
$525,000
House
3 bds · 2 ba · 1,938 sqft
THE VILLAGES, THE VILLAGES
3275 KILARNY PLACE
New
For Sale
$423,500
House
3 bds · 2 ba · 2,003 sqft
ENCLAVE/LAKESIDE LNDG, OXFORD
10331 ADDISON SHORE WAY
New
For Sale
$559,900
House
3 bds · 2 ba · 1,930 sqft
FRUITLAND PARK UN #37, THE VILLAGES
3254 DELK DRIVE
New
For Sale
$324,000
House
2 bds · 2 ba · 1,266 sqft
VILLAGES OF SUMTER EMMALEE VILLAS, THE VILLAGES
313 VARNVILLE WAY
New
For Sale
$534,900
House
3 bds · 2 ba · 2,075 sqft
VILLAGES OF SUMTER, THE VILLAGES
2701 DAFFODIL COURT
New
For Sale
$325,000
House
2 bds · 2 ba · 1,231 sqft
VILLAGES OF SUMTER, THE VILLAGES
2146 HOPESPRING LOOP
New
For Sale
$575,000
House
3 bds · 2 ba · 1,957 sqft
VILLAGES OF SUMTER, THE VILLAGES
1664 DUFFY LOOP
New
For Sale
$475,000
House
3 bds · 2 ba · 2,000 sqft
THE VILLAGES, THE VILLAGES
3376 MAYFLOWER LOOP

Market around this address

Live counts in the same area.
View all

The multiple listing information is provided by the Stellar MLS from a copyrighted compilation of listings. The compilation of listings and each individual listing are ©2026-present Stellar MLS. All Rights Reserved. The information provided is for consumers' personal, noncommercial use and may not be used for any purpose other than to identify prospective properties consumers may be interested in purchasing. All properties are subject to prior sale or withdrawal. All information provided is deemed reliable but is not guaranteed accurate, and should be independently verified. Listing courtesy of: LPT REALTY, LLC