Vender tu casa
Valoración gratuita de tu hogar
Contacto
Cuéntenos sobre sus necesidades

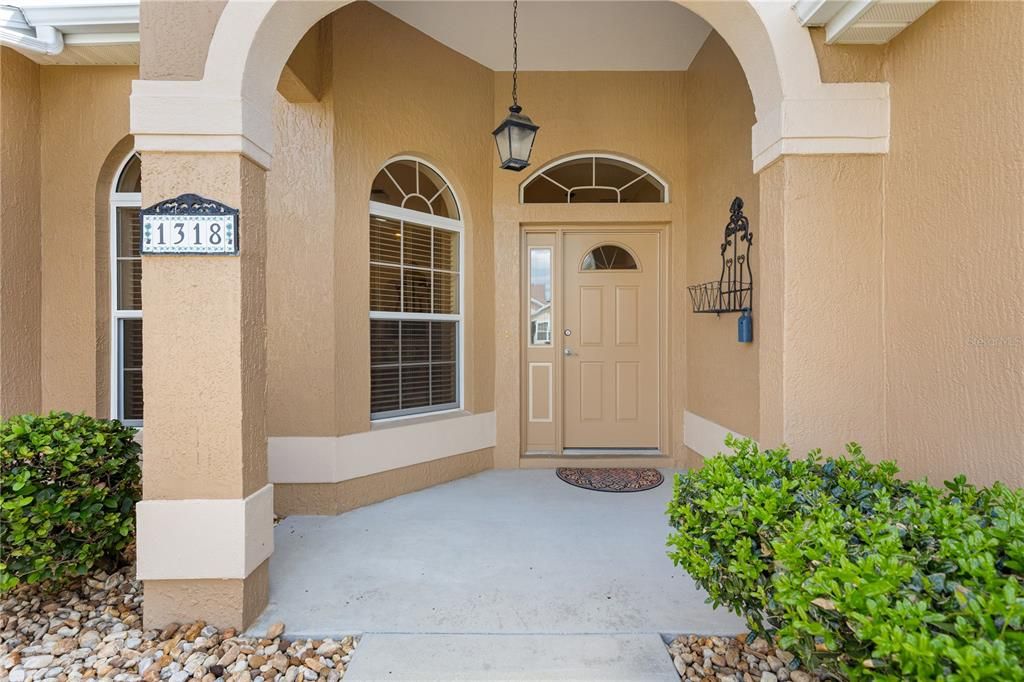
1318 GREENVILLE WAY

Casa En Venta
$450,000

BTC: 5.55555556

ETH: 185.03289474

18 días
3 camas
2 baños
1,927 sqft

Visión general

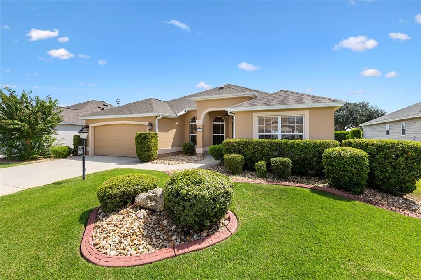
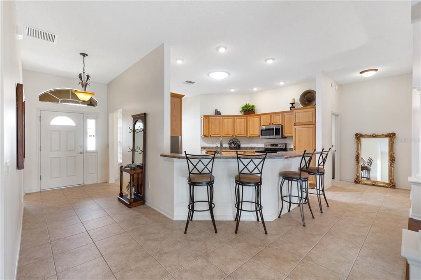
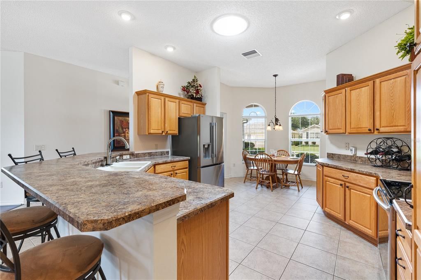
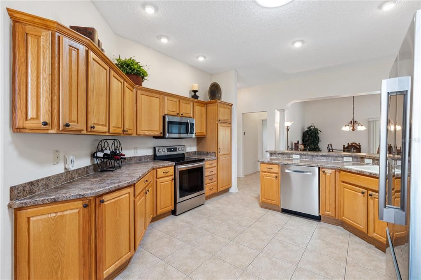
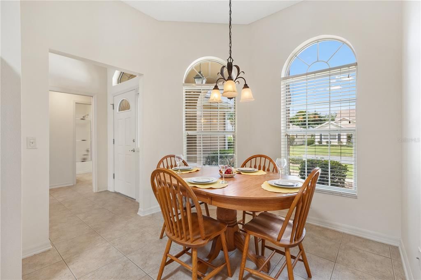
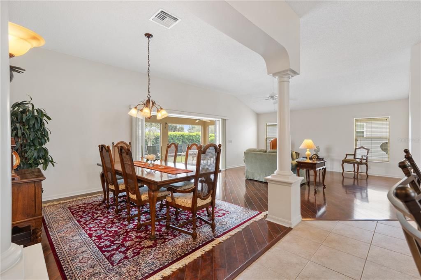
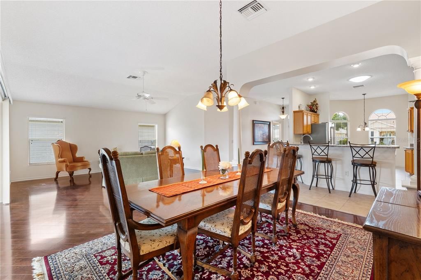
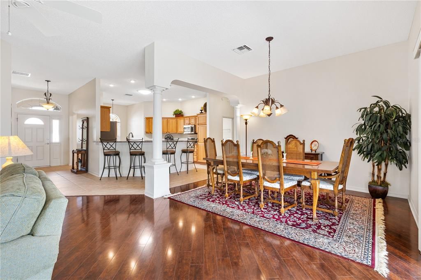
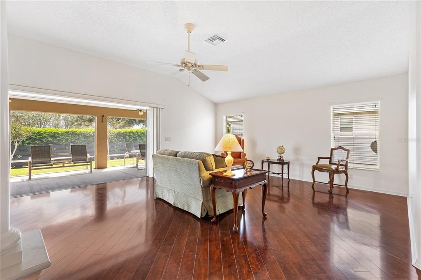
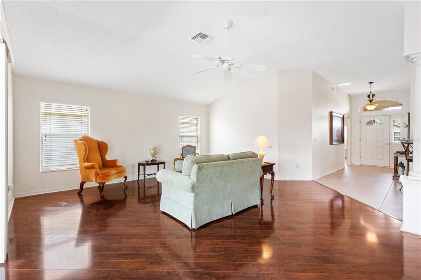
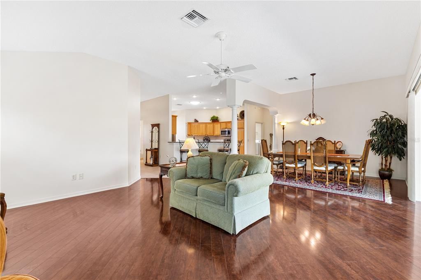
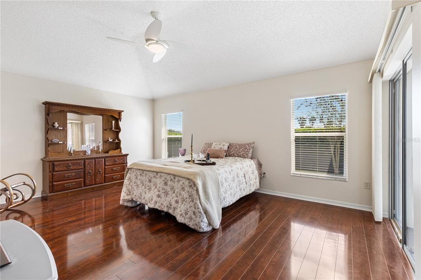
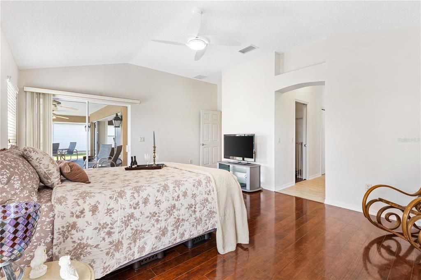
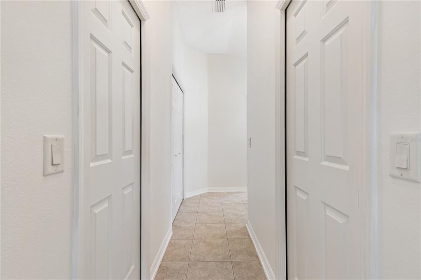
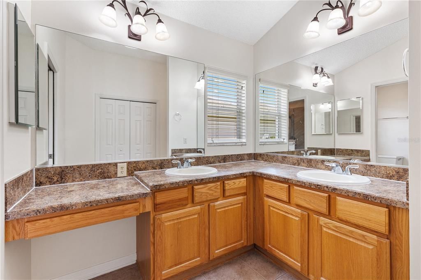
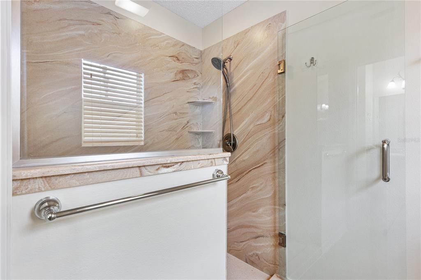
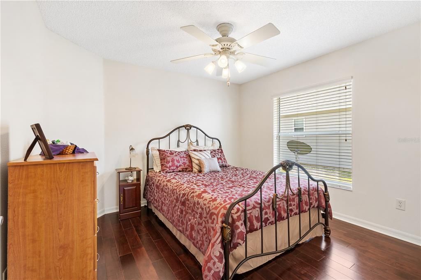
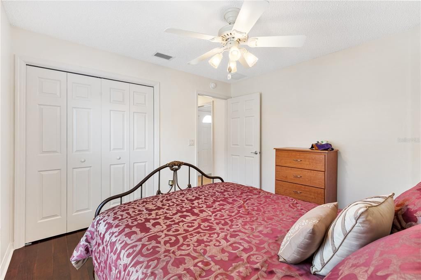
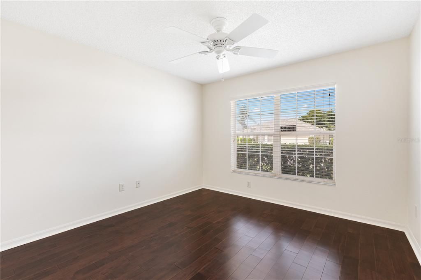
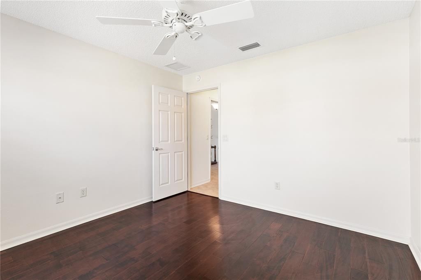
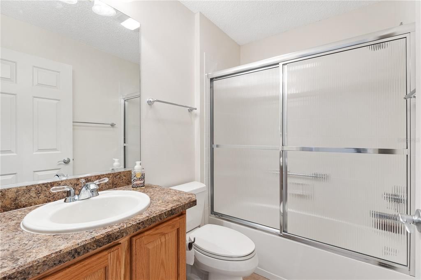
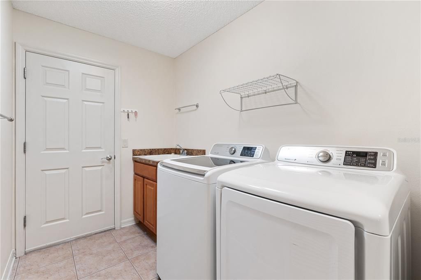
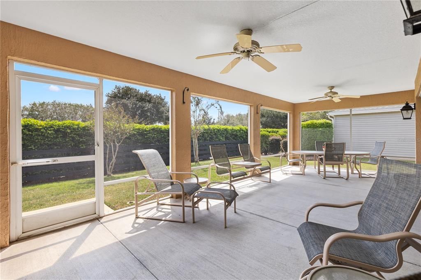
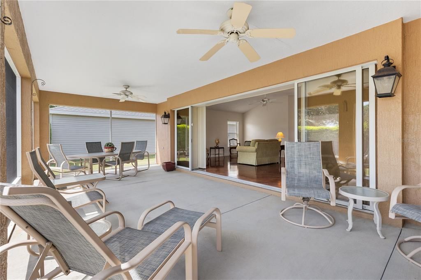
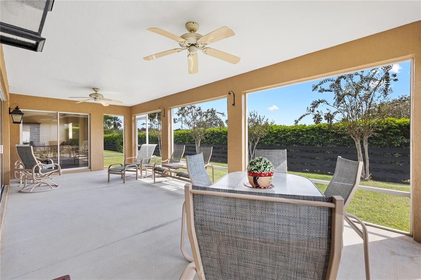
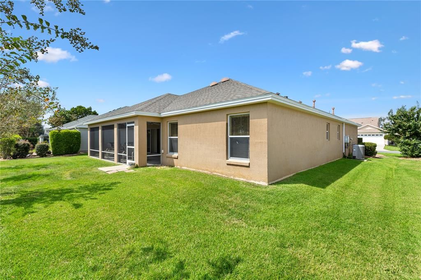
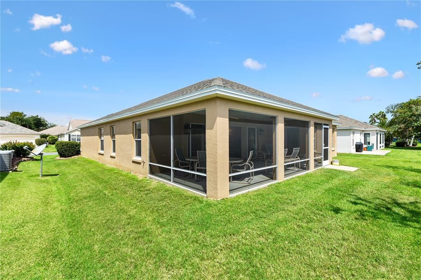
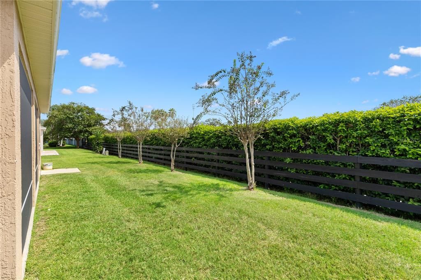
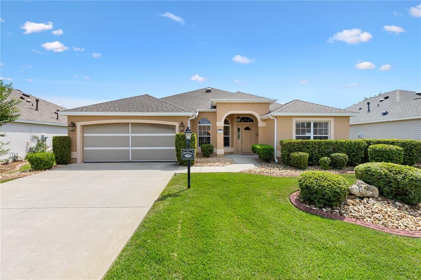
**NO BOND, NEWER ROOF 2021, NO CARPET, TANKLESS HOT WATER HEATER** Discover the perfect blend of comfort, privacy, and low-maintenance Florida living in this inviting 3-bedroom, 2-bath Gardenia (3rd bedroom does not have a closet) conveniently located in Liberty Park. This home offers a peaceful atmosphere and the space to relax, entertain, and enjoy every day with ease just blocks from pools & recteation. From the moment you step inside, the home feels warm, bright, and welcoming. With no carpet anywhere, attractive wood and tile flooring run throughout for effortless upkeep and timeless appeal. The spacious kitchen features stainless appliances, solid wood cabinetry, abundant counter space, and ample storage, opening seamlessly to the living and dining areas - an inviting setting for entertaining guests or enjoying relaxed evenings at home. The spacious primary suite provides a private retreat, complete with his-and-hers closets and a generous primary bath featuring a separate vanity area and walk-in shower. Two additional bedrooms offer flexible space for overnight guests, a home office, or hobbies. One of the home's standout features is the extended screened lanai. It is the perfect place to enjoy morning coffee, afternoon cocktails, entertaining, or simply relaxing in the Florida sunshine. The rear of the property is bordered by a charming four-board fence and a large privacy hedge, creating a private outdoor setting. NO KISSING LANAIS HERE! Enjoy your outdoor space without looking directly into a neighbor's lanai, making the backyard feel like your own private retreat. The two-car garage adds a distinctive touch with its attractive checkerboard flooring while providing plenty of room for vehicles, storage, and all your Florida lifestyle essentials. Another great value is the Pegasus whole house water filtration system. Warm, comfortable, easy to maintain, and offering the kind of rear privacy that can be difficult to find, this Gardenia is ready to welcome you home! ***2022 Yamaha golf cart available separately.***Bond Maintenance $401.34/yr; Fire Assessment $320.71/yr; Amenity Fee $204/Mo; BOND PAID***

Ubicación

Detalles

Tipo:
Residential
Estacionamiento:
Sin datos
Año de construcción:
2005
Lote:
0.15 Hectáreas
Calefacción:
Central
precio por sq. medidor:
$234
Enfriamiento:
Central Air
HOA:
Sin datos

Valuation

Our model vs. what's actually selling nearby.
Estimate
$449,000
$331K – $572K
Confidence Low
List vs. estimate
At estimate
List $450,000 · +0.2%
List is in line with recent comparable activity.
Price per sq ft
$233
-8.0% vs. city median $253
Based on
65 MLS comparables
Median of recent comparable listings. Sold comps use closing price, active listings use list price.

Destacados

Annual tax
$2,975
2025
Garage
2 car garage
Furnished
Partially
Pets
Allowed
Más hechos y características
  • Piso

    • Ceramic Tile

    • Laminate

    Calefacción

    • Central

    Enfriamiento

    • Central Air

    Accesorios

    • Dishwasher

    • Disposal

    • Dryer

    • Range

    • Refrigerator

    • Washer

    Otras características interiores

    • Ceiling Fan(s)

    • Eating Space In Kitchen

    • Open Floorplan

    • Primary Bedroom Main Floor

    • Solid Wood Cabinets

    • Split Bedroom

    • Vaulted Ceiling(s)

    • Walk-In Closet(s)

    • Window Treatments

    Dormitorios y baños

    • Dormitorios: 3

    • Baños completos: 2

  • Propiedad

    • Pisos: One

    • Características Exteriores: Irrigation System / Rain Gutters / Sprinkler Metered

    Lote

    • Lote: 0.15 Hectáreas

    Otra Información de Propiedad

    • Número de Parcela: D35B132

    • Zonificación: RES

  • Tipo y estilo

    • Tipo de propiedad: Residential

    • Subtipo de propiedad: Single Family Residence

  • Utilidad

    • Cable Connected

    • Electricity Connected

    • Fire Hydrant

    • Natural Gas Connected

    • Phone Available

    • Sewer Connected

    • Sprinkler Meter

    • Street Lights

    • Underground Utilities

    • Water Connected

  • Otra información financiera

    • Importe anual de impuestos: $2,975

  • Detalles de la fuente

    • MLS ID: G5118557

    Otros hechos

    • Materiales de construcción: Block / Stucco

    • Detalles de la fundación: Slab

    • Características de lavandería: Laundry Room

    • Características del patio y el porche: Rear Porch / Screened

    • Características de la ventana: Blinds / Insulated Windows / Window Treatments

    • Caras de dirección: North

    • Estilo arquitectónico: Florida

    • Espacios de garaje: 2

    • Garaje adjunto: Si

    • Garaje: Si

    • Salón: 1927

    • Fuente de agua: Public

    • Nombre de subdivisión: VILLAGES OF SUMTER

Consulta privada
Habla con el asesor de este inmueble.
Planos, documentos del HOA, comparables off-market, agendar una visita privada — un solo mensaje directo al especialista local.

Más como esta

En Venta
$430,000
Casa
3 camas · 2 baños · 1,776 sqft
THE VILLAGES, THE VILLAGES
3270 KRANZ AVENUE
Nuevo
En Venta
$414,900
Casa
3 camas · 2 baños · 1,764 sqft
THE VILLAGES, THE VILLAGES
3552 WYNGATE PLACE
Nuevo
En Venta
$389,000
Casa
3 camas · 2 baños · 1,397 sqft
VILLAGES OF SUMTER VIRGINIA VINE VILLAS, THE VILLAGES
1231 ESTILL AVENUE
Nuevo
En Venta
$399,900
Casa
3 camas · 2 baños · 1,695 sqft
THE VILLAGES, THE VILLAGES
1897 CARYLE LANE
Nuevo
En Venta
$424,900
Casa
3 camas · 2 baños · 2,216 sqft
THE VILLAGES, THE VILLAGES
2762 MORVEN PARK WAY
Nuevo
En Venta
$470,000
Casa
3 camas · 2 baños · 2,136 sqft
FAIRWAYS/ROLLING HILLS 1ST ADD, WILDWOOD
5399 COUNTY ROAD 125
Nuevo
En Venta
$399,900
Casa
3 camas · 2 baños · 1,667 sqft
THE VILLAGES, THE VILLAGES
1563 EASTOVER TERRACE
Nuevo
En Venta
$364,990
Casa
4 camas · 3 baños · 2,748 sqft
HAMMOCK OAKS, LADY LAKE
1082 OCEAN LODGE ROAD

Mercado cerca de esta dirección

Conteos en vivo en la misma zona.
Ver todo

The multiple listing information is provided by the Stellar MLS from a copyrighted compilation of listings. The compilation of listings and each individual listing are ©2026-present Stellar MLS. All Rights Reserved. The information provided is for consumers' personal, noncommercial use and may not be used for any purpose other than to identify prospective properties consumers may be interested in purchasing. All properties are subject to prior sale or withdrawal. All information provided is deemed reliable but is not guaranteed accurate, and should be independently verified. Listing courtesy of: LPT REALTY, LLC