Vender tu casa
Valoración gratuita de tu hogar
Contacto
Cuéntenos sobre sus necesidades

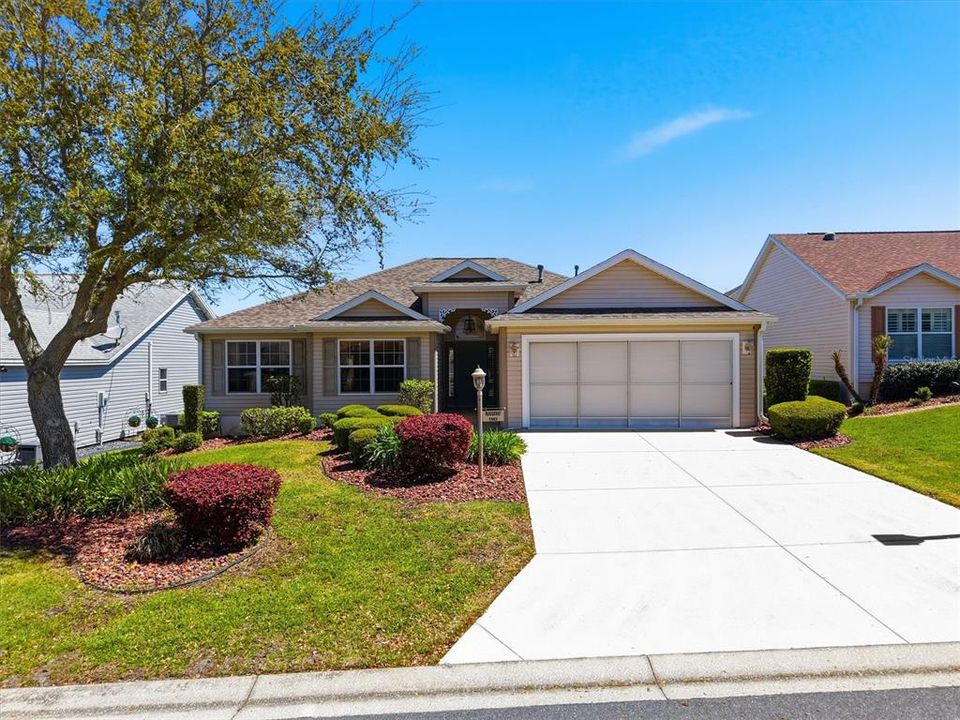
1563 EASTOVER TERRACE

Casa En Venta
$399,900

BTC: 4.78234872

ETH: 164.43256579

6 días
3 camas
2 baños
1,667 sqft

Visión general

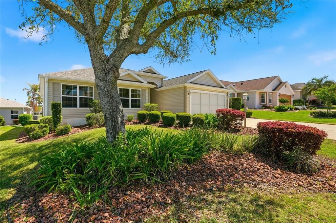
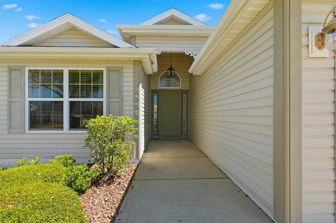
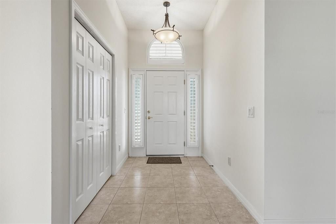
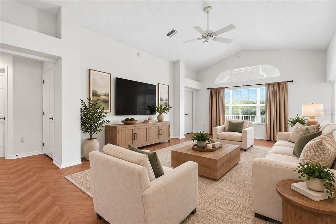
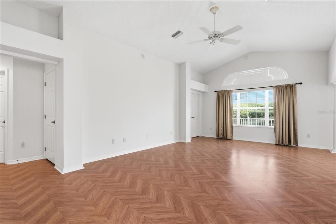
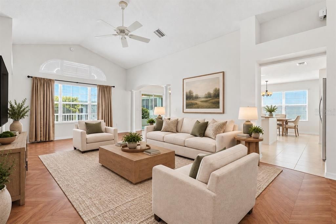
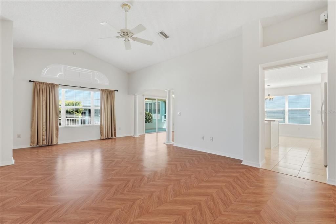
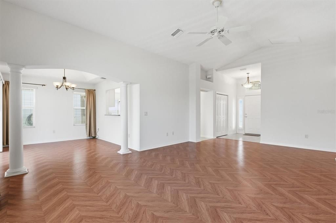
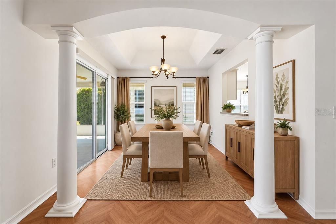
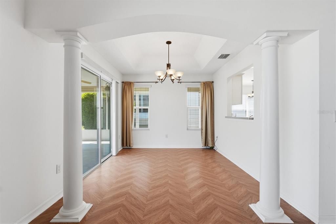
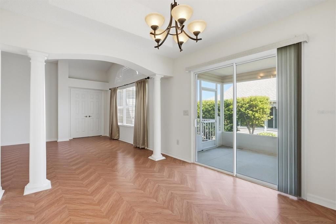
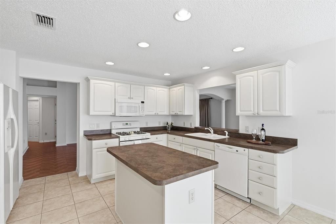
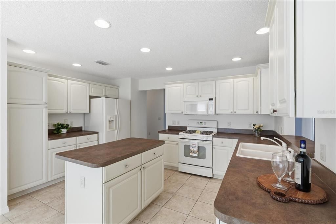
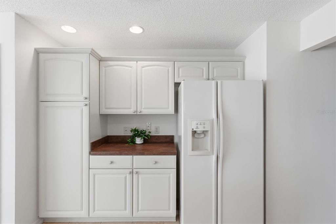
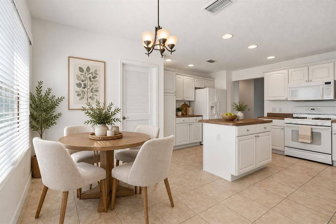
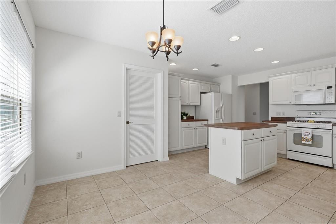
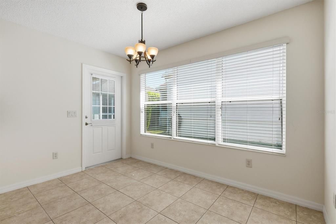
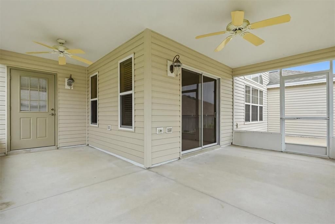
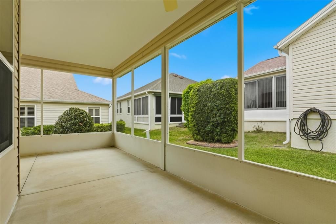
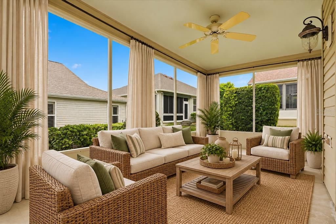
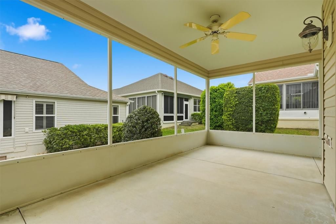
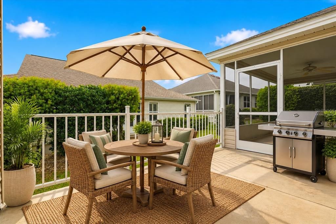
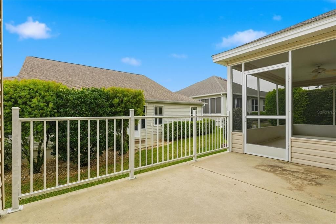
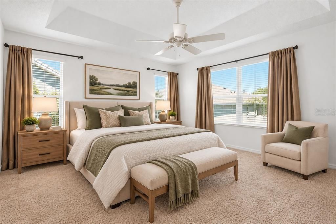
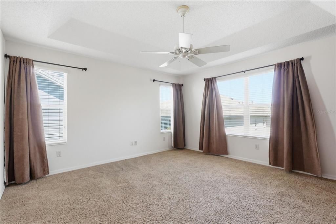
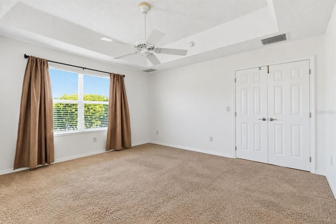
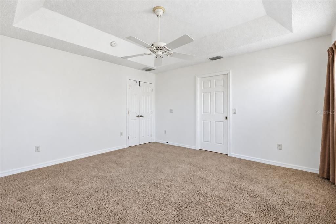
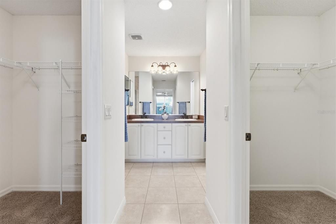
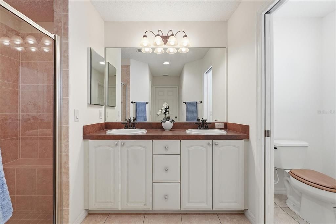
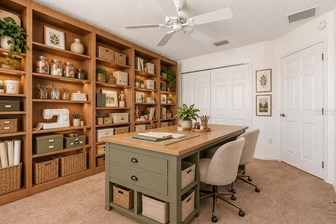
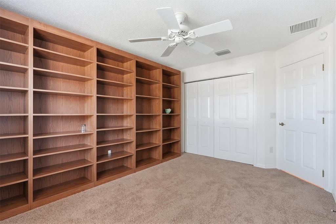
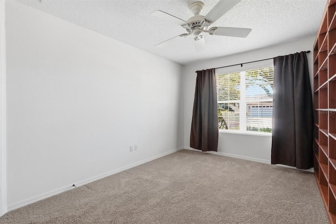
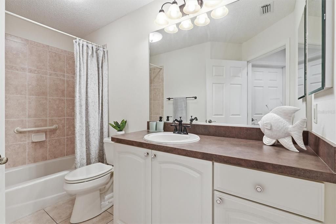
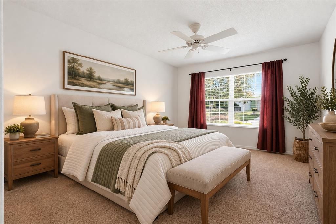
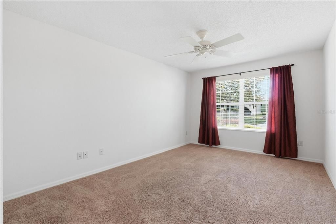
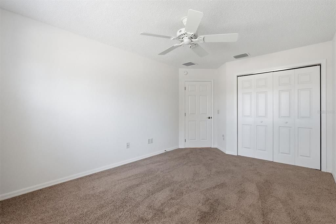
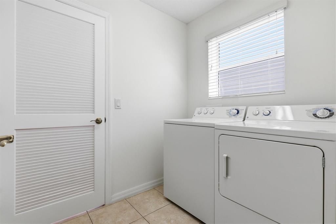
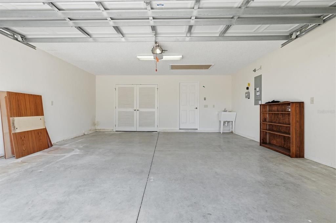
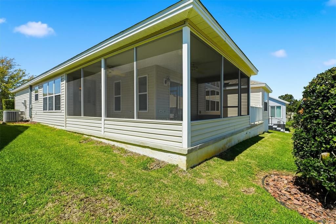
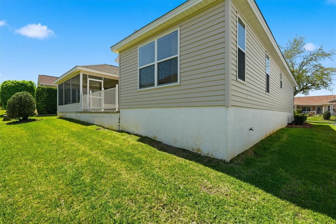
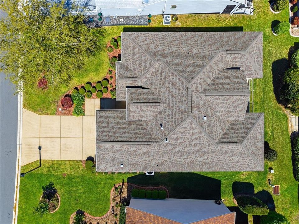
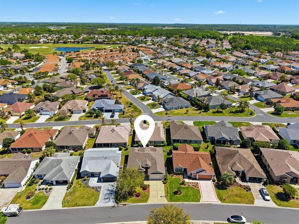
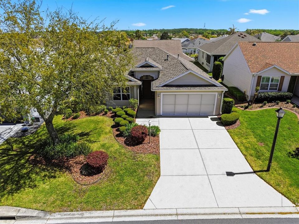
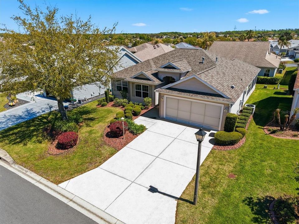
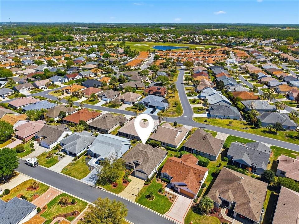
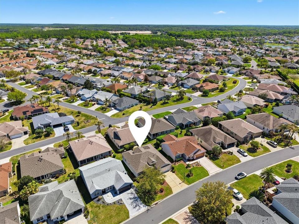
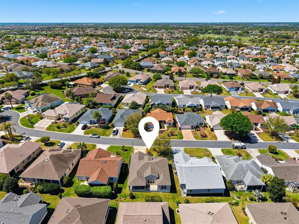
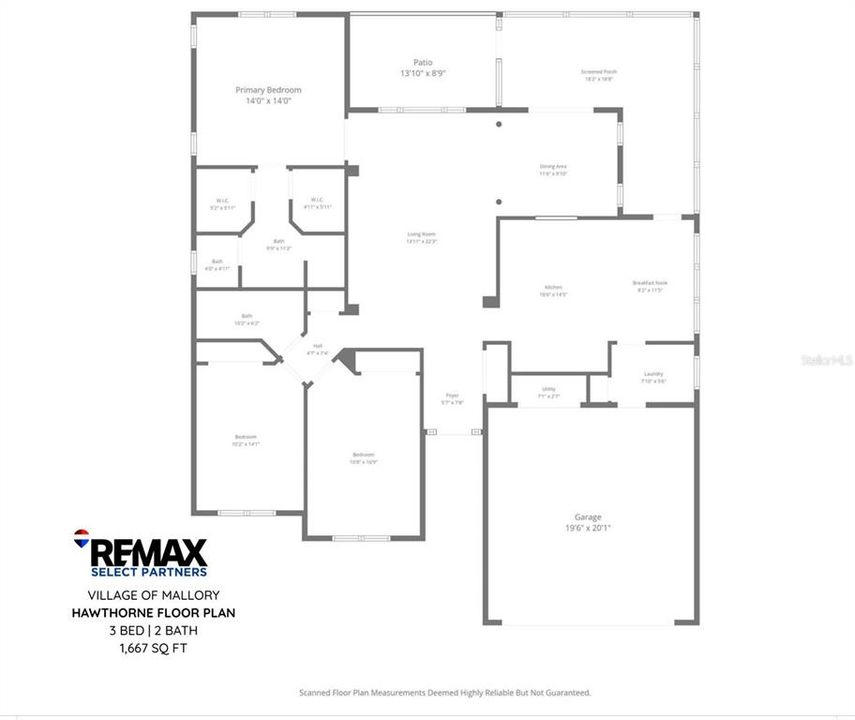
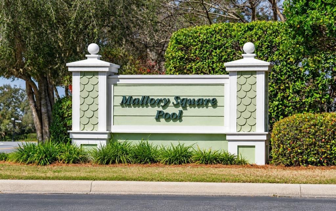
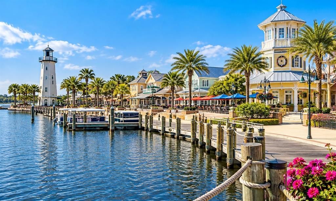
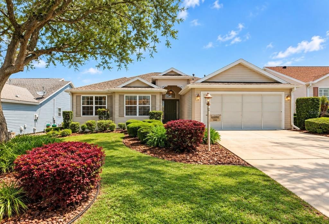
Virtually Staged. PRIME MALLORY SQUARE LOCATION, NEWER ROOF (2024), GAS RANGE, 18x18 SCREENED LANAI & 13X9 OPENED SCREEN PATIO AND JUST MINUTES BY GOLF CART TO LAKE SUMTER LANDING! Discover this charming, MOVE-IN READY Hawthorne Floorplan in the desirable VILLAGE OF MALLORY SQUARE, featuring 3 BEDROOMS, 2 BATHROOMS, a 2-CAR GARAGE, and beautiful curb appeal! Step inside to find distinctive HERRINGBONE PARQUET FLOORS, VAULTED CEILINGS, and a spacious Living Room flowing into the Formal Dining Room with TRAY CEILING. The well-appointed KITCHEN features a GAS RANGE, CENTER ISLAND, generous cabinetry, PANTRY WITH PULL-OUT DRAWERS, COFFEE BAR, and adjoining Dinette. Enjoy Florida living on the spacious 18x18 SCREENED LANAI and additional 13x9 OPEN PATIO, perfect for entertaining or relaxing outdoors. The PRIMARY SUITE offers a TRAY CEILING, CUSTOM MURPHY BED, DUAL CLOSETS, and En-Suite Bathroom with DUAL SINKS, HIGH COUNTERTOPS, TILED SHOWER, and PRIVATE WATER CLOSET. Two additional bedrooms provide flexibility for guests, a HOME OFFICE, or hobby room, with built-in shelving. The INDOOR LAUNDRY ROOM includes a WASHER & DRYER, window, and storage closet. Additional updates include a NEW GARBAGE DISPOSAL. Conveniently located near the MALLORY SQUARE POOL, COCONUT COVE RECREATION CENTER, and MALLORY HILL COUNTRY CLUB, with shopping, dining, and NIGHTLY ENTERTAINMENT just a short golf cart ride away at LAKE SUMTER LANDING! Enjoy everything THE VILLAGES lifestyle has. SCHEDULE YOUR PRIVATE SHOWING TODAY!

Ubicación

Detalles

Tipo:
Residential
Estacionamiento:
Driveway / Garage Door Opener / Off Street
Año de construcción:
2006
Lote:
0.13 Hectáreas
Calefacción:
Natural Gas
precio por sq. medidor:
$240
Enfriamiento:
Central Air
HOA:
Sin datos

Valuation

Our model vs. what's actually selling nearby.
Estimate
$399,900
$325K – $450K
Confidence Low
List vs. estimate
At estimate
List $399,900 · +0.0%
List is in line with recent comparable activity.
Price per sq ft
$239
-5.5% vs. city median $253
Based on
91 MLS comparables
Median of recent comparable listings. Sold comps use closing price, active listings use list price.

Destacados

Annual tax
$4,574
2025
Pets
Allowed
Más hechos y características
  • Piso

    • Carpet

    • Ceramic Tile

    • Parquet

    Calefacción

    • Natural Gas

    Enfriamiento

    • Central Air

    Accesorios

    • Dishwasher

    • Disposal

    • Dryer

    • Gas Water Heater

    • Microwave

    • Range

    • Refrigerator

    • Washer

    Otras características interiores

    • Cathedral Ceiling(s)

    • Ceiling Fan(s)

    • Eating Space In Kitchen

    • Primary Bedroom Main Floor

    • Split Bedroom

    • Thermostat

    • Tray Ceiling(s)

    • Walk-In Closet(s)

    • Window Treatments

    Dormitorios y baños

    • Dormitorios: 3

    • Baños completos: 2

  • Estacionamiento

    • Driveway

    • Garage Door Opener

    • Off Street

    Propiedad

    • Pisos: One

    • Características Exteriores: Irrigation System / Rain Gutters

    Lote

    • Lote: 0.13 Hectáreas

    Otra Información de Propiedad

    • Número de Parcela: D25B057

    • Zonificación: RES

  • Tipo y estilo

    • Tipo de propiedad: Residential

    • Subtipo de propiedad: Single Family Residence

  • Utilidad

    • Natural Gas Connected

    • Public

    • Sewer Connected

    • Underground Utilities

    • Water Connected

  • Otra información financiera

    • Importe anual de impuestos: $4,574

  • Detalles de la fuente

    • MLS ID: G5119134

    Otros hechos

    • Materiales de construcción: Wood Frame

    • Detalles de la fundación: Slab

    • Características de lavandería: Inside / Laundry Room

    • Características del patio y el porche: Covered / Patio / Rear Porch / Screened

    • Características de la ventana: Blinds / Drapes / Shutters

    • Caras de dirección: West

    • Garaje adjunto: Si

    • Garaje: Si

    • Salón: 1667

    • Fuente de agua: Public

    • Nombre de subdivisión: THE VILLAGES

Consulta privada
Habla con el asesor de este inmueble.
Planos, documentos del HOA, comparables off-market, agendar una visita privada — un solo mensaje directo al especialista local.

Más como esta

Nuevo
En Venta
$455,990
Casa
2 camas · 2 baños · 1,968 sqft
KH CW HAMMOCK OAKS LLC, LADY LAKE
527 HAMMOCK OAKS BOULEVARD
Nuevo
En Venta
$359,900
Casa
2 camas · 2 baños · 1,622 sqft
THE VILLAGES, THE VILLAGES
509 CHULA VISTA AVENUE
Nuevo
En Venta
$295,000
Casa
2 camas · 2 baños · 1,268 sqft
LADY LAKE ORANGE BLOSSOM GARDENS COURTYA, THE VILLAGES
952 AVALON AVENUE
Nuevo
En Venta
$386,000
Casa
3 camas · 2 baños · 1,834 sqft
SPRING LAKE PINES, FRUITLAND PARK
36541 MILL VIEW ROAD
Nuevo
En Venta
$389,000
Casa
3 camas · 2 baños · 1,397 sqft
VILLAGES OF SUMTER VIRGINIA VINE VILLAS, THE VILLAGES
1231 ESTILL AVENUE
Nuevo
En Venta
$399,900
Casa
3 camas · 2 baños · 1,695 sqft
THE VILLAGES, THE VILLAGES
1897 CARYLE LANE
Nuevo
En Venta
$314,900
Casa
2 camas · 2 baños · 1,552 sqft
LADY LAKE - THE VILLAGES, LADY LAKE
406 DEL MAR DRIVE
Nuevo
En Venta
$349,990
Casa
4 camas · 2 baños · 2,361 sqft
HAMMOCK OAKS, LADY LAKE
1075 OCEAN LODGE ROAD

Mercado cerca de esta dirección

Conteos en vivo en la misma zona.
Ver todo

The multiple listing information is provided by the Stellar MLS from a copyrighted compilation of listings. The compilation of listings and each individual listing are ©2026-present Stellar MLS. All Rights Reserved. The information provided is for consumers' personal, noncommercial use and may not be used for any purpose other than to identify prospective properties consumers may be interested in purchasing. All properties are subject to prior sale or withdrawal. All information provided is deemed reliable but is not guaranteed accurate, and should be independently verified. Listing courtesy of: RE/MAX SELECT PARTNERS