Sell Your Home
Get a free home valuation
Contact
Tell us about your needs
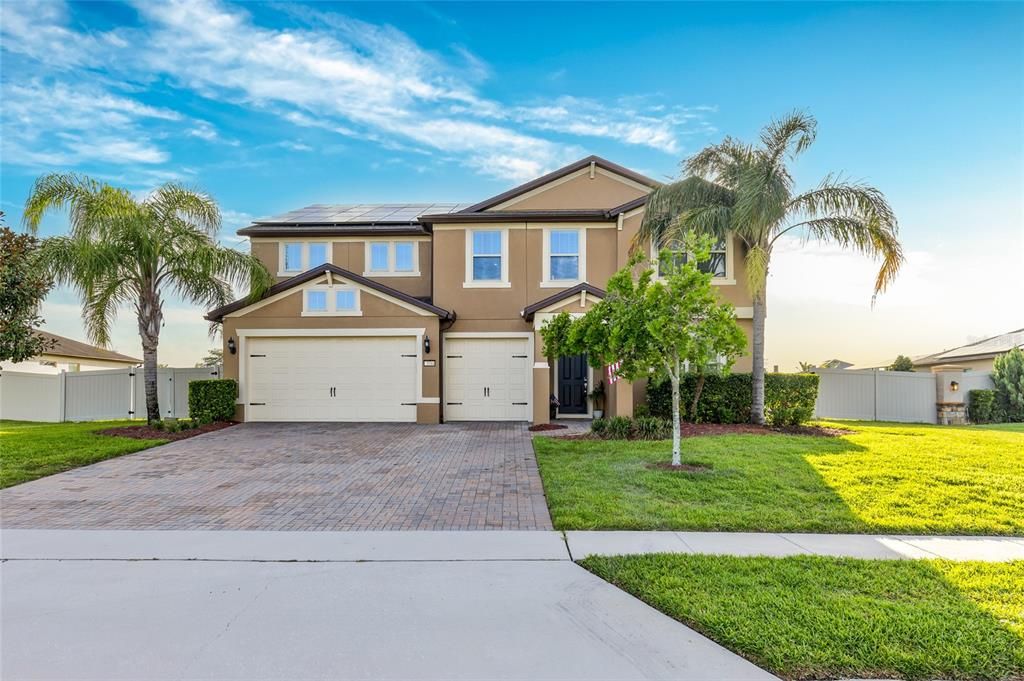
3344 KAYAK WAY

House For Sale
$999,000

BTC: 15.32678736

ETH: 525.05991675

29 days
5 bds
5 ba
4,075 sqft

Overview

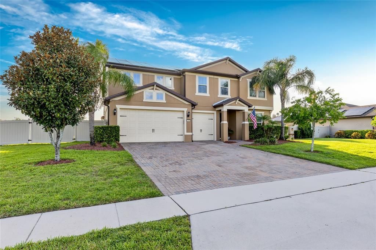
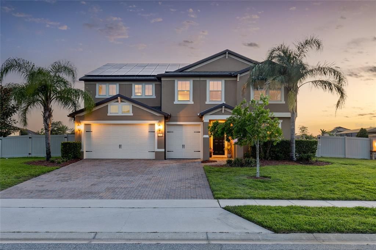
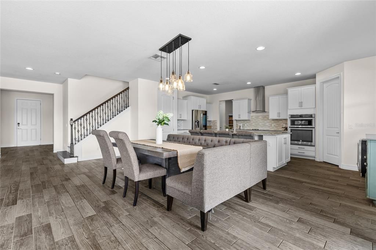
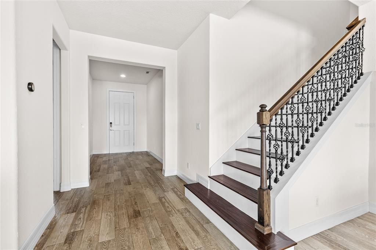
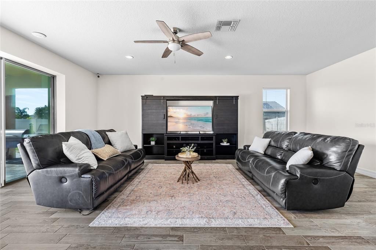
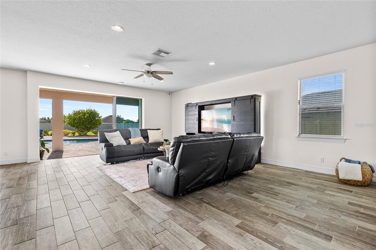
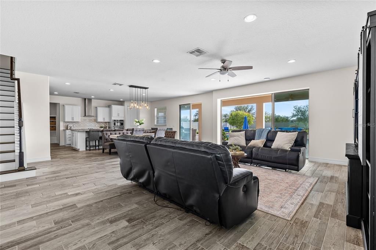
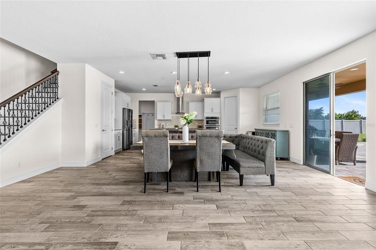
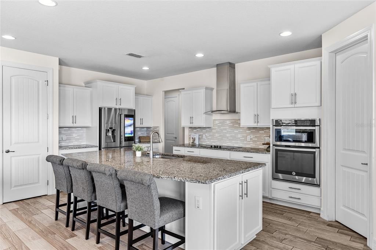
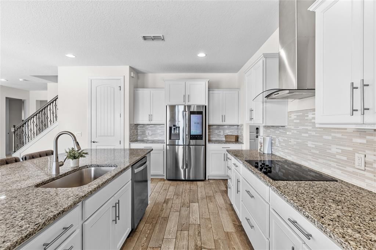
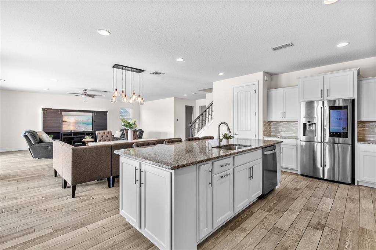
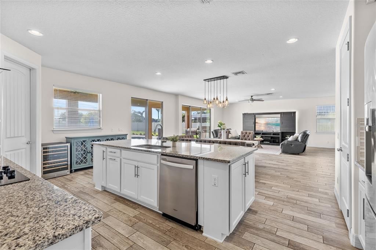
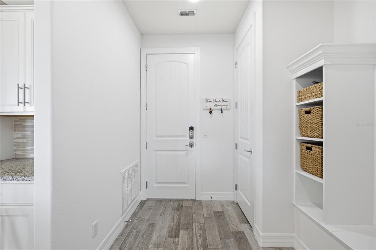
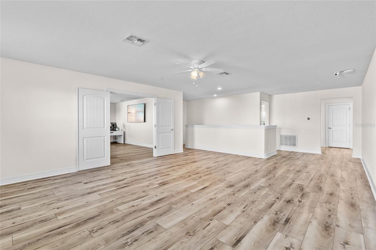
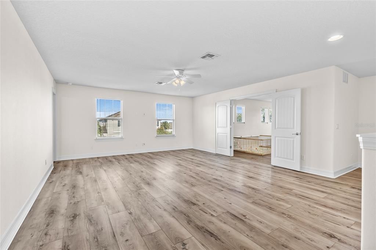
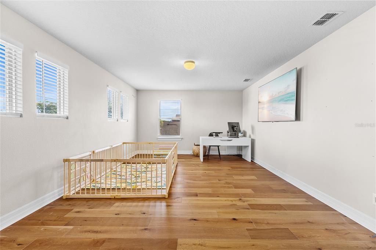
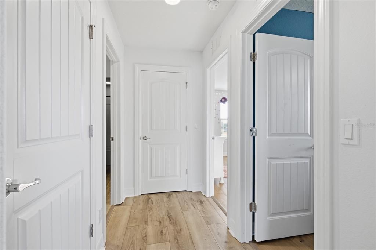
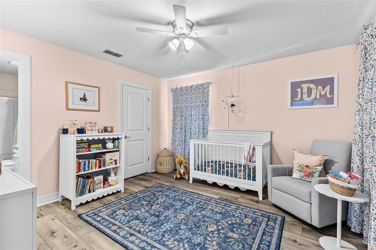
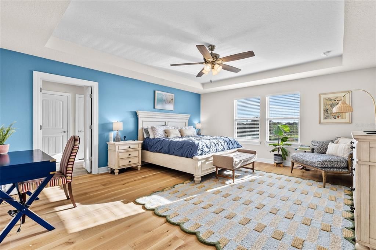
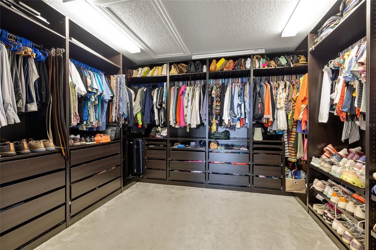
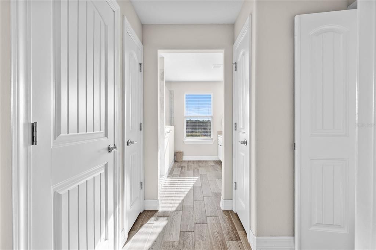
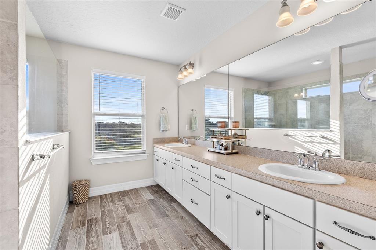
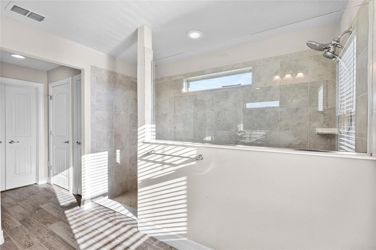
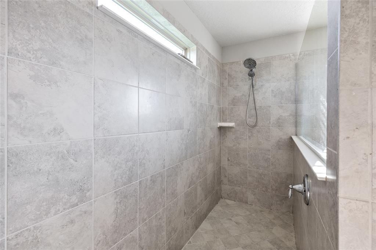
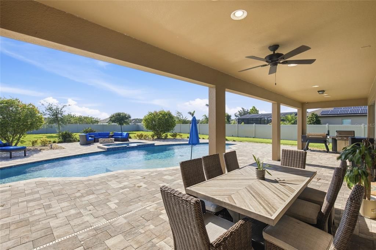
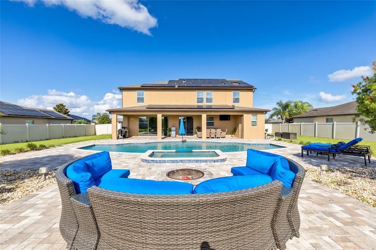
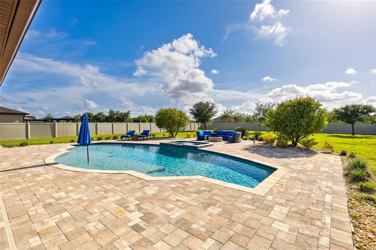
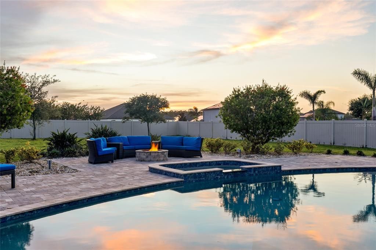
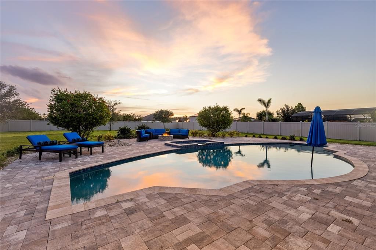
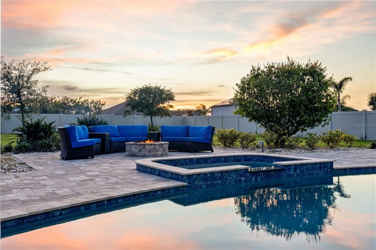
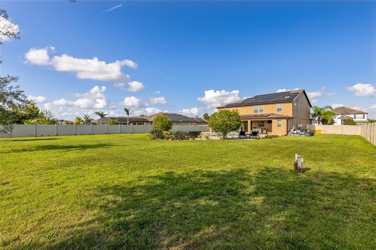
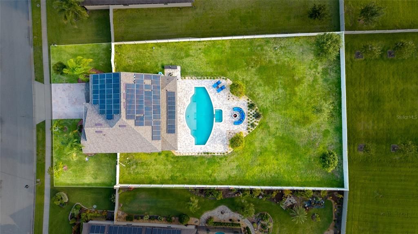
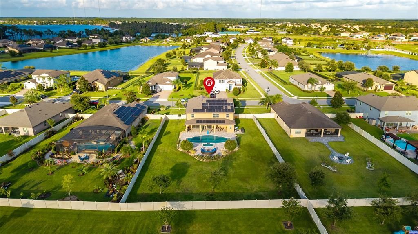
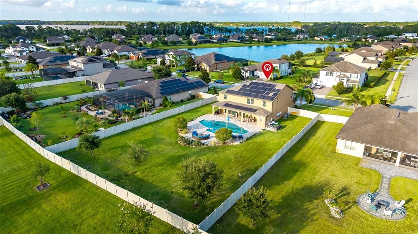
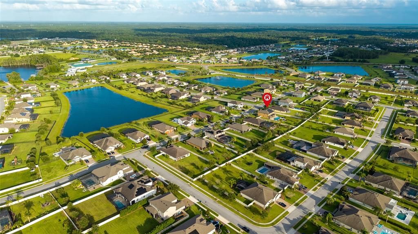
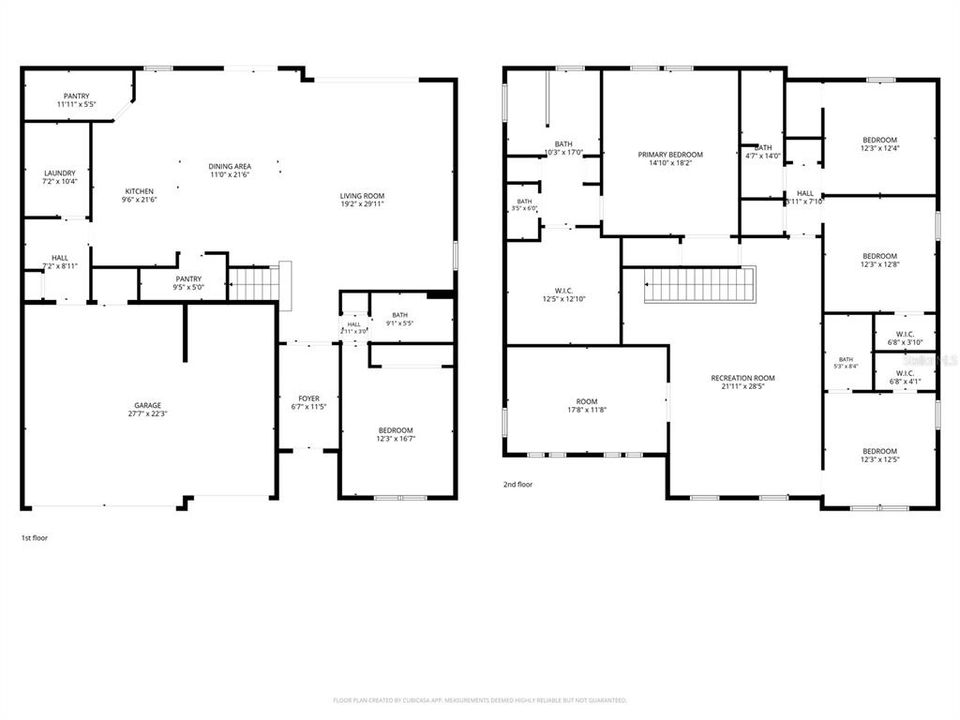
*Welcome to Lake Pickett's PRIVATE RETREAT-STYLE POOL HOME on HALF AN ACRE* Located in the Highly Sought-After community of Estates at Lake Pickett* Featuring 5-Bedrooms PLUS TWO BONUS AREAS, 5-Baths, and a 3-Car Garage* This EXCEPTIONAL POOL HOME offers the Perfect Blend of Luxury, Functionality, and Florida Outdoor Living! Designed with an OPEN-CONCEPT FLOOR PLAN, the home features expansive living spaces that flow seamlessly through two oversized sets of sliding glass doors to your Backyard Paradise. Enjoy the LARGE SALTWATER POOL, separate pool bath, FIRE PIT, and plenty of room to entertain or unwind in complete privacy. The Chef’s Kitchen is the heart of the home, showcasing 42-inch Cabinetry, Granite Countertops, Stainless Steel Appliances, and two oversized Walk-In Pantries for exceptional storage. Just off the garage entry, a convenient mudroom provides the perfect drop zone for backpacks, shoes, and everyday essentials. The thoughtfully designed layout includes TWO VERSATILE UPSTAIRS BONUS SPACES—a generous loft and a dedicated media room—offering endless possibilities for a game/play room, home office, fitness area, or additional living space. Beautiful Tile Flooring spans the entire first floor, while Luxury Vinyl Plank and Wood flooring add warmth and elegance upstairs. Recent updates include a NEW ROOF (2025), FRESHLY PAINTED interior in main living areas (2026) and exterior painted (2025). The home also features a 2018 A/C system and Solar Panels, providing significant Energy Savings and lower monthly electric bills. Residents of Estates at Lake Pickett enjoy exclusive community amenities, including a private dock with access to Lake Pickett for boating, kayaking, fishing, and enjoying Florida’s natural beauty. This is a rare opportunity to own a beautifully updated home in one of East Orlando’s most desirable communities. This home doesn't just check all the boxes-- it provides a way of life! MUST-SEE, MUST-HAVE!

Location

Details

Type:
Residential
Parking:
No Data
Year Built:
2018
Lot:
0.54 Acres
Heating:
Electric / Propane
Price/sqft:
$245
Cooling:
Central Air
HOA:
$150

Valuation

Our model vs. what's actually selling nearby.
Estimate
$919,990
$647K – $1.3M
Confidence Low
List vs. estimate
$79K above estimate
List $999,000 · +8.6%
Our model says this listing is priced above recent comparable activity. Room to negotiate.
Price per sq ft
$245
-6.5% vs. city median $262
Based on
5 MLS comparables
Median of recent comparable listings. Sold comps use closing price, active listings use list price.

Highlights

Annual tax
$10,077
2025
HOA
$150/mo
Common Area Taxes, Escrow Reserves Fund, Private Road
Pool
Child Safety Fence
Garage
3 car garage
Pets
Allowed
All facts and features
  • Flooring

    • Laminate

    • Tile

    Heating

    • Electric

    • Propane

    Cooling

    • Central Air

    Appliances

    • Built-In Oven

    • Dishwasher

    • Disposal

    • Dryer

    • Electric Water Heater

    • Microwave

    • Range

    • Refrigerator

    • Washer

    Other interior features

    • Ceiling Fan(s)

    • Eating Space In Kitchen

    • High Ceilings

    • Living Room/Dining Room Combo

    • Stone Counters

    • Thermostat

    • Walk-In Closet(s)

    Bedrooms and bathrooms

    • Bedrooms: 5

    • Full bathrooms: 5

  • Property

    • Levels: Two

    • Pool Private: Yes

    • Exterior Features: Fire Pit / Sidewalk / Sliding Doors

    Lot

    • Lot: 0.54 Acres

    Other Property Information

    • Parcel Number: 092232250000640

    • Zoning: R-CE-C

  • Type and style

    • Property Type: Residential

    • Property Sub Type: Single Family Residence

  • Utility

    • Cable Connected

    • Electricity Connected

    • Propane

    • Water Connected

  • Other financial information

    • HOA: $150

    • HOA Frequency: Monthly

    • Annual tax amount: $10,077

  • Source details

    • MLS ID: O6421966

    Other facts

    • Construction Materials: Block / Stucco

    • Foundation Details: Slab

    • Laundry Features: Inside / Laundry Chute / Laundry Room

    • Pool Features: Child Safety Fence / Deck / Heated / In Ground / Salt Water

    • Direction Faces: East

    • Garage Spaces: 3

    • Attached Garage: Yes

    • Garage: Yes

    • Living Area: 4075

    • Water Source: Public

    • Subdivision Name: ESTATES/LK PICKETT PH 1

Private inquiry
Talk to the advisor on this listing.
Floor plans, HOA docs, off-market comparables, scheduling a private showing — one message, direct to the local specialist.

More like this

For Sale
$850,000
House
5 bds · 3 ba · 3,300 sqft
MANDALAY SUB, ORLANDO
14537 SAN LORENZO DRIVE
For Sale
$1,100,000
House
5 bds · 4 ba · 4,947 sqft
LAKE DRAWDY RESERVE, ORLANDO
17112 GUILFORD COURT
For Sale
$735,000
House
3 bds · 3 ba · 2,516 sqft
ESTATES/LK PICKETT-PH 2, ORLANDO
3266 KAYAK WAY
For Sale
$949,999
House
6 bds · 3 ba · 4,238 sqft
MANDALAY SUB, ORLANDO
17419 BELLA NOVA DRIVE
For Sale
$959,000
House
6 bds · 5 ba · 5,079 sqft
MANDALAY SUBDIVISION, ORLANDO
17407 BELLA NOVA DRIVE
For Sale
$959,000
House
6 bds · 5 ba · 5,079 sqft
MANDALAY SUBDIVISION, Orlando
17407 Bella Nova Drive, Orlando FL 32820
-$25K
For Sale
$1,125,000
House
4 bds · 4 ba · 3,931 sqft
ESTATES/LK PICKETT-PH 2, ORLANDO
15084 CUDDY COURT
For Sale
$1,018,295
House
5 bds · 4 ba · 4,530 sqft
SOLACE AT CORNER LAKE, ORLANDO
3072 SOLACE WAY

Market around this address

Live counts in the same area.
View all

The multiple listing information is provided by the Stellar MLS from a copyrighted compilation of listings. The compilation of listings and each individual listing are ©2026-present Stellar MLS. All Rights Reserved. The information provided is for consumers' personal, noncommercial use and may not be used for any purpose other than to identify prospective properties consumers may be interested in purchasing. All properties are subject to prior sale or withdrawal. All information provided is deemed reliable but is not guaranteed accurate, and should be independently verified. Listing courtesy of: DS REALTY GROUP LLC