Sell Your Home
Get a free home valuation
Contact
Tell us about your needs
33455 AZALEA RIDGE DRIVE

House For Sale
$625,000

BTC: 7.64292265

ETH: 256.99013158

4 days
4 bds
3 ba
3,500 sqft

Overview

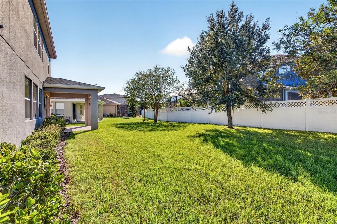
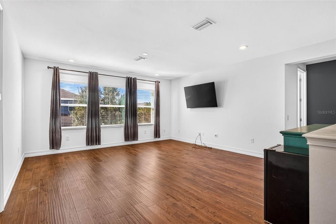
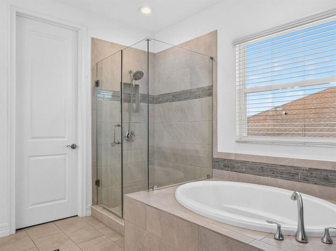
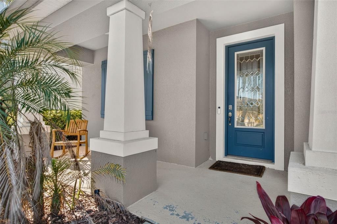
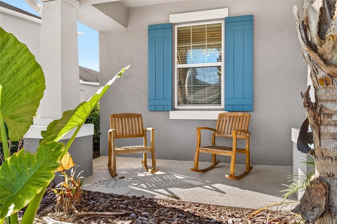
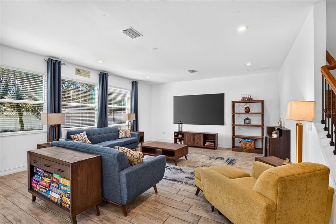
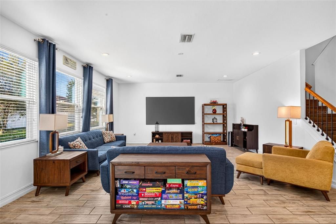
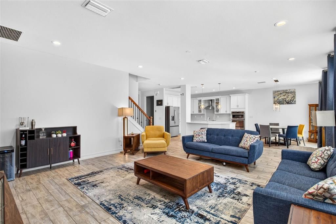
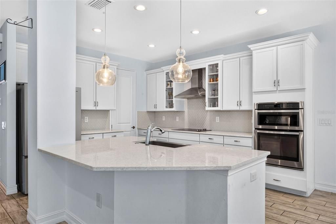
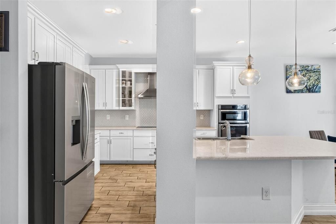
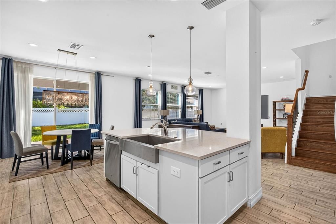
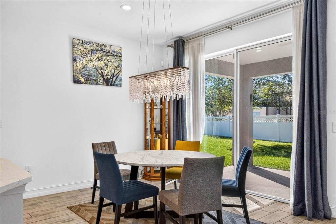
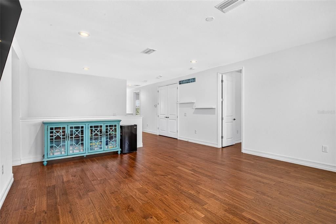
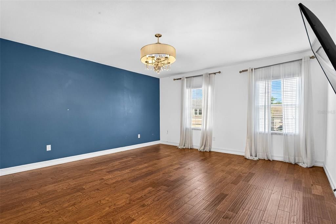
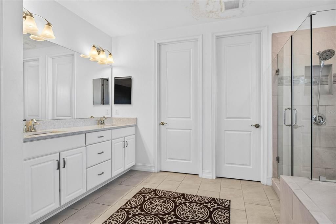
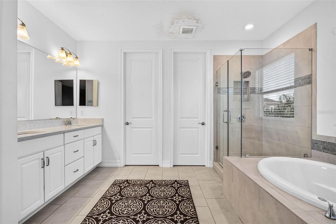
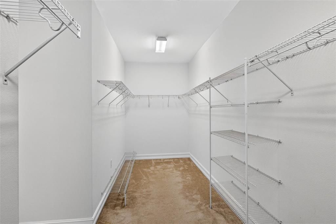
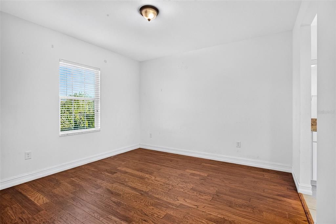
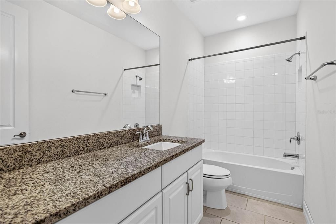
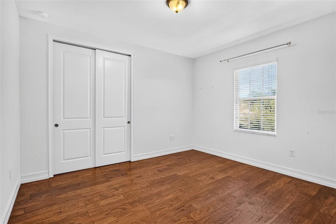
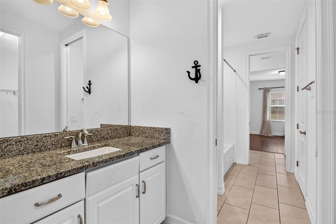
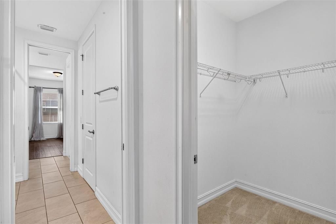
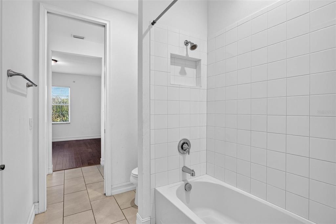
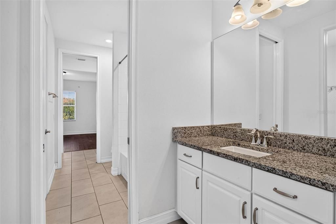
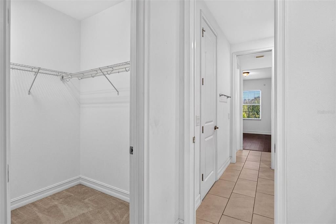
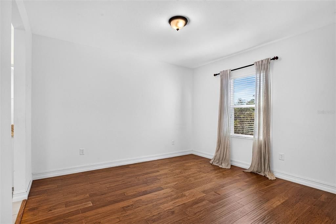
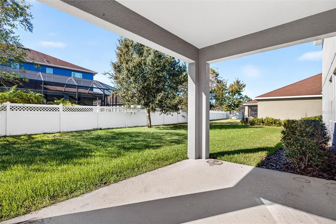
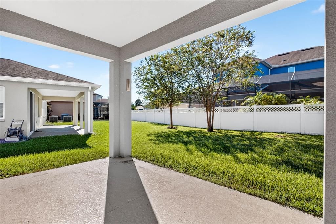
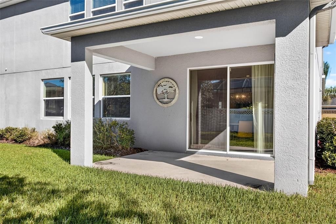
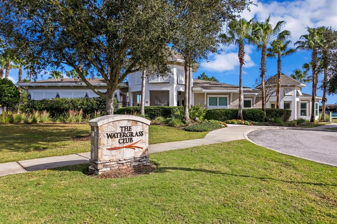
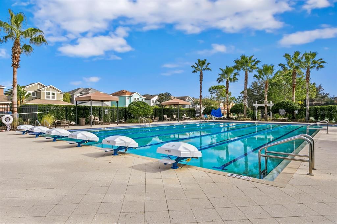
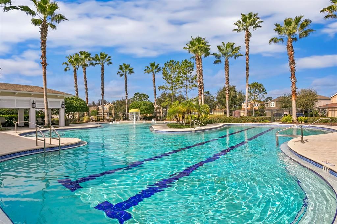
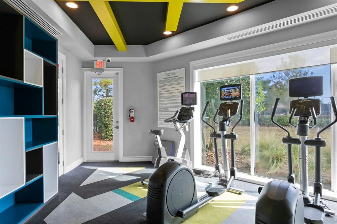
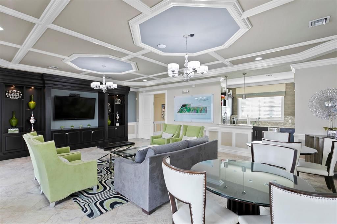
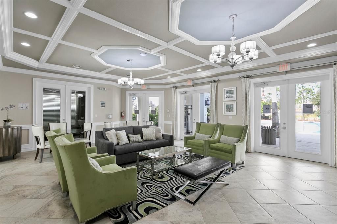
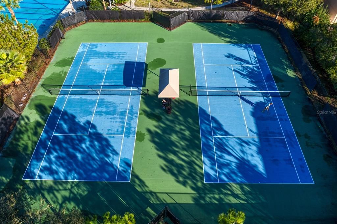
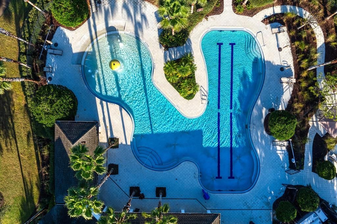
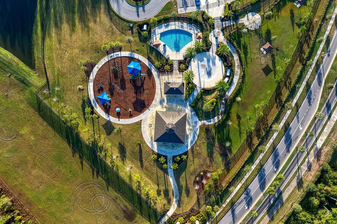
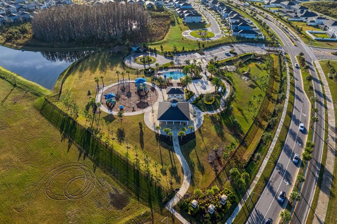
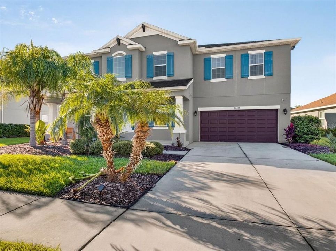
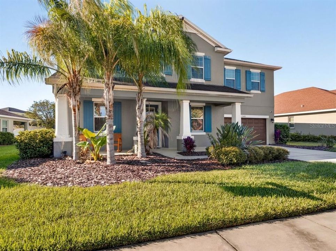
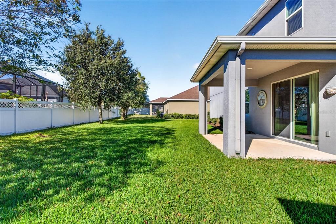
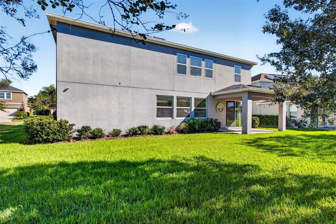
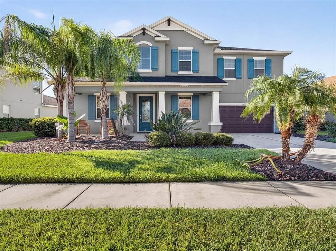
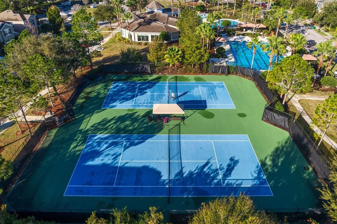
Exceptional living in this rarely available CalAtlantic floor plan in Cypress Bend at Watergrass! Step inside the gates of Cypress Bend and experience one of Watergrass' best villages with a central playground and park area for all to enjoy. Your new home is customizable- Seller is offering a credit for exterior AND interior paint to be completely refreshed! Your first floor entryway has not one but TWO office spaces both with doors for privacy and work/study at home or use one as a workout studio, game room, or entertaining space. The living room shares an open space with the kitchen and dinette area overlooking the back yard. Laundry is conveniently on the first floor and a 3 car tandem garage offers 3 car parking OR more storage. Upstairs youll find the central loft area, a full second living space + all four bedrooms. Bedrooms 2 & 3 share a Jack & Jill bathroom with two full vanities for ease of sharing. The primary and bedroom 4 are on the other side of the loft with bathrooms 2 & 3. The half bath is on the first floor for convenience. Outside the front and back porches are a great outdoor space. The backyard is partially fenced in- full privacy fencing is allowed on this lot. Watergrass is home to resort style amenities and nearby shopping centers that add convenience immediately to your every day. Swim at the year-round heated resort pool, do laps in the JrOlympic lap pool, or relax and wade around in the third pool at Promenade. A fitness center, 2 tennis courts, and 2 pickleball courts add to your recreation as well as half court basketball, multi-purpose sidewalks, and playgrounds all around. Youll never need to go far with Publix, Starbucks, Swig, ChickFilA, Chipotle, 2 banks, vet, nail salon, dentist, and FL Medical Clinic right out front. Come experience exceptional living right here!

Location

Details

Type:
Residential
Parking:
No Data
Year Built:
2018
Lot:
0.19 Acres
Heating:
Electric
Price/sqft:
$179
Cooling:
Central Air
HOA:
$345

Valuation

Our model vs. what's actually selling nearby.
Estimate
$765,000
$595K – $885K
Confidence Low
List vs. estimate
$140K below estimate
List $625,000 · -18.3%
Our model says this listing is priced below recent comparable activity. Expect competition.
Price per sq ft
$178
-15.0% vs. city median $210
Based on
5 MLS comparables
Median of recent comparable listings. Sold comps use closing price, active listings use list price.

Highlights

Annual tax
$9,719
2025
HOA
$345/yr
Manager
Garage
3 car garage
Pets
Allowed
All facts and features
  • Flooring

    • Ceramic Tile

    • Engineered Hardwood

    • Tile

    Heating

    • Electric

    Cooling

    • Central Air

    Appliances

    • Built-In Oven

    • Cooktop

    • Dishwasher

    • Disposal

    • Dryer

    • Freezer

    • Ice Maker

    • Microwave

    • Refrigerator

    • Washer

    Other interior features

    • Eating Space In Kitchen

    • High Ceilings

    • Open Floorplan

    • PrimaryBedroom Upstairs

    • Split Bedroom

    • Thermostat

    • Tray Ceiling(s)

    • Walk-In Closet(s)

    • Window Treatments

    Bedrooms and bathrooms

    • Bedrooms: 4

    • Bathrooms: 1

    • Full bathrooms: 3

  • Property

    • Levels: Two

    • Exterior Features: Rain Gutters / Sidewalk / Sliding Doors

    Lot

    • Lot: 0.19 Acres

    Other Property Information

    • Parcel Number: 3625200010035000160

    • Zoning: MPUD

  • Type and style

    • Property Type: Residential

    • Property Sub Type: Single Family Residence

  • Utility

    • BB/HS Internet Available

    • Cable Connected

    • Electricity Connected

    • Fire Hydrant

    • Public

    • Sewer Connected

    • Street Lights

    • Underground Utilities

    • Water Connected

  • Other financial information

    • HOA: $345

    • HOA Frequency: Annually

    • Annual tax amount: $9,719

  • Source details

    • MLS ID: TB8552871

    Other facts

    • Construction Materials: Block / Stucco / Wood Frame

    • Foundation Details: Slab

    • Laundry Features: Laundry Room

    • Lot Features: Landscaped / Sidewalk

    • Patio And Porch Features: Front Porch / Patio / Rear Porch

    • Window Features: Blinds / Rods / Window Treatments

    • Direction Faces: North

    • Architectural Style: Contemporary / Florida

    • Garage Spaces: 3

    • Attached Garage: Yes

    • Garage: Yes

    • Living Area: 3500

    • Water Source: Public

    • Subdivision Name: WATERGRASS PRCL D-1

Private inquiry
Talk to the advisor on this listing.
Floor plans, HOA docs, off-market comparables, scheduling a private showing — one message, direct to the local specialist.

More like this

New
For Sale
$539,000
House
3 bds · 2 ba · 2,057 sqft
AVALON PARK WEST-NORTH PH 1A &, WESLEY CHAPEL
33310 MAJOR OAK DRIVE
New
For Sale
$534,900
House
5 bds · 3 ba · 2,457 sqft
PASADENA LANDING, WESLEY CHAPEL
31710 CHATEAU MANOR LANE
New
For Sale
$639,000
House
4 bds · 3 ba · 2,590 sqft
EPPERSON NORTH VILLAGE D-1, WESLEY CHAPEL
8896 DRUMMER PLANK DRIVE
New
For Sale
$536,050
House
3 bds · 3 ba · 2,262 sqft
VIDA'S WAY LEGACY PHASE 2A, WESLEY CHAPEL
6635 BLAZING SPIRIT STREET
New
For Sale
$439,900
House
4 bds · 2 ba · 1,846 sqft
EPPERSON NORTH VILLAGE A-1-A-5, WESLEY CHAPEL
31938 TREASURE DOCK ISLE
For Sale
$459,990
House
4 bds · 2 ba · 2,057 sqft
EPPERSON RANCH SOUTH PH 1C-2, WESLEY CHAPEL
31486 TANSY BEND
For Sale
$500,000
House
4 bds · 3 ba · 3,313 sqft
PASADENA RIDGE, DADE CITY
35290 HOMEBOUND GATE DRIVE
For Sale
$449,000
House
4 bds · 2 ba · 1,847 sqft
WATERGRASS PRCL E-3, WESLEY CHAPEL
34208 EVERGREEN HILL COURT

Market around this address

Live counts in the same area.
View all

The multiple listing information is provided by the Stellar MLS from a copyrighted compilation of listings. The compilation of listings and each individual listing are ©2026-present Stellar MLS. All Rights Reserved. The information provided is for consumers' personal, noncommercial use and may not be used for any purpose other than to identify prospective properties consumers may be interested in purchasing. All properties are subject to prior sale or withdrawal. All information provided is deemed reliable but is not guaranteed accurate, and should be independently verified. Listing courtesy of: SMITH & ASSOCIATES REAL ESTATE