Sell Your Home
Get a free home valuation
Contact
Tell us about your needs

3348 GRAND AVENUE

House For Sale
$320,000

BTC: 3.85542169

ETH: 131.57894737

31 days
4 bds
2 ba
1,467 sqft

Overview

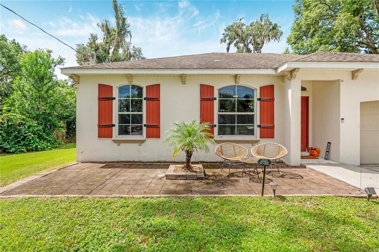
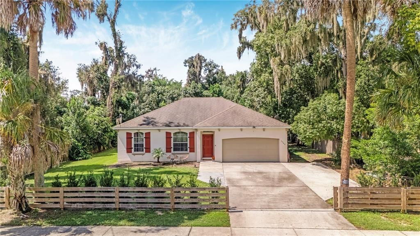
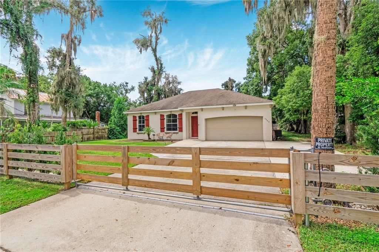
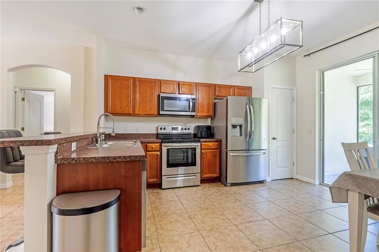
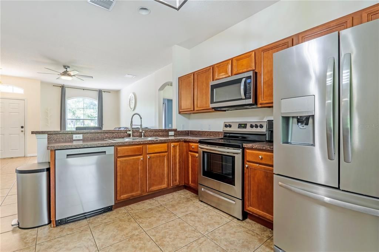
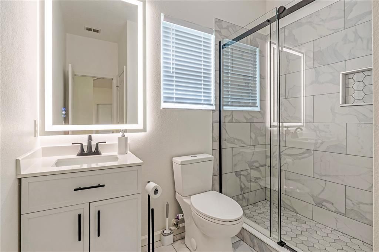
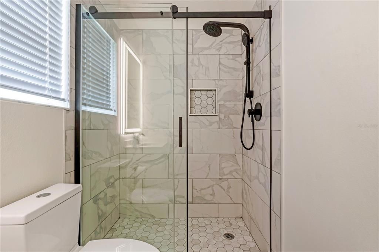
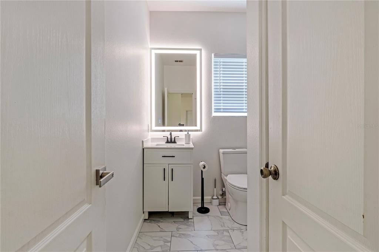
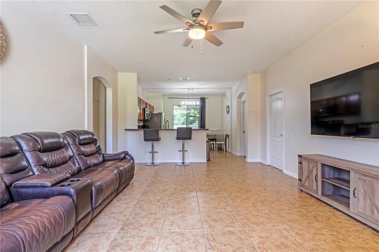
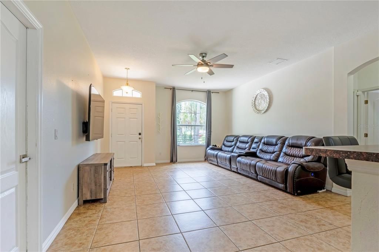
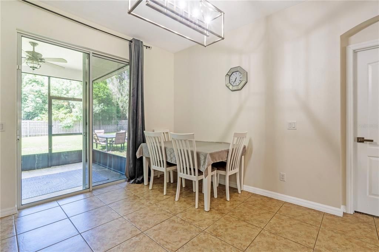
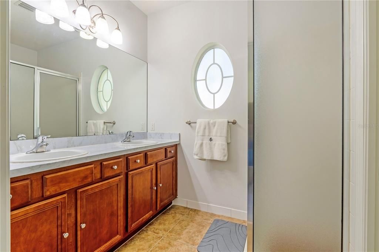
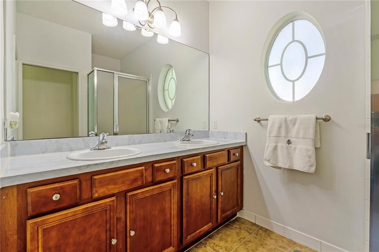
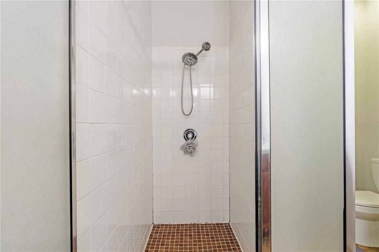
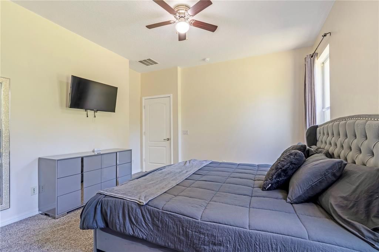
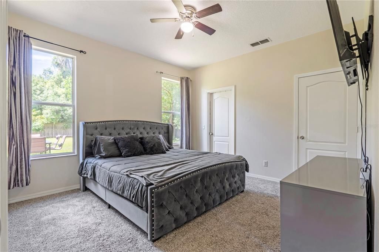
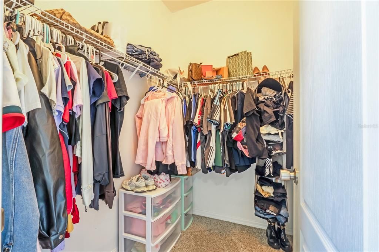
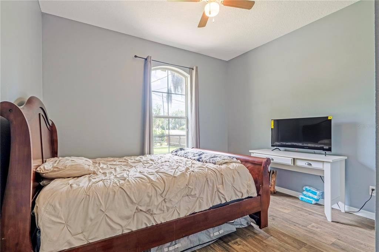
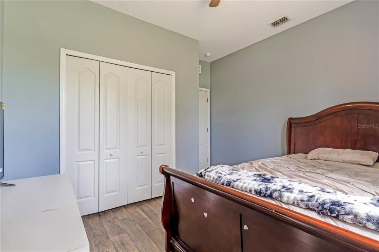
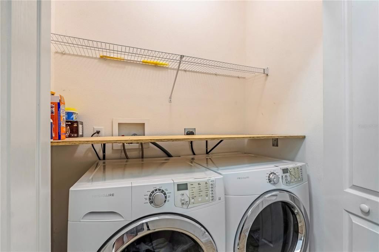
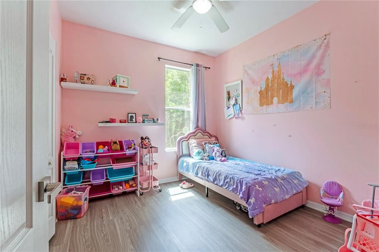
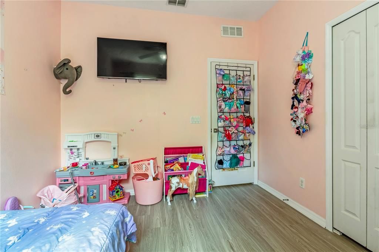
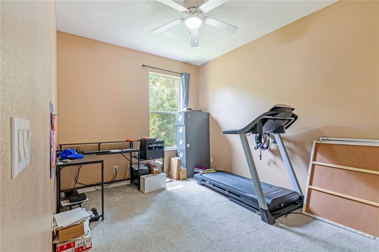
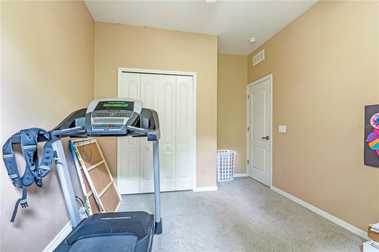
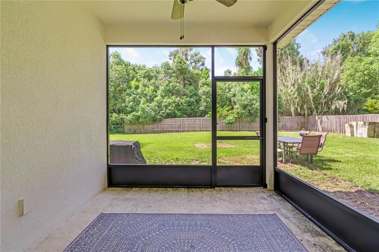
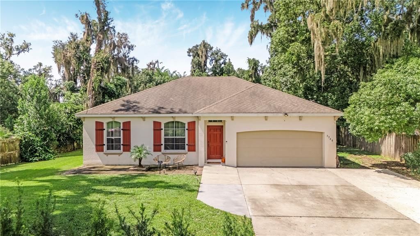
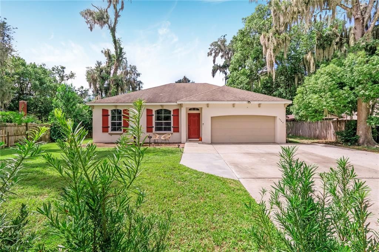
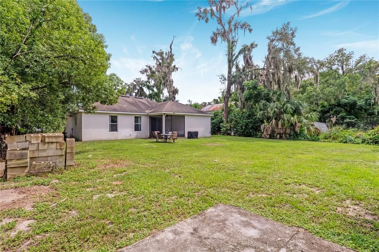
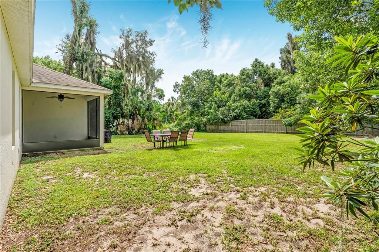
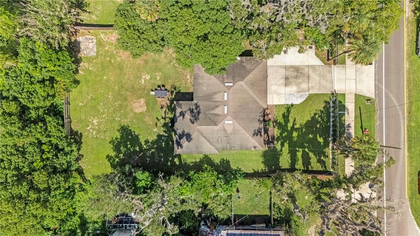
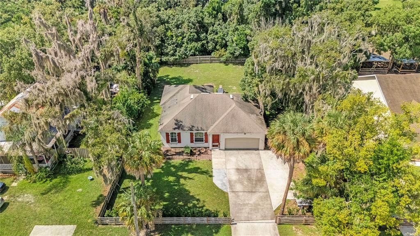
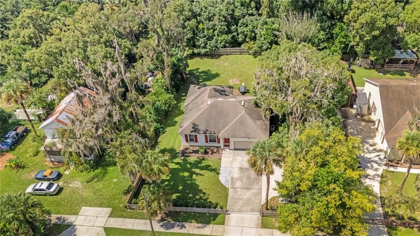
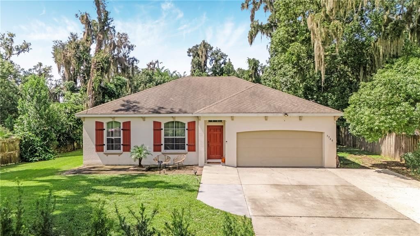
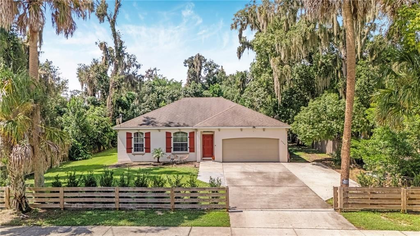
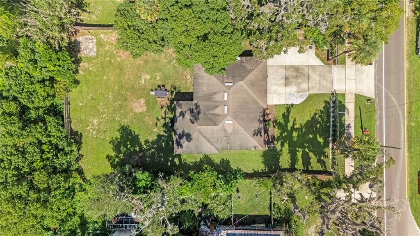
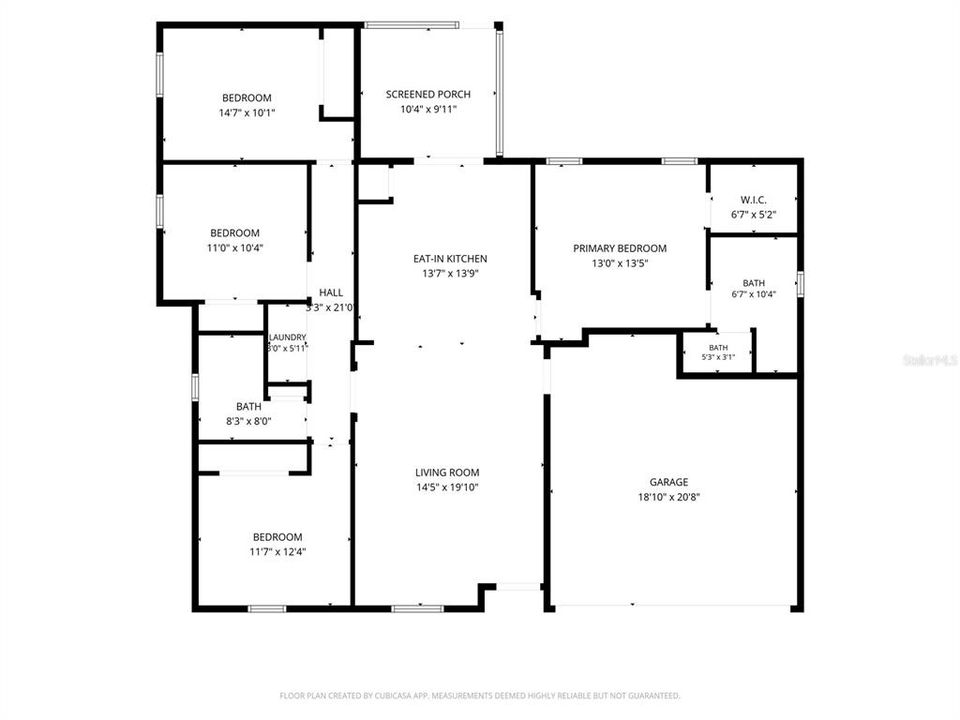
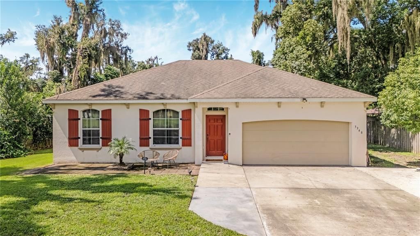
Back on the market—a second opportunity to make this Glenwood home yours! The previous buyer cancelled due to a medical emergency, giving buyers another chance to own this well-maintained home, now with a BRAND-NEW ROOF and BRAND-NEW HVAC system already installed. If you missed it the first time, this is an opportunity worth revisiting. Glenwood is one of DeLand’s most sought-after areas, known for its peaceful setting, mature trees, larger lots and natural beauty, and is also designated as a bird sanctuary. It offers a relaxed, country-like feel while keeping you close to everything DeLand has to offer. This 4-bedroom, 2-bath home features 1,467 square feet, a split-bedroom floor plan and no HOA. High ceilings create an open, comfortable feel, while the primary suite sits on one side of the home and the three additional bedrooms on the other, providing privacy and flexibility for everyday living. The main bathroom was recently completely gutted and renovated, with a large tiled walk-in shower with glass doors, new vanity, sink, toilet, hardware, flooring and paint. The hallway was freshly painted at the same time, and a separate laundry closet just off the hall includes the washer and dryer. The kitchen features appliances from 2023 and a dishwasher that is less than a year old. Outside, the .28-acre property offers room to enjoy without HOA restrictions. Brick pavers create a welcoming front patio, the front yard is fenced with a new rolling gate, and the recently extended driveway provides additional parking. The screened back porch, added last year, offers a comfortable spot for morning coffee or a relaxing evening outdoors. Other improvements include a new whole-home water softener, a well pump replaced last year and a septic tank pumped in August. With four bedrooms, no HOA, thoughtful updates and the roof and HVAC replacements now complete, this home brings together features buyers are looking for at an attractive price. A second chance like this deserves your attention—come see what life in Glenwood could look like for you.

Location

Details

Type:
Residential
Parking:
No Data
Year Built:
2010
Lot:
0.28 Acres
Heating:
Central
Price/sqft:
$218
Cooling:
Central Air
HOA:
No Data

Valuation

Our model vs. what's actually selling nearby.
Estimate
$320,000
$305K – $342K
Confidence Medium
List vs. estimate
At estimate
List $320,000 · +0.0%
List is in line with recent comparable activity.
Price per sq ft
$218
+2.8% vs. city median $212
Based on
7 MLS comparables
Median of recent comparable listings. Sold comps use closing price, active listings use list price.

Highlights

Annual tax
$3,883
2025
Garage
2 car garage
All facts and features
  • Flooring

    • Carpet

    • Ceramic Tile

    • Luxury Vinyl

    Heating

    • Central

    Cooling

    • Central Air

    Appliances

    • Dishwasher

    • Disposal

    • Dryer

    • Microwave

    • Range

    • Refrigerator

    • Washer

    • Water Softener

    Other interior features

    • Ceiling Fan(s)

    • Eating Space In Kitchen

    • High Ceilings

    • Open Floorplan

    • Walk-In Closet(s)

    Bedrooms and bathrooms

    • Bedrooms: 4

    • Full bathrooms: 2

  • Property

    • Levels: One

    • Exterior Features: Private Mailbox

    Lot

    • Lot: 0.28 Acres

    Other Property Information

    • Parcel Number: 694408000050

    • Zoning: 01RR

  • Type and style

    • Property Type: Residential

    • Property Sub Type: Single Family Residence

  • Utility

    • BB/HS Internet Available

    • Cable Connected

    • Electricity Connected

    • Street Lights

  • Other financial information

    • Annual tax amount: $3,884

  • Source details

    • MLS ID: V4951376

    Other facts

    • Construction Materials: Block / Stucco

    • Foundation Details: Slab

    • Laundry Features: Laundry Closet

    • Patio And Porch Features: Rear Porch / Screened

    • Window Features: Double Pane Windows

    • Direction Faces: East

    • Garage Spaces: 2

    • Attached Garage: Yes

    • Garage: Yes

    • Living Area: 1467

    • Water Source: Well

    • Lot Size Dimensions: 80 x 150

    • Subdivision Name: ASSESSORS LT 65 DUPONT & GAUDRY GRANT

Private inquiry
Talk to the advisor on this listing.
Floor plans, HOA docs, off-market comparables, scheduling a private showing — one message, direct to the local specialist.

More like this

For Sale
$399,900
House
6 bds · 3 ba · 2,642 sqft
CITRUS TERRACE, DE LEON SPRINGS
430 WHEELER STREET
For Sale
$239,000
Condo/Co-op
2 bds · 2 ba · 1,248 sqft
BRANDYWINE VILLAGE CONDO, DELAND
904 VILLAGE GREEN ROAD UNIT 3
-$15K
For Sale
$399,900
House
3 bds · 2 ba · 1,704 sqft
NOT ON THE LIST, DELAND
1701 N STONE STREET
For Sale
$299,000
Lots/Land
5.00 acres
NORRIS DUPONT & GAUDRY GRANT, DELAND
SEABISCUIT TRAIL
-$10K
For Sale
$289,900
House
3 bds · 2 ba · 950 sqft
NO HOA, DELAND
1965 MANOR WAY
For Sale
$409,000
House
4 bds · 3 ba · 2,494 sqft
GLENWOOD SPRINGSPHASE 1, DELAND
1272 BRAMLEY LANE
-$10K
For Sale
$415,000
House
4 bds · 2 ba · 2,627 sqft
GLENWOOD SPGS, DELAND
1517 CLAPTON DRIVE
-$10K
For Sale
$320,000
House
3 bds · 2 ba · 1,604 sqft
BRANDYWINE CLUB VILLAS UNIT 04, DELAND
1040 W VILLAGE GREEN ROAD

Market around this address

Live counts in the same area.
View all

The multiple listing information is provided by the Stellar MLS from a copyrighted compilation of listings. The compilation of listings and each individual listing are ©2026-present Stellar MLS. All Rights Reserved. The information provided is for consumers' personal, noncommercial use and may not be used for any purpose other than to identify prospective properties consumers may be interested in purchasing. All properties are subject to prior sale or withdrawal. All information provided is deemed reliable but is not guaranteed accurate, and should be independently verified. Listing courtesy of: COLDWELL BANKER COAST REALTY