
Sell Your Home
Get a free home valuation
Contact
Tell us about your needs
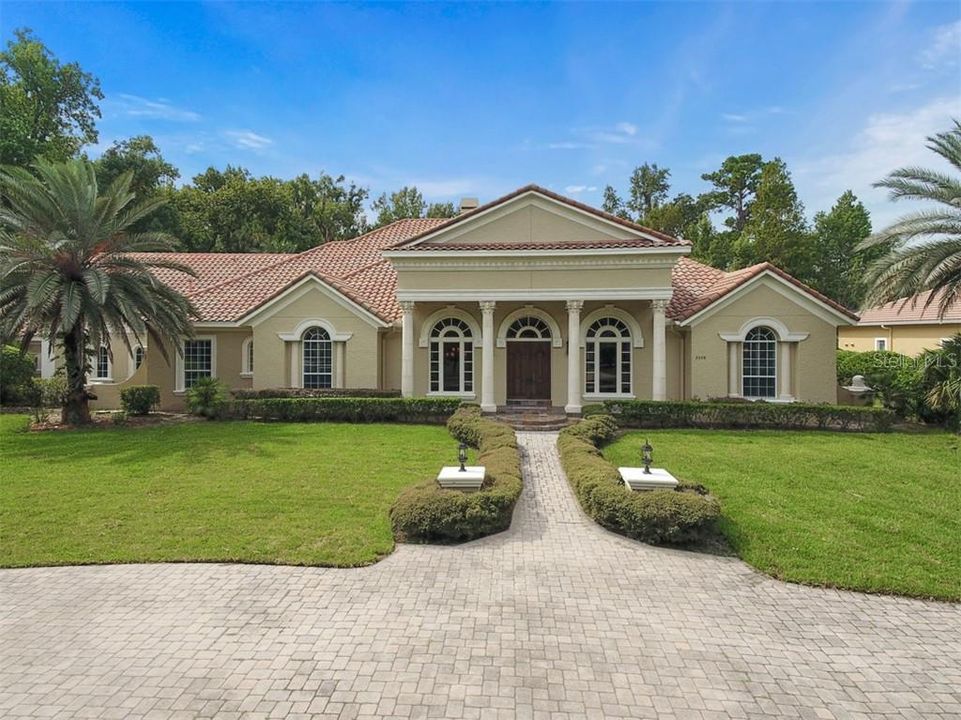
3359 HORSESHOE BEND COURT

House Recently Sold
$962,000

BTC: 11.57084436

ETH: 363.01886792

Sold on: 2020-01-31
129 days
4 bds
4 ba
5,288 sqft

Overview

One or more photo(s) has been virtually staged. Excellent opportunity in the guard-gated community of Alaqua Lakes. Beautiful one-of-a-kind Dave Brewer custom home sited on a private, over-sized conservation lot on a quiet cul-de-sac. Designed with family and comfort in mind, this custom home employs the finest finishes with a casual easy living style. The formal areas offer high ceilings, beautiful architectural details, adjacent piano/music room, a cast stone fireplace and travertine flooring. The office/library is located off the entryway and features custom built-ins and wood flooring. Abundant natural light fills the family room and kitchen leading naturally to the outdoor entertainment areas. The kitchen features custom cabinetry, a working island, stainless steel appliances, large walk-in pantry, bar area offering extra seating and a nearby butler’s pantry and wine cellar. Enjoy Florida outdoor living with the massive lanai area including a summer kitchen with plenty of covered space for family and friends to gather. The sparkling pool and spa is a private retreat surrounded by the natural beauty of the conservation areas. Elegant master bedroom, luxurious master bathroom and a fabulous walk-in with island closet. Generous living areas with a total of four bedrooms downstairs and an upstairs bonus space with a full bar and bathroom ideal for entertaining or can be a separate in-law suite. Zoned for top schools, nearby shopping & dining, golf & tennis and close to I-4, 417 and 429. Take advantage of this opportunity and make this your home today!

Location

Details

Type:
Residential
Parking:
Circular Driveway / Driveway / Garage Faces Rear / Oversized
Year Built:
2001
Lot:
0.76 Acres
Heating:
Central
Price/sqft:
$194
Cooling:
Central Air
HOA:
$835

Highlights

Annual tax
$11,365
2018
HOA
$835/qtr
24-Hour Guard, Common Area Taxes, Community Pool
Pool
Heated
View
Trees/Woods
Garage
3 car garage
Pets
Allowed
All facts and features
  • Flooring

    • Carpet

    • Engineered Hardwood

    • Marble

    • Travertine

    • Hardwood

    Heating

    • Central

    Cooling

    • Central Air

    Appliances

    • Bar Fridge

    • Built-In Oven

    • Dishwasher

    • Disposal

    • Exhaust Fan

    • Gas Water Heater

    • Ice Maker

    • Microwave

    • Range

    • Range Hood

    • Refrigerator

    Other interior features

    • Built-in Features

    • Ceiling Fan(s)

    • Coffered Ceiling(s)

    • Crown Molding

    • Eating Space In Kitchen

    • Sauna

    • Solid Wood Cabinets

    • Stone Counters

    • Thermostat

    • Thermostat Attic Fan

    • Walk-In Closet(s)

    Bedrooms and bathrooms

    • Bedrooms: 4

    • Bathrooms: 1

    • Full bathrooms: 4

  • Parking

    • Circular Driveway

    • Driveway

    • Garage Faces Rear

    • Oversized

    Property

    • Levels: Two

    • Pool Private: Yes

    • Exterior Features: French Doors / Irrigation System / Lighting / Outdoor Kitchen / Sauna / Sidewalk / Sprinkler Metered / Storage

    Lot

    • Lot: 0.76 Acres

    Other Property Information

    • Parcel Number: 15202950100000330

    • Zoning: PUD

  • Type and style

    • Property Type: Residential

    • Property Sub Type: Single Family Residence

  • Utility

    • BB/HS Internet Available

    • Cable Available

    • Cable Connected

    • Electricity Connected

    • Natural Gas Connected

    • Public

    • Sewer Available

    • Sewer Connected

    • Sprinkler Meter

    • Sprinkler Recycled

    • Street Lights

    • Underground Utilities

    • Water Available

  • Other financial information

    • HOA: $835

    • HOA Frequency: Quarterly

    • Annual tax amount: $11,365

  • Source details

    • MLS ID: O5811124

    Other facts

    • Construction Materials: Block / Stucco

    • Foundation Details: Slab

    • Fireplace Features: Gas / Living Room

    • Laundry Features: Inside

    • Lot Features: Conservation Area / Cul-De-Sac / Oversized Lot

    • Patio And Porch Features: Covered / Front Porch / Rear Porch

    • Pool Features: Heated / In Ground / Lighting / Screen Enclosure

    • Direction Faces: North

    • Other Structures: Outdoor Kitchen

    • Architectural Style: Traditional

    • Fireplace: Yes

    • Garage Spaces: 3

    • Attached Garage: Yes

    • Garage: Yes

    • Living Area: 5288

    • Water Source: Public

    • Subdivision Name: ALAQUA LAKES PH 3

Private inquiry
Talk to the advisor on this listing.
Floor plans, HOA docs, off-market comparables, scheduling a private showing — one message, direct to the local specialist.

More like this

New
Recently Sold
$825,000
House
4 bds · 3 ba · 2,526 sqft
ISLAND CLUB, LAKE MARY
771 STEPHENS PASS COVE
New
Recently Sold
$712,500
House
4 bds · 2 ba · 2,784 sqft
HANOVER WOODS, LAKE MARY
120 W GREENTREE LANE
Recently Sold
$1,225,000
House
5 bds · 3 ba · 3,774 sqft
MAGNOLIA PLANTATION, LAKE MARY
1613 SHADOWMOSS CIRCLE
Recently Sold
$1,025,000
House
5 bds · 3 ba · 2,704 sqft
MANDARIN SEC 7, LONGWOOD
1930 LONG POND DRIVE
Recently Sold
$705,000
House
4 bds · 3 ba · 3,525 sqft
HEATHROW WOODS, HEATHROW
272 CHISWELL PLACE
Recently Sold
$925,000
House
5 bds · 4 ba · 5,234 sqft
HEATHROW WOODS PH 2, LAKE MARY
1953 BRIDGEWATER DRIVE

Market around this address

Live counts in the same area.
View all

The multiple listing information is provided by the Stellar MLS from a copyrighted compilation of listings. The compilation of listings and each individual listing are ©2026-present Stellar MLS. All Rights Reserved. The information provided is for consumers' personal, noncommercial use and may not be used for any purpose other than to identify prospective properties consumers may be interested in purchasing. All properties are subject to prior sale or withdrawal. All information provided is deemed reliable but is not guaranteed accurate, and should be independently verified. Listing courtesy of: PREMIER REALTY PARTNERS INC