Sell Your Home
Get a free home valuation
Contact
Tell us about your needs
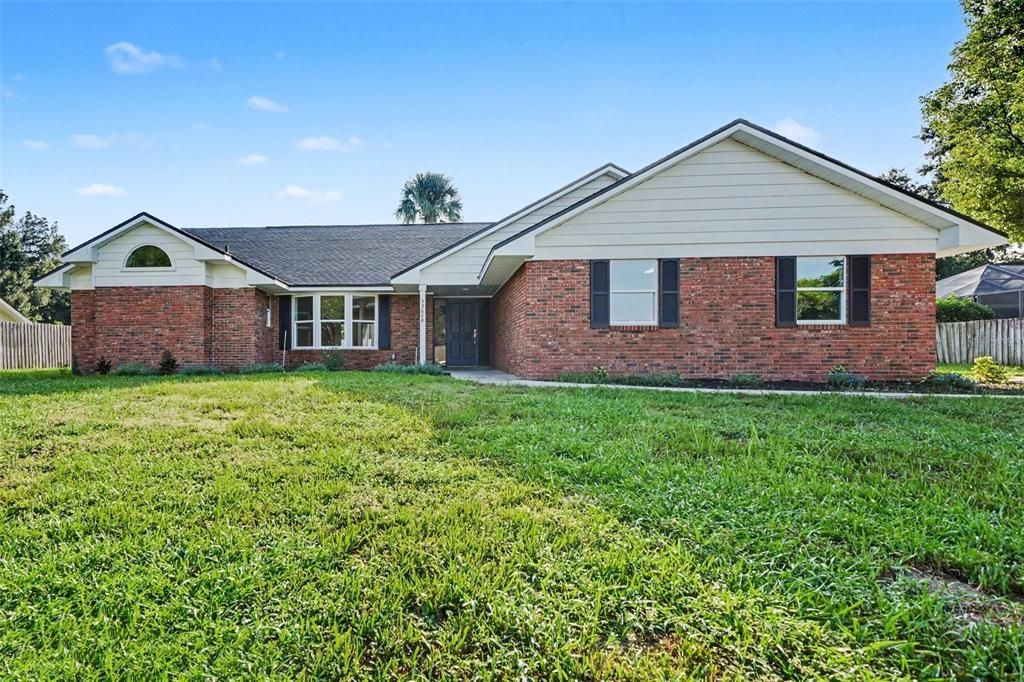
33608 OVERTON DRIVE

House For Sale
$465,000

BTC: 5.60240964

ETH: 191.20065789

32 days
4 bds
2 ba
2,554 sqft

Overview

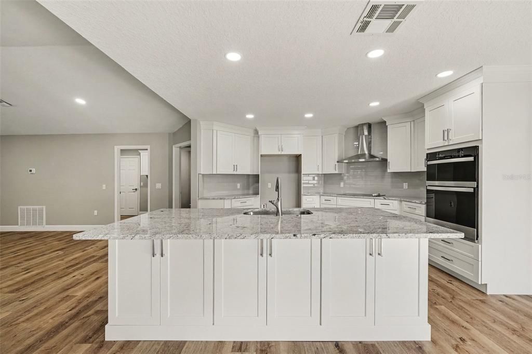
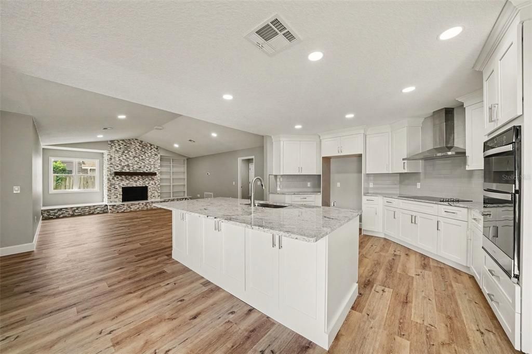
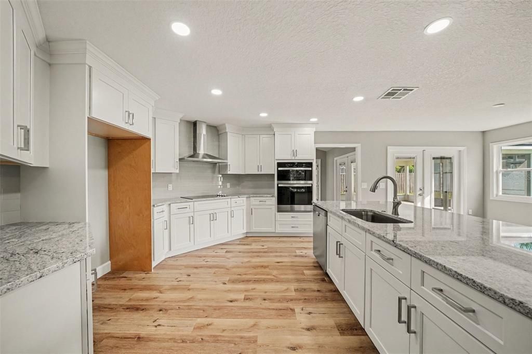
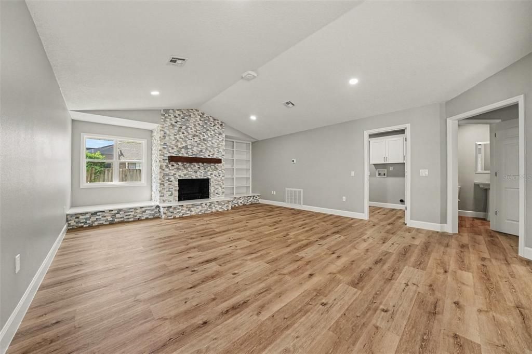
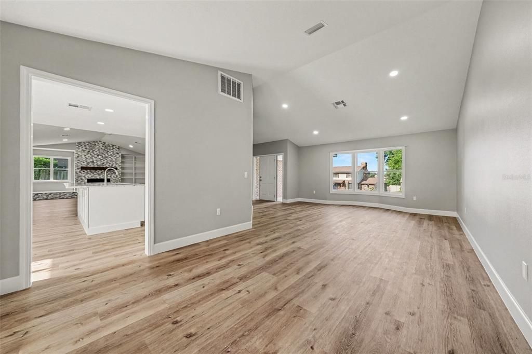
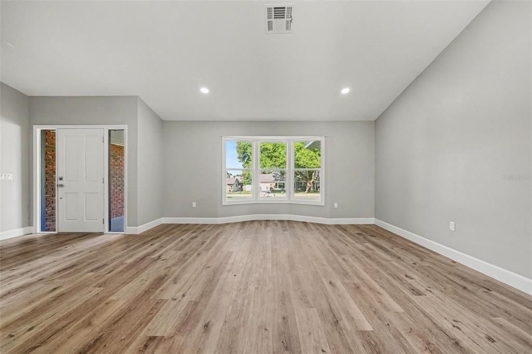
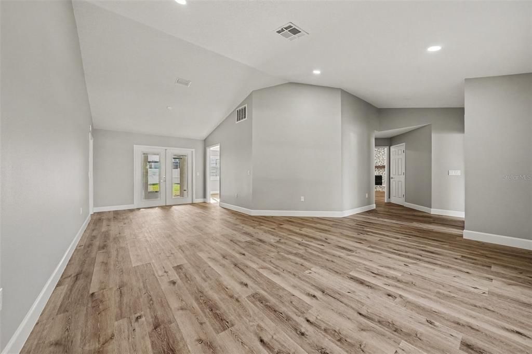
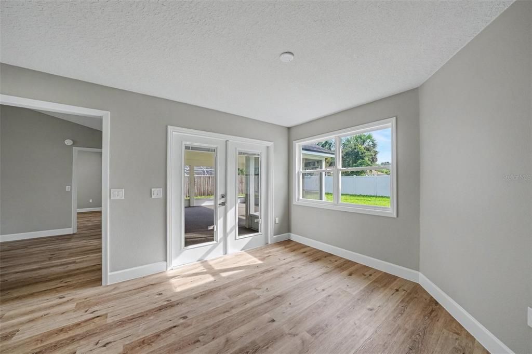
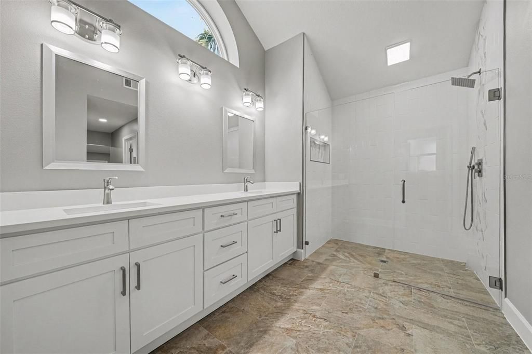
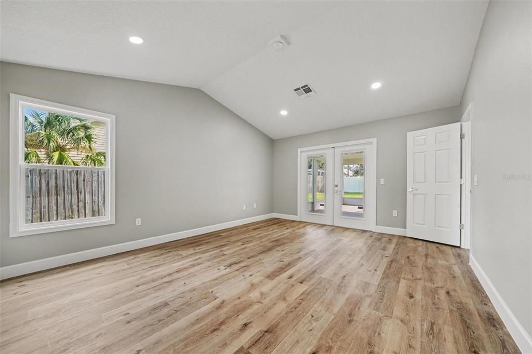
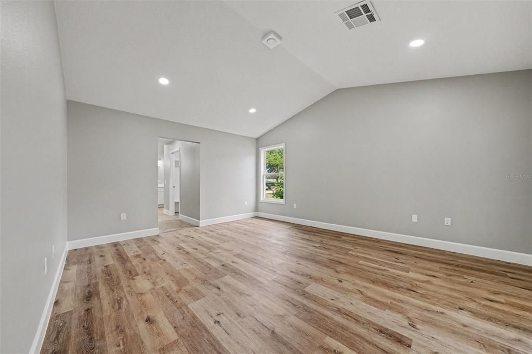
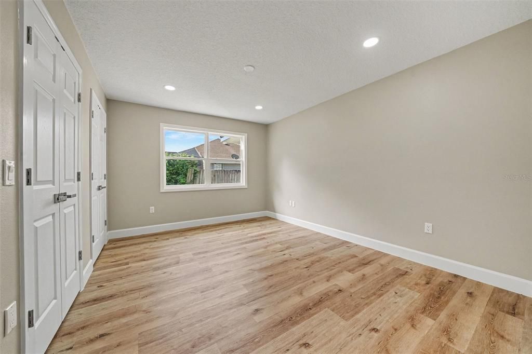
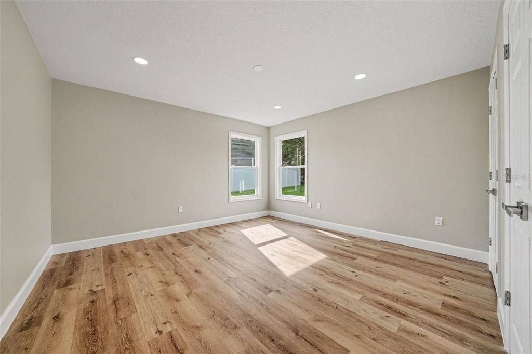
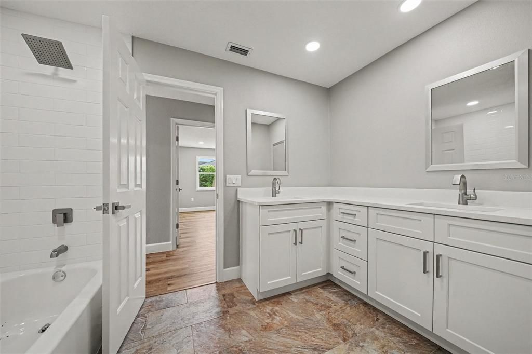
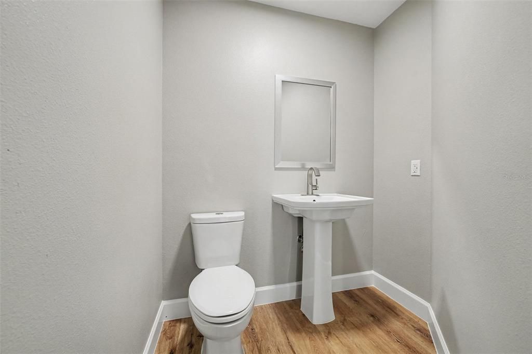
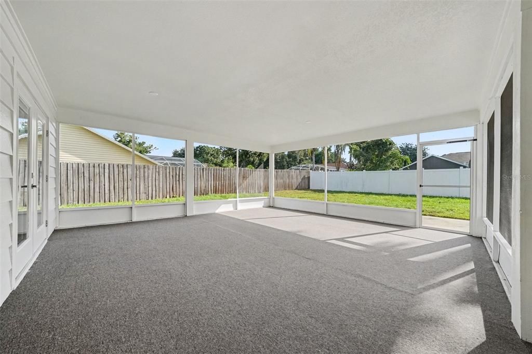
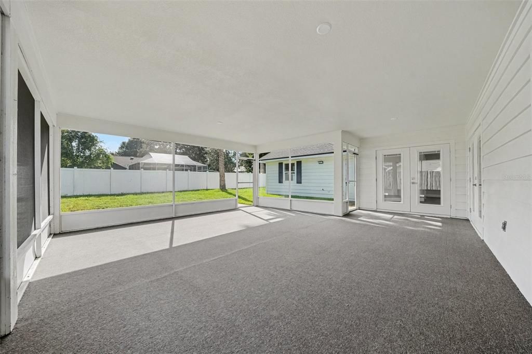
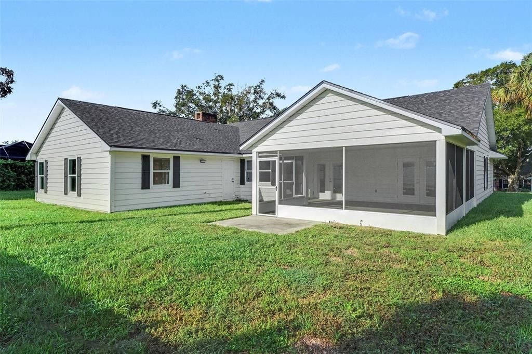
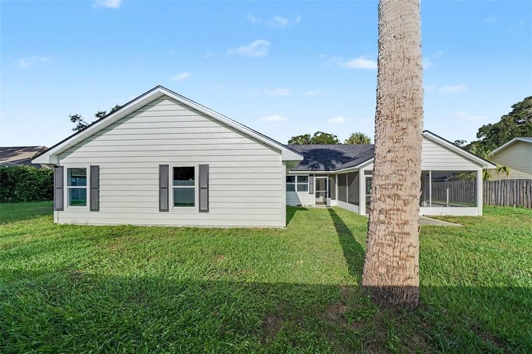
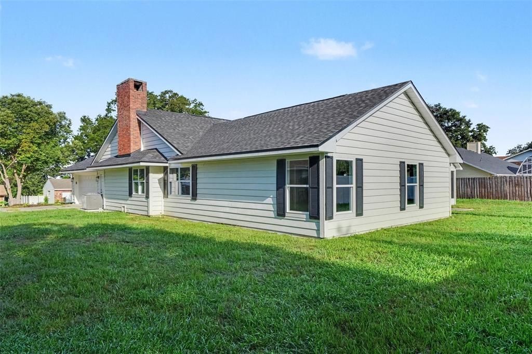
Sunlight streams across luxury vinyl floors, welcoming you into this freshly reimagined 4-bedroom, 2.5-bath sanctuary in Leesburg’s desirable Silver Lake area. Effortlessly chic and intentionally designed, every inch of this spacious haven has been renovated with an eye for elevated everyday living. The open-concept kitchen serves as an anchor for seamless entertaining, boasting gleaming granite countertops, modern finishes, and custom open shelving ready to showcase your favorite glassware or design accents. The adjacent living area flows naturally from the kitchen, anchored by a cozy fireplace that sets the mood for relaxed evenings, framed by built-in shelving that balances clean architecture with clever storage. Bathrooms have been thoughtfully upgraded with sleek quartz countertops and crisp, contemporary fixtures for a clean, spa-inspired feel. Beneath the elevated aesthetics lies total mechanical confidence: a brand-new roof, new Windows, new AC, new water heater, and an updated sprinkler system mean zero projects on your weekend to-do list. Outside, the generous lot offers a private, sunlit backdrop for outdoor workouts, weekend gatherings, or simply unwinding in the fresh air. With the freedom of no HOA restrictions, you also have dedicated space for RV or boat parking. Minutes from local dining, boutique shopping, and major roadways, this turn-key home blends modern design, high-end practical updates, and complete independence. All that’s left to do is grab the keys and make it your own.

Location

Details

Type:
Residential
Parking:
Garage Faces Side / RV Parking
Year Built:
1988
Lot:
0.35 Acres
Heating:
Central
Price/sqft:
$182
Cooling:
Central Air
HOA:
No Data

Valuation

Our model vs. what's actually selling nearby.
Estimate
$430,000
$270K – $589K
Confidence Low
List vs. estimate
$35K above estimate
List $465,000 · +8.1%
Our model says this listing is priced above recent comparable activity. Room to negotiate.
Price per sq ft
$182
+7.7% vs. city median $169
Based on
11 MLS comparables
Median of recent comparable listings. Sold comps use closing price, active listings use list price.

Highlights

Annual tax
$2,252
2025
Garage
2 car garage
Pets
Allowed
All facts and features
  • Flooring

    • Luxury Vinyl

    Heating

    • Central

    Cooling

    • Central Air

    Appliances

    • Built-In Oven

    • Convection Oven

    • Cooktop

    • Dishwasher

    • Disposal

    • Microwave

    Other interior features

    • Ceiling Fan(s)

    • Eating Space In Kitchen

    • Open Floorplan

    • Solid Surface Counters

    • Solid Wood Cabinets

    • Split Bedroom

    • Stone Counters

    • Thermostat

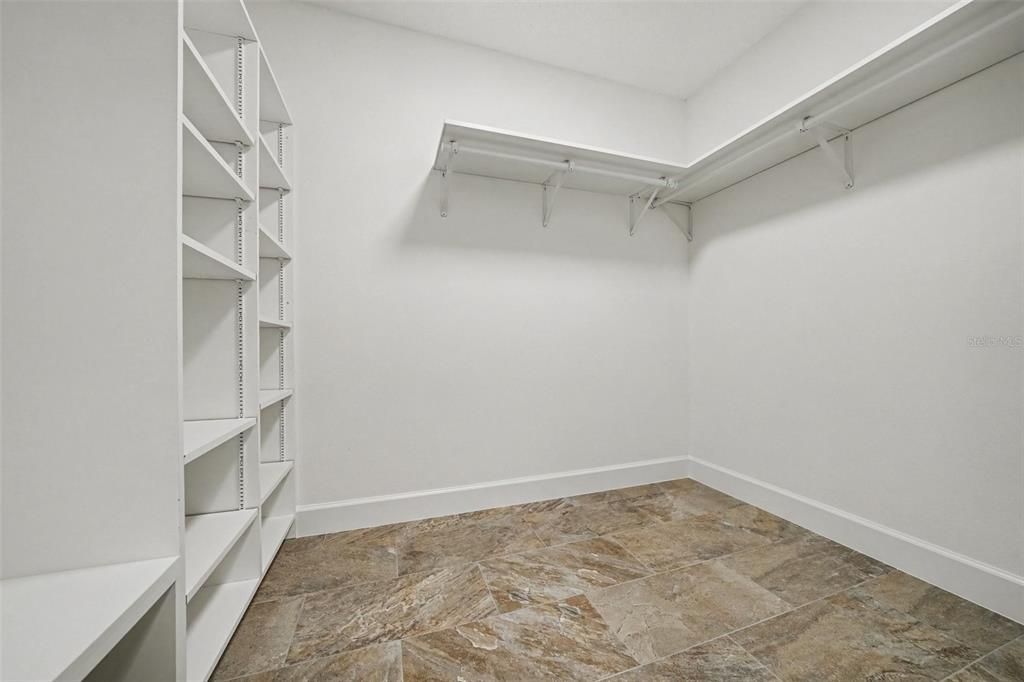
    • Walk-In Closet(s)

    Bedrooms and bathrooms

    • Bedrooms: 4

    • Bathrooms: 1

    • Full bathrooms: 2

  • Parking

    • Garage Faces Side

    • RV Parking

    Property

    • Levels: One

    • Exterior Features: Irrigation System / Private Yard

    Lot

    • Lot: 0.35 Acres

    Other Property Information

    • Parcel Number: 141925045000000600

    • Zoning: 1

  • Type and style

    • Property Type: Residential

    • Property Sub Type: Single Family Residence

  • Utility

    • BB/HS Internet Available

    • Cable Available

    • Electricity Available

    • Electricity Connected

    • Phone Available

    • Public

    • Water Available

    • Water Connected

  • Other financial information

    • Annual tax amount: $2,252

  • Source details

    • MLS ID: O6442291

    Other facts

    • Construction Materials: Brick

    • Foundation Details: Slab

    • Fireplace Features: Family Room

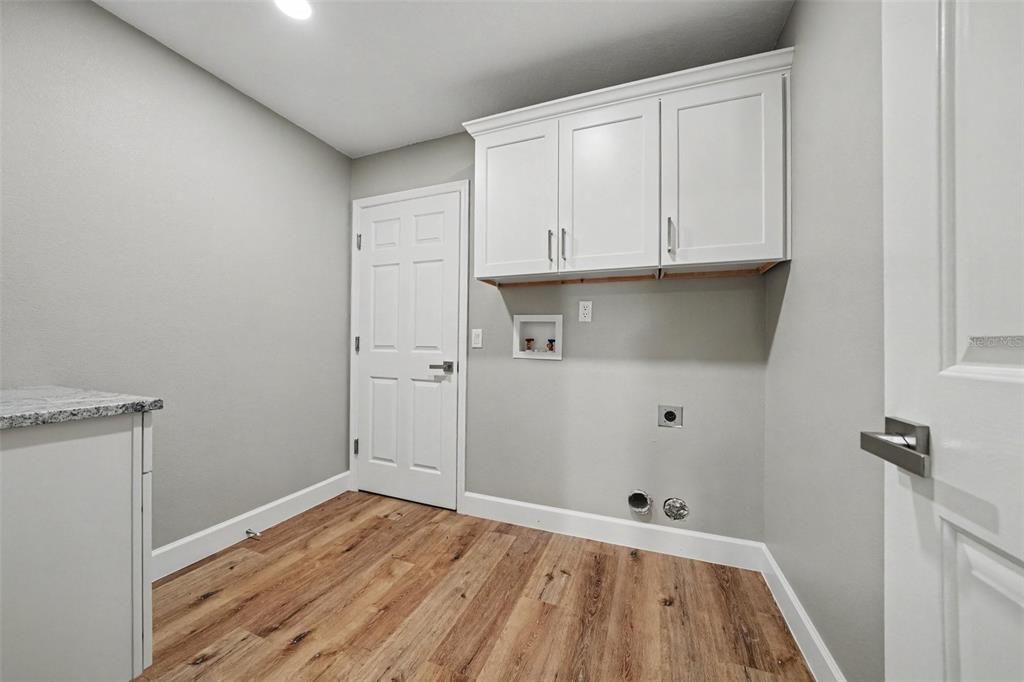
    • Laundry Features: Electric Dryer Hookup / Laundry Room / Washer Hookup

    • Direction Faces: North

    • Fireplace: Yes

    • Garage Spaces: 2

    • Attached Garage: Yes

    • Garage: Yes

    • Living Area: 2554

    • Water Source: Public

    • Lot Size Dimensions: 112 x 138

    • Subdivision Name: SILVER LAKE HILL

Private inquiry
Talk to the advisor on this listing.
Floor plans, HOA docs, off-market comparables, scheduling a private showing — one message, direct to the local specialist.

More like this

For Sale
$329,500
House
4 bds · 2 ba · 1,864 sqft
PARK HILL PH 02, LEESBURG
31502 BROADWATER AVENUE
For Sale
$549,000
House
4 bds · 3 ba · 1,727 sqft
SUNNY DELL PARK FIRST ADD, LEESBURG
11347 PINE RIDGE ROAD
For Sale
$345,000
House
3 bds · 2 ba · 1,490 sqft
SILVER LAKE FOREST, LEESBURG
32930 INDIAN WOODS DRIVE
For Sale
$331,500
House
4 bds · 2 ba · 1,850 sqft
LIBERTY PRESERVE, LEESBURG
34024 SKY BLOSSOM CIRCLE
-$10K
For Sale
$379,900
House
3 bds · 2 ba · 1,979 sqft
OAKMONT AT SILVER LAKE SUB, LEESBURG
10427 PLEASANT VIEW DRIVE
For Sale
$376,990
House
3 bds · 2 ba · 1,833 sqft
MORNINGSIDE RESERVE, LEESBURG
8434 SWAN VIEW WAY
-$20K
For Sale
$545,000
House
3 bds · 2 ba · 1,697 sqft
RIVERWOOD UNIT 01, TAVARES
31946 HARRIS ROAD
For Sale
$389,000
House
4 bds · 2 ba · 2,018 sqft
MAGDA ESTATES SUB, LEESBURG
33014 KARL COURT

Market around this address

Live counts in the same area.
View all

The multiple listing information is provided by the Stellar MLS from a copyrighted compilation of listings. The compilation of listings and each individual listing are ©2026-present Stellar MLS. All Rights Reserved. The information provided is for consumers' personal, noncommercial use and may not be used for any purpose other than to identify prospective properties consumers may be interested in purchasing. All properties are subject to prior sale or withdrawal. All information provided is deemed reliable but is not guaranteed accurate, and should be independently verified. Listing courtesy of: MARK SPAIN REAL ESTATE