Vender tu casa
Valoración gratuita de tu hogar
Contacto
Cuéntenos sobre sus necesidades
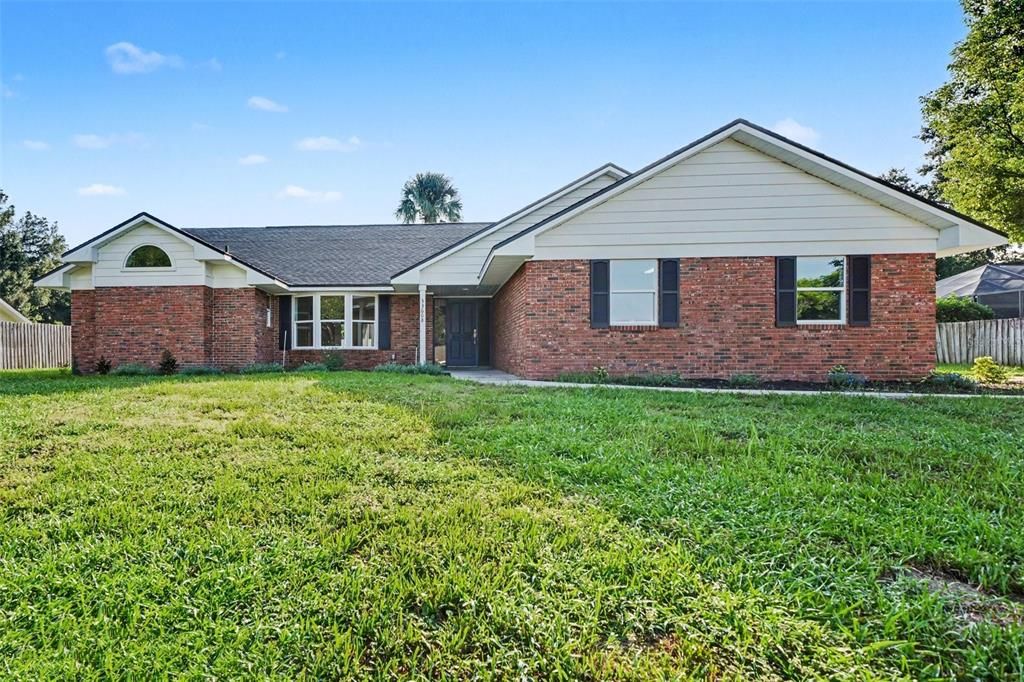
33608 OVERTON DRIVE

Casa En Venta
$465,000

BTC: 5.81250000

ETH: 186.00000000

Nuevo
4 camas
2 baños
2,554 sqft

Visión general

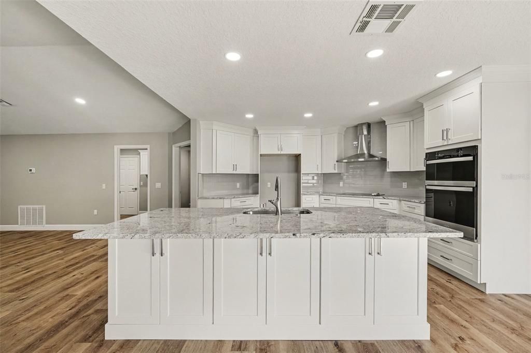
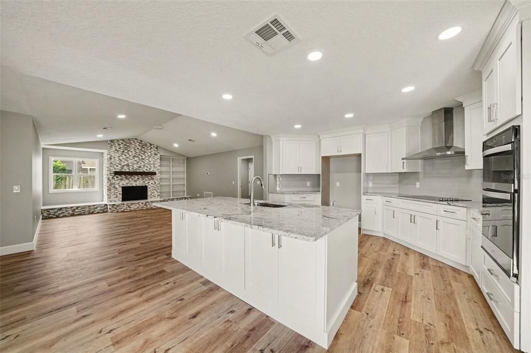
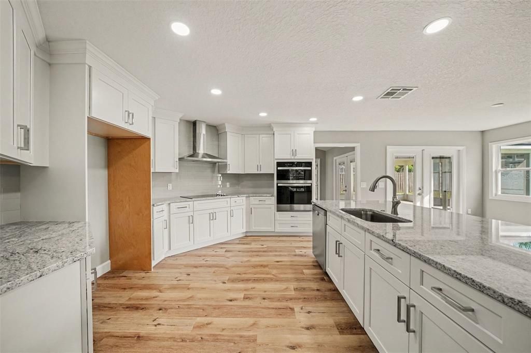
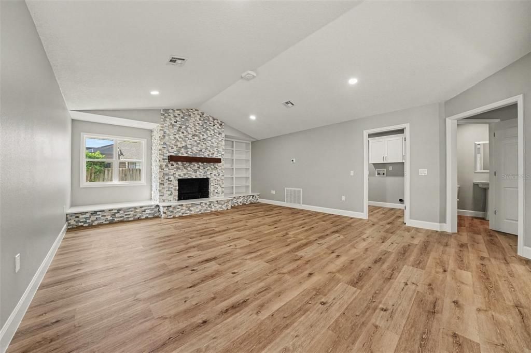
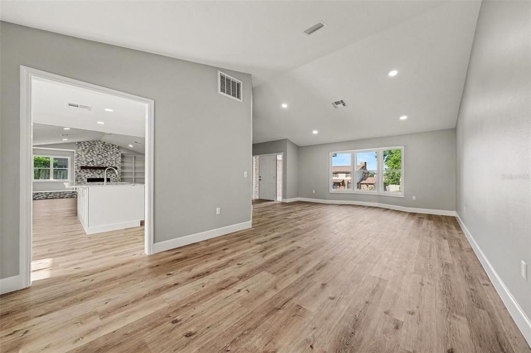
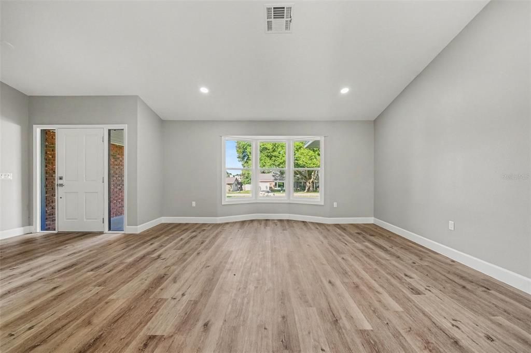
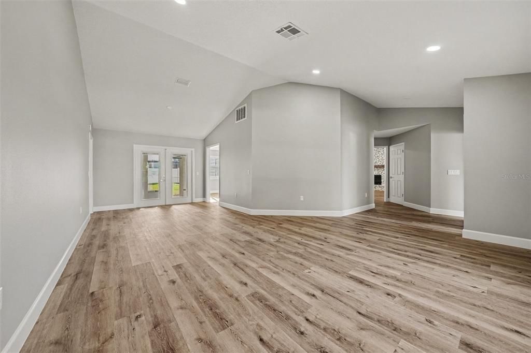
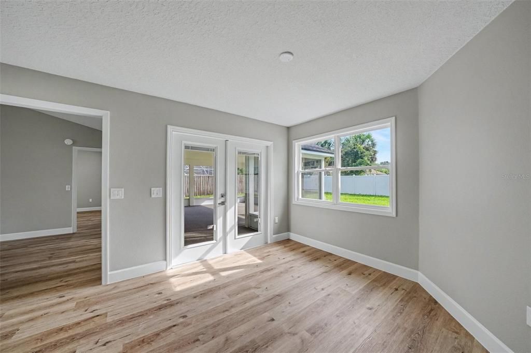
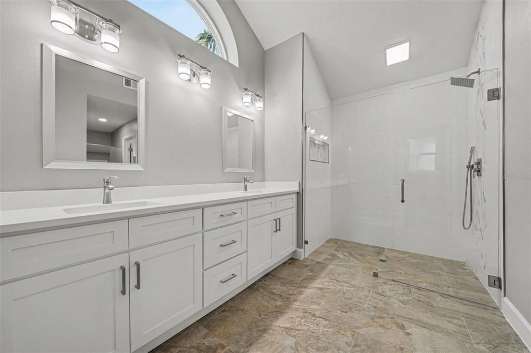
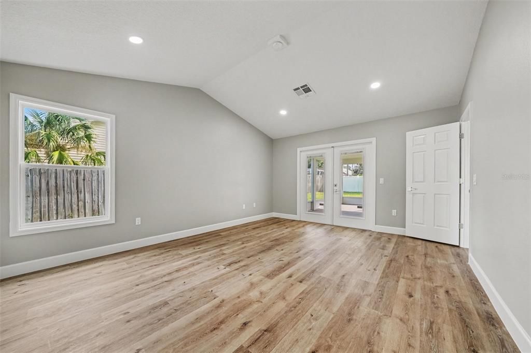
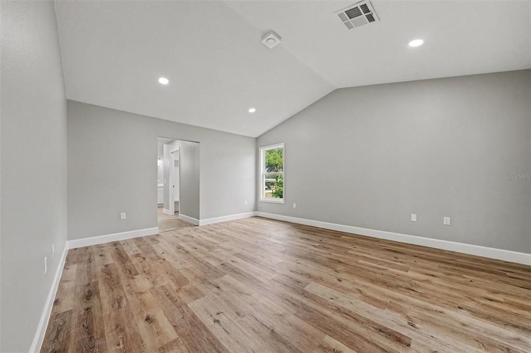
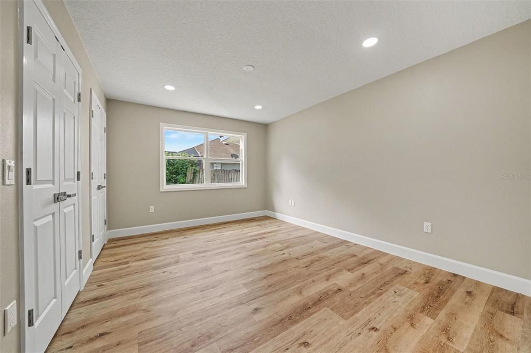
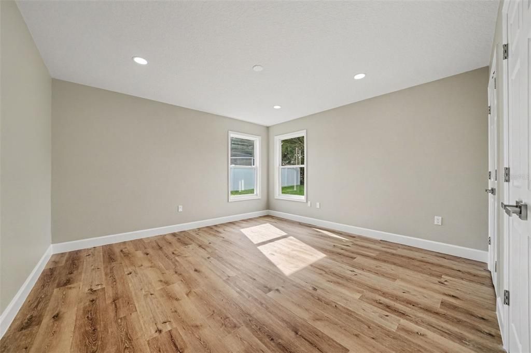
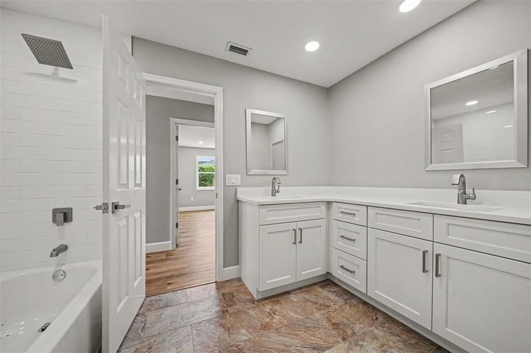
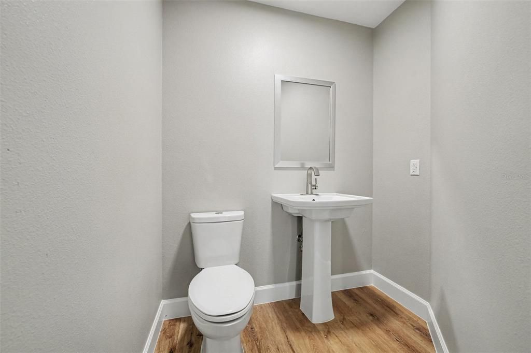
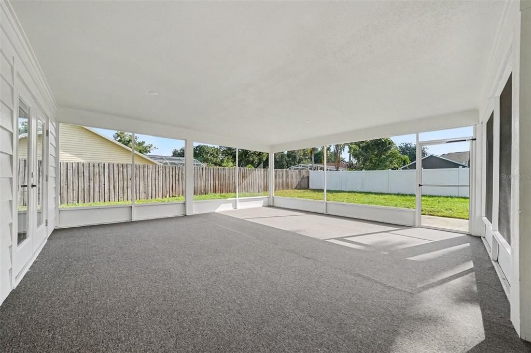
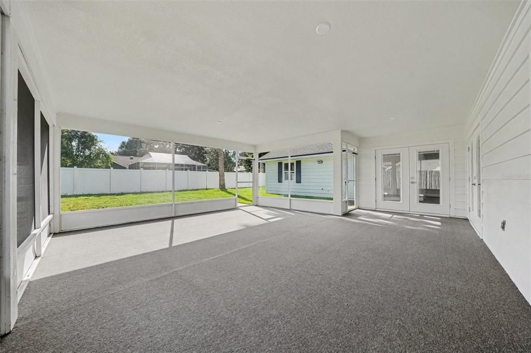
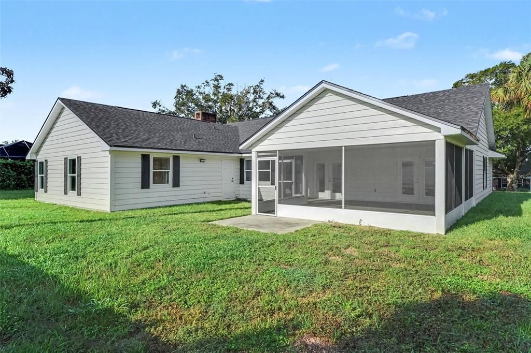
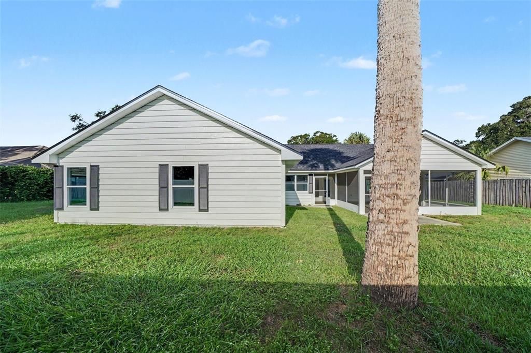
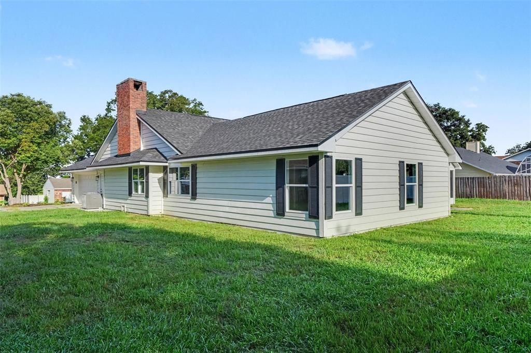
Sunlight streams across luxury vinyl floors, welcoming you into this freshly reimagined 4-bedroom, 2.5-bath sanctuary in Leesburg’s desirable Silver Lake area. Effortlessly chic and intentionally designed, every inch of this spacious haven has been renovated with an eye for elevated everyday living. The open-concept kitchen serves as an anchor for seamless entertaining, boasting gleaming granite countertops, modern finishes, and custom open shelving ready to showcase your favorite glassware or design accents. The adjacent living area flows naturally from the kitchen, anchored by a cozy fireplace that sets the mood for relaxed evenings, framed by built-in shelving that balances clean architecture with clever storage. Bathrooms have been thoughtfully upgraded with sleek quartz countertops and crisp, contemporary fixtures for a clean, spa-inspired feel. Beneath the elevated aesthetics lies total mechanical confidence: a brand-new roof, new Windows, new AC, new water heater, and an updated sprinkler system mean zero projects on your weekend to-do list. Outside, the generous lot offers a private, sunlit backdrop for outdoor workouts, weekend gatherings, or simply unwinding in the fresh air. With the freedom of no HOA restrictions, you also have dedicated space for RV or boat parking. Minutes from local dining, boutique shopping, and major roadways, this turn-key home blends modern design, high-end practical updates, and complete independence. All that’s left to do is grab the keys and make it your own.

Ubicación

Detalles

Tipo:
Residential
Estacionamiento:
Garage Faces Side / RV Parking
Año de construcción:
1988
Lote:
0.35 Hectáreas
Calefacción:
Central
precio por sq. medidor:
$182
Enfriamiento:
Central Air
HOA:
Sin datos

Valuation

Our model vs. what's actually selling nearby.
Estimate
$425,000
$293K – $529K
Confidence Low
List vs. estimate
$40K above estimate
List $465,000 · +9.4%
Our model says this listing is priced above recent comparable activity. Room to negotiate.
Price per sq ft
$182
+6.6% vs. city median $170
Based on
17 MLS comparables
Median of recent comparable listings. Sold comps use closing price, active listings use list price.

Destacados

Annual tax
$2,252
2025
Garage
2 car garage
Pets
Allowed
Más hechos y características
  • Piso

    • Luxury Vinyl

    Calefacción

    • Central

    Enfriamiento

    • Central Air

    Accesorios

    • Built-In Oven

    • Convection Oven

    • Cooktop

    • Dishwasher

    • Disposal

    • Microwave

    Otras características interiores

    • Ceiling Fan(s)

    • Eating Space In Kitchen

    • Open Floorplan

    • Solid Surface Counters

    • Solid Wood Cabinets

    • Split Bedroom

    • Stone Counters

    • Thermostat

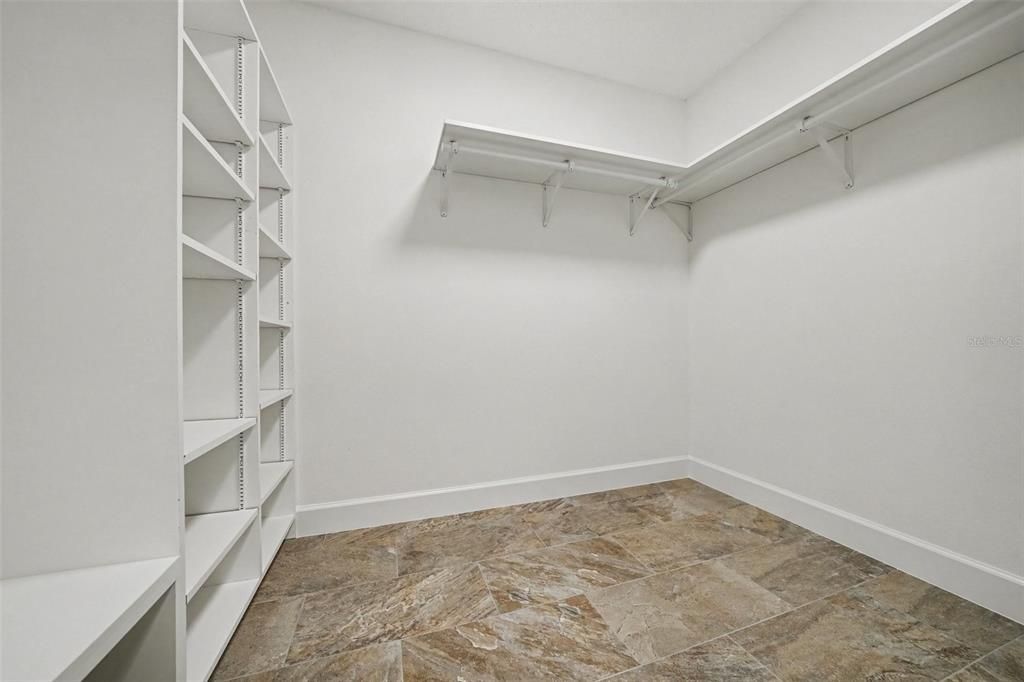
    • Walk-In Closet(s)

    Dormitorios y baños

    • Dormitorios: 4

    • Baños: 1

    • Baños completos: 2

  • Estacionamiento

    • Garage Faces Side

    • RV Parking

    Propiedad

    • Pisos: One

    • Características Exteriores: Irrigation System / Private Yard

    Lote

    • Lote: 0.35 Hectáreas

    Otra Información de Propiedad

    • Número de Parcela: 141925045000000600

    • Zonificación: 1

  • Tipo y estilo

    • Tipo de propiedad: Residential

    • Subtipo de propiedad: Single Family Residence

  • Utilidad

    • BB/HS Internet Available

    • Cable Available

    • Electricity Available

    • Electricity Connected

    • Phone Available

    • Public

    • Water Available

    • Water Connected

  • Otra información financiera

    • Importe anual de impuestos: $2,252

  • Detalles de la fuente

    • MLS ID: O6442291

    Otros hechos

    • Materiales de construcción: Brick

    • Detalles de la fundación: Slab

    • Características de la chimenea: Family Room

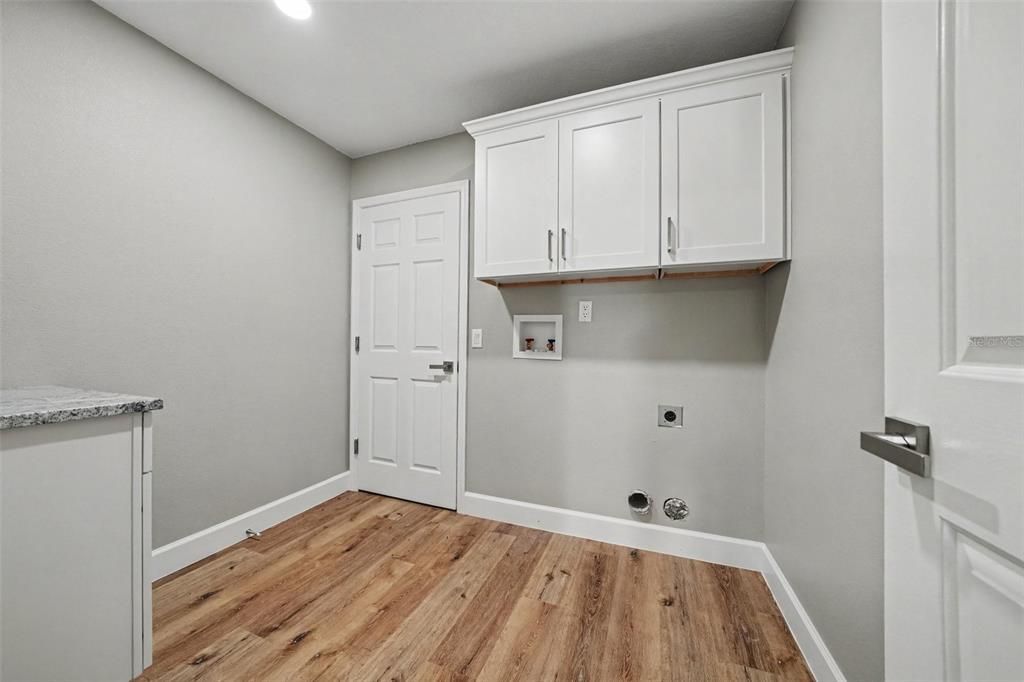
    • Características de lavandería: Electric Dryer Hookup / Laundry Room / Washer Hookup

    • Caras de dirección: North

    • Hogar: Si

    • Espacios de garaje: 2

    • Garaje adjunto: Si

    • Garaje: Si

    • Salón: 2554

    • Fuente de agua: Public

    • Tamaño de la parcela: 112 x 138

    • Nombre de subdivisión: SILVER LAKE HILL

Consulta privada
Habla con el asesor de este inmueble.
Planos, documentos del HOA, comparables off-market, agendar una visita privada — un solo mensaje directo al especialista local.

Más como esta

En Venta
$329,000
Casa
4 camas · 2 baños · 1,624 sqft
TAVARES GROVES AT BAYTREE PH 04, TAVARES
4467 MANICA DRIVE
Nuevo
En Venta
$349,999
Casa
3 camas · 2 baños · 1,713 sqft
BRADFORD RIDGE, LEESBURG
1121 BRADFORD RIDGE
Nuevo
En Venta
$360,000
Casa
4 camas · 3 baños · 2,063 sqft
LEESBURG SLEEPY HOLLOW FIRST ADD, LEESBURG
2721 ATHENS DRIVE
Nuevo
En Venta
$489,000
Casa
3 camas · 2 baños · 2,414 sqft
SILVER LAKE SPGS, LEESBURG
8732 SPRING COURT
Nuevo
En Venta
$369,000
Casa
5 camas · 3 baños · 2,545 sqft
GROVES/BAYTREE PH 02, TAVARES
4530 TREASURE CAY ROAD
En Venta
$384,990
Casa
4 camas · 2 baños · 2,160 sqft
MORNINGSIDE RESERVE, LEESBURG
8628 SWAN VIEW CIRCLE
-$20K
En Venta
$429,900
Casa
3 camas · 2 baños · 1,896 sqft
HAINES LAKE ESTATES, LEESBURG
11506 LAKE DR
En Venta
$399,900
Casa
3 camas · 2 baños · 2,483 sqft
GROVES AT BAYTREE PHASE 1, TAVARES
4875 ABACO DRIVE

Mercado cerca de esta dirección

Conteos en vivo en la misma zona.
Ver todo

The multiple listing information is provided by the Stellar MLS from a copyrighted compilation of listings. The compilation of listings and each individual listing are ©2026-present Stellar MLS. All Rights Reserved. The information provided is for consumers' personal, noncommercial use and may not be used for any purpose other than to identify prospective properties consumers may be interested in purchasing. All properties are subject to prior sale or withdrawal. All information provided is deemed reliable but is not guaranteed accurate, and should be independently verified. Listing courtesy of: MARK SPAIN REAL ESTATE