Sell Your Home
Get a free home valuation
Contact
Tell us about your needs
3380 38TH STREET N

House For Sale
$449,900

BTC: 5.55432099

ETH: 183.70763577

New
3 bds
2 ba
1,407 sqft

Overview

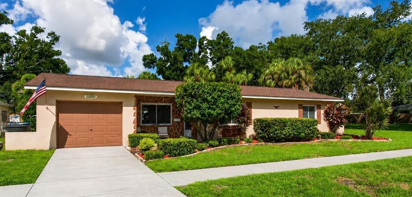
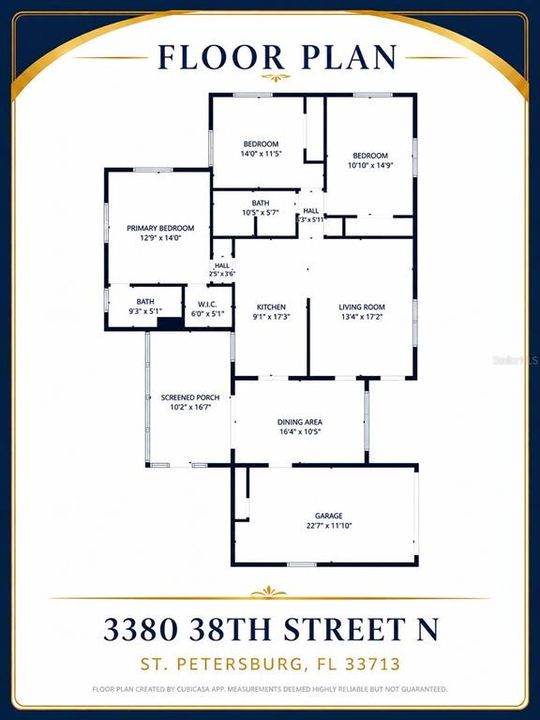
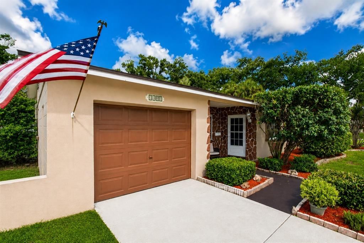
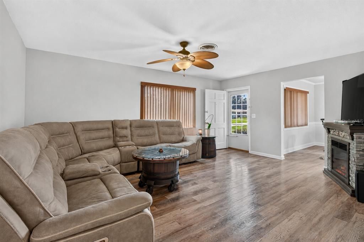
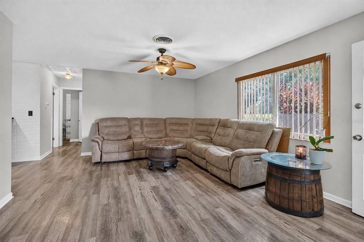
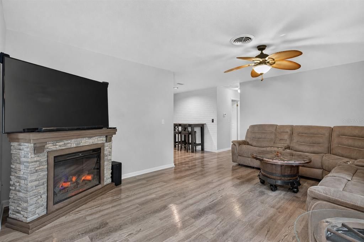
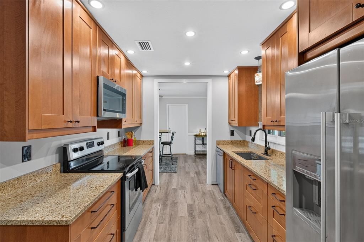
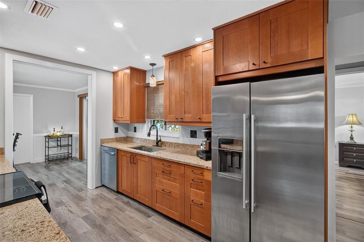
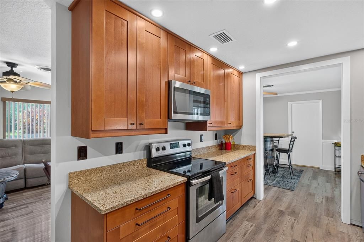
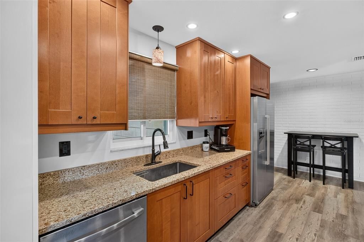
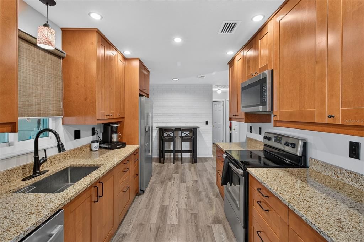
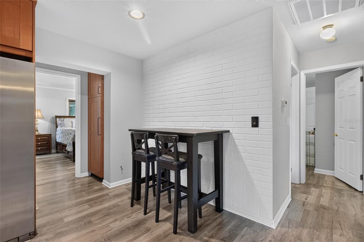
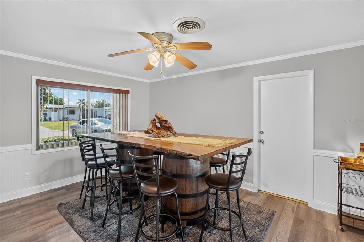
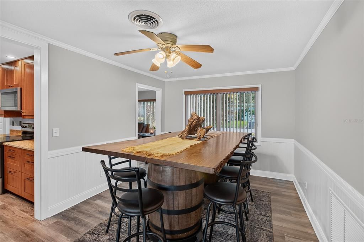
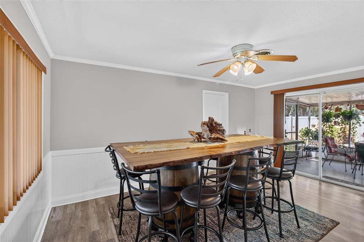
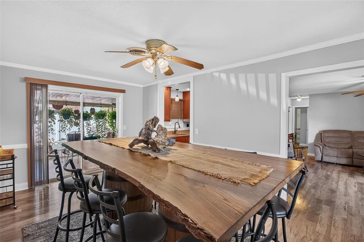
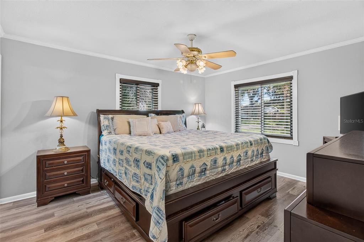
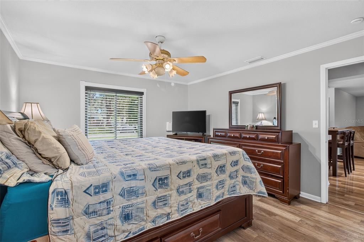
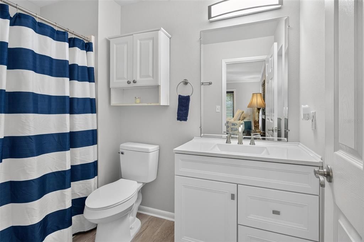
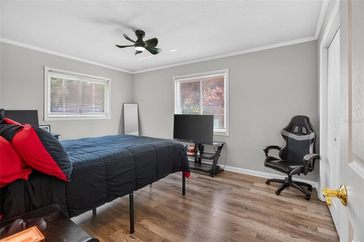
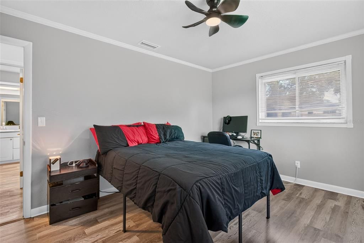
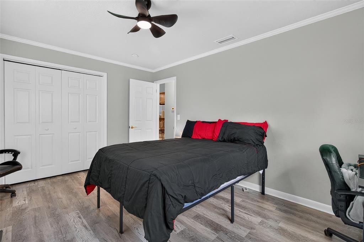
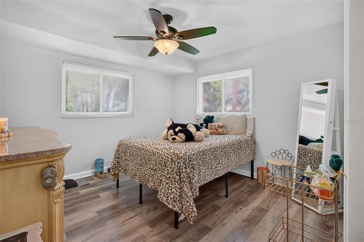
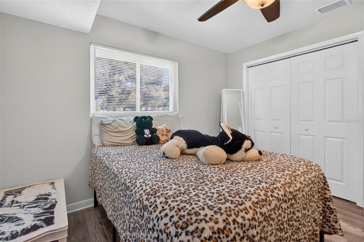
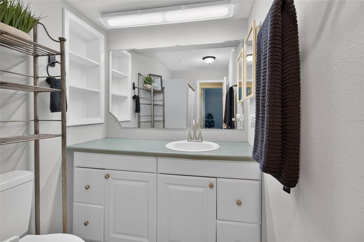
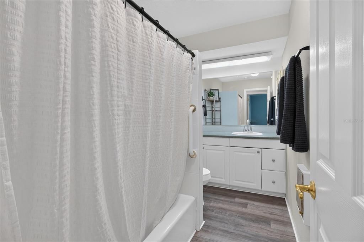
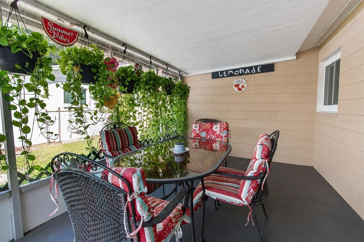
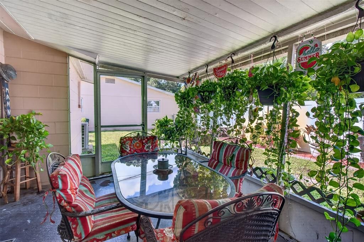
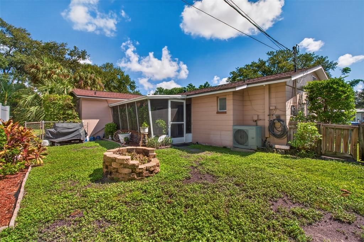
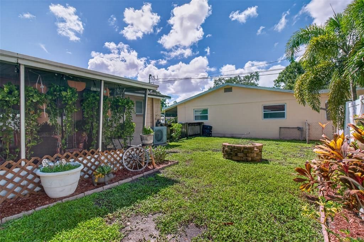
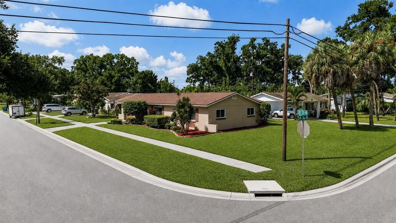
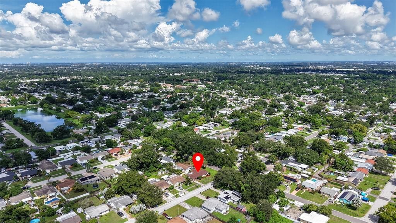
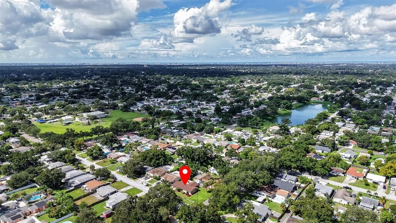
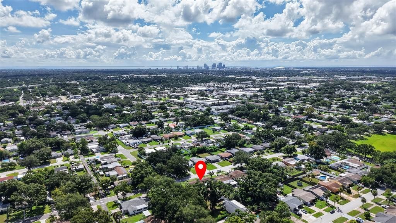
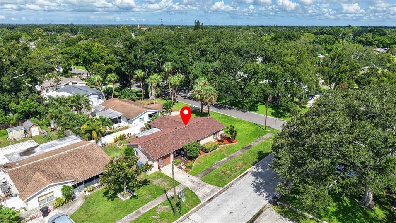
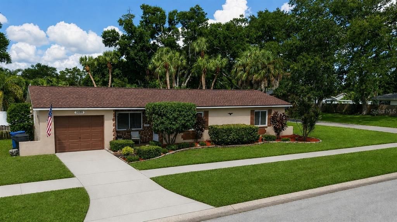
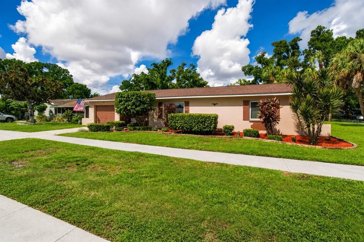
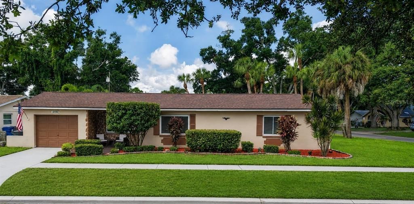
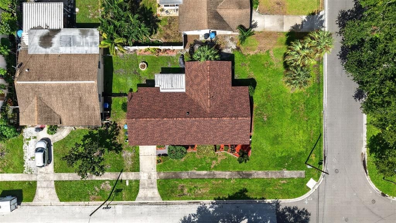
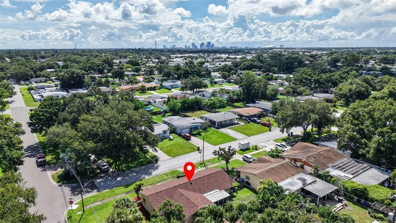
WELCOME HOME to this beautifully updated St. Petersburg gem! Situated on a desirable corner lot, this inviting 3-bedroom, 2-bath home blends timeless character with thoughtful updates and a comfortable layout designed for everyday living. Step inside to a freshly painted interior that feels bright, clean, and move-in ready. At the heart of the home is the updated kitchen, featuring rich wood cabinetry, granite countertops, stainless steel appliances, and plenty of workspace and storage. A nearby dinette area offers the perfect spot for casual meals and morning coffee, while the separate formal dining room and generously sized family room provide wonderful spaces for family meals, holidays, and gatherings. The spacious primary bedroom offers its own private ensuite bath, creating a comfortable retreat at the end of the day. Two additional bedrooms and bathroom provide flexibility for family, guests, a home office, or hobby space, while the home's generous living areas offer plenty of room to relax and make it your own. Outside, the corner lot provides added space and a wonderful setting to enjoy Florida living. An attached one-car garage adds convenience and additional storage. And then there's the location! Nestled in the established Disston Heights area of St. Petersburg and just a block from Gladden Park, you'll enjoy easy access to parks, shopping, dining, everyday conveniences, and all that St. Pete has to offer. Downtown St. Petersburg, Gulf beaches, entertainment, and major roadways are all within easy reach. Updated, freshly painted, centrally located, and ready for its next chapter—this is the kind of home that makes it easy to say, “Welcome Home.”
Location

Details

Type:
Residential
Parking:
No Data
Year Built:
1968
Lot:
0.14 Acres
Heating:
Central / Electric / Heat Pump
Price/sqft:
$320
Cooling:
Central Air
HOA:
No Data

Valuation

Our model vs. what's actually selling nearby.
Estimate
$329,500
$235K – $459K
Confidence Low
List vs. estimate
$120K above estimate
List $449,900 · +36.5%
Our model says this listing is priced above recent comparable activity. Room to negotiate.
Price per sq ft
$319
-5.6% vs. city median $338
Based on
58 MLS comparables
Median of recent comparable listings. Sold comps use closing price, active listings use list price.

Highlights

Annual tax
$2,923
2025
Garage
1 car garage
All facts and features
  • Flooring

    • Ceramic Tile

    • Luxury Vinyl

    Heating

    • Central

    • Electric

    • Heat Pump

    Cooling

    • Central Air

    Appliances

    • Dishwasher

    • Disposal

    • Electric Water Heater

    • Microwave

    • Range

    • Refrigerator

    Other interior features

    • Ceiling Fan(s)

    • Eating Space In Kitchen

    • L Dining

    • Solid Wood Cabinets

    • Split Bedroom

    • Thermostat

    • Walk-In Closet(s)

    Bedrooms and bathrooms

    • Bedrooms: 3

    • Full bathrooms: 2

  • Property

    • Levels: One

    • Exterior Features: Irrigation System / Lighting / Private Mailbox / Sidewalk / Sliding Doors / Sprinkler Metered

    Lot

    • Lot: 0.14 Acres

    Other Property Information

    • Parcel Number: 103116015660000220

    • Zoning: RES

  • Type and style

    • Property Type: Residential

    • Property Sub Type: Single Family Residence

  • Utility

    • BB/HS Internet Available

    • Cable Connected

    • Electricity Connected

    • Public

    • Sewer Connected

    • Sprinkler Recycled

    • Water Connected

  • Other financial information

    • Annual tax amount: $2,923

  • Source details

    • MLS ID: TB8545024

    Other facts

    • Construction Materials: Block / Stucco

    • Foundation Details: Slab

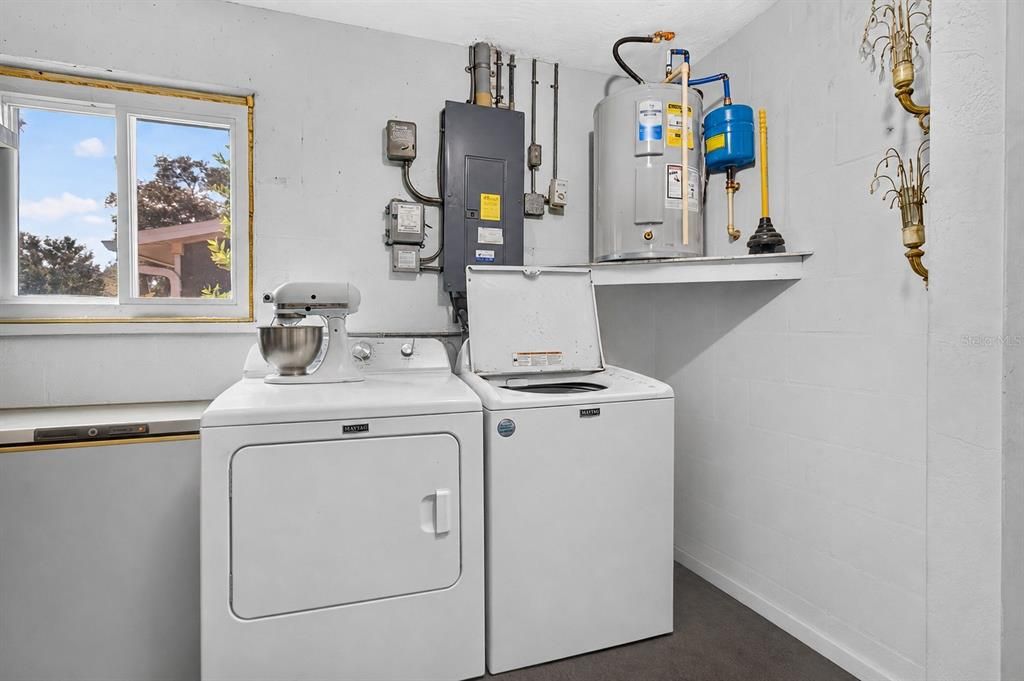
    • Laundry Features: In Garage

    • Lot Features: Corner Lot / Landscaped / Near Public Transit / Sidewalk

    • Patio And Porch Features: Covered / Front Porch / Porch / Rear Porch / Screened

    • Direction Faces: East

    • Garage Spaces: 1

    • Attached Garage: Yes

    • Garage: Yes

    • Living Area: 1407

    • Water Source: Public / See Remarks

    • Lot Size Dimensions: 64 x 95

    • Subdivision Name: ARNOLD-POLLARDS SUB 1

Private inquiry
Talk to the advisor on this listing.
Floor plans, HOA docs, off-market comparables, scheduling a private showing — one message, direct to the local specialist.

More like this

For Sale
$495,000
House
3 bds · 2 ba · 1,375 sqft
KENNETH CITY, KENNETH CITY
5054 60TH STREET N
For Sale
$459,000
House
3 bds · 1 ba · 1,145 sqft
LEWIS & BURKHARD, ST PETERSBURG
1234 17TH STREET N
New
For Sale
$399,900
House
2 bds · 2 ba · 1,402 sqft
SHERYL MANOR UNIT 1 PT REP, ST PETERSBURG
6100 35TH AVENUE N
New
For Sale
$349,900
House
3 bds · 2 ba · 1,184 sqft
GARDEN MANOR SEC 1 ADD, ST PETERSBURG
2101 WINCHESTER ROAD N
New
For Sale
$399,000
House
3 bds · 2 ba · 1,520 sqft
SHERYL MANOR, ST PETERSBURG
6069 27TH AVENUE N
New
For Sale
$319,900
House
3 bds · 3 ba · 2,252 sqft
WEST CENTRAL AVE, ST PETERSBURG
3613 6TH AVENUE S
New
For Sale
$319,000
House
2 bds · 1 ba · 1,316 sqft
FRUIT HAVEN, ST PETERSBURG
5709 35TH STREET N
New
For Sale
$359,900
House
3 bds · 2 ba · 1,017 sqft
MEADOW LAWN 5TH ADD, ST PETERSBURG
7580 MEADOWLAWN DRIVE N

Market around this address

Live counts in the same area.
View all

The multiple listing information is provided by the Stellar MLS from a copyrighted compilation of listings. The compilation of listings and each individual listing are ©2026-present Stellar MLS. All Rights Reserved. The information provided is for consumers' personal, noncommercial use and may not be used for any purpose other than to identify prospective properties consumers may be interested in purchasing. All properties are subject to prior sale or withdrawal. All information provided is deemed reliable but is not guaranteed accurate, and should be independently verified. Listing courtesy of: BHHS FLORIDA PROPERTIES GROUP