Sell Your Home
Get a free home valuation
Contact
Tell us about your needs

3391 GUANABANA CROSSING

House Recently Rented
$4,200

BTC: 0.05022722

ETH: 1.72697368

/mo
Sold on: 2024-08-29
5 days
4 bds
2 ba
2,972 sqft

Overview

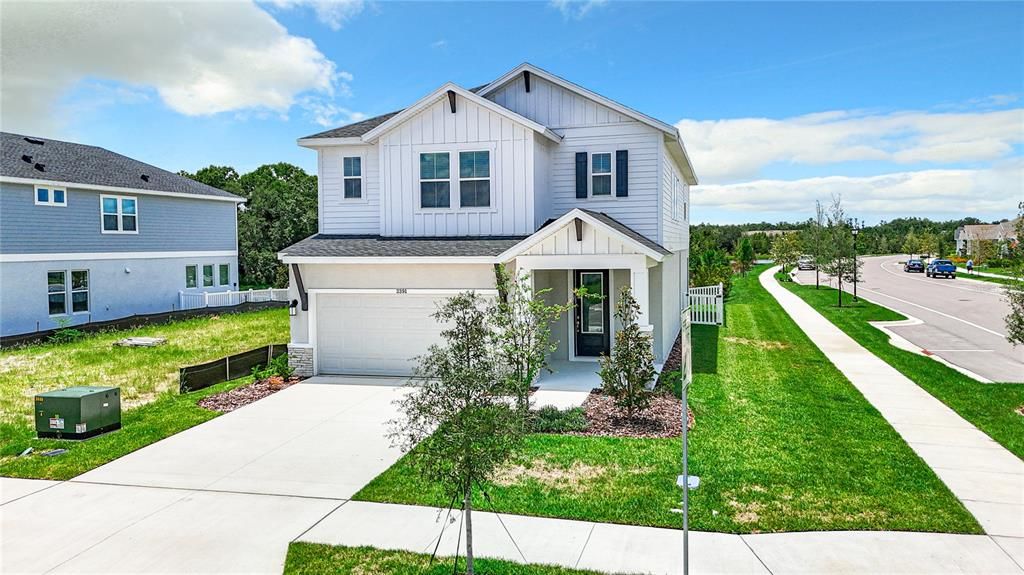
Be the first to live in this Beautiful Executive home in the highly sought after Persimmon Park community of Wesley Chapel, Florida. Built in 2024 and featuring 2,972 square feet of living space, this Lennox model home, the award-winning pride of David Weekley Homes, has been professionally designed and is arranged in a two-story floor plan with 4 bedrooms / two and 1/2 baths and an office or fifth bedroom. Location: Quietly tucked away from the hustle and bustle, Persimmon Park offers serene living in the North Tampa area of Pasco County. Enjoy the convenience of nearby dining, shopping, entertainment, and Advent Health medical facilities, with quick access to I-75. Home Features: Built: 2024 • Size: 2,972 square feet of luxurious living space • Layout: Two-story design with 4 bedrooms, 2.5 baths, and a versatile office or optional fifth bedroom. Main Level: • Island Kitchen: Featuring stone countertops, Whirlpool stainless steel appliances, upgraded Shaker-style cabinets, double oven/microwave configuration, countertop stove top with a stainless-steel range hood, a stylish tile backsplash, and recessed lighting. The expansive 15’ x 12’ kitchen flows seamlessly into the 15’ x 12’ dining area and the 16’ x 20’ family room, creating a sprawling 28’ x 30’ Great Room. Step out onto the 16’ x 6’ screened patio lanai, perfect for relaxing or entertaining guests. Upper Level: • Primary Suite: A luxurious retreat measuring 19’ x 16’, complete with a spacious walk-in closet (10’ x 10’) and a private ensuite bath featuring twin sinks. • Additional Bedrooms: Four well-appointed bedrooms, including a 15’ x 13’ second bedroom, a 16’ x 12’ third bedroom, and a 12’ x 11’ fourth bedroom. • Bonus Room: A 17’ x 13’ bonus room provides extra space for recreation or relaxation. • Laundry Room: Conveniently located on the second floor, featuring a washer and dryer, and a built-in utility sink, and folding counter. Additional Features: • Garage: Spacious two-car garage with a utility/sink/laundry tub and additional storage. • Fenced in Back Yard. This home seamlessly combines comfort, style, and functionality, making it the perfect place to call home.

Location

Details

Type:
Residential Lease
Parking:
No Data
Year Built:
2024
Lot:
0.14 Acres
Heating:
Central
Price/sqft:
$1
Cooling:
Central Air
HOA:
No Data

Valuation

Our model vs. what's actually selling nearby.
Estimate
$549,994
$521K – $646K
Confidence Medium
List vs. estimate
$545K below estimate
List $4,200 · -99.2%
Our model says this listing is priced below recent comparable activity. Expect competition.
Price per sq ft
$1
-99.3% vs. city median $210
Based on
12 MLS comparables
Median of recent comparable listings. Sold comps use closing price, active listings use list price.

Highlights

Garage
2 car garage
Pets
Allowed
All facts and features
  • Flooring

    • Carpet

    • Ceramic Tile

    • Vinyl

    Heating

    • Central

    Cooling

    • Central Air

    Appliances

    • Built-In Oven

    • Cooktop

    • Dishwasher

    • Disposal

    • Dryer

    • Electric Water Heater

    • Exhaust Fan

    • Microwave

    • Refrigerator

    • Water Softener

    Other interior features

    • Ceiling Fan(s)

    • Open Floorplan

    • PrimaryBedroom Upstairs

    • Split Bedroom

    • Stone Counters

    • Thermostat

    • Tray Ceiling(s)

    Bedrooms and bathrooms

    • Bedrooms: 4

    • Bathrooms: 1

    • Full bathrooms: 2

  • Property

    • Levels: Two

    Lot

    • Lot: 0.14 Acres

    Other Property Information

    • Parcel Number: 202619011.0000.00198.0

  • Type and style

    • Property Type: Residential Lease

    • Property Sub Type: Single Family Residence

  • Source details

    • MLS ID: U8252172

    Other facts

    • Laundry Features: Inside / Laundry Room / Upper Level

    • Patio And Porch Features: Covered / Enclosed / Rear Porch

    • Garage Spaces: 2

    • Attached Garage: Yes

    • Garage: Yes

    • Living Area: 2972

    • Subdivision Name: PERSIMMON PK PH 2B

Private inquiry
Talk to the advisor on this listing.
Floor plans, HOA docs, off-market comparables, scheduling a private showing — one message, direct to the local specialist.

More like this

Recently Rented
$5,000 /mo
House
4 bds · 4 ba · 3,970 sqft
THE RIDGE AT WIREGRASS, WESLEY CHAPEL
30900 SPRUCEBERRY COURT
New
Recently Rented
$3,500 /mo
House
4 bds · 3 ba · 2,938 sqft
ESTANCIA PH 3A & 3B, WESLEY CHAPEL
28767 LUCERO LANE
New
Recently Rented
$3,000 /mo
House
3 bds · 2 ba · 2,128 sqft
COUNTRY WALK INCREMENT F PH 02, WESLEY CHAPEL
4026 WATERVILLE AVENUE
New
Recently Rented
$4,850 /mo
House
4 bds · 3 ba · 2,890 sqft
WIREGRASS M23 PH 1A 1B, WESLEY CHAPEL
30402 SUNLAND COURT
New
Recently Rented
$3,500 /mo
House
3 bds · 3 ba · 2,233 sqft
ESTANCIA CORTONA, WESLEY CHAPEL
4567 TIVOLI DRIVE
New
Recently Rented
$2,995 /mo
House
3 bds · 3 ba · 2,987 sqft
WIREGRASS M23 PH 1A, 1B, WESLEY CHAPEL
30835 SPRUCEBERRY COURT
New
Recently Rented
$3,000 /mo
House
4 bds · 3 ba · 2,015 sqft
WESLEY CHAPEL
27018 CORAL SPRINGS DRIVE
New
Recently Rented
$3,200 /mo
House
4 bds · 2 ba · 2,105 sqft
MEADOW POINTE PRCL 17, WESLEY CHAPEL
30712 TREMONT DRIVE

Market around this address

Live counts in the same area.
View all

The multiple listing information is provided by the Stellar MLS from a copyrighted compilation of listings. The compilation of listings and each individual listing are ©2026-present Stellar MLS. All Rights Reserved. The information provided is for consumers' personal, noncommercial use and may not be used for any purpose other than to identify prospective properties consumers may be interested in purchasing. All properties are subject to prior sale or withdrawal. All information provided is deemed reliable but is not guaranteed accurate, and should be independently verified. Listing courtesy of: GUST D. DOULOU