Sell Your Home
Get a free home valuation
Contact
Tell us about your needs
341 COMPASS ROSE DRIVE

House For Sale
$699,900

BTC: 9.14901961

ETH: 291.62500000

14 days
Waterfront
2 bds
2 ba
2,116 sqft

Overview

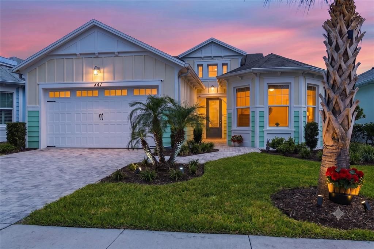
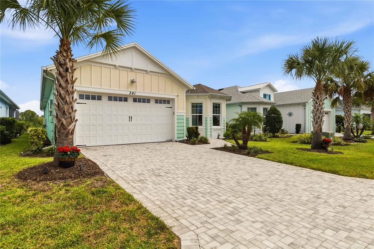
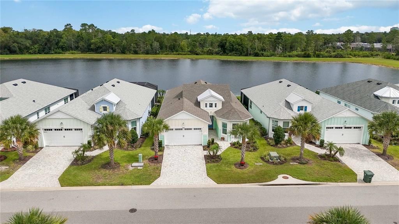
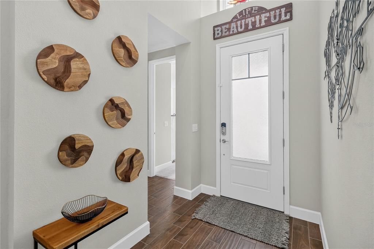
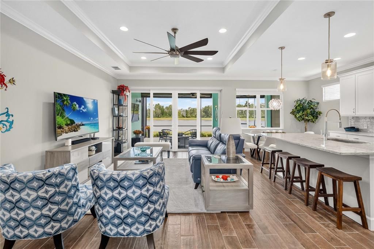
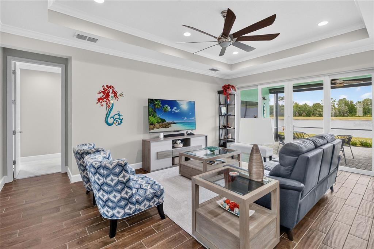
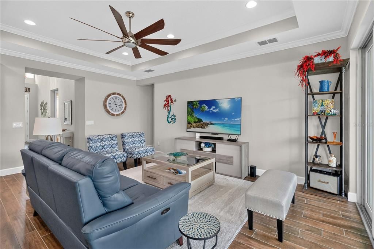
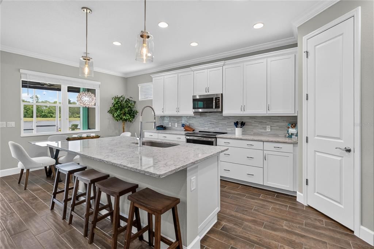
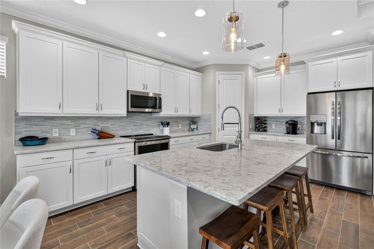
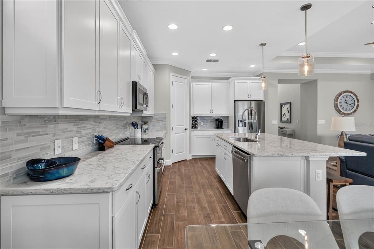
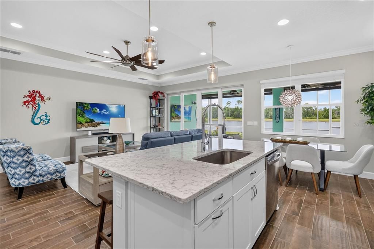
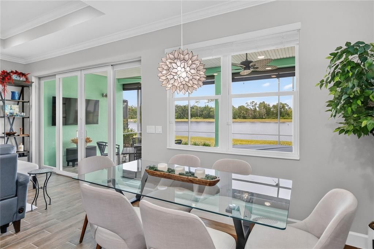
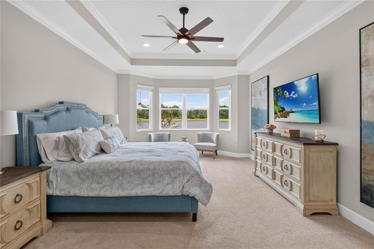
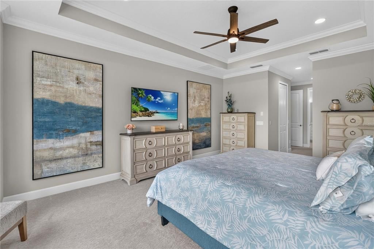
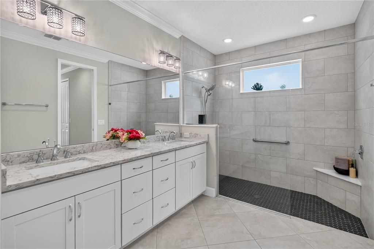
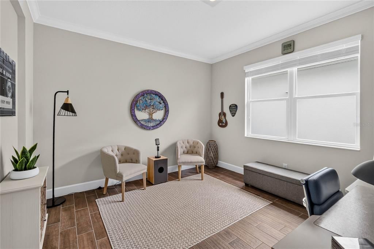
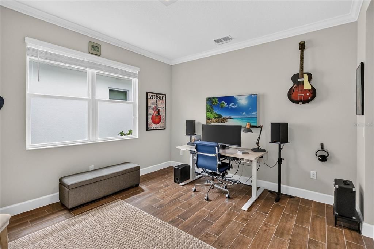
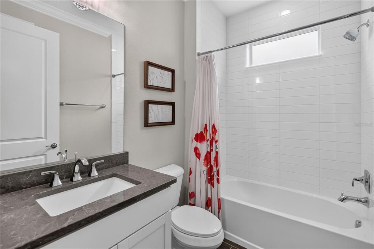
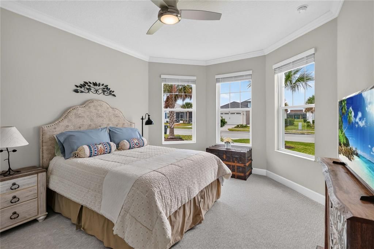
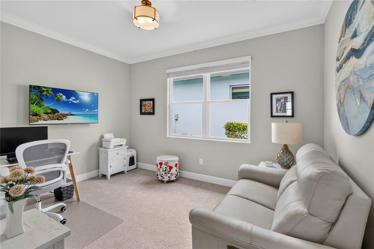
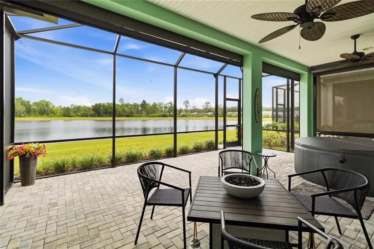
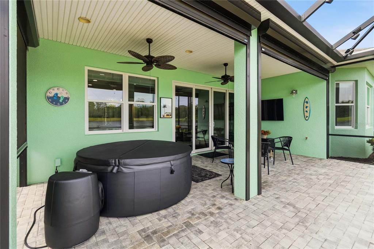
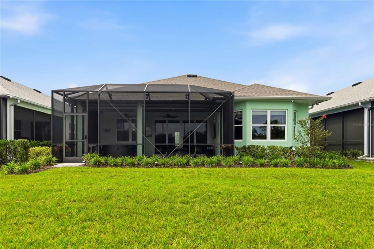
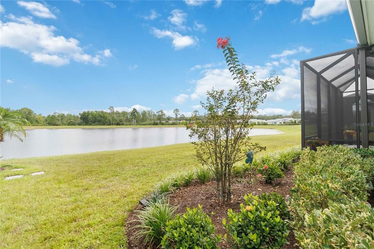
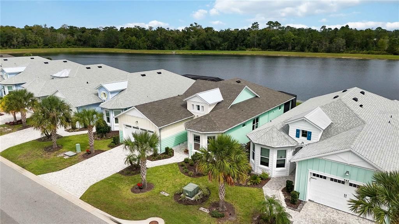
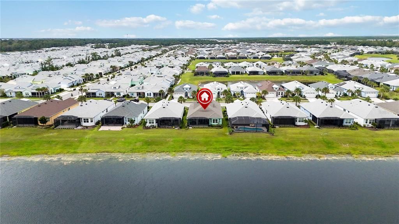
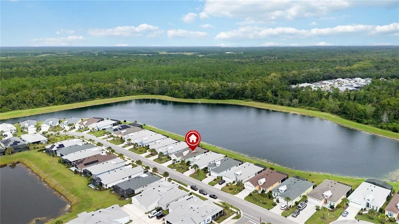
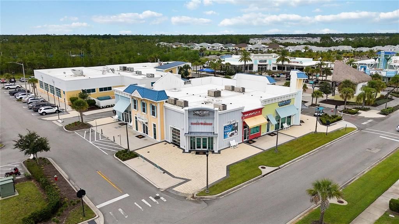
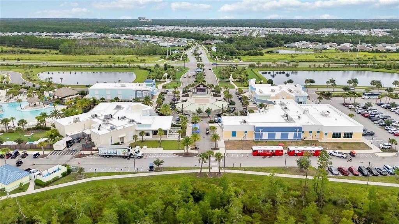
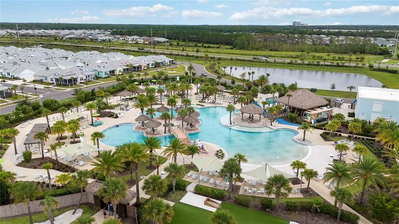
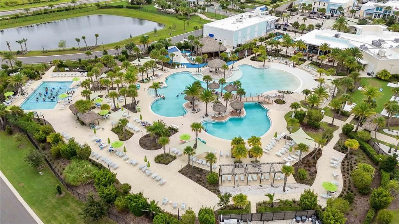
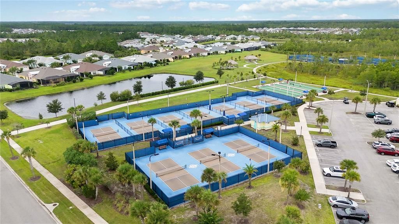
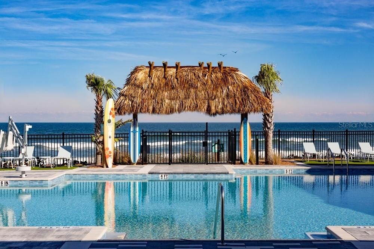
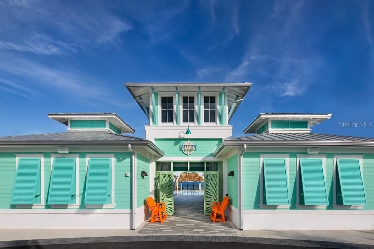
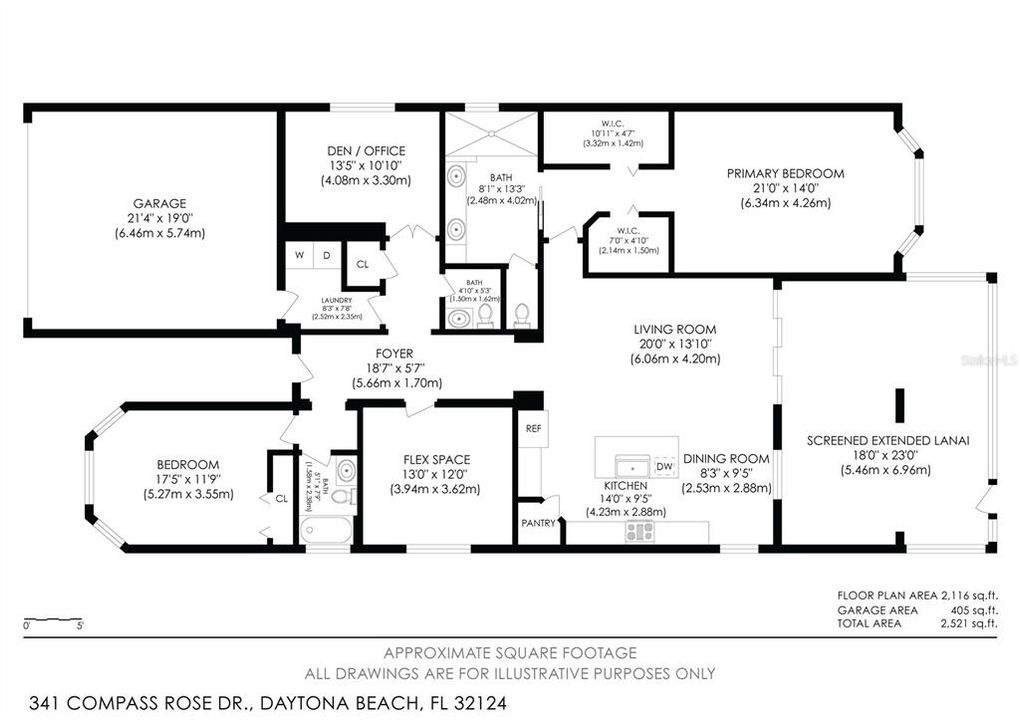
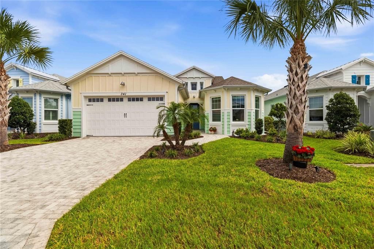
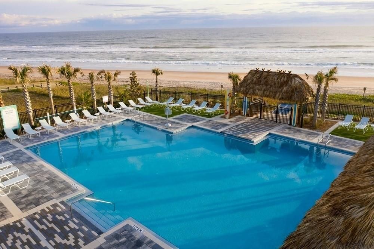
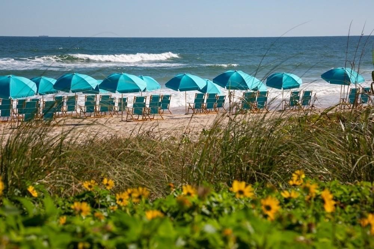
Experience an amazing blend of luxury, comfort, and resort lifestyle in the gated Latitude Margaritaville community! This exceptional 2-bedroom, 2.5-bath waterfront Hammock model offers 2,116 square feet of beautifully designed living space, along with a dedicated den/office, plus another large flex room that can easily function as an additional living space or bedroom. The freshly painted exterior and inviting coastal architecture create unforgettable curb appeal. Inside, an elegant open-concept design, filled with natural light, soaring tray ceilings, and a four-panel sliding glass door seamlessly connects the spacious living area to the screened lanai featuring a premium Softub® hot tub for year-round relaxation. And who wouldn't want to unwind while overlooking the stunning pond, the real star of the show! The gourmet kitchen features a spacious center island with bar seating, quartz countertops, 42" cabinets, stainless steel appliances, and a walk-in pantry. Wake each morning to serene water views from the luxurious primary suite, complete with a tray ceiling, two generous walk-in closets, and a spa-inspired en suite bathroom with dual vanities. Guests will appreciate the spacious secondary bedroom and full bath with a tub/shower combination. This meticulously upgraded home also features impact glass, a whole-house emergency generator, power hurricane shades, quartz countertops throughout, elegant 8-foot interior doors, and a brand-new garage floor. Beyond your front door, every day feels like a vacation with exclusive access to Latitude Margaritaville's incredible Town Center, featuring indoor and outdoor resort-style pools, live entertainment, dining, fitness facilities, sports courts, and access to the highly sought-after oceanfront Beach Club. This is more than a home. It's the Florida lifestyle you've been waiting for.
Location

Details

Type:
Residential
Parking:
Driveway / Garage Door Opener
Year Built:
2020
Lot:
0.15 Acres
Heating:
Central / Electric
Price/sqft:
$331
Cooling:
Central Air
HOA:
$367

Valuation

Our model vs. what's actually selling nearby.
Estimate
$574,500
$448K – $699K
Confidence Low
List vs. estimate
$125K above estimate
List $699,900 · +21.8%
Our model says this listing is priced above recent comparable activity. Room to negotiate.
Price per sq ft
$330
+56.6% vs. city median $211
Based on
28 MLS comparables
Median of recent comparable listings. Sold comps use closing price, active listings use list price.

Highlights

Annual tax
$6,853
2025
HOA
$367/mo
Maintenance Grounds, Pool Maintenance
Waterfront
Pond
Garage
2 car garage
Pets
Allowed
All facts and features
  • Flooring

    • Carpet

    • Tile

    Heating

    • Central

    • Electric

    Cooling

    • Central Air

    Appliances

    • Dishwasher

    • Dryer

    • Microwave

    • Range

    • Refrigerator

    • Washer

    Other interior features

    • Ceiling Fan(s)

    • Crown Molding

    • Eating Space In Kitchen

    • Open Floorplan

    • Primary Bedroom Main Floor

    • Solid Surface Counters

    • Split Bedroom

    • Tray Ceiling(s)

    • Walk-In Closet(s)

    Bedrooms and bathrooms

    • Bedrooms: 2

    • Bathrooms: 1

    • Full bathrooms: 2

  • Parking

    • Driveway

    • Garage Door Opener

    Property

    • Levels: One

    • Exterior Features: Lighting / Other / Rain Gutters / Sliding Doors

    Lot

    • Lot: 0.15 Acres

    Other Property Information

    • Parcel Number: 520503008690

    • Zoning: 01

  • Type and style

    • Property Type: Residential

    • Property Sub Type: Single Family Residence

  • Utility

    • Cable Available

    • Electricity Connected

    • Sewer Connected

    • Water Connected

  • Other financial information

    • HOA: $367

    • HOA Frequency: Monthly

    • Annual tax amount: $6,853

  • Source details

    • MLS ID: O6430996

    Other facts

    • Construction Materials: Block / Concrete / Stucco

    • Foundation Details: Slab

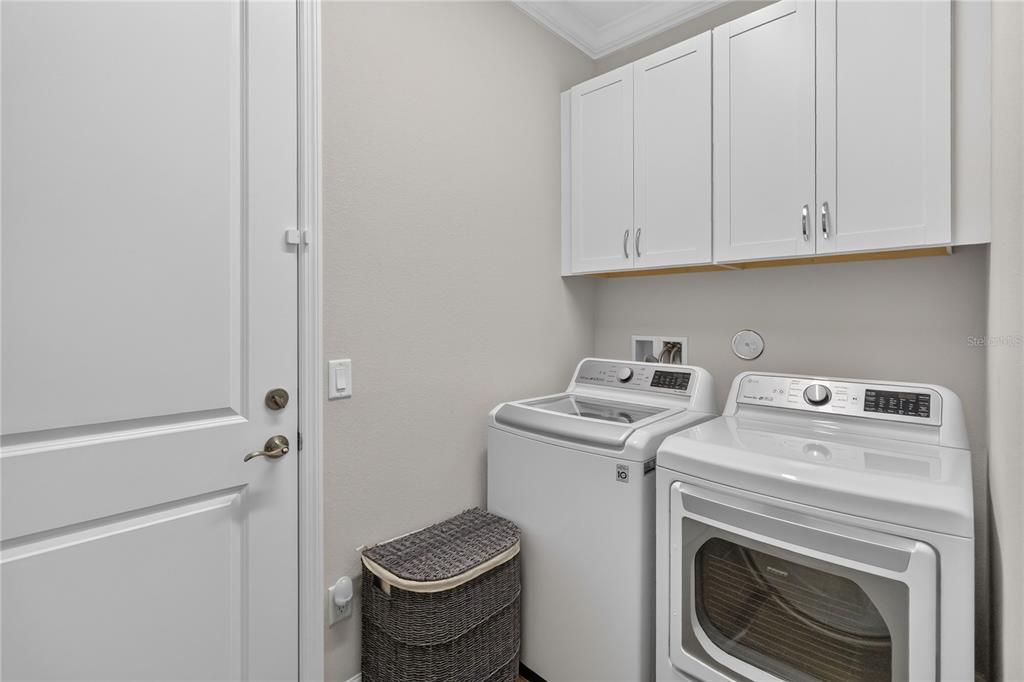
    • Laundry Features: Inside / Laundry Room

    • Patio And Porch Features: Covered / Patio / Screened

    • Direction Faces: South

    • Waterfront: Yes

    • Garage Spaces: 2

    • Attached Garage: Yes

    • Garage: Yes

    • Living Area: 2116

    • Water Source: Public

    • Subdivision Name: LATITUDE/DAYTONA BEACH PH 3A

Private inquiry
Talk to the advisor on this listing.
Floor plans, HOA docs, off-market comparables, scheduling a private showing — one message, direct to the local specialist.

More like this

New
For Sale
$678,000
House
2 bds · 2 ba · 1,922 sqft
LATITUDE/DAYTONA BEACH PH 1, DAYTONA BEACH
422 CORAL REEF WAY
New
For Sale
$540,000
House
3 bds · 2 ba · 2,131 sqft
CHELSEA PLACE PH I, ORMOND BEACH
456 CHELSEA PLACE AVENUE
New
For Sale
$539,900
House
3 bds · 2 ba · 1,573 sqft
LIONSPAW #E, DAYTONA BEACH
5 CAPTIVA AT LIONSPAW
For Sale
$849,900
House
5 bds · 3 ba · 4,158 sqft
CHELSFORD HEIGHTS UN 05 PH II HUNTERS RIDGE, ORMOND BEACH
3 ALLENWOOD LOOK
For Sale
$640,000
House
3 bds · 2 ba · 2,036 sqft
TUSCANY, ORMOND BEACH
29 APIAN WAY
For Sale
$569,900
House
4 bds · 3 ba · 2,469 sqft
FOX HOLLOW PH 02, ORMOND BEACH
3 FOX HOLLOW DRIVE
-$10K
For Sale
$524,937
House
3 bds · 2 ba · 2,040 sqft
SOUTHERN TRACE, ORMOND BEACH
10 SOUTHERN TRACE BOULEVARD
For Sale
$500,000
House
4 bds · 2 ba · 2,664 sqft
BREAKAWAY TRAILS PH 01 UNIT 01, ORMOND BEACH
43 WINDING CREEK WAY

Market around this address

Live counts in the same area.
View all

The multiple listing information is provided by the Stellar MLS from a copyrighted compilation of listings. The compilation of listings and each individual listing are ©2026-present Stellar MLS. All Rights Reserved. The information provided is for consumers' personal, noncommercial use and may not be used for any purpose other than to identify prospective properties consumers may be interested in purchasing. All properties are subject to prior sale or withdrawal. All information provided is deemed reliable but is not guaranteed accurate, and should be independently verified. Listing courtesy of: REDFIN CORPORATION