Sell Your Home
Get a free home valuation
Contact
Tell us about your needs

401 NOTTINGHILL STREET

House For Sale
$675,000

BTC: 7.92067590

ETH: 270.00000000

2 days
4 bds
3 ba
2,436 sqft

Overview

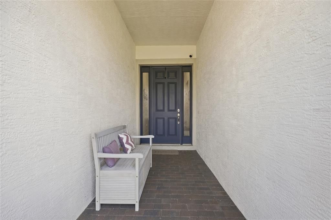
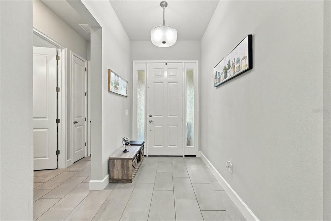
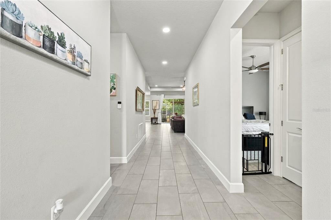
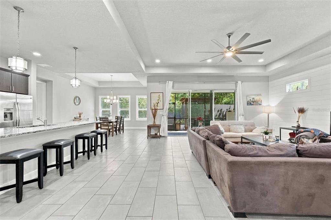
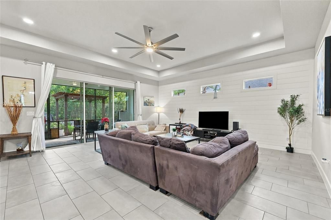
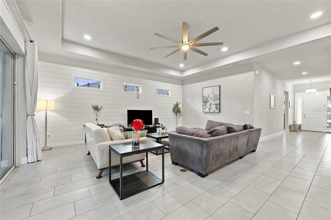
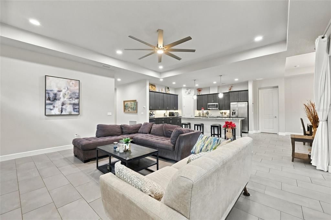
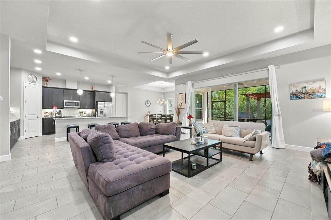
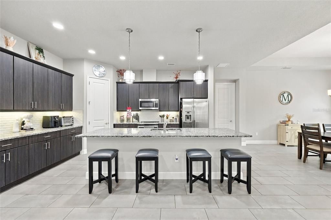
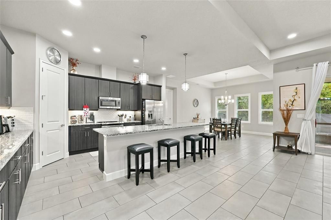
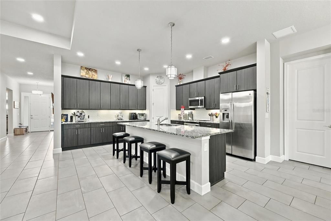
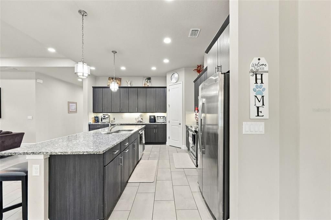
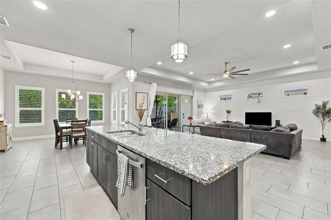
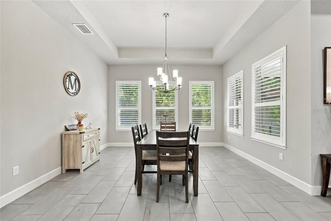
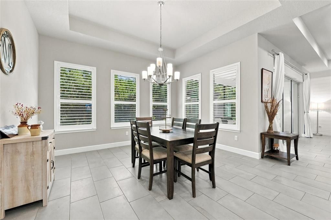
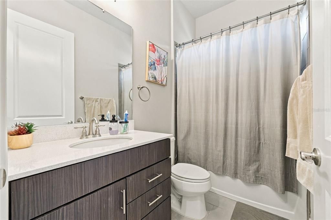
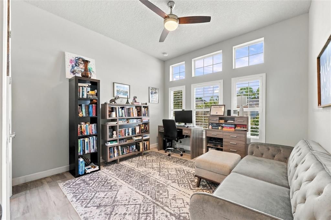
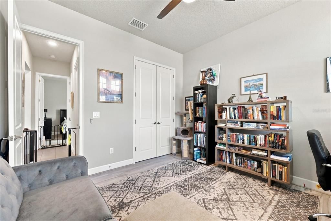
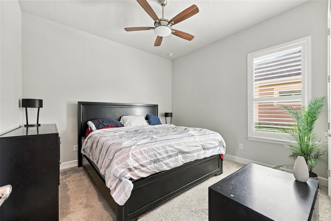
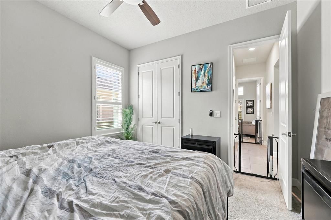
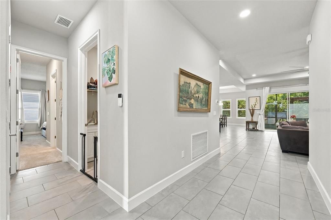
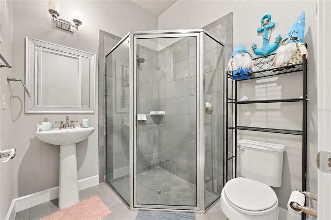
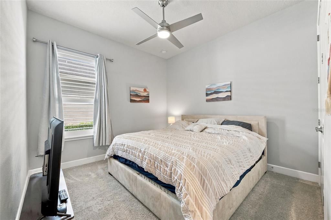
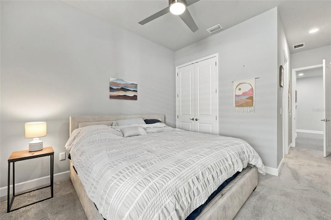
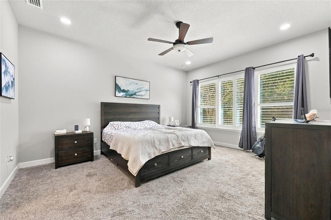
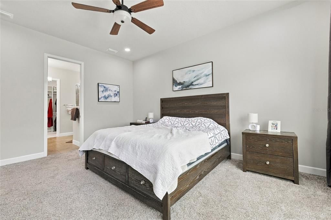
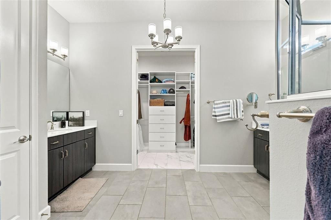
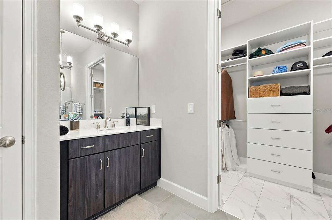
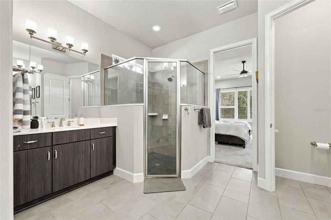
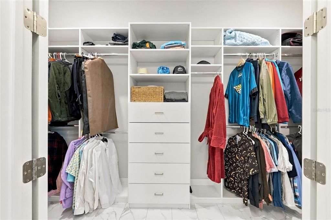
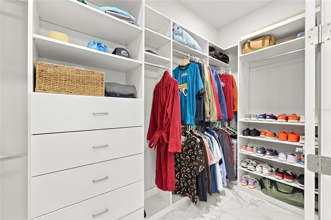
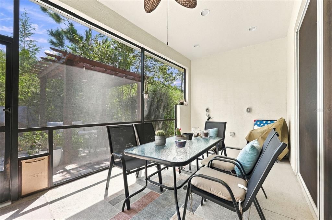
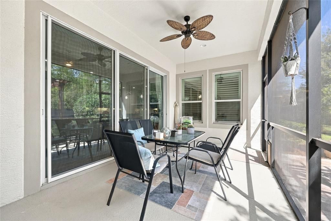
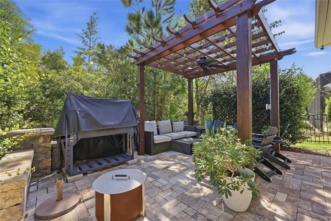
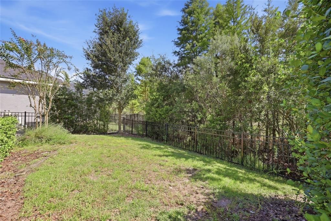
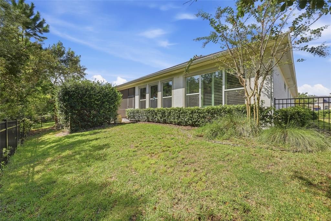
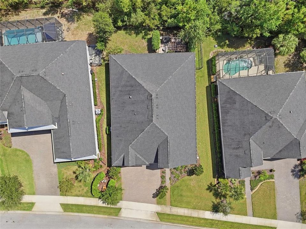
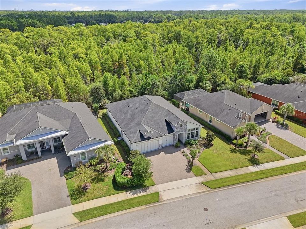
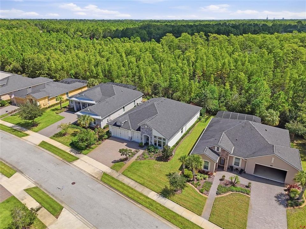
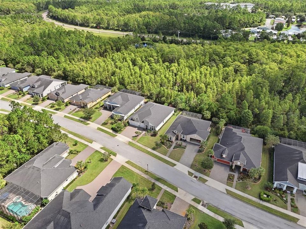
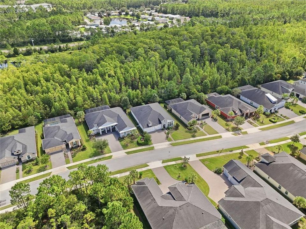
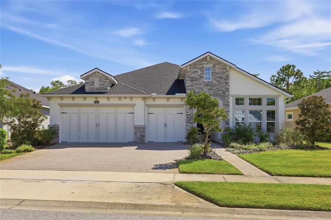
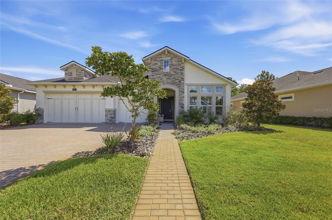
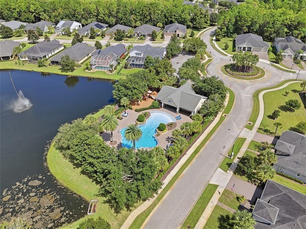
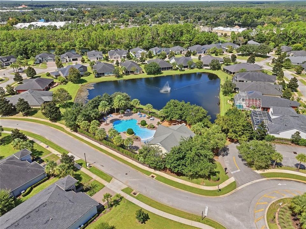
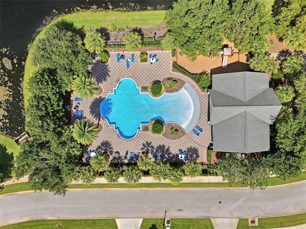
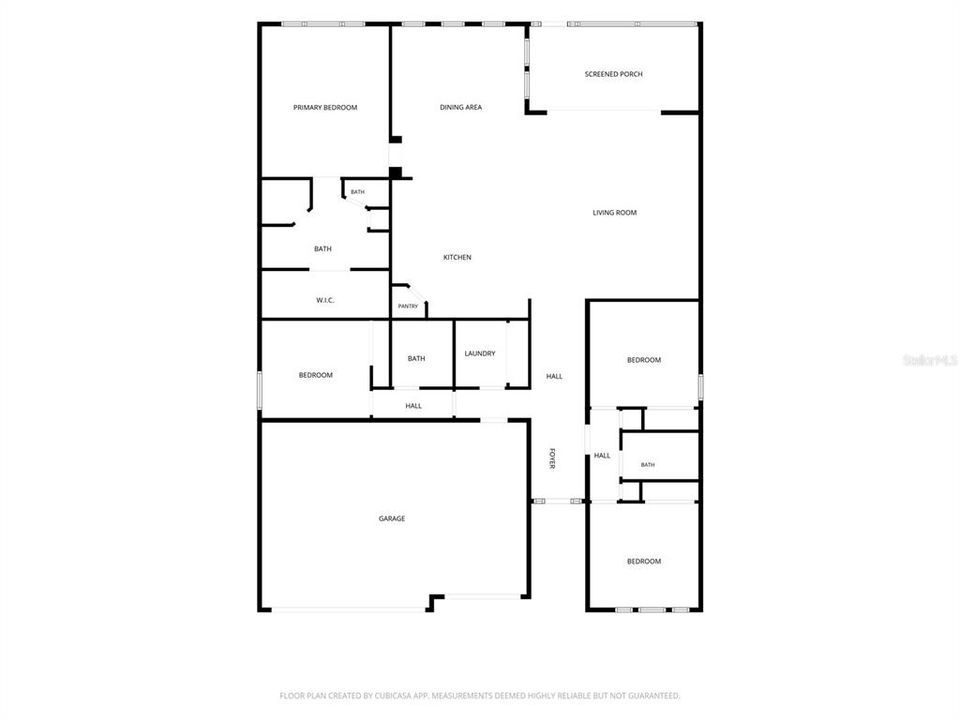
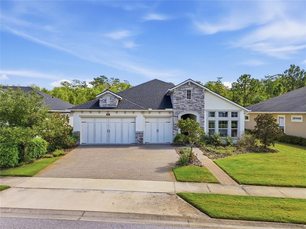
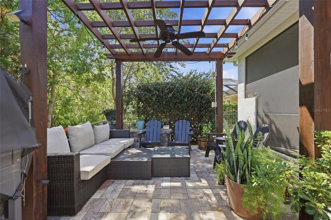
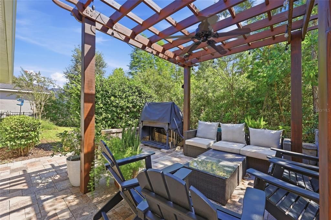
Welcome to 401 Nottinghill Street, located in the gated Chelsea Place community of Ormond Beach. Built in 2019, this impressive Arden floor plan offers approximately 2,436 square feet with 4 bedrooms, 3 full bathrooms, and a spacious 3-car garage. A stone-accented exterior, manicured landscaping, and expansive paver driveway create an inviting first impression. Inside, the split-bedroom layout features a spacious foyer, 8-foot doors, volume ceilings, and an open-concept design filled with natural light. The central gathering room is highlighted by a dramatic tray ceiling, contemporary accent wall, and oversized sliding doors leading to the screened lanai. The kitchen is designed for entertaining with an oversized island, abundant cabinetry, quartz countertops, subway-tile backsplash, under-cabinet lighting, soft-close drawers, stainless steel appliances, and an adjoining dining area. The private primary suite provides ample room for large furnishings and includes a spacious bathroom with a walk-in shower and a custom-organized walk-in closet. Three additional bedrooms are located on the opposite side of the home, including a private guest suite with its own bathroom. One bedroom is ideally positioned for use as a home office, while the third full bathroom provides added convenience for guests. Outdoor living is equally impressive. The covered and screened lanai is already plumbed and powered for a future outdoor kitchen and opens to an extended paver patio with a pergola, built-in seating walls, and a peaceful landscaped backdrop. The 3-car garage offers elevated ceilings, wall and overhead storage racks, dual electrical panels, and a properly wired 30-amp generator inlet. An energy-efficient heat-pump water heater adds another practical benefit. Chelsea Place residents enjoy a community pool, with grounds maintenance, pest control, and cable television included in the HOA fee. Convenient access from both Hand Avenue and Granada Boulevard places shopping, dining, I-95, and the beach just minutes away. Schedule your private tour of this thoughtfully designed Ormond Beach home today.

Location

Details

Type:
Residential
Parking:
No Data
Year Built:
2019
Lot:
0.20 Acres
Heating:
Central / Electric
Price/sqft:
$277
Cooling:
Central Air
HOA:
$340

Valuation

Our model vs. what's actually selling nearby.
Estimate
$635,000
$509K – $729K
Confidence Low
List vs. estimate
$40K above estimate
List $675,000 · +6.3%
Our model says this listing is priced above recent comparable activity. Room to negotiate.
Price per sq ft
$277
+21.7% vs. city median $227
Based on
7 MLS comparables
Median of recent comparable listings. Sold comps use closing price, active listings use list price.

Highlights

Annual tax
$7,548
2025
HOA
$340/mo
Cable TV, Maintenance Grounds, Pest Control
Garage
3 car garage
Pets
Allowed
All facts and features
  • Flooring

    • Carpet

    • Tile

    Heating

    • Central

    • Electric

    Cooling

    • Central Air

    Appliances

    • Dishwasher

    • Electric Water Heater

    • Microwave

    • Range

    • Refrigerator

    Other interior features

    • Ceiling Fan(s)

    • Coffered Ceiling(s)

    • Kitchen/Family Room Combo

    • Primary Bedroom Main Floor

    • Stone Counters

    • Walk-In Closet(s)

    Bedrooms and bathrooms

    • Bedrooms: 4

    • Full bathrooms: 3

  • Property

    • Levels: One

    • Exterior Features: Private Yard / Rain Gutters / Sidewalk / Sliding Doors

    Lot

    • Lot: 0.20 Acres

    Other Property Information

    • Parcel Number: 423016001920

    • Zoning: SFR

  • Type and style

    • Property Type: Residential

    • Property Sub Type: Single Family Residence

  • Utility

    • Public

  • Other financial information

    • HOA: $340

    • HOA Frequency: Monthly

    • Annual tax amount: $7,548

  • Source details

    • MLS ID: O6443340

    Other facts

    • Construction Materials: Block / Stucco

    • Foundation Details: Slab

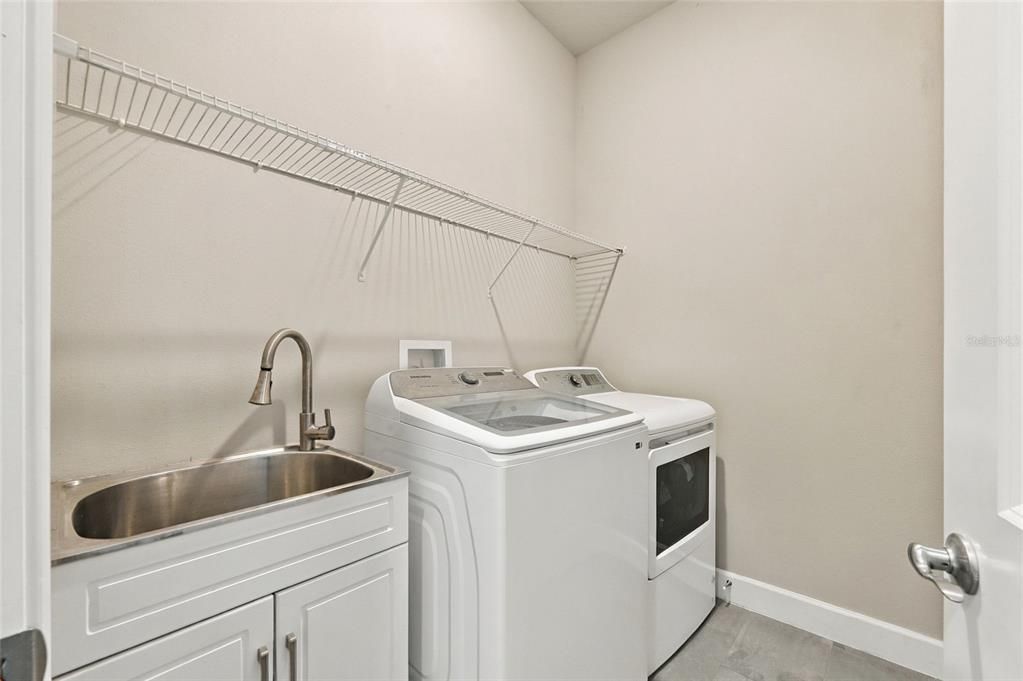
    • Laundry Features: Inside / Laundry Room

    • Direction Faces: East

    • Garage Spaces: 3

    • Attached Garage: Yes

    • Garage: Yes

    • Living Area: 2436

    • Water Source: Public

    • Subdivision Name: CHELSEA PLACE

Private inquiry
Talk to the advisor on this listing.
Floor plans, HOA docs, off-market comparables, scheduling a private showing — one message, direct to the local specialist.

More like this

New
For Sale
$775,000
House
2 bds · 2 ba · 2,067 sqft
LATITUDE/DAYTONA BEACH PH 5, DAYTONA BEACH
213 BLUE STARFISH PLACE
New
For Sale
$695,000
House
3 bds · 2 ba · 2,070 sqft
CHELSEA PLACE PHASE II, ORMOND BEACH, FL 32174
380 NE CHESHAM STREET
For Sale
$719,900
House
5 bds · 3 ba · 2,717 sqft
CHELSEA PLACE PHASE I, ORMOND BEACH
341 CHELSEA PLACE AVENUE
For Sale
$499,900
Multi-family
8 bds · 3,738 sqft
COLONIAL LAKE, DAYTONA BEACH
656 WILLIAMSBURG DRIVE
For Sale
$599,900
House
3 bds · 2 ba · 2,292 sqft
ALLENWOOD, ORMOND BEACH
130 HERNANDEZ AVENUE
-$5K
For Sale
$535,000
House
3 bds · 2 ba · 2,131 sqft
CHELSEA PLACE PH I, ORMOND BEACH
456 CHELSEA PLACE AVENUE
For Sale
$699,900
House
2 bds · 2 ba · 2,116 sqft
LATITUDE/DAYTONA BEACH PH 3A, DAYTONA BEACH
341 COMPASS ROSE DRIVE
-$30K
For Sale
$539,900
House
4 bds · 3 ba · 2,469 sqft
FOX HOLLOW PH 02, ORMOND BEACH
3 FOX HOLLOW DRIVE

Market around this address

Live counts in the same area.
View all

The multiple listing information is provided by the Stellar MLS from a copyrighted compilation of listings. The compilation of listings and each individual listing are ©2026-present Stellar MLS. All Rights Reserved. The information provided is for consumers' personal, noncommercial use and may not be used for any purpose other than to identify prospective properties consumers may be interested in purchasing. All properties are subject to prior sale or withdrawal. All information provided is deemed reliable but is not guaranteed accurate, and should be independently verified. Listing courtesy of: R MICHAELS REALTY LLC