Sell Your Home
Get a free home valuation
Contact
Tell us about your needs
104 RIO PINAR DRIVE

House For Sale
$589,000

BTC: 7.01190476

ETH: 222.26415094

2 days
3 bds
3 ba
2,436 sqft

Overview

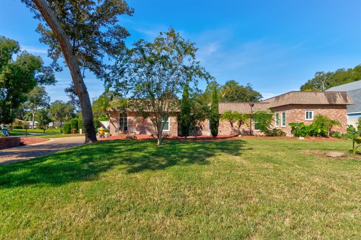
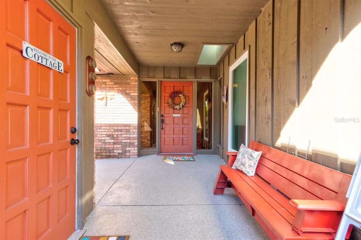
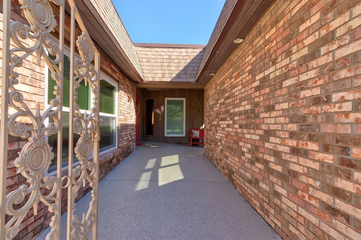
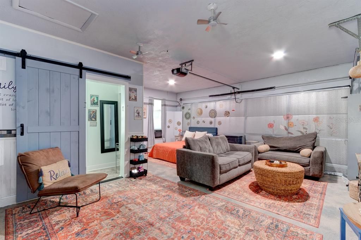
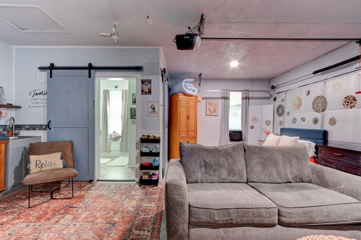
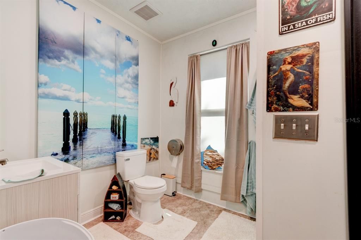
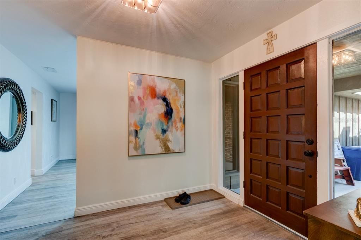
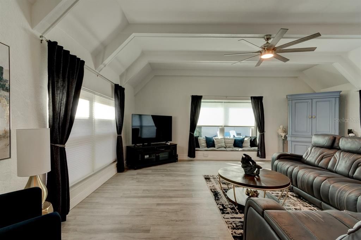
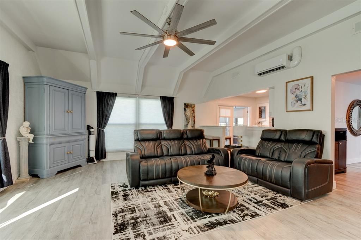
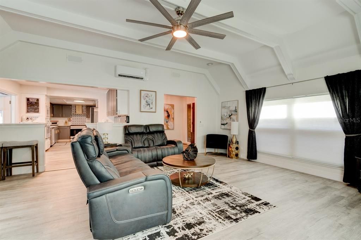
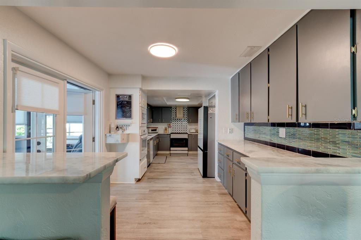
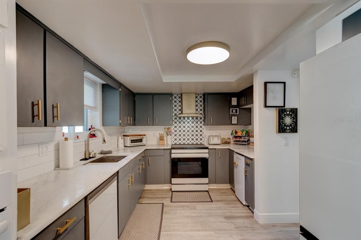
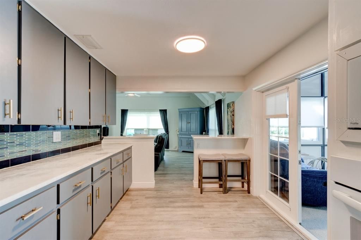
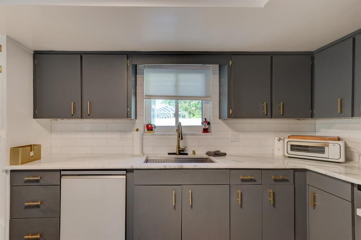
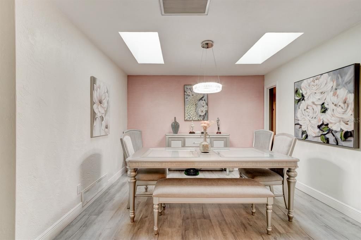
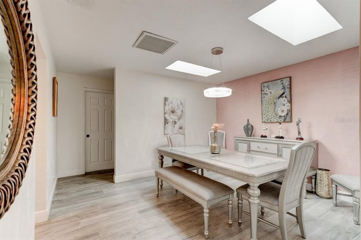
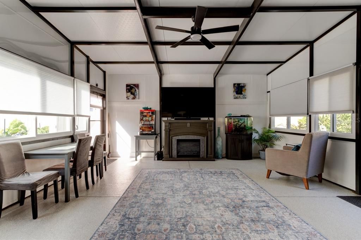
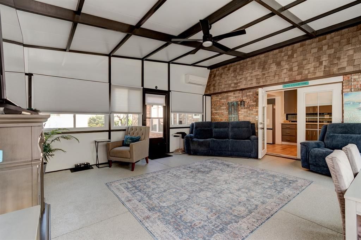
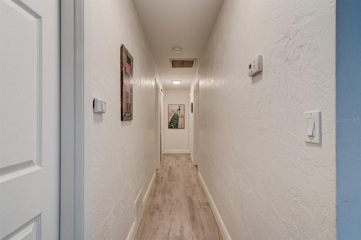
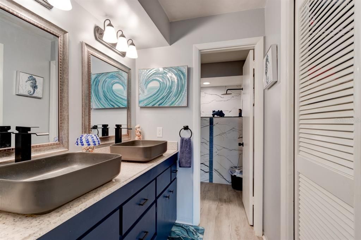
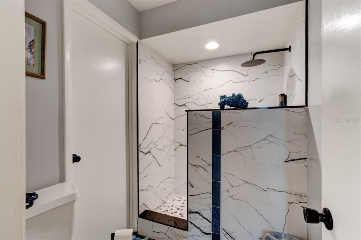
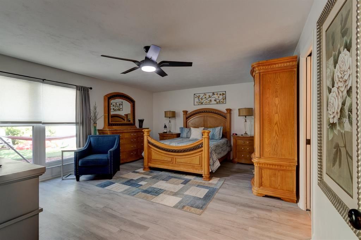
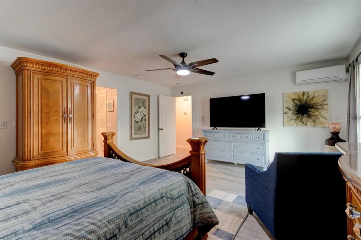
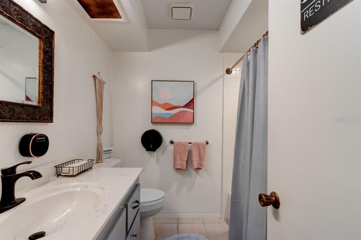
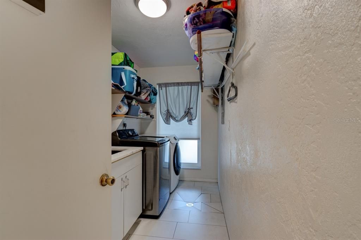
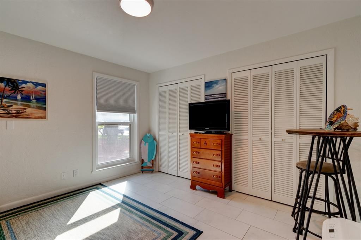
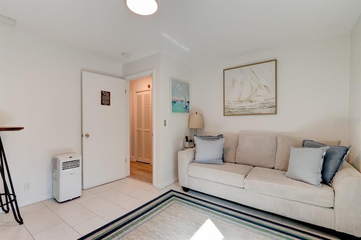
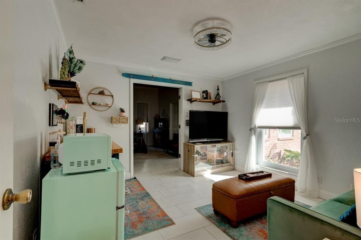
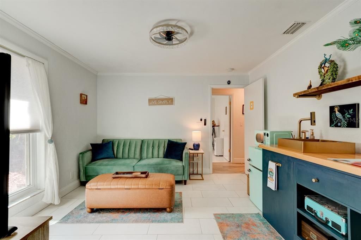
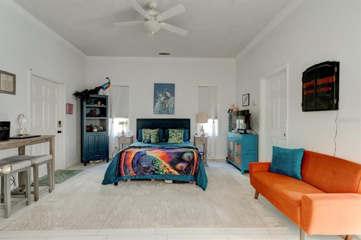
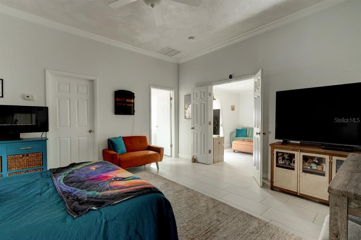
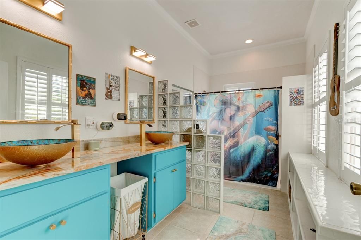
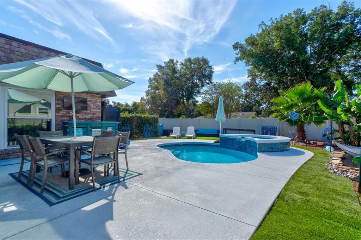
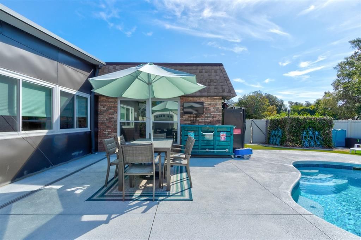
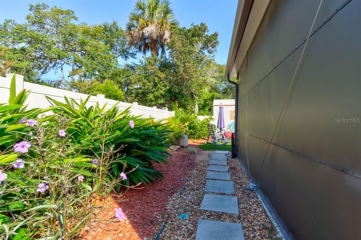
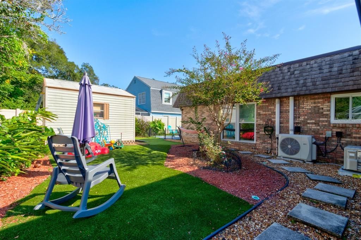
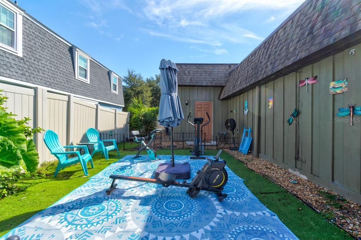
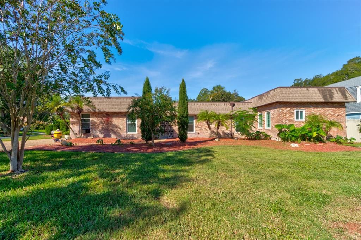
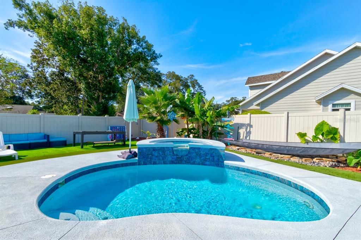
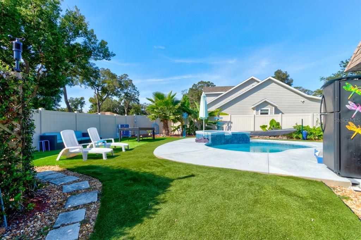
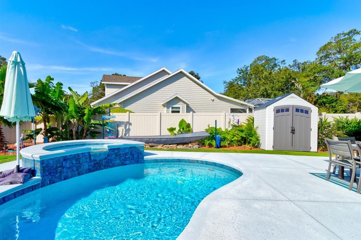
POOL MOTHER-In-LAW Suite From the moment you arrive at 104 Rio Pinard Drive, you feel as though you’ve found your own private oasis. Beautiful iron gates frame the entrances, while thoughtfully designed landscaping, palm trees, and banana trees give the property a lush, tropical feel. The three-bedroom, three-bathroom home offers room to gather and room to spread out. The master bedroom is spacious and has a large walk in closet and a beautifully updated bathroom with a walk in shower. On the opposite side of the house is the second bedroom and it leads to the mother-in-law suite with its own private entrance, bathroom and kitchenette plus a huge walk in closet adds flexibility for guests or extended family, while the finished garage serves as a pool house and/or man cave. The lanai is unique space that can serve as a game room , sitting area or family room. The possibilities are endless. Out back, the fully fenced yard is designed for relaxing and entertaining without the upkeep of a traditional lawn. Spend the afternoon beside the in-ground pool, unwind in the attached hot tub, or enjoy the peaceful, resort-style setting. Every part of this property invites you to slow down and stay awhile. Storage is not a problem with 2 sheds on site. This property has had many updates including 2 new ductless HVAC units, new lvl floors in the living room, dining room and master bedroom. Updated master bathroom, fresh paint throughout, updated bathroom in the mother-in-law suite, faux grass covers the backyard for minimal maintenance, decorative landscaping, finished garage that can also be used for guests or entertaining. News lighting and ceiling fans add to the long list of updates and changes. At 104 Rio Pinar drive coming home feels like arriving at your very own vacation retreat and the best part is, you don't have to leave. *All information is assumed accurate but not guaranteed. Buyers and their agents must verify all information that is important to them.*
Location

Details

Type:
Residential
Parking:
No Data
Year Built:
1975
Lot:
0.33 Acres
Heating:
Other
Price/sqft:
$242
Cooling:
Mini-Split Unit(s)
HOA:
No Data

Highlights

Annual tax
$6,531
2025
Pool
Heated
Garage
2 car garage
All facts and features
  • Flooring

    • Luxury Vinyl

    • Porcelain Tile

    Heating

    • Other

    Cooling

    • Mini-Split Unit(s)

    Appliances

    • Dishwasher

    • Dryer

    • Microwave

    • Range

    • Range Hood

    • Refrigerator

    • Washer

    Other interior features

    • Ceiling Fan(s)

    • High Ceilings

    • Primary Bedroom Main Floor

    • Skylight(s)

    • Stone Counters

    • Walk-In Closet(s)

    • Window Treatments

    Bedrooms and bathrooms

    • Bedrooms: 3

    • Full bathrooms: 3

  • Property

    • Levels: One

    • Pool Private: Yes

    • Exterior Features: Courtyard / Irrigation System / Private Entrance / Private Yard / Rain Gutters

    Lot

    • Lot: 0.33 Acres

    Other Property Information

    • Parcel Number: 324210340010

    • Zoning: R2-B

  • Type and style

    • Property Type: Residential

    • Property Sub Type: Single Family Residence

  • Utility

    • Cable Connected

    • Electricity Connected

    • Sewer Connected

    • Water Connected

  • Other financial information

    • Annual tax amount: $6,531

  • Source details

    • MLS ID: NS1089379

    Other facts

    • Construction Materials: Brick / HardiPlank Type

    • Foundation Details: Slab

    • Laundry Features: Laundry Room

    • Pool Features: Heated / In Ground / Lighting / Pool Alarm / Salt Water / Tile

    • Direction Faces: North

    • Garage Spaces: 2

    • Garage: Yes

    • Living Area: 2436

    • Water Source: Public

    • Lot Size Dimensions: 112 x 130

    • Subdivision Name: TOMOKA OAKS COUNTRY CLUB ESTATES

Private inquiry
Talk to the advisor on this listing.
Floor plans, HOA docs, off-market comparables, scheduling a private showing — one message, direct to the local specialist.

More like this

For Sale
$420,000
House
3 bds · 2 ba · 1,896 sqft
OAK FOREST PH III REP, ORMOND BEACH
3 BRIDGET TERRACE
For Sale
$675,000
House
4 bds · 3 ba · 2,436 sqft
CHELSEA PLACE, ORMOND BEACH
401 NOTTINGHILL STREET
For Sale
$619,000
House
3 bds · 2 ba · 2,119 sqft
DOEHEAD ESTATES, ORMOND BEACH
1525 HARMONY AVENUE
For Sale
$423,900
House
3 bds · 2 ba · 2,255 sqft
TOMOKA OAKS, ORMOND BEACH
7 WATERFRONT COURT
For Sale
$719,900
House
5 bds · 3 ba · 2,717 sqft
CHELSEA PLACE PHASE I, ORMOND BEACH
341 CHELSEA PLACE AVENUE
For Sale
$550,000
House
3 bds · 2 ba · 1,288 sqft
DOEHEAD ESTATES, ORMOND BEACH
779 TIMOTHY STREET
For Sale
$599,900
House
3 bds · 2 ba · 2,292 sqft
ALLENWOOD, ORMOND BEACH
130 HERNANDEZ AVENUE
-$10K
For Sale
$435,000
House
4 bds · 3 ba · 2,542 sqft
DEER CREEK PH 01, ORMOND BEACH
50 HERRINGBONE WAY

Market around this address

Live counts in the same area.
View all

The multiple listing information is provided by the Stellar MLS from a copyrighted compilation of listings. The compilation of listings and each individual listing are ©2026-present Stellar MLS. All Rights Reserved. The information provided is for consumers' personal, noncommercial use and may not be used for any purpose other than to identify prospective properties consumers may be interested in purchasing. All properties are subject to prior sale or withdrawal. All information provided is deemed reliable but is not guaranteed accurate, and should be independently verified. Listing courtesy of: LAND AND SEA REALTY