Sell Your Home
Get a free home valuation
Contact
Tell us about your needs
3423 ALISSA COURT

House For Sale
$349,000

BTC: 4.28510037

ETH: 143.50328947

New
4 bds
2 ba
1,662 sqft

Overview

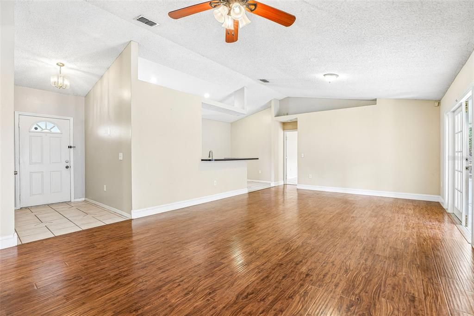
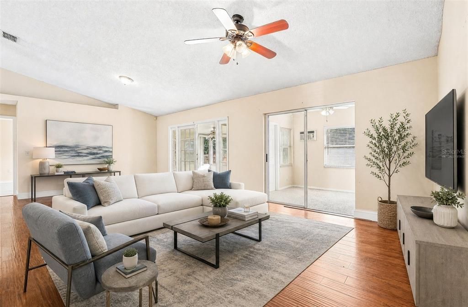
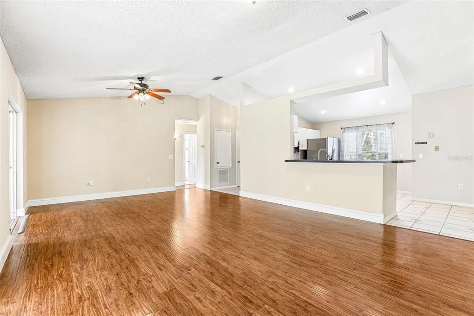
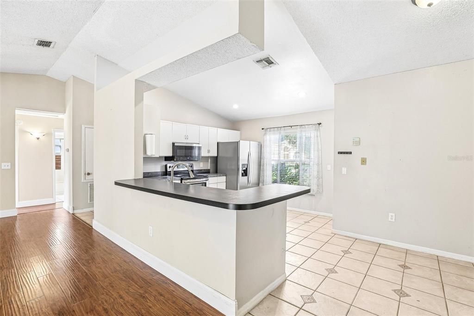
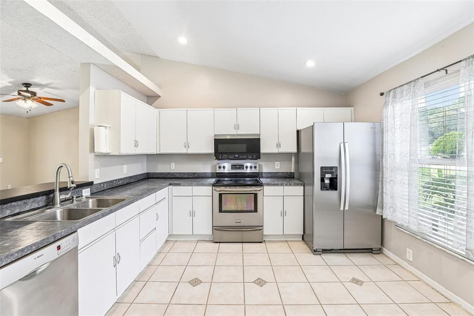
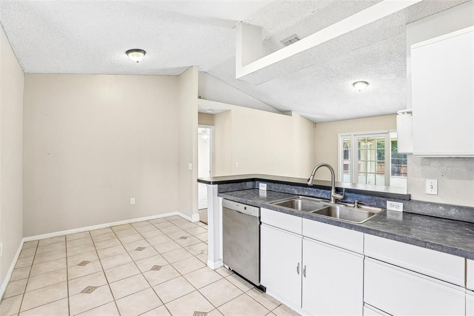
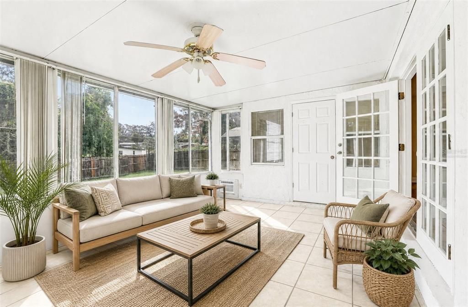
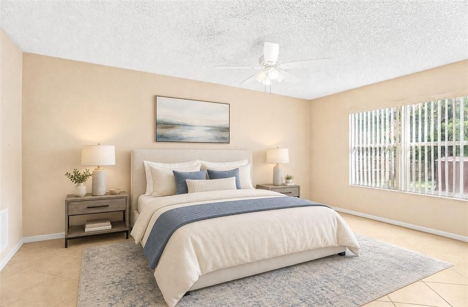
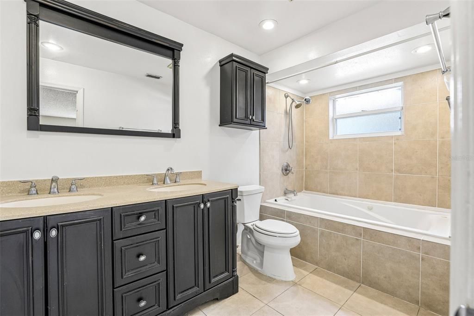
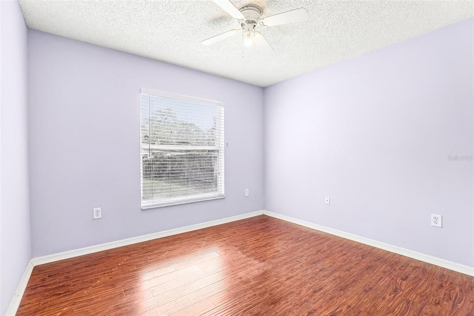
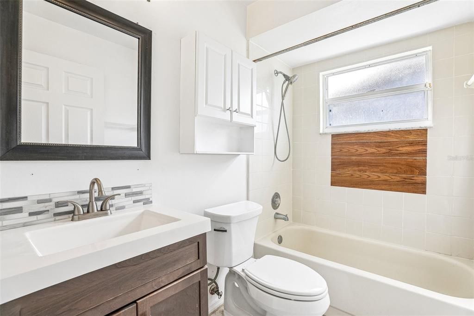
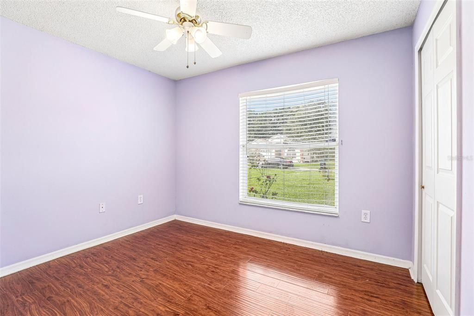
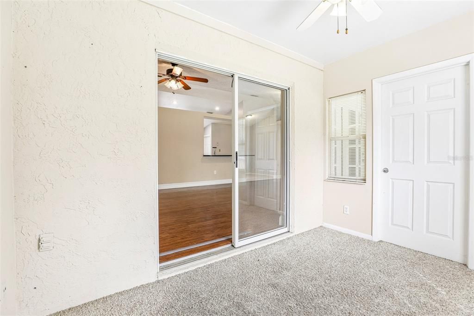
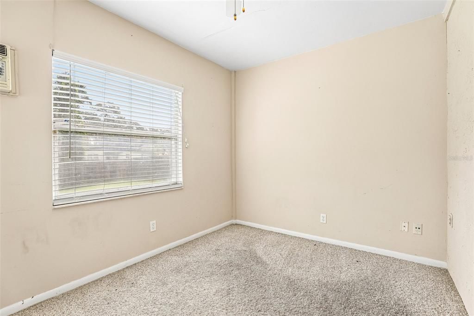
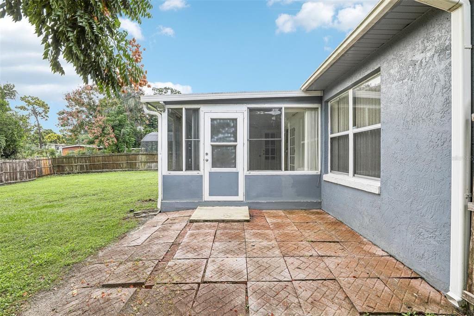
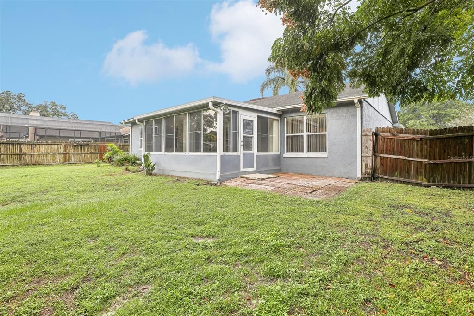
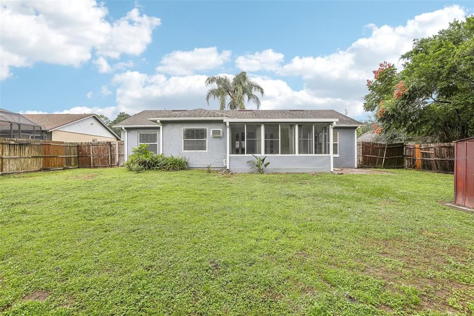
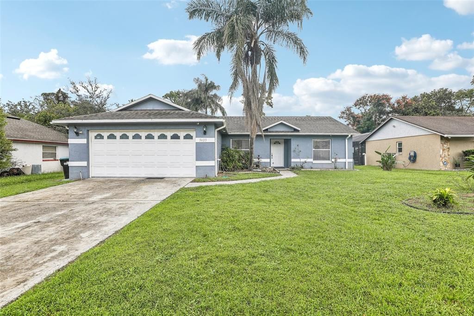
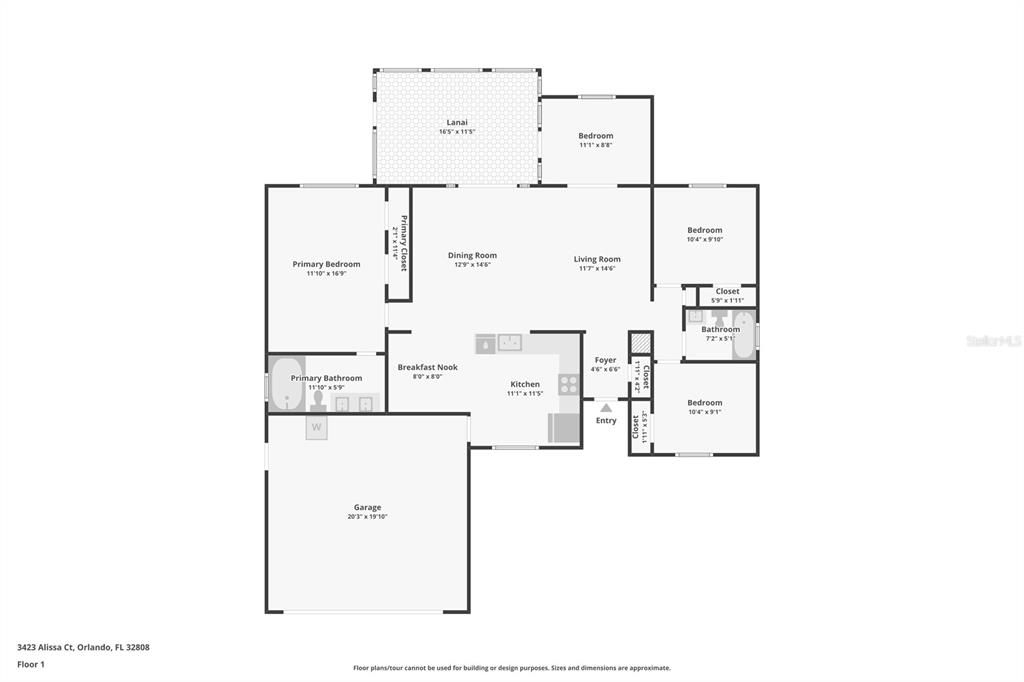
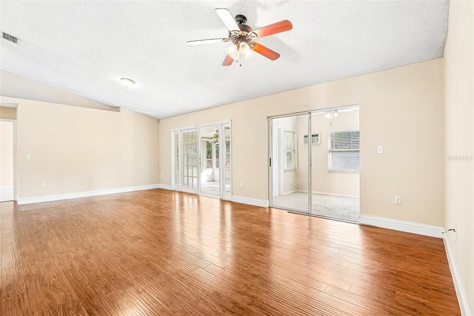
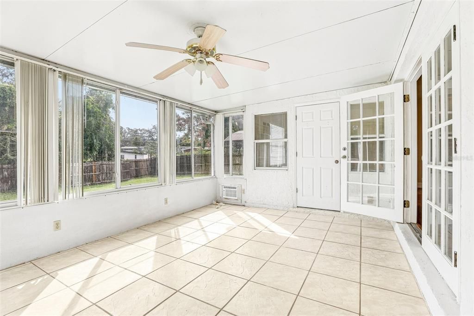
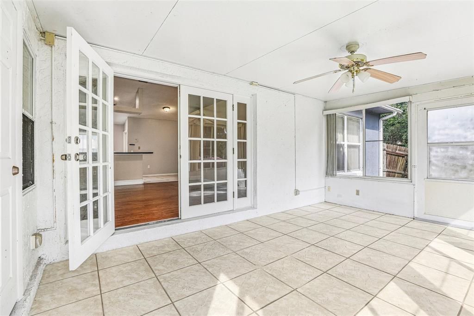
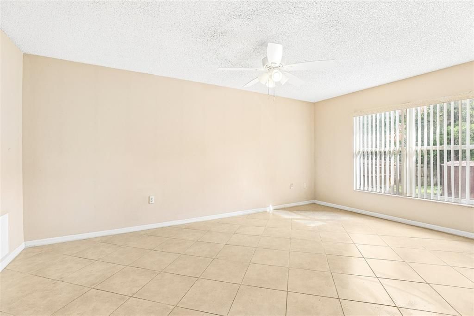
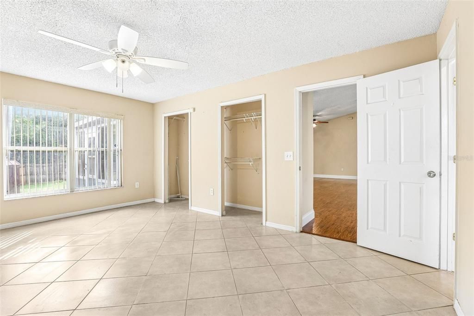
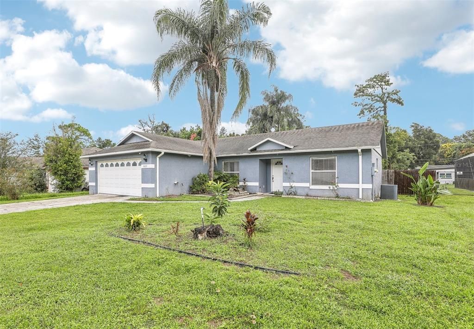
Virtually Staged. Comfortable single-story living, a generous .24 ACRE LOT, FENCED BACKYARD, and a quiet CUL-DE-SAC location make this home in Orlando’s Bretwood community a great find! Whether you are looking for your first home or a long-term investment, this property offers flexibility, convenience, and a great floor plan. Recent improvements include NEW STAINLESS STEEL APPLIANCES (except the stove), adding a fresh touch to the inviting EAT-IN KITCHEN. Inside, HIGH CEILINGS and an OPEN-CONCEPT GREAT ROOM create a bright, comfortable space for everyday living and entertaining. WOOD LAMINATE & TILE FLOORING flow throughout the main living areas and bedrooms, while the versatile fourth bedroom has carpet and can easily serve as a home OFFICE or FLEX SPACE. The SPLIT BEDROOM LAYOUT provides added privacy, with a spacious PRIMARY SUITE featuring a private en-suite bath complete with a JACUZZI SOAKING TUB/SHOWER. A Florida room with its own wall A/C offers additional space to enjoy year-round. Outside, the generous cul-de-sac lot delivers a large fenced backyard with plenty of room for outdoor activities, gardening, or simply relaxing, plus a storage shed for added convenience. Located in an established community with NO HOA, this home puts you just minutes from area schools, shopping, dining, and everyday essentials. Easy access to SR 438, SR 423, and US 441 makes commuting and exploring Central Florida a breeze. A wonderful opportunity to enjoy a move-in ready home and spacious backyard in a convenient Orlando location! Call today to schedule a tour!

Location

Details

Type:
Residential
Parking:
Driveway
Year Built:
1995
Lot:
0.24 Acres
Heating:
Central / Electric / Wall Units / Window Unit
Price/sqft:
$210
Cooling:
Central Air / Wall/Window Unit(s)
HOA:
No Data

Valuation

Our model vs. what's actually selling nearby.
Estimate
$369,900
$356K – $404K
Confidence Medium
List vs. estimate
$20K below estimate
List $349,000 · -5.7%
Our model says this listing is priced below recent comparable activity. Expect competition.
Price per sq ft
$209
-18.8% vs. city median $258
Based on
6 MLS comparables
Median of recent comparable listings. Sold comps use closing price, active listings use list price.

Highlights

Annual tax
$5,350
2025
Garage
2 car garage
Pets
Allowed
All facts and features
  • Flooring

    • Carpet

    • Laminate

    • Tile

    Heating

    • Central

    • Electric

    • Wall Units / Window Unit

    Cooling

    • Central Air

    • Wall/Window Unit(s)

    Appliances

    • Dishwasher

    • Dryer

    • Microwave

    • Range

    • Refrigerator

    • Washer

    Other interior features

    • Ceiling Fan(s)

    • Eating Space In Kitchen

    • High Ceilings

    • Living Room/Dining Room Combo

    • Open Floorplan

    • Primary Bedroom Main Floor

    • Split Bedroom

    • Thermostat

    • Vaulted Ceiling(s)

    • Window Treatments

    Bedrooms and bathrooms

    • Bedrooms: 4

    • Full bathrooms: 2

  • Parking

    • Driveway

    Property

    • Levels: One

    • Exterior Features: French Doors / Irrigation System / Lighting / Private Mailbox / Private Yard / Rain Gutters / Sidewalk / Sliding Doors

    Lot

    • Lot: 0.24 Acres

    Other Property Information

    • Parcel Number: 122228090100050

    • Zoning: R-1A

  • Type and style

    • Property Type: Residential

    • Property Sub Type: Single Family Residence

  • Utility

    • BB/HS Internet Available

    • Cable Available

    • Electricity Connected

    • Underground Utilities

    • Water Connected

  • Other financial information

    • Annual tax amount: $5,350

  • Source details

    • MLS ID: O6449275

    Other facts

    • Construction Materials: Block / Stucco

    • Foundation Details: Slab

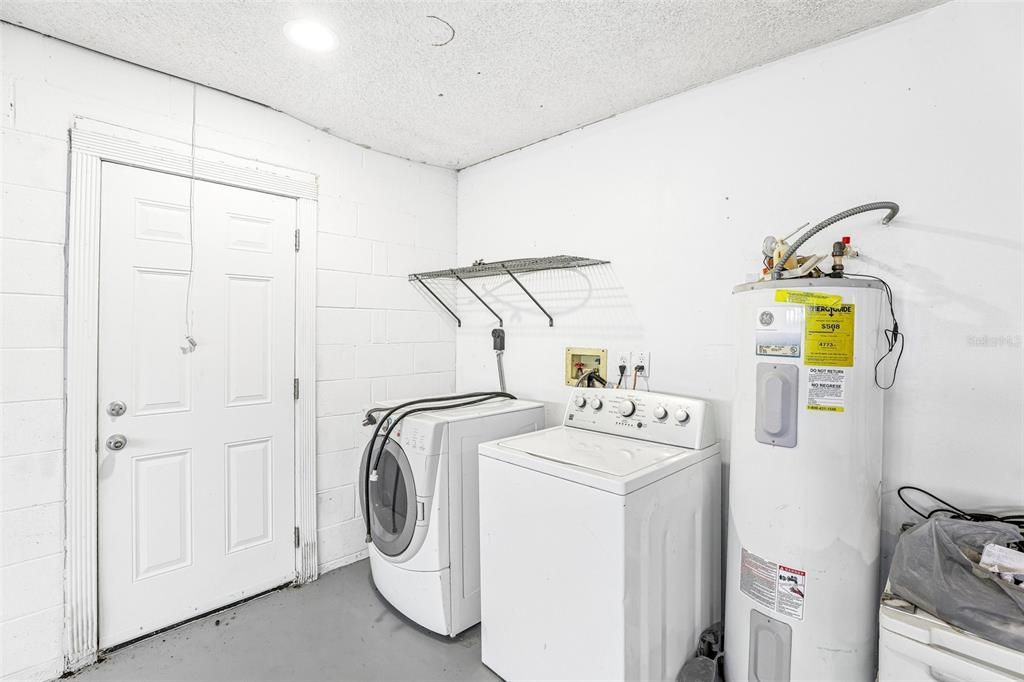
    • Laundry Features: Electric Dryer Hookup / In Garage / Washer Hookup

    • Lot Features: Cul-De-Sac / Landscaped / Oversized Lot / Sidewalk

    • Patio And Porch Features: Covered / Enclosed / Patio / Rear Porch

    • Window Features: Blinds

    • Direction Faces: West

    • Other Structures: Shed(s)

    • Garage Spaces: 2

    • Attached Garage: Yes

    • Garage: Yes

    • Living Area: 1662

    • Water Source: Public

    • Subdivision Name: BRETWOOD 02

Private inquiry
Talk to the advisor on this listing.
Floor plans, HOA docs, off-market comparables, scheduling a private showing — one message, direct to the local specialist.

More like this

New
For Sale
$289,000
House
4 bds · 2 ba · 1,196 sqft
EVANS VILLAGE, ORLANDO
1815 KINGSLAND AVENUE
New
For Sale
$345,000
House
3 bds · 2 ba · 1,634 sqft
WESTLAKE, ORLANDO
6737 WESTLAKE BOULEVARD
New
For Sale
$299,000
House
5 bds · 2 ba · 1,493 sqft
COUNTRY CLUB HEIGHTS, ORLANDO
New
For Sale
$360,000
House
3 bds · 2 ba · 1,478 sqft
GATEWOOD PH 02, ORLANDO
7507 COVEDALE DRIVE
New
For Sale
$327,000
House
3 bds · 2 ba · 1,304 sqft
LONG LAKE SUB, ORLANDO
6402 BASIC LANE
New
For Sale
$299,900
House
3 bds · 2 ba · 1,404 sqft
WHISPERING HILLS, ORLANDO
7614 BELL BOULEVARD
New
For Sale
$289,900
House
3 bds · 2 ba · 1,195 sqft
SIGNAL HILL, ORLANDO
4712 STONY BROOK LANE
New
For Sale
$285,000
House
3 bds · 2 ba · 1,146 sqft
EDGEWATER SHORES, ORLANDO
7160 EDGEWATER SHORES COURT

Market around this address

Live counts in the same area.
View all

The multiple listing information is provided by the Stellar MLS from a copyrighted compilation of listings. The compilation of listings and each individual listing are ©2026-present Stellar MLS. All Rights Reserved. The information provided is for consumers' personal, noncommercial use and may not be used for any purpose other than to identify prospective properties consumers may be interested in purchasing. All properties are subject to prior sale or withdrawal. All information provided is deemed reliable but is not guaranteed accurate, and should be independently verified. Listing courtesy of: WEMERT GROUP REALTY LLC