Vender tu casa
Valoración gratuita de tu hogar
Contacto
Cuéntenos sobre sus necesidades
3423 ALISSA COURT

Casa En Venta
$349,000

BTC: 4.28957719

ETH: 143.50328947

1 días
4 camas
2 baños
1,662 sqft

Visión general

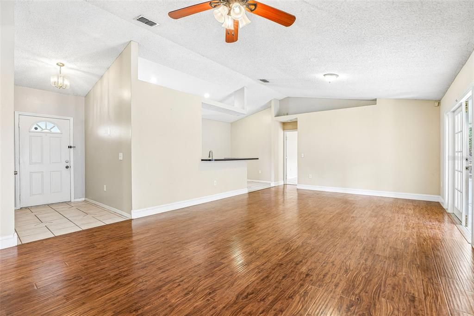
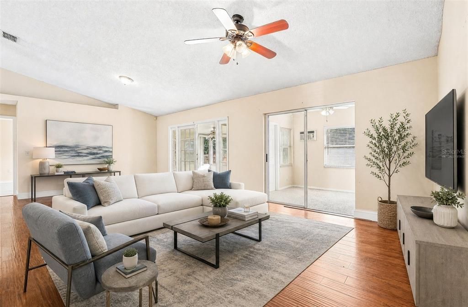
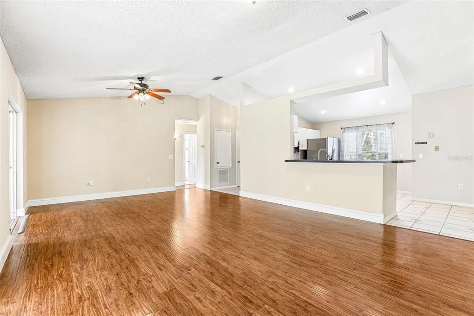
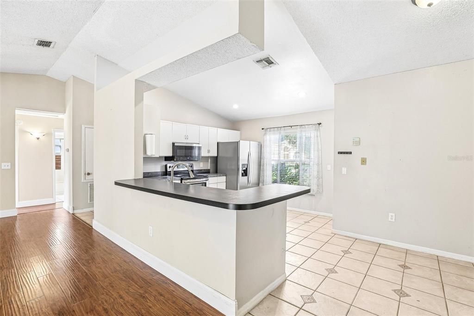
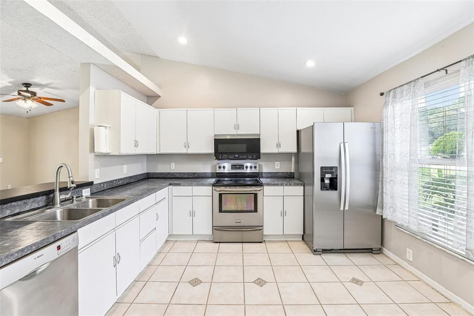
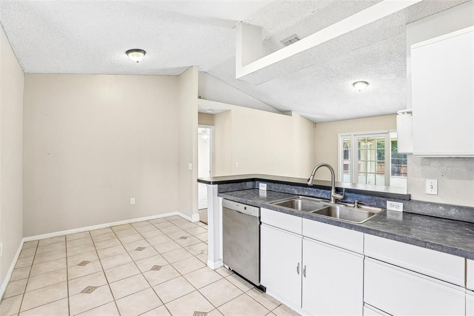
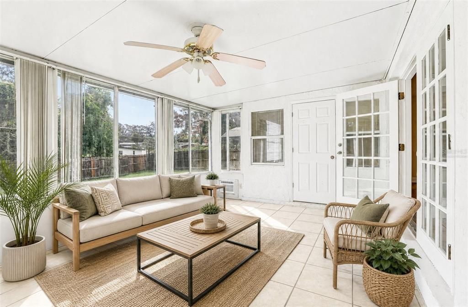
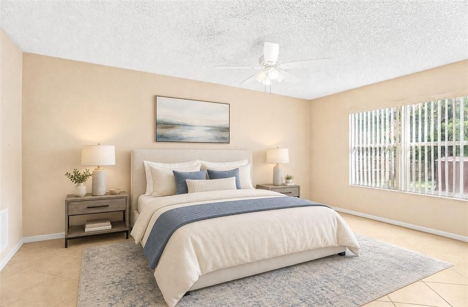
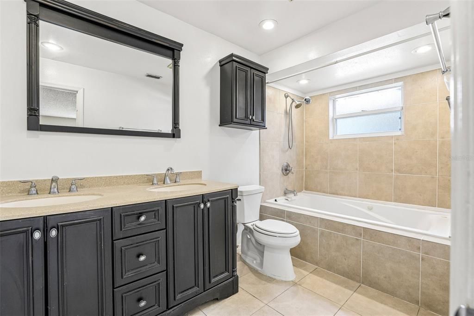
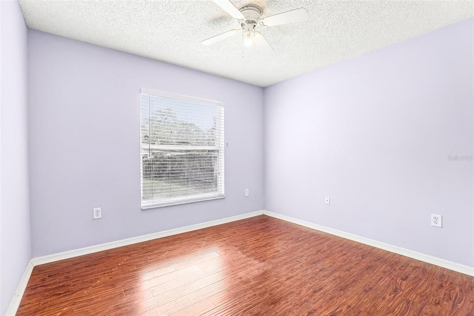
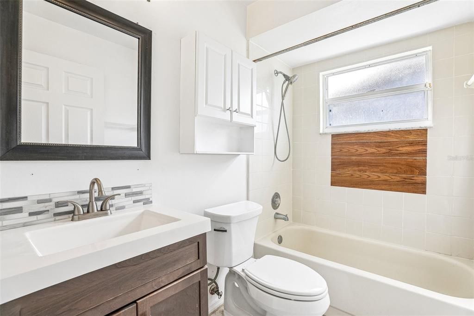
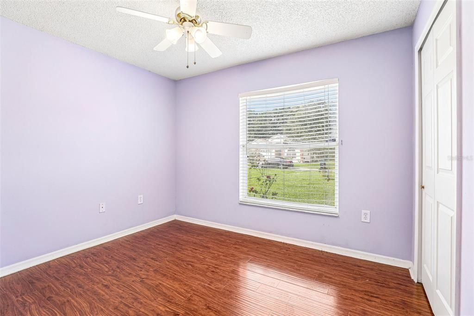
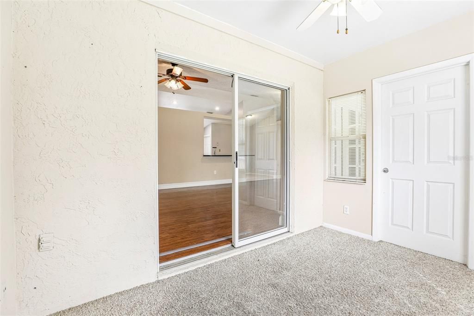
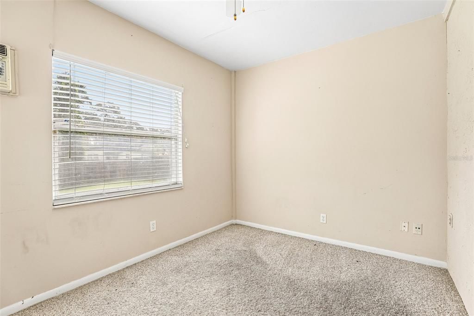
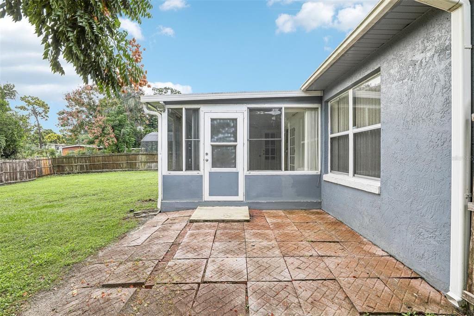
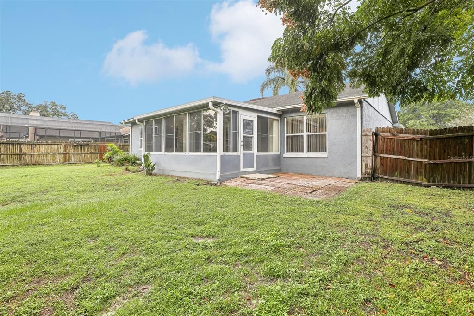
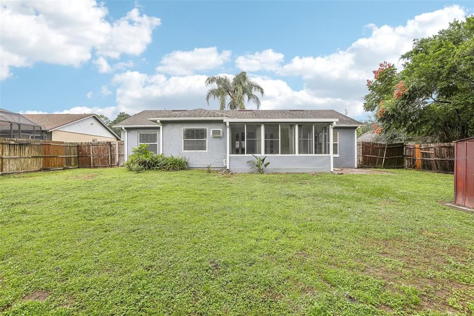
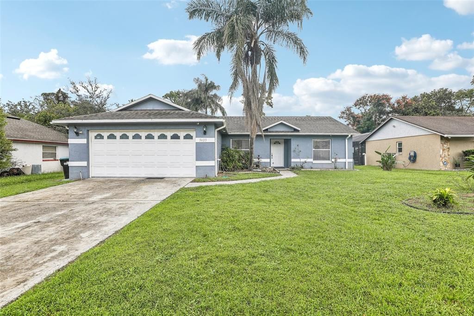
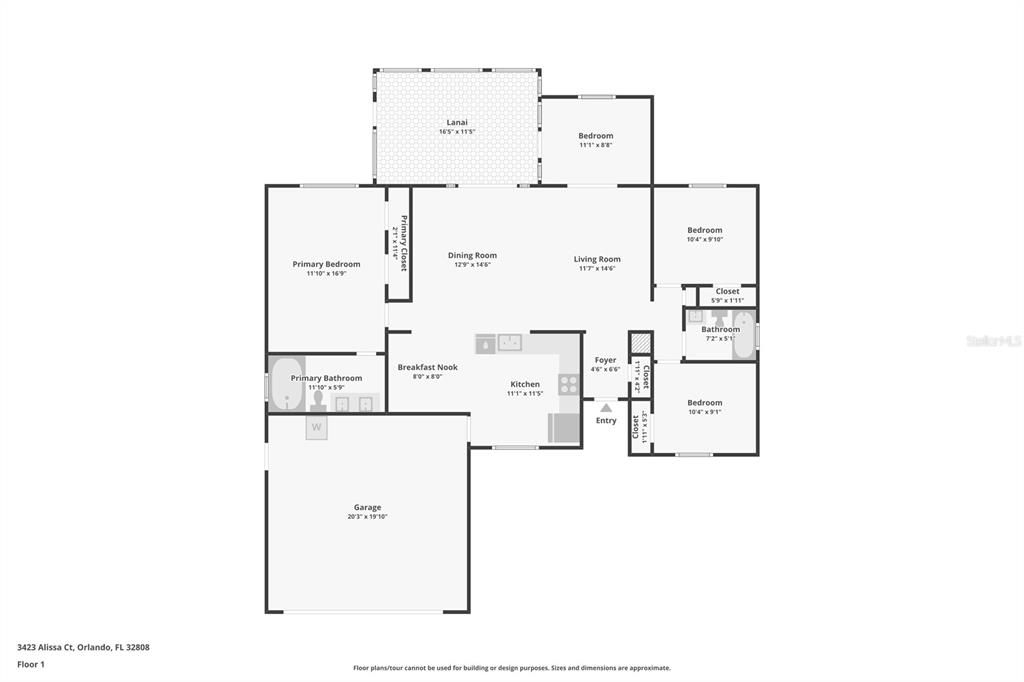
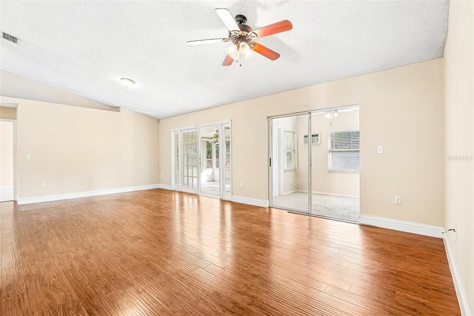
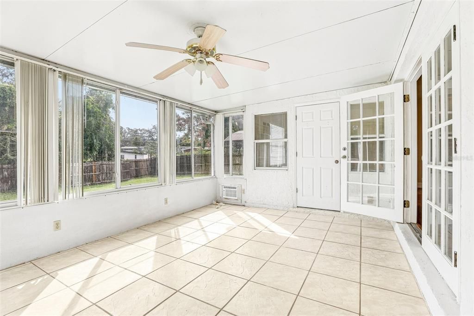
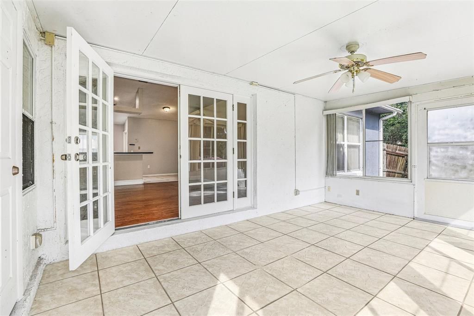
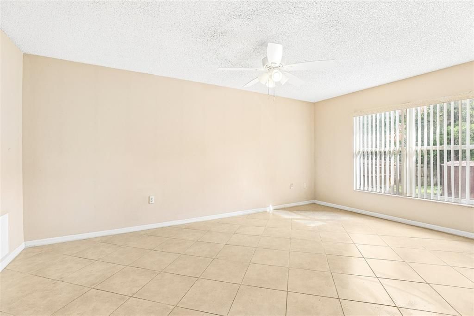
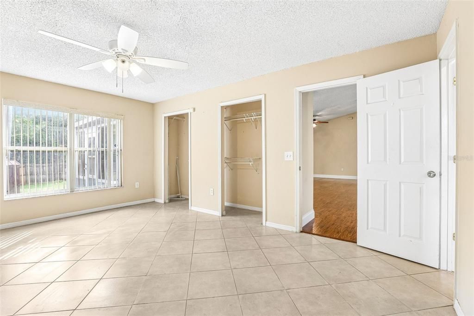
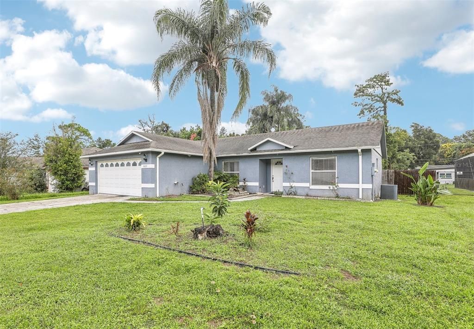
Virtually Staged. Comfortable single-story living, a generous .24 ACRE LOT, FENCED BACKYARD, and a quiet CUL-DE-SAC location make this home in Orlando’s Bretwood community a great find! Whether you are looking for your first home or a long-term investment, this property offers flexibility, convenience, and a great floor plan. Recent improvements include NEW STAINLESS STEEL APPLIANCES (except the stove), adding a fresh touch to the inviting EAT-IN KITCHEN. Inside, HIGH CEILINGS and an OPEN-CONCEPT GREAT ROOM create a bright, comfortable space for everyday living and entertaining. WOOD LAMINATE & TILE FLOORING flow throughout the main living areas and bedrooms, while the versatile fourth bedroom has carpet and can easily serve as a home OFFICE or FLEX SPACE. The SPLIT BEDROOM LAYOUT provides added privacy, with a spacious PRIMARY SUITE featuring a private en-suite bath complete with a JACUZZI SOAKING TUB/SHOWER. A Florida room with its own wall A/C offers additional space to enjoy year-round. Outside, the generous cul-de-sac lot delivers a large fenced backyard with plenty of room for outdoor activities, gardening, or simply relaxing, plus a storage shed for added convenience. Located in an established community with NO HOA, this home puts you just minutes from area schools, shopping, dining, and everyday essentials. Easy access to SR 438, SR 423, and US 441 makes commuting and exploring Central Florida a breeze. A wonderful opportunity to enjoy a move-in ready home and spacious backyard in a convenient Orlando location! Call today to schedule a tour!

Ubicación

Detalles

Tipo:
Residential
Estacionamiento:
Driveway
Año de construcción:
1995
Lote:
0.24 Hectáreas
Calefacción:
Central / Electric / Wall Units / Window Unit
precio por sq. medidor:
$210
Enfriamiento:
Central Air / Wall/Window Unit(s)
HOA:
Sin datos

Valuation

Our model vs. what's actually selling nearby.
Estimate
$369,900
$356K – $404K
Confidence Medium
List vs. estimate
$20K below estimate
List $349,000 · -5.7%
Our model says this listing is priced below recent comparable activity. Expect competition.
Price per sq ft
$209
-18.6% vs. city median $257
Based on
6 MLS comparables
Median of recent comparable listings. Sold comps use closing price, active listings use list price.

Destacados

Annual tax
$5,350
2025
Garage
2 car garage
Pets
Allowed
Más hechos y características
  • Piso

    • Carpet

    • Laminate

    • Tile

    Calefacción

    • Central

    • Electric

    • Wall Units / Window Unit

    Enfriamiento

    • Central Air

    • Wall/Window Unit(s)

    Accesorios

    • Dishwasher

    • Dryer

    • Microwave

    • Range

    • Refrigerator

    • Washer

    Otras características interiores

    • Ceiling Fan(s)

    • Eating Space In Kitchen

    • High Ceilings

    • Living Room/Dining Room Combo

    • Open Floorplan

    • Primary Bedroom Main Floor

    • Split Bedroom

    • Thermostat

    • Vaulted Ceiling(s)

    • Window Treatments

    Dormitorios y baños

    • Dormitorios: 4

    • Baños completos: 2

  • Estacionamiento

    • Driveway

    Propiedad

    • Pisos: One

    • Características Exteriores: French Doors / Irrigation System / Lighting / Private Mailbox / Private Yard / Rain Gutters / Sidewalk / Sliding Doors

    Lote

    • Lote: 0.24 Hectáreas

    Otra Información de Propiedad

    • Número de Parcela: 122228090100050

    • Zonificación: R-1A

  • Tipo y estilo

    • Tipo de propiedad: Residential

    • Subtipo de propiedad: Single Family Residence

  • Utilidad

    • BB/HS Internet Available

    • Cable Available

    • Electricity Connected

    • Underground Utilities

    • Water Connected

  • Otra información financiera

    • Importe anual de impuestos: $5,350

  • Detalles de la fuente

    • MLS ID: O6449275

    Otros hechos

    • Materiales de construcción: Block / Stucco

    • Detalles de la fundación: Slab

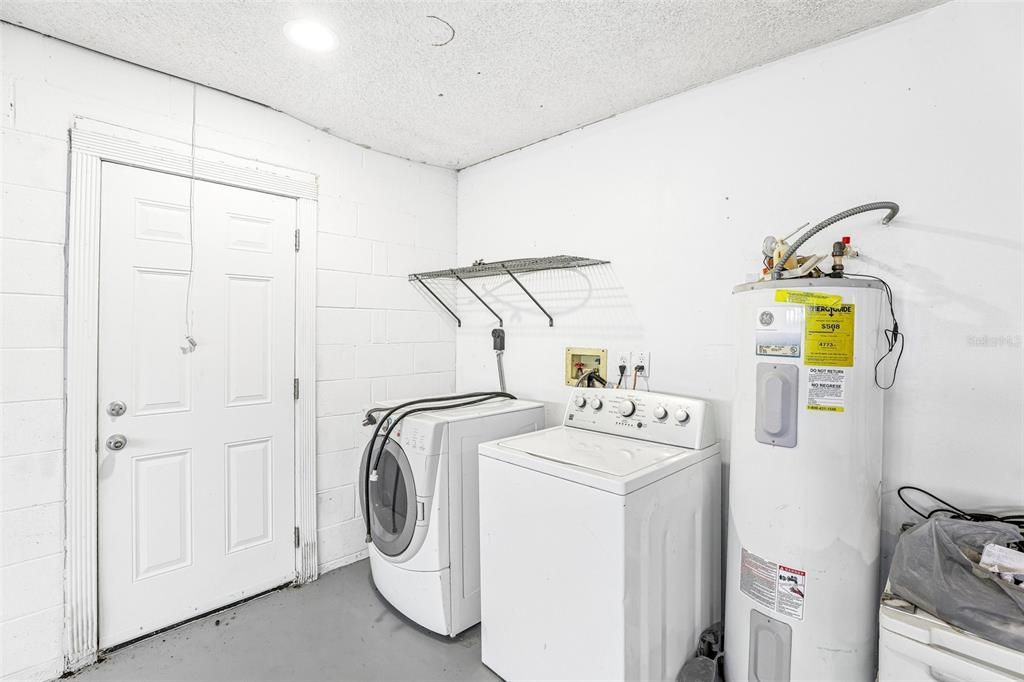
    • Características de lavandería: Electric Dryer Hookup / In Garage / Washer Hookup

    • Características del lote: Cul-De-Sac / Landscaped / Oversized Lot / Sidewalk

    • Características del patio y el porche: Covered / Enclosed / Patio / Rear Porch

    • Características de la ventana: Blinds

    • Caras de dirección: West

    • Otras estructuras: Shed(s)

    • Espacios de garaje: 2

    • Garaje adjunto: Si

    • Garaje: Si

    • Salón: 1662

    • Fuente de agua: Public

    • Nombre de subdivisión: BRETWOOD 02

Consulta privada
Habla con el asesor de este inmueble.
Planos, documentos del HOA, comparables off-market, agendar una visita privada — un solo mensaje directo al especialista local.

Más como esta

En Venta
$325,000
Comercial
0 room(s) · 1,560 sqft
PINE HILLS RETAIL/OFFICE CONDO, ORLANDO
2711 N PINE HILLS ROAD UNIT 3
En Venta
$249,995
Casa
4 camas · 2 baños · 2,641 sqft
WHISPER RIDGE, ORLANDO
5930 KENLYN COURT
Nuevo
En Venta
$289,000
Casa
4 camas · 2 baños · 1,196 sqft
EVANS VILLAGE, ORLANDO
1815 KINGSLAND AVENUE
Nuevo
En Venta
$360,000
Casa
3 camas · 2 baños · 1,478 sqft
GATEWOOD PH 02, ORLANDO
7507 COVEDALE DRIVE
Nuevo
En Venta
$345,000
Casa
3 camas · 2 baños · 1,634 sqft
WESTLAKE, ORLANDO
6737 WESTLAKE BOULEVARD
Nuevo
En Venta
$299,000
Casa
5 camas · 2 baños · 1,493 sqft
COUNTRY CLUB HEIGHTS, ORLANDO
Nuevo
En Venta
$327,000
Casa
3 camas · 2 baños · 1,304 sqft
LONG LAKE SUB, ORLANDO
6402 BASIC LANE
Nuevo
En Venta
$299,900
Casa
3 camas · 2 baños · 1,404 sqft
WHISPERING HILLS, ORLANDO
7614 BELL BOULEVARD

Mercado cerca de esta dirección

Conteos en vivo en la misma zona.
Ver todo

The multiple listing information is provided by the Stellar MLS from a copyrighted compilation of listings. The compilation of listings and each individual listing are ©2026-present Stellar MLS. All Rights Reserved. The information provided is for consumers' personal, noncommercial use and may not be used for any purpose other than to identify prospective properties consumers may be interested in purchasing. All properties are subject to prior sale or withdrawal. All information provided is deemed reliable but is not guaranteed accurate, and should be independently verified. Listing courtesy of: WEMERT GROUP REALTY LLC