Sell Your Home
Get a free home valuation
Contact
Tell us about your needs
3423 FOXHALL DRIVE

House Active With Contract
$450,000

BTC: 6.90395827

ETH: 236.51347601

-$25K (2026/06/04)
57 days
3 bds
2 ba
2,387 sqft

Overview

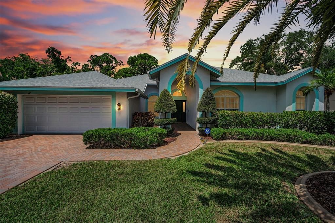
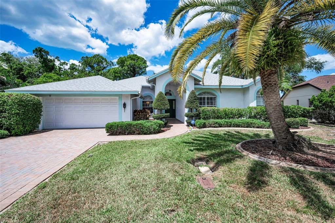
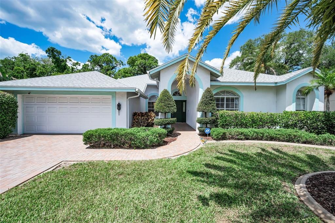
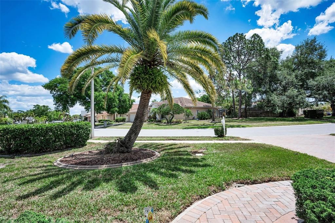
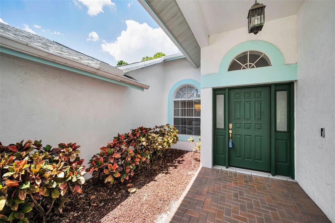
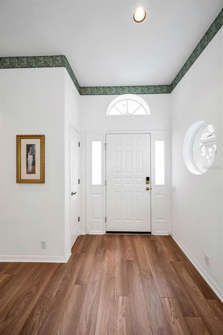
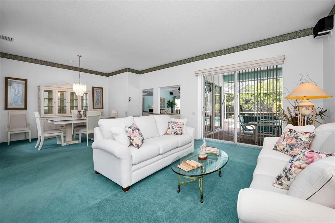
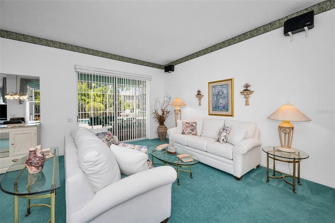
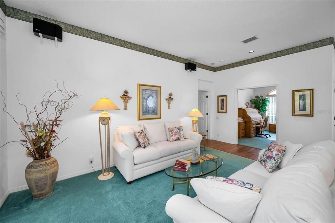
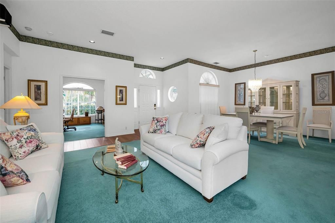
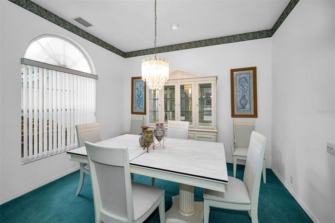
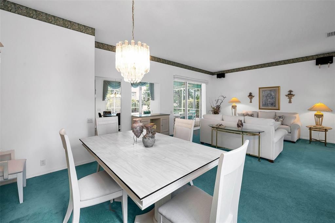
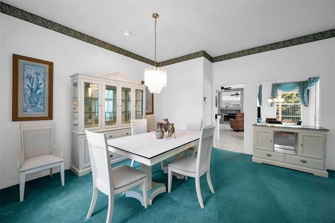
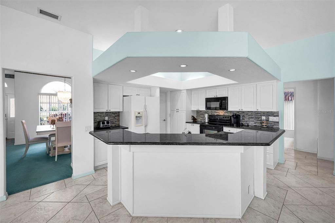
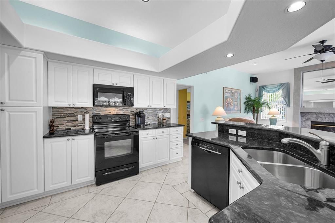
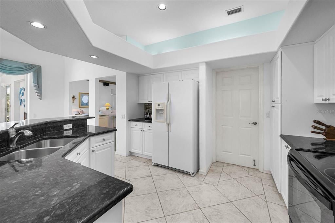
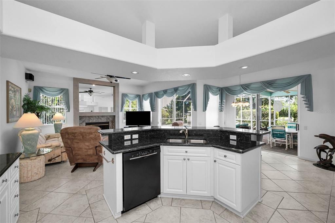
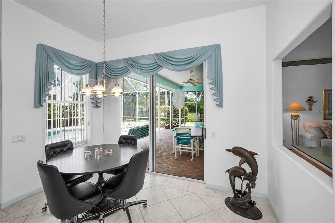
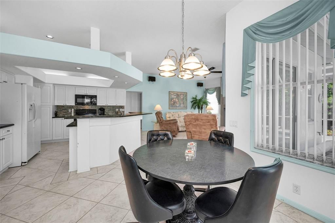
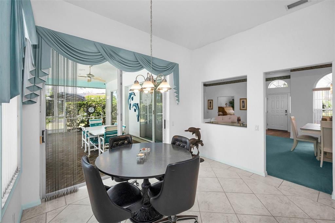
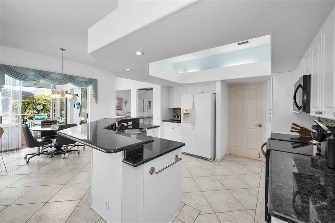
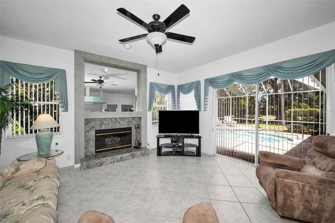
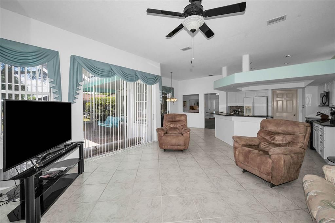
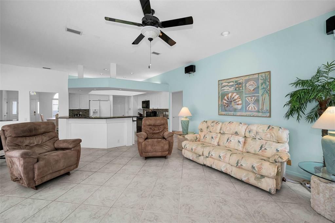
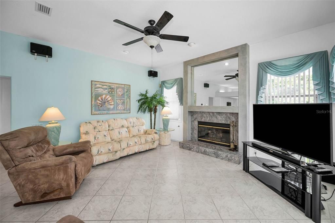
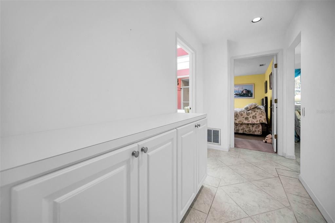
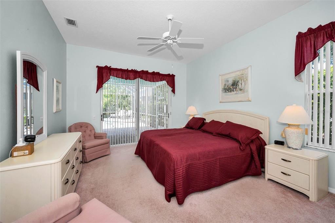
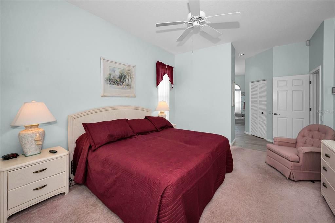
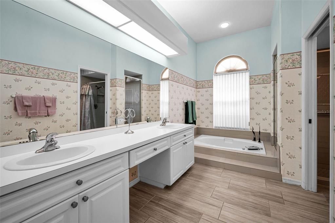
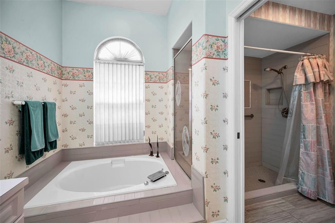
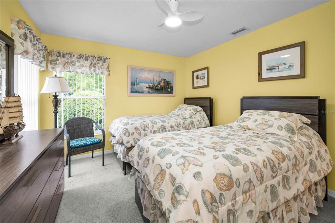
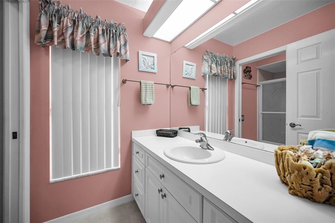
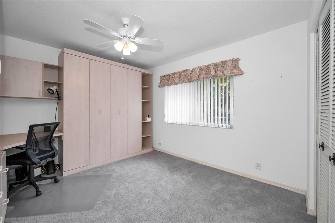
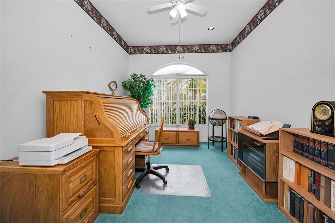
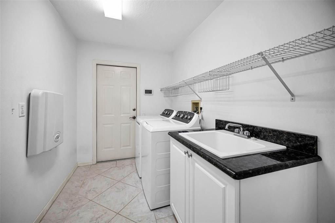
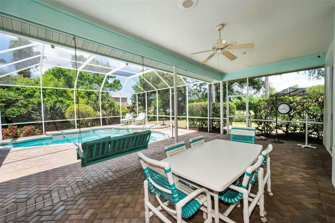
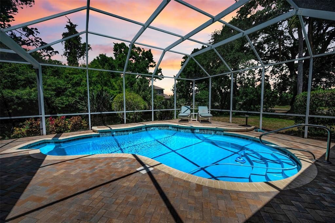
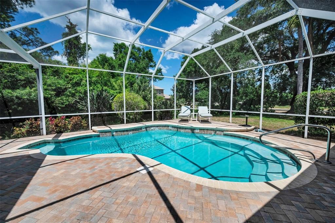
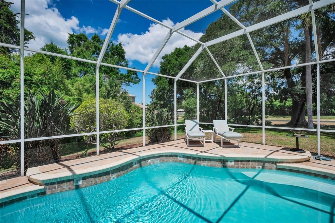
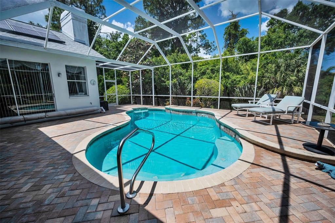
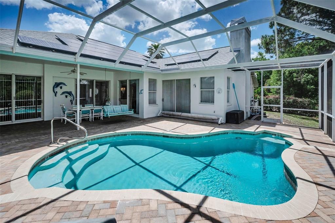
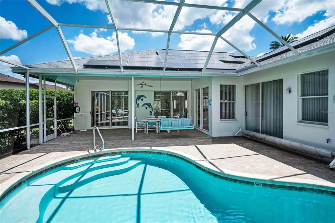
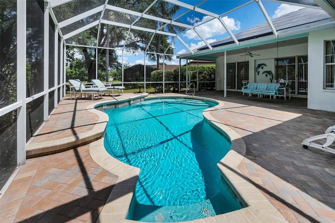
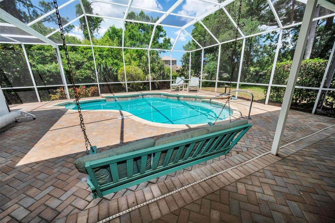
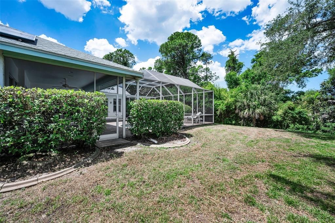
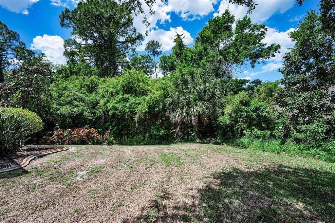
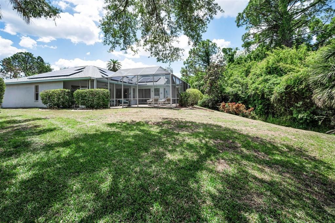
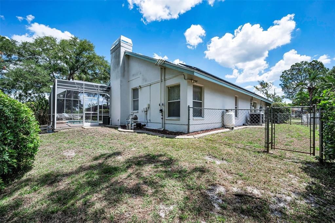
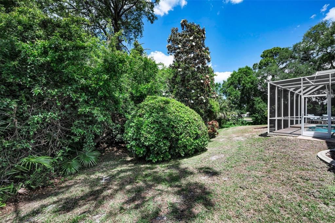
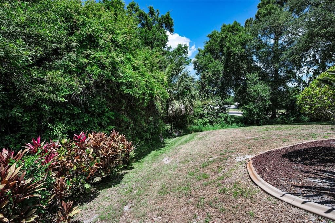
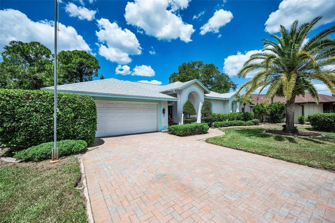
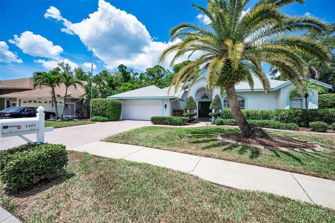
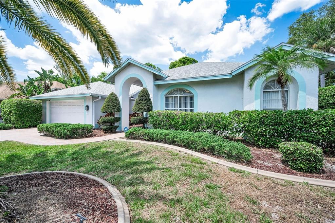
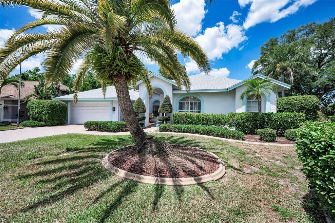
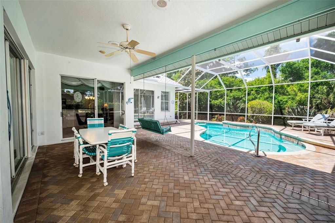
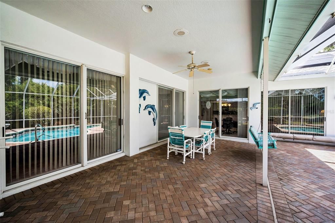
Under contract-accepting backup offers. Welcome to this beautiful pool home in Gulf Trace where tranquility meets the comfort of being home! Truly well cared for and immaculate best describes this residence featuring magnificent curb appeal with tropical landscaping and an open floor plan with towering ceilings featuring 3 bedrooms PLUS A HOME OFFICE/ STUDY, 2 baths and 2 car garage. Step thru the front door to an elegant living and formal dining area with views of the beautiful paver deck heated pool and the outdoors, the kitchen is an absolute delight with its extensive cabinetry and granite tops while over looking a spacious breakfast nook and a cozy family room with a gas fireplace, ideal for family and friends to gather and enjoy. Walls of sliders to the pool and additional windows create filtered day lighting. The popular split bedroom plan features 2 large guest bedrooms, one with a built-in desk/ Murphy queen size bed). The owners primary suite is spacious overlooking the expansive outdoors and pool area and comes with 2 walk-ins and a beautiful master en-suite that has it all!. Upgrades include whole home solar panels, a solar heated pool, paver decking at the front entry, entire driveway and the pool area, some updated floorings and appliances, a water softener, a security system, a newer roof, a brand new pool sweeper and much more! Ample closet space, a nice sized laundry room, built-ins for additional storage too. The pool area is a tropical oasis and the perfect spot to relax and enjoy swimming all year round with a large covered area for dining and a wall of tropical plants and trees for the ultimate privacy. Gulf Trace is centrally located with great proximity to nature parks, walking trails and the Gulf of Mexico as well as the county recreation center and major throughways and conveniences of shopping and dining.
Location

Details

Type:
Residential
Parking:
No Data
Year Built:
1991
Lot:
0.29 Acres
Heating:
Central / Electric
Price/sqft:
$189
Cooling:
Central Air
HOA:
$48

Valuation

Our model vs. what's actually selling nearby.
Estimate
$452,500
$402K – $760K
Confidence Low
List vs. estimate
At estimate
List $450,000 · -0.6%
List is in line with recent comparable activity.
Price per sq ft
$188
-3.3% vs. city median $194
Based on
12 MLS comparables
Median of recent comparable listings. Sold comps use closing price, active listings use list price.

Highlights

Annual tax
$3,287
2025
HOA
$48/mo
Escrow Reserves Fund
Pool
Gunite
Garage
2 car garage
Pets
Allowed
All facts and features
  • Flooring

    • Carpet

    • Ceramic Tile

    • Laminate

    Heating

    • Central

    • Electric

    Cooling

    • Central Air

    Appliances

    • Dishwasher

    • Disposal

    • Dryer

    • Electric Water Heater

    • Microwave

    • Range

    • Range Hood

    • Refrigerator

    • Washer

    • Water Softener

    Other interior features

    • Built-in Features

    • Cathedral Ceiling(s)

    • Ceiling Fan(s)

    • High Ceilings

    • Kitchen/Family Room Combo

    • Living Room/Dining Room Combo

    • Open Floorplan

    • Solid Surface Counters

    • Split Bedroom

    • Thermostat

    • Walk-In Closet(s)

    • Window Treatments

    Bedrooms and bathrooms

    • Bedrooms: 3

    • Full bathrooms: 2

  • Property

    • Levels: One

    • Pool Private: Yes

    • Exterior Features: Irrigation System / Lighting / Private Entrance / Private Mailbox / Sidewalk / Sliding Doors / Sprinkler Metered

    Lot

    • Lot: 0.29 Acres

    Other Property Information

    • Parcel Number: 152624004.0000.00083.0

    • Zoning: PUD

  • Type and style

    • Property Type: Residential

    • Property Sub Type: Single Family Residence

  • Utility

    • BB/HS Internet Available

    • Cable Available

    • Electricity Connected

    • Fire Hydrant

    • Public

    • Sewer Connected

    • Sprinkler Meter

  • Other financial information

    • HOA: $48

    • HOA Frequency: Monthly

    • Annual tax amount: $3,287

  • Source details

    • MLS ID: TB8500487

    Other facts

    • Construction Materials: Block / Stucco

    • Foundation Details: Slab

    • Fireplace Features: Family Room / Gas

    • Laundry Features: Inside / Laundry Room

    • Pool Features: Gunite / Heated / In Ground / Pool Sweep / Screen Enclosure / Solar Heat

    • Direction Faces: Northeast

    • Fireplace: Yes

    • Garage Spaces: 2

    • Attached Garage: Yes

    • Garage: Yes

    • Living Area: 2387

    • Water Source: Public

    • Subdivision Name: GLENWOOD GULF TRACE

Private inquiry
Talk to the advisor on this listing.
Floor plans, HOA docs, off-market comparables, scheduling a private showing — one message, direct to the local specialist.

More like this

Active With Contract
$470,000
Condo/Co-op
2 bds · 2 ba · 1,346 sqft
FLOR A MAR, NEW PORT RICHEY
5015 US HIGHWAY 19 UNIT 301
Active With Contract
$453,500
Condo/Co-op
2 bds · 2 ba · 1,346 sqft
FLOR A MAR, NEW PORT RICHEY
5015 US HIGHWAY 19 UNIT 103
Active With Contract
$315,000
House
2 bds · 2 ba · 1,393 sqft
HOLIDAY LAKE ESTATES, HOLIDAY
1153 VIKING DRIVE
Active With Contract
$580,000
Condo/Co-op
2 bds · 2 ba · 1,346 sqft
FLOR A MAR, NEW PORT RICHEY
5015 US HIGHWAY 19 UNIT 408
Active With Contract
$465,000
Condo/Co-op
2 bds · 2 ba · 1,346 sqft
FLOR A MAR, NEW PORT RICHEY
5015 US HIGHWAY 19 UNIT 108
Active With Contract
$375,000
House
4 bds · 3 ba · 2,539 sqft
HOLIDAY LAKE ESTATES, HOLIDAY
3315 SUPREME DRIVE
Active With Contract
$474,900
House
3 bds · 2 ba · 2,069 sqft
WINDRIDGE GULF TRACE, HOLIDAY
2828 WOODROSE COURT
Active With Contract
$495,000
Condo/Co-op
2 bds · 2 ba · 1,346 sqft
FLOR A MAR, NEW PORT RICHEY
5015 US HIGHWAY 19 UNIT 404

Market around this address

Live counts in the same area.
View all

The multiple listing information is provided by the Stellar MLS from a copyrighted compilation of listings. The compilation of listings and each individual listing are ©2026-present Stellar MLS. All Rights Reserved. The information provided is for consumers' personal, noncommercial use and may not be used for any purpose other than to identify prospective properties consumers may be interested in purchasing. All properties are subject to prior sale or withdrawal. All information provided is deemed reliable but is not guaranteed accurate, and should be independently verified. Listing courtesy of: COLDWELL BANKER REALTY