Sell Your Home
Get a free home valuation
Contact
Tell us about your needs

3440 CRENSHAW LAKE ROAD

House For Sale
$1,879,000

BTC: 24.14701536

ETH: 782.91666667

17 days
4 bds
3 ba
4,561 sqft

Overview

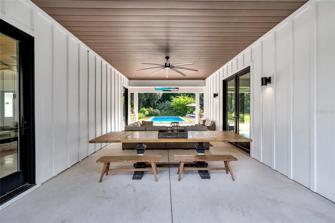
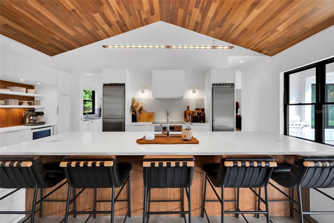
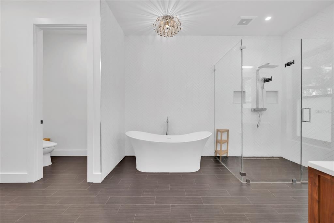
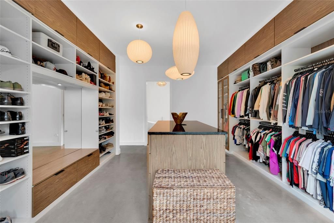
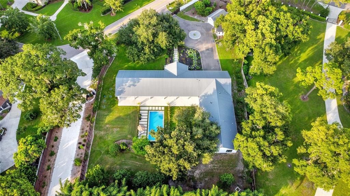
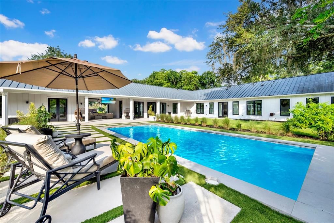
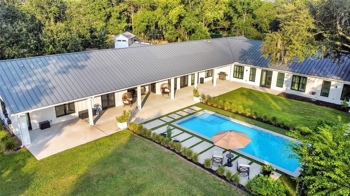
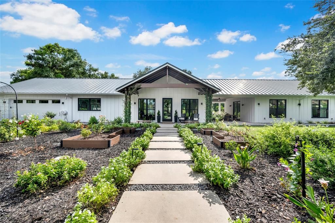
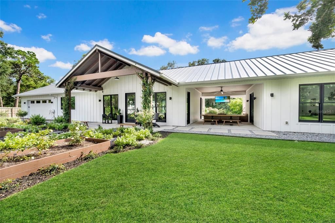
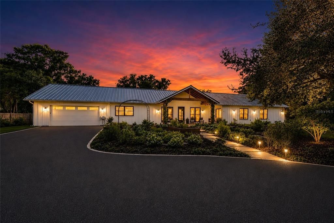
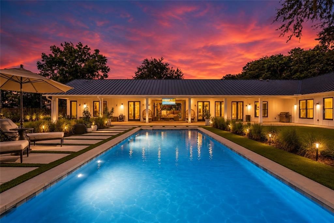
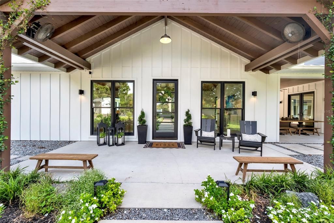
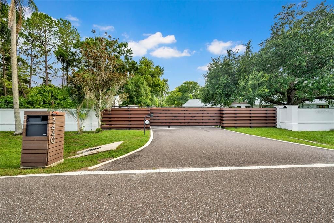
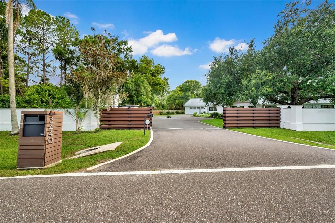
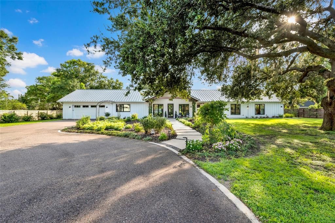
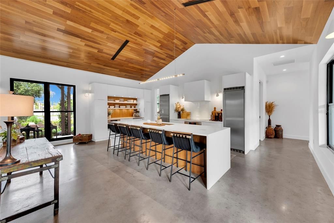
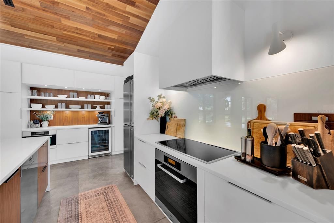
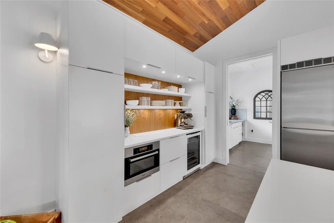
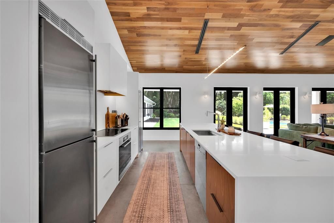
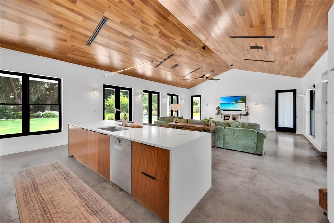
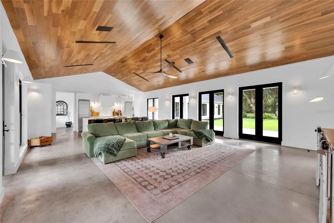
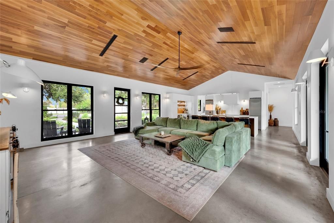
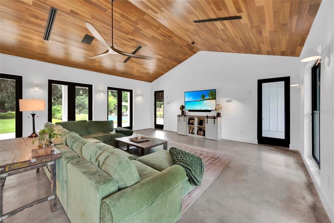
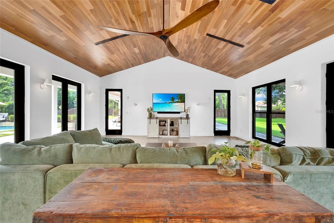
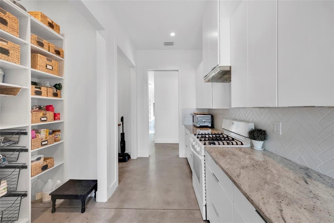
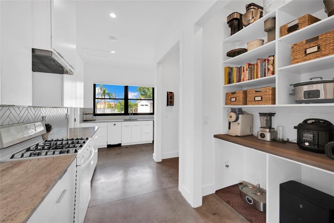
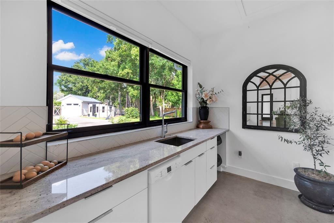
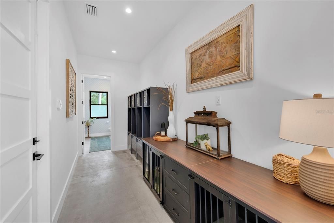
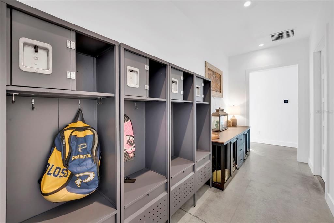
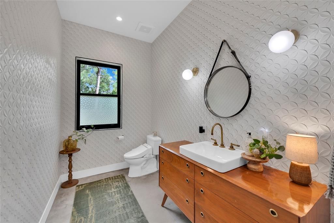
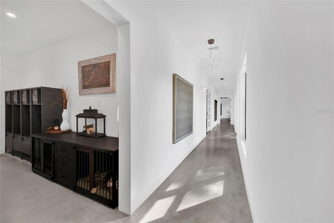
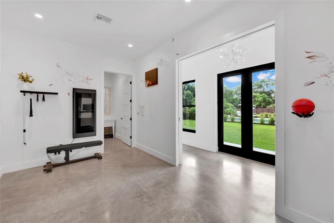
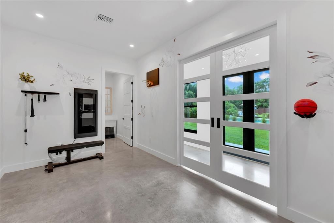
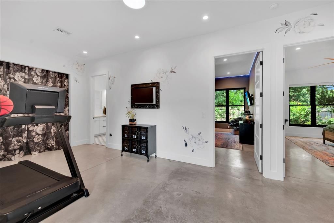
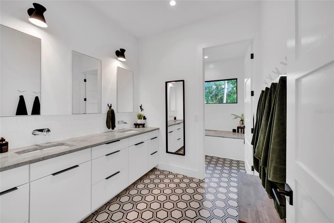
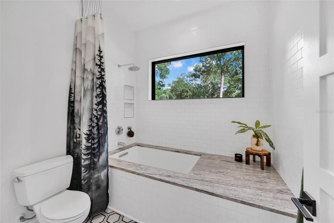
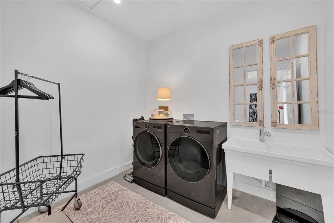
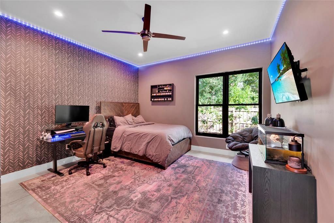
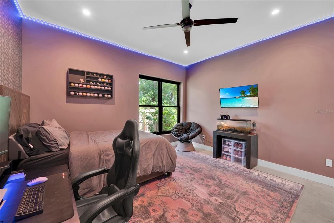
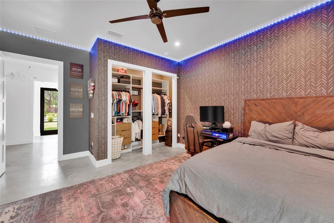
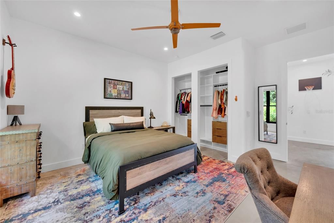
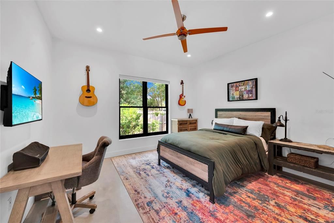
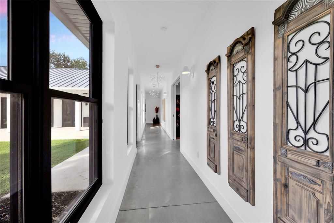
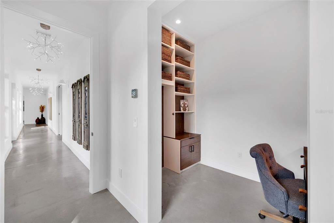
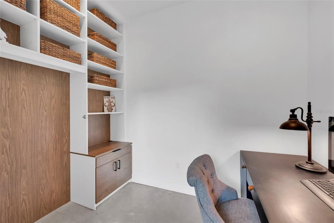
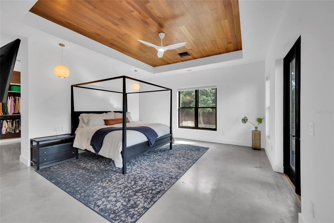
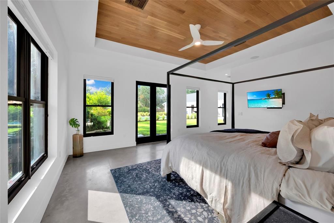
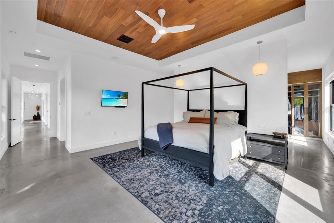
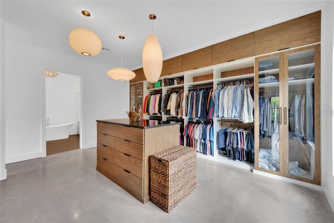
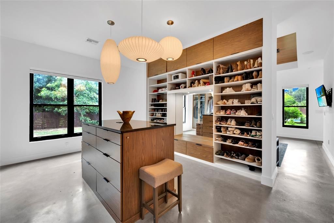
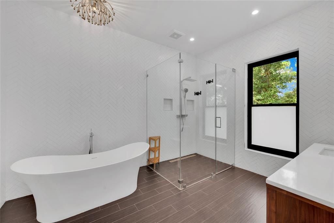
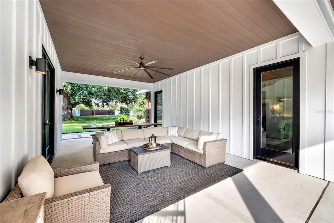
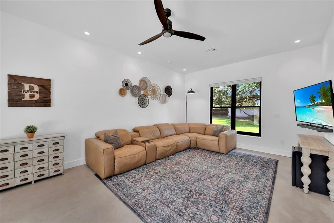
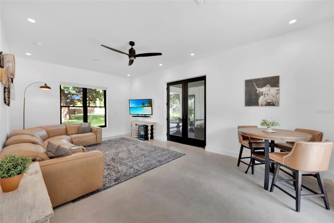
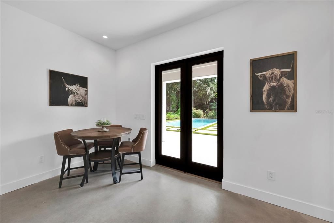
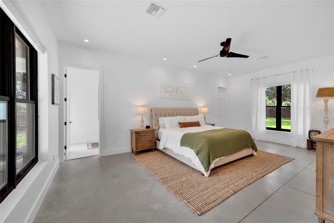
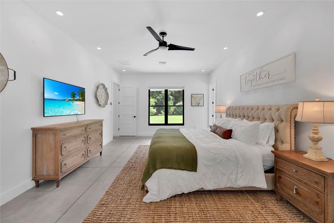
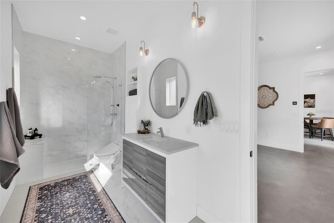
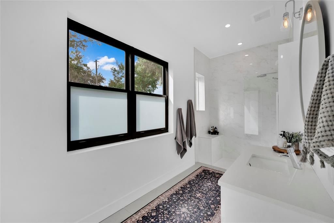
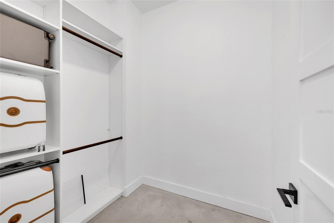
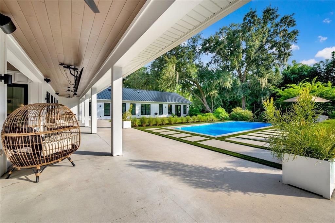
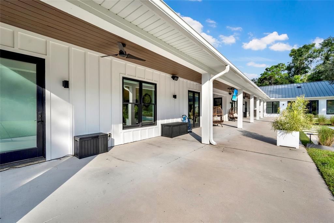
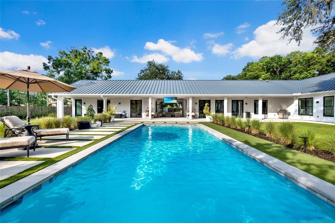
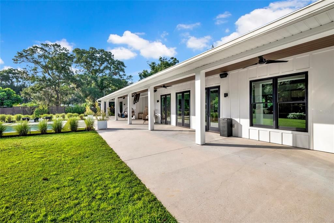
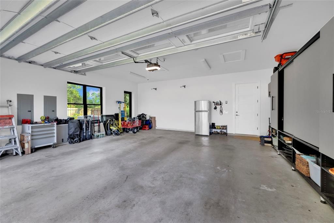
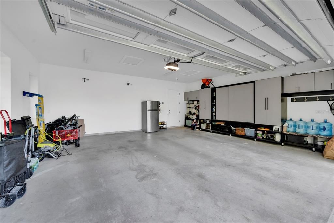
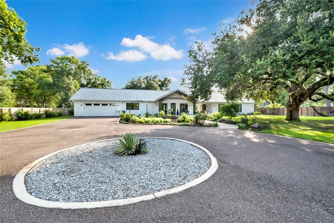
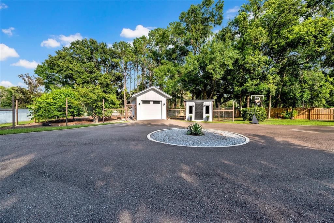
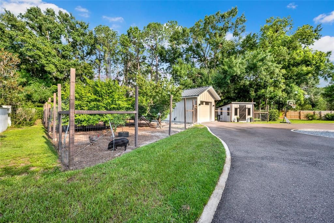
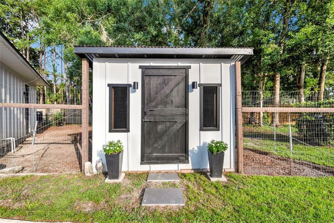
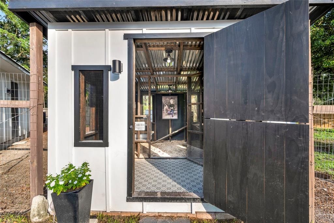
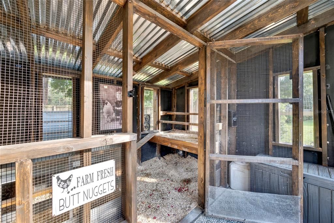
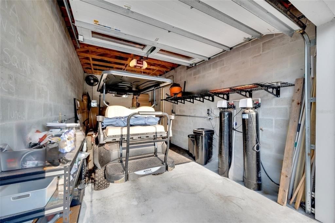
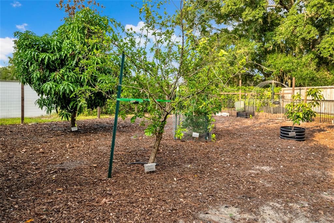
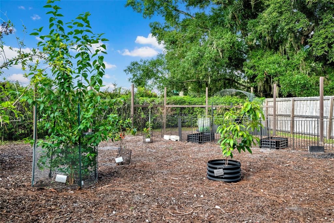
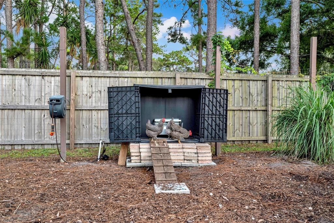
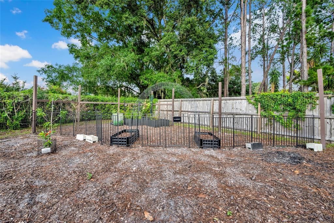
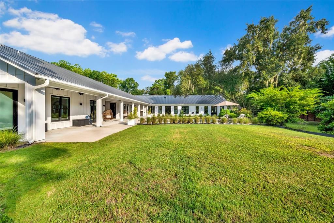
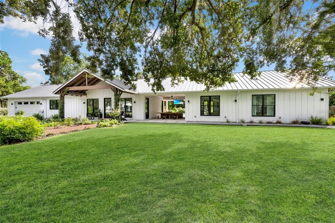
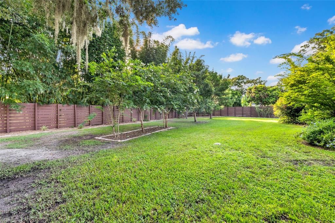
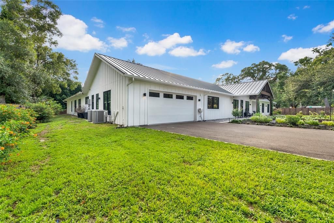
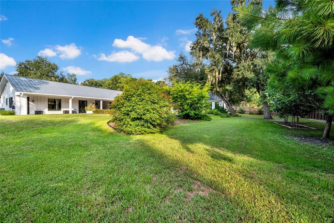
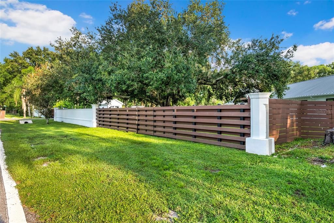
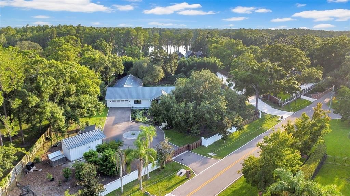
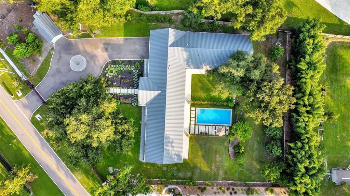
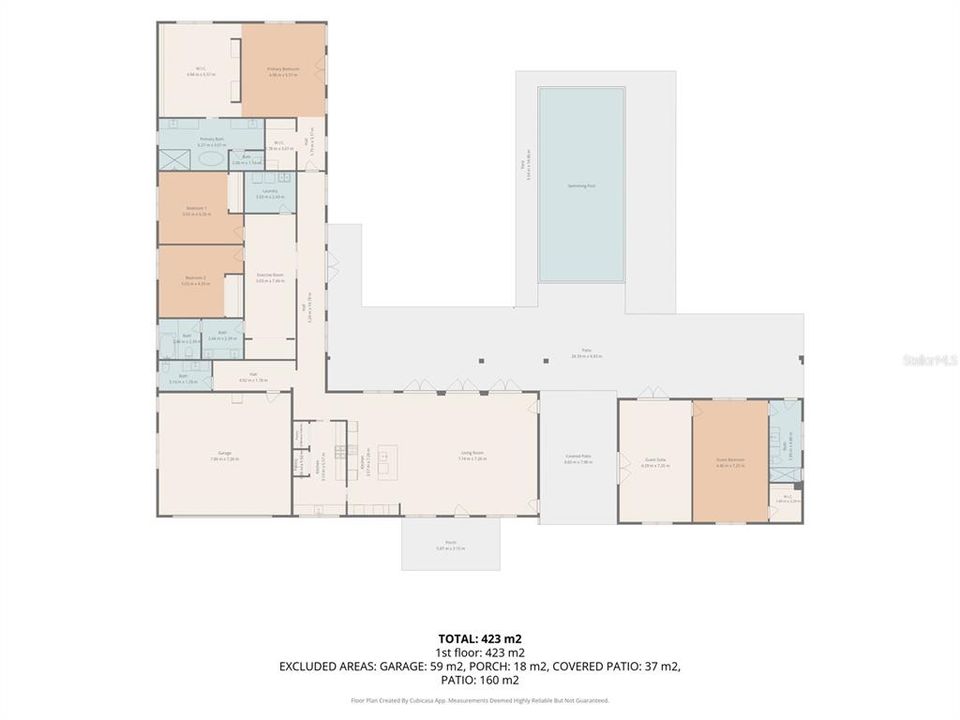
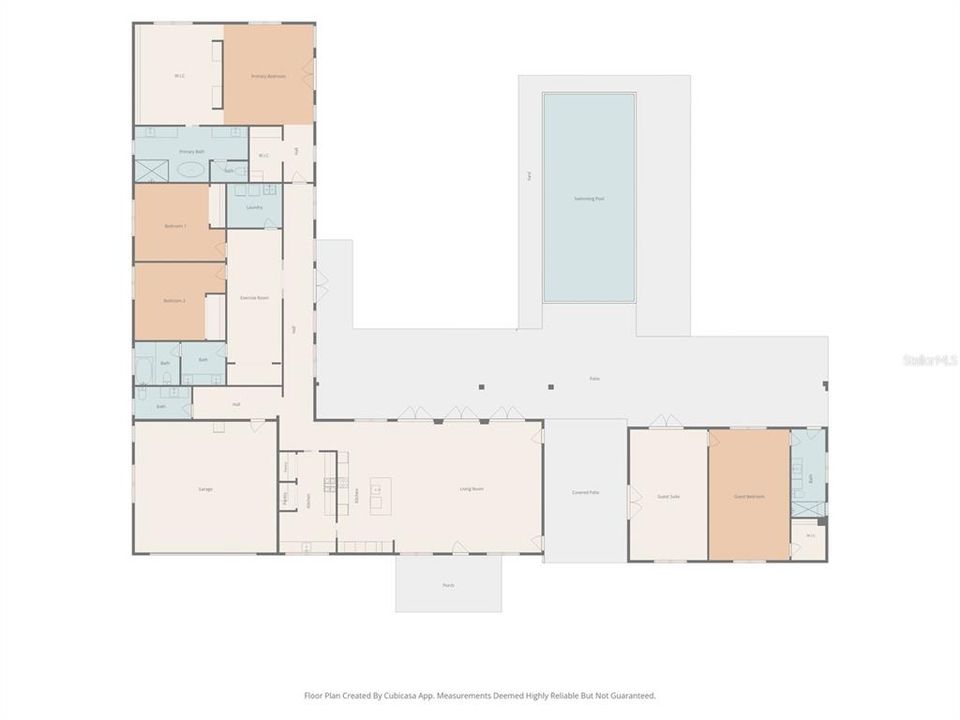
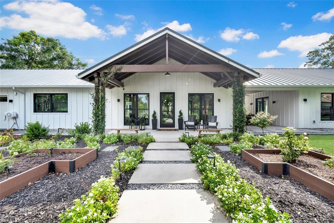
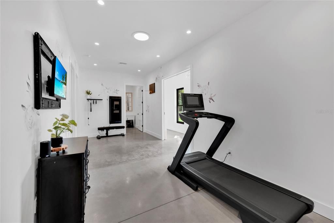
Welcome to this one-of-a-kind custom-built modern farmhouse offering luxury, sustainability, and privacy on 1.08 beautifully landscaped acres with no HOA or CDD. This 4,561 sq. ft. estate is zoned for A-rated Schwarzkopf Elementary, Martinez Middle, and Steinbrenner High School and was built for durability with all-block construction, spray foam insulation, a metal roof, hurricane impact-rated windows, and high-and-dry elevation that remained unaffected during previous storms. The main home features 3 spacious bedrooms, 2.5 baths, a versatile flex room, a stunning Great Room with vaulted walnut ceilings, tongue-and-groove wood accents, polished concrete floors, and a chef's kitchen complete with premium Miele appliances, Italian wood cabinetry, a coffee bar, and a hidden Butler's Kitchen with a second full set of nearly brand-new appliances. The private primary suite includes an office nook, oversized custom walk-in closet with center island, and a spa-inspired bath. Additional features include a large laundry room, mud room with built-ins, skylights, and wiring for a Synergy smart home system. Outside, enjoy expansive covered patios, a resort-style pool (2025 pool heater), and a detached one-bedroom, one-bath guest house with its own spacious great room, perfect for guests or multigenerational living. The fully fenced property also offers electric and manual gated entry, a circular driveway, attached two-car garage with custom cabinetry, detached one-car garage, a covered breezeway equipped with a tv mount perfect for relaxing, mature fruit trees, newly built chicken coop, a Florida-friendly garden, and private well and septic, creating a truly exceptional modern farmhouse retreat that seamlessly blends luxury, resilience, and sustainable Florida living.

Location

Florida LUTZ 33548 House For Sale

Details

Type:
Residential
Parking:
Circular Driveway / Garage Door Opener / Parking Pad
Year Built:
2018
Lot:
1.08 Acres
Heating:
Central / Electric
Price/sqft:
$412
Cooling:
Central Air
HOA:
No Data

Valuation

Our model vs. what's actually selling nearby.
Estimate
$1,800,000
$1.6M – $2.2M
Confidence Low
List vs. estimate
$79K above estimate
List $1,879,000 · +4.4%
Our model says this listing is priced above recent comparable activity. Room to negotiate.
Price per sq ft
$411
+62.3% vs. city median $253
Based on
5 MLS comparables
Median of recent comparable listings. Sold comps use closing price, active listings use list price.

Highlights

Annual tax
$9,714
2025
Pool
Gunite
Garage
3 car garage
Pets
Allowed
All facts and features
  • Flooring

    • Concrete

    • Tile

    Heating

    • Central

    • Electric

    Cooling

    • Central Air

    Appliances

    • Bar Fridge

    • Built-In Oven

    • Cooktop

    • Dishwasher

    • Microwave

    • Range Hood

    • Refrigerator

    • Tankless Water Heater

    • Water Filtration System

    • Whole House R.O. System

    Other interior features

    • Ceiling Fan(s)

    • Dry Bar

    • Eating Space In Kitchen

    • High Ceilings

    • Kitchen/Family Room Combo

    • Open Floorplan

    • Primary Bedroom Main Floor

    • Skylight(s)

    • Smart Home

    • Solid Wood Cabinets

    • Stone Counters

    • Vaulted Ceiling(s)

    • Walk-In Closet(s)

    Bedrooms and bathrooms

    • Bedrooms: 4

    • Bathrooms: 1

    • Full bathrooms: 3

  • Parking

    • Circular Driveway

    • Garage Door Opener

    • Parking Pad

    Property

    • Levels: One

    • Pool Private: Yes

    • Exterior Features: Irrigation System / Rain Gutters

    Lot

    • Lot: 1.08 Acres

    Other Property Information

    • Parcel Number: U2227180KG00000000035.0

    • Zoning: ASC-1

  • Type and style

    • Property Type: Residential

    • Property Sub Type: Single Family Residence

  • Utility

    • Cable Available

    • Electricity Available

    • Fiber Optics

    • Sprinkler Well

  • Other financial information

    • Annual tax amount: $9,715

  • Source details

    • MLS ID: TB8524767

    Other facts

    • Construction Materials: Block

    • Foundation Details: Slab

    • Laundry Features: Inside / Laundry Room

    • Lot Features: In County

    • Patio And Porch Features: Covered / Front Porch / Patio / Rear Porch

    • Pool Features: Gunite / In Ground

    • Window Features: Double Pane Windows / Storm Window(s)

    • Direction Faces: Northeast

    • Architectural Style: Contemporary / Craftsman

    • Garage Spaces: 3

    • Attached Garage: Yes

    • Garage: Yes

    • Living Area: 4561

    • Water Source: Well

    • Subdivision Name: CRENSHAW LAKES

Private inquiry
Talk to the advisor on this listing.
Floor plans, HOA docs, off-market comparables, scheduling a private showing — one message, direct to the local specialist.

More like this

For Sale
$1,500,000
House
6 bds · 3 ba · 3,470 sqft
CHEVAL EAST BORDEAUX PH 2, LUTZ
4618 AVENUE LONGCHAMPS
For Sale
$1,700,000
House
7 bds · 4 ba · 5,237 sqft
BELLA CASA, TAMPA
1804 BELLA CASA COURT
For Sale
$1,600,000
House
6 bds · 4 ba · 5,650 sqft
PROMENADE AT LAKE PARK PH, LUTZ
18014 WOODLAND VIEW DRIVE
-$49K
For Sale
$1,450,000
House
4 bds · 3 ba · 4,314 sqft
UNPLATTED, TAMPA
2101 W BEARSS AVENUE
-$100K
For Sale
$1,495,000
House
4 bds · 4 ba · 4,436 sqft
CRENSHAW LAKES, LUTZ
17309 LINDA VISTA CIRCLE
-$105K
For Sale
$1,595,000
House
4 bds · 4 ba · 4,025 sqft
Ladera, Lutz
17425 Varona Pl, Lutz FL 33548
For Sale
$1,800,000
Lots/Land
5.31 acres
UNPLATTED, LUTZ
215 LAKE BRANT DRIVE
-$100K
For Sale
$1,850,000
House
5 bds · 5 ba · 3,533 sqft
DIW MIJARES SURVEY FOR A MINOR SUBDIVISION, LUTZ
19153 GERACI ROAD

Market around this address

Live counts in the same area.
View all

The multiple listing information is provided by the Stellar MLS from a copyrighted compilation of listings. The compilation of listings and each individual listing are ©2026-present Stellar MLS. All Rights Reserved. The information provided is for consumers' personal, noncommercial use and may not be used for any purpose other than to identify prospective properties consumers may be interested in purchasing. All properties are subject to prior sale or withdrawal. All information provided is deemed reliable but is not guaranteed accurate, and should be independently verified. Listing courtesy of: REALTY ONE GROUP BEYOND