Sell Your Home
Get a free home valuation
Contact
Tell us about your needs
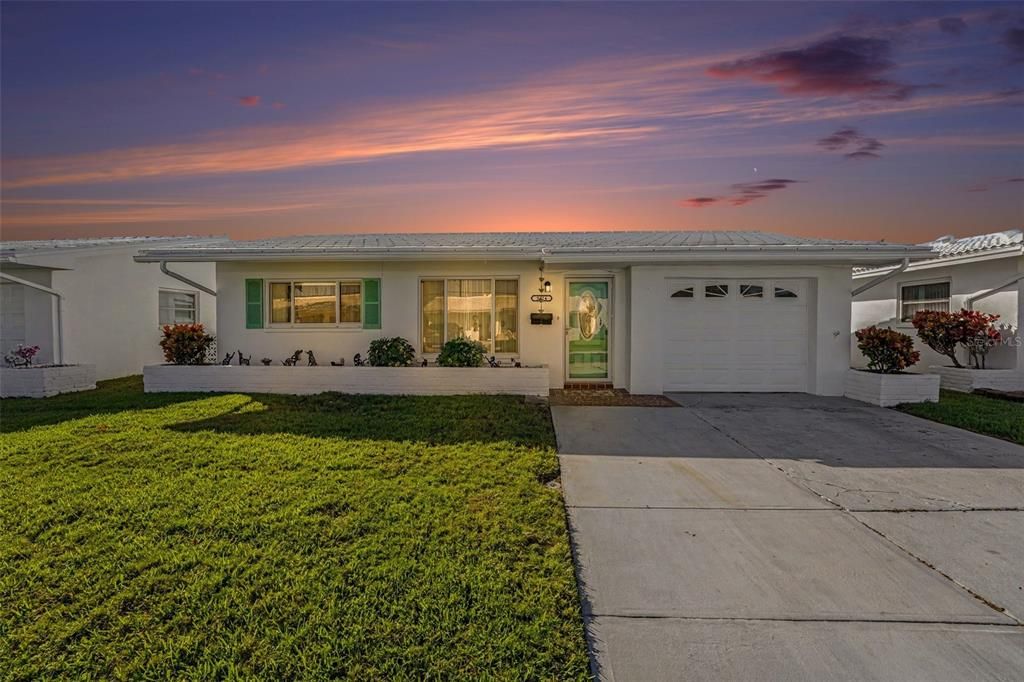
3474 101ST TERRACE N

House For Sale
$215,000

BTC: 2.82522996

ETH: 92.67241379

3 days
2 bds
2 ba
1,129 sqft

Overview

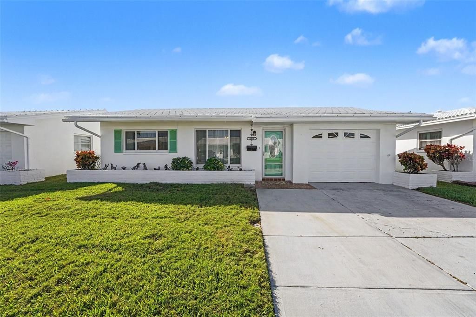
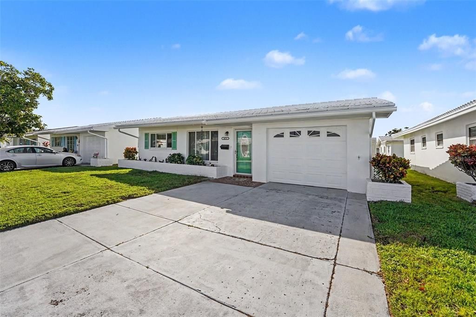
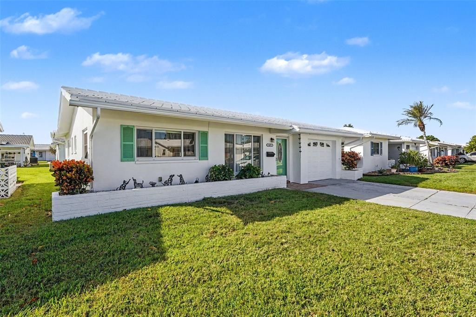
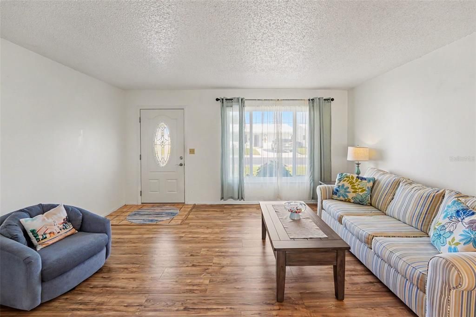
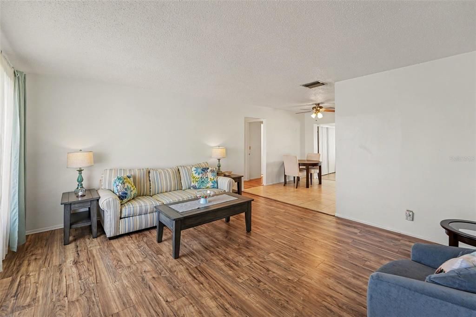
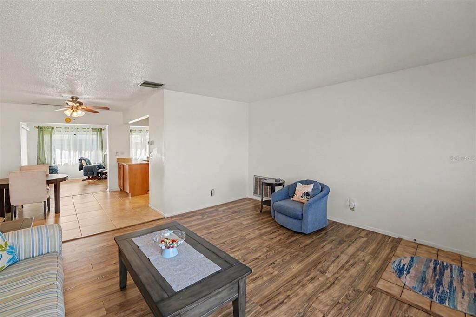
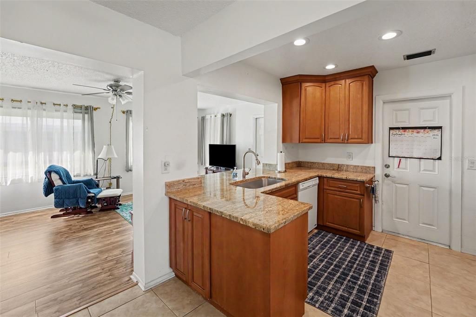
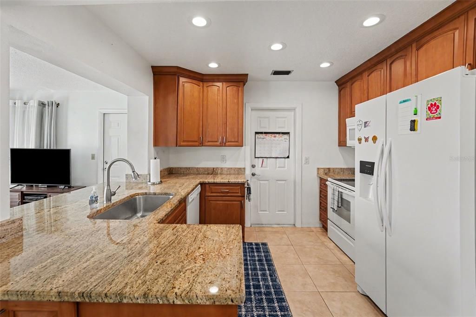
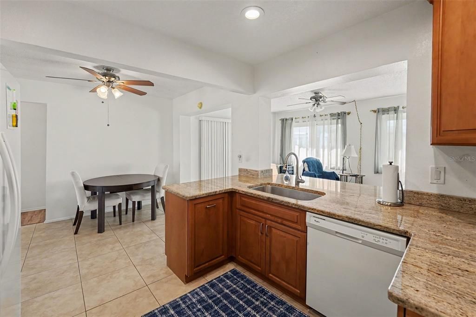
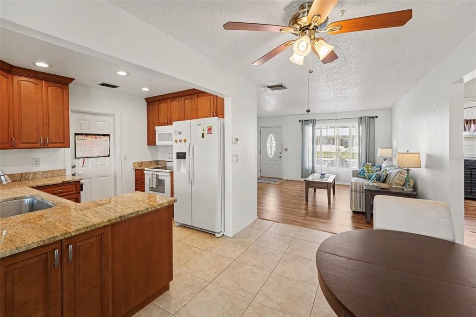
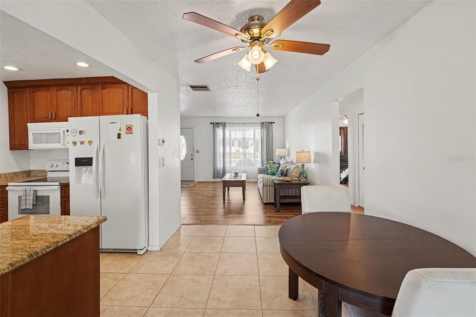
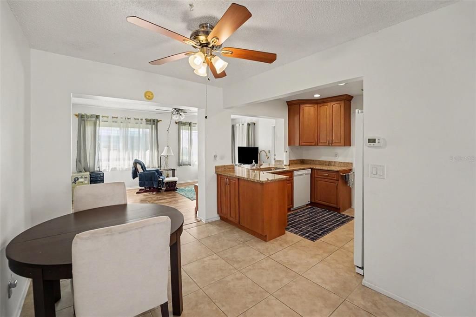
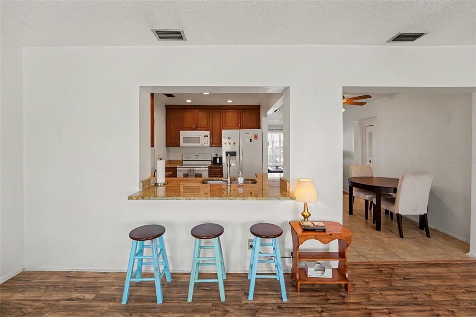
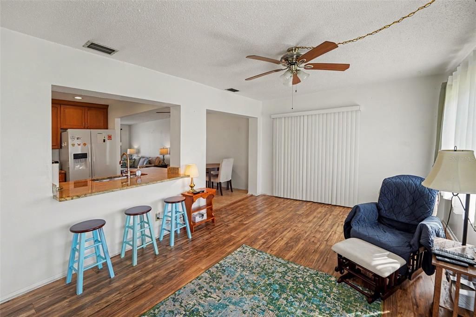
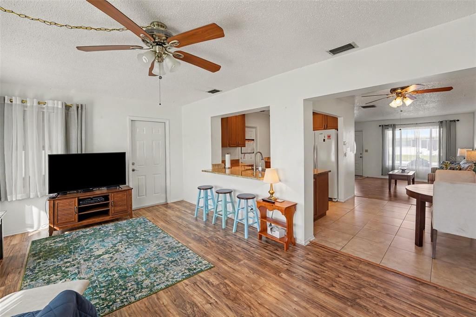
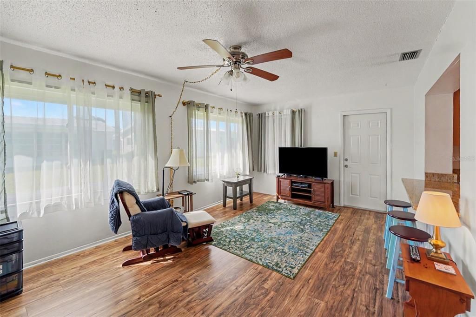
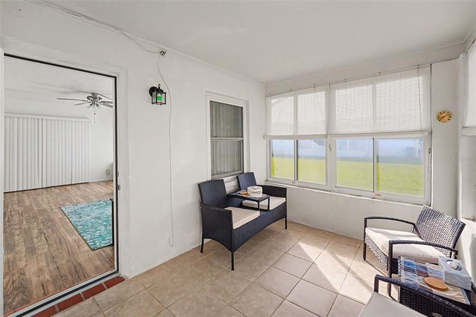
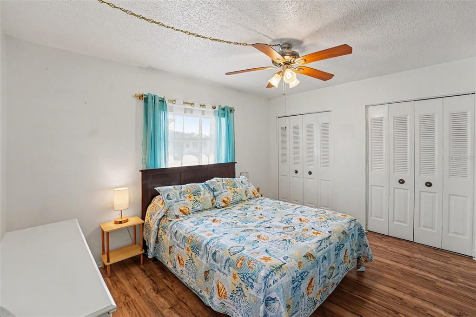
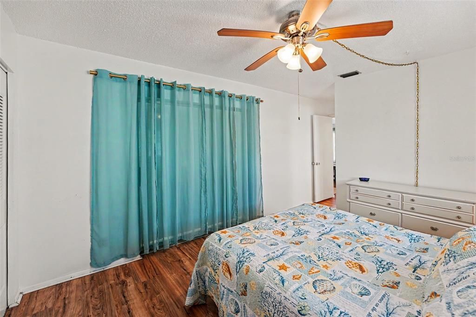
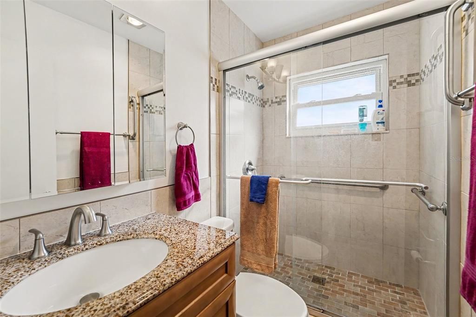
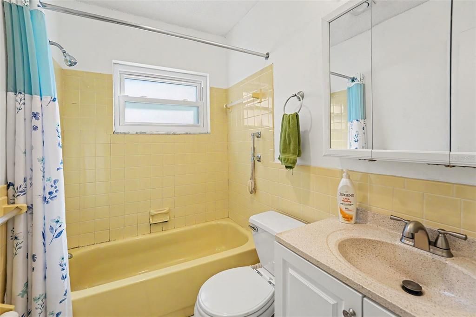
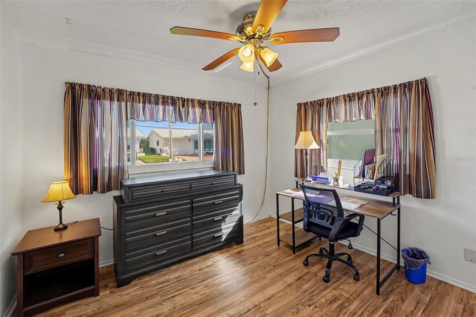
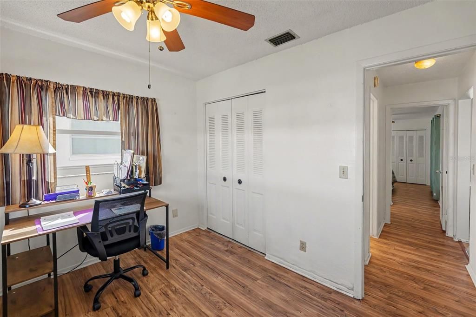
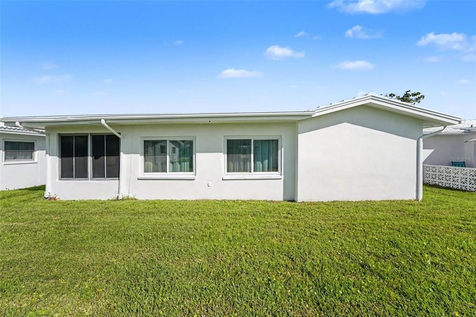
LOCATION, LOCATION, LOCATION! Discover this beautifully updated 2-bedroom, 2-bath home with a 1-car garage, nestled in the highly desirable golf community of The Mainlands! Thoughtfully updated and beautifully maintained, this move-in-ready gem offers the perfect combination of comfort, style, and effortless Florida living. Step inside to find attractive luxury vinyl plank flooring flowing throughout the main living areas, complemented by tile flooring in the kitchen and bathrooms. The beautifully appointed kitchen features elegant granite countertops and quality solid wood cabinetry, combining timeless appeal with everyday functionality. The spacious primary suite offers a relaxing retreat, complete with an updated en suite bath featuring a walk-in shower. One of the home's most inviting features is the wonderful Florida room, where an expansive bank of windows welcomes an abundance of natural light, creating a bright and cheerful space to relax, unwind, or entertain. MAJOR IMPROVEMENTS include a water heater (2025), HVAC system (2020), windows and doors (2014), and roof (2013), providing added value and peace of mind. Enjoy the charm of The Mainlands, a golf cart-friendly community offering convenient access to golf, clubhouse activities, and neighborhood amenities. Ideally situated near shopping, dining, entertainment, and Florida's beautiful Gulf beaches, with easy access to both Tampa International and St. Pete-Clearwater airports. BEAUTIFULLY UPDATED, IDEALLY LOCATED, AND PRICED TO SELL! This exceptional home offers the Florida lifestyle you've been dreaming of. Don't miss this opportunity—schedule your private showing today!

Location

Details

Type:
Residential
Parking:
Common / Curb Parking / Driveway / Garage Door Opener
Year Built:
1973
Lot:
0.10 Acres
Heating:
Central / Electric
Price/sqft:
$190
Cooling:
Central Air
HOA:
$485

Valuation

Our model vs. what's actually selling nearby.
Estimate
$225,000
$141K – $310K
Confidence Low
List vs. estimate
$10K below estimate
List $215,000 · -4.4%
Our model says this listing is priced below recent comparable activity. Expect competition.
Price per sq ft
$190
-28.7% vs. city median $267
Based on
77 MLS comparables
Median of recent comparable listings. Sold comps use closing price, active listings use list price.

Highlights

Annual tax
$3,508
2025
HOA
$485/mo
Cable TV, Common Area Taxes, Community Pool
Pool
In Ground
Garage
1 car garage
Furnished
Negotiable
Pets
Allowed
All facts and features
  • Flooring

    • Luxury Vinyl

    • Tile

    Heating

    • Central

    • Electric

    Cooling

    • Central Air

    Appliances

    • Dishwasher

    • Microwave

    • Range

    • Refrigerator

    Other interior features

    • Ceiling Fan(s)

    • Open Floorplan

    • Primary Bedroom Main Floor

    • Thermostat

    Bedrooms and bathrooms

    • Bedrooms: 2

    • Full bathrooms: 2

  • Parking

    • Common

    • Curb Parking

    • Driveway

    • Garage Door Opener

    Property

    • Levels: One

    • Exterior Features: Irrigation System / Private Mailbox / Sidewalk

    Lot

    • Lot: 0.10 Acres

    Other Property Information

    • Parcel Number: 223016545680790180

  • Type and style

    • Property Type: Residential

    • Property Sub Type: Single Family Residence

  • Utility

    • BB/HS Internet Available

    • Cable Connected

    • Electricity Connected

    • Public

    • Sewer Connected

    • Sprinkler Recycled

    • Street Lights

    • Underground Utilities

  • Other financial information

    • HOA: $485

    • HOA Frequency: Monthly

    • Annual tax amount: $3,509

  • Source details

    • MLS ID: TB8562105

    Other facts

    • Construction Materials: Block / Stucco

    • Foundation Details: Slab

    • Laundry Features: Electric Dryer Hookup / In Garage

    • Lot Features: Level / Sidewalk

    • Patio And Porch Features: Enclosed / Rear Porch

    • Pool Features: In Ground / Child Safety Fence / Deck / Gunite / Heated / Lap

    • Window Features: Blinds / Window Treatments

    • Direction Faces: South

    • Architectural Style: Patio

    • Garage Spaces: 1

    • Attached Garage: Yes

    • Garage: Yes

    • Living Area: 1129

    • Water Source: Public

    • Lot Size Dimensions: 50 x 90

    • Subdivision Name: MAINLANDS OF TAMARAC BY THE GULF UNIT 4 CONDO

Private inquiry
Talk to the advisor on this listing.
Floor plans, HOA docs, off-market comparables, scheduling a private showing — one message, direct to the local specialist.

More like this

For Sale
$269,900
Condo/Co-op
2 bds · 2 ba · 1,456 sqft
MAINLANDS OF TAMARAC BY THE GULF UNIT 3 CONDO, PINELLAS PARK
3849 MAINLANDS BOULEVARD N UNIT 3
New
For Sale
$227,000
Condo/Co-op
3 bds · 2 ba · 1,180 sqft
VILLAGE LAKE CONDO, ST PETERSBURG
875 S VILLAGE DRIVE N UNIT 104
New
For Sale
$249,000
2 bds · 2 ba · 1,422 sqft
GOLDEN GATE MOBILE HOME PARK UNREC, PINELLAS PARK
82250 3RD AVENUE N UNIT 250
New
For Sale
$250,000
Condo/Co-op
2 bds · 2 ba · 975 sqft
CALAIS VILLAGE CONDO, ST PETERSBURG
5943 CALAIS BOULEVARD N UNIT 6
New
For Sale
$194,900
Condo/Co-op
2 bds · 2 ba · 935 sqft
CHATEAUX VERSAILLES, ST PETERSBURG
2275 62ND AVENUE N UNIT 5202
For Sale
$272,900
Condo/Co-op
2 bds · 2 ba · 1,495 sqft
CINNAMON LAKE, ST PETERSBURG
8473 17TH STREET N
For Sale
$209,500
2 bds · 2 ba · 1,508 sqft
SUNSET PALMS UNREC, PINELLAS PARK
34012 AZALEA DRIVE N
For Sale
$157,500
Condo/Co-op
2 bds · 2 ba · 975 sqft
VILLAGE LAKE CONDO, ST PETERSBURG
860 S VILLAGE DRIVE N UNIT 105

Market around this address

Live counts in the same area.
View all

The multiple listing information is provided by the Stellar MLS from a copyrighted compilation of listings. The compilation of listings and each individual listing are ©2026-present Stellar MLS. All Rights Reserved. The information provided is for consumers' personal, noncommercial use and may not be used for any purpose other than to identify prospective properties consumers may be interested in purchasing. All properties are subject to prior sale or withdrawal. All information provided is deemed reliable but is not guaranteed accurate, and should be independently verified. Listing courtesy of: RE/MAX REALTY UNLIMITED