Sell Your Home
Get a free home valuation
Contact
Tell us about your needs
3495 SW 73RD WAY

House For Sale
$485,000

BTC: 7.29323308

ETH: 254.90896859

-$10K (2026/04/09)
152 days
3 bds
2 ba
1,952 sqft

Overview

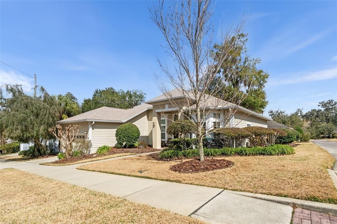
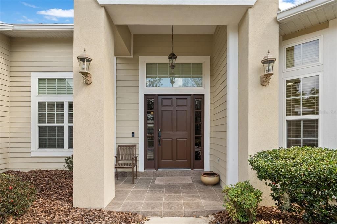
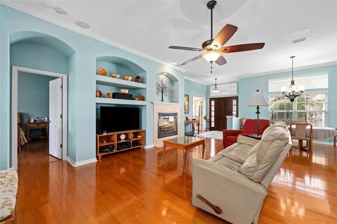
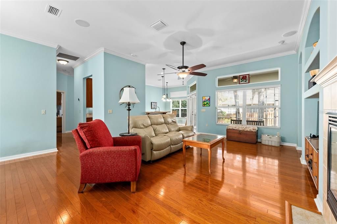
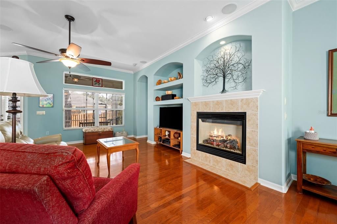
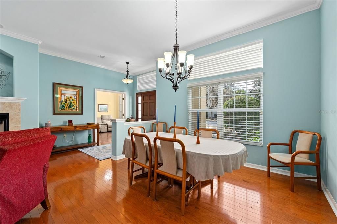
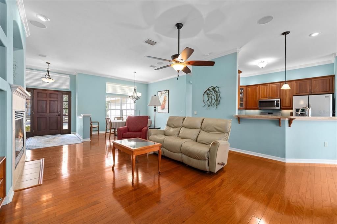
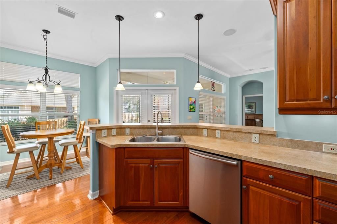
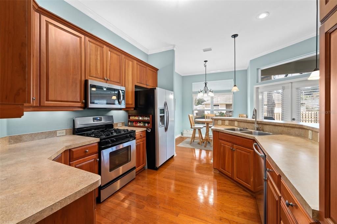
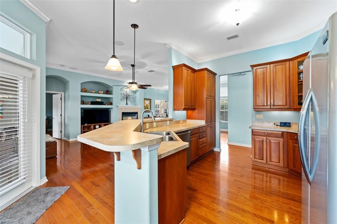
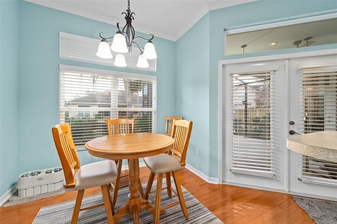
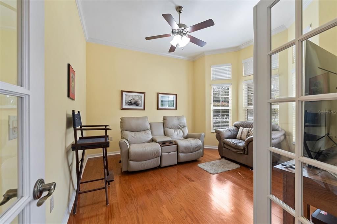
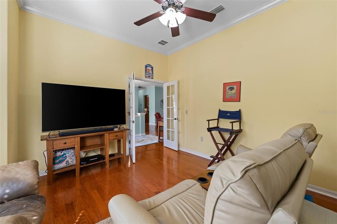
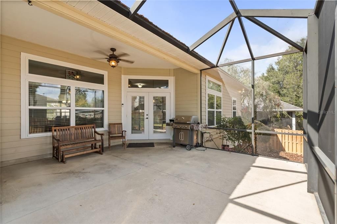
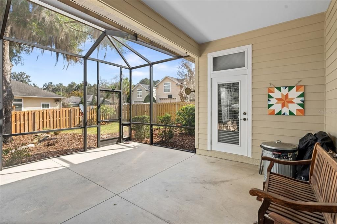
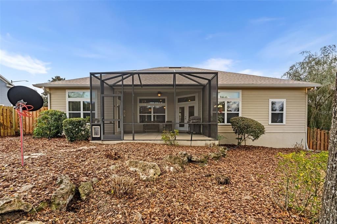
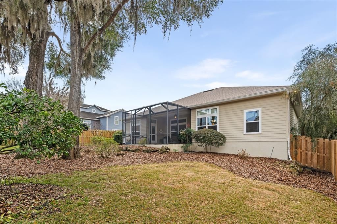
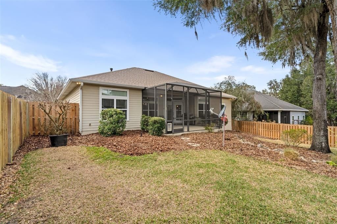
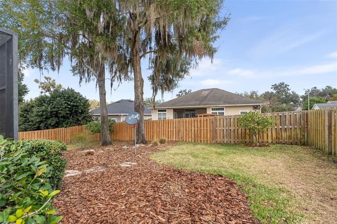
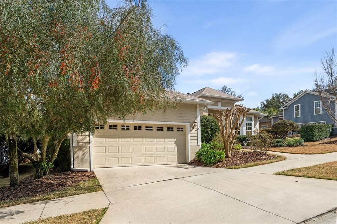
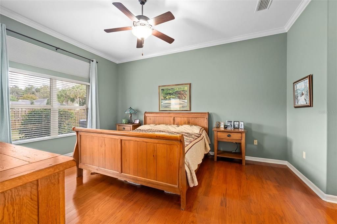
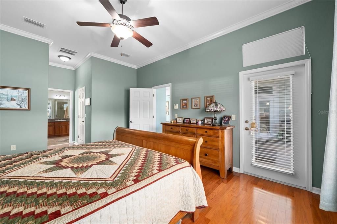
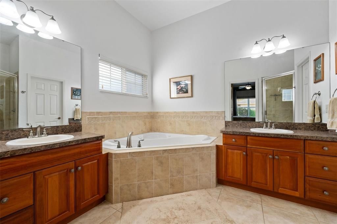
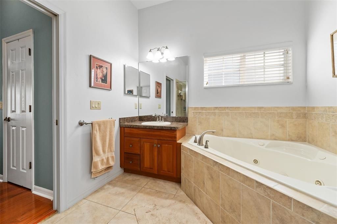
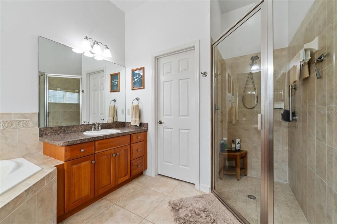
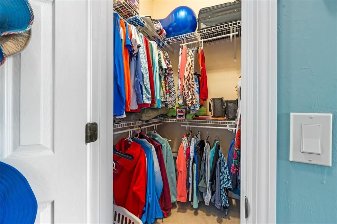
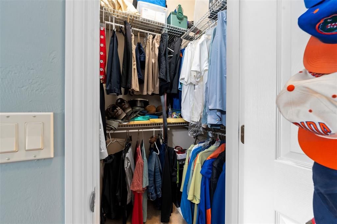
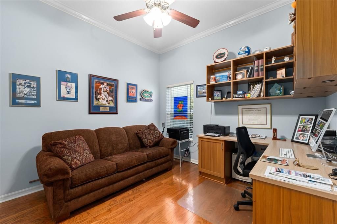
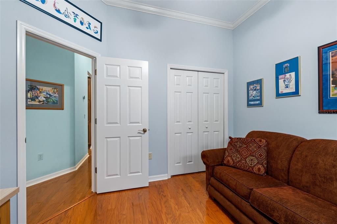
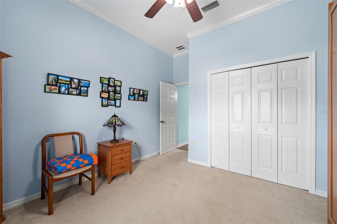
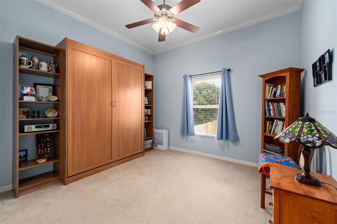
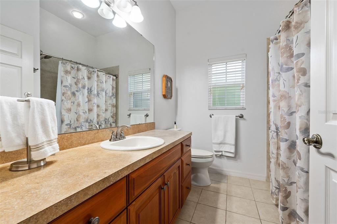
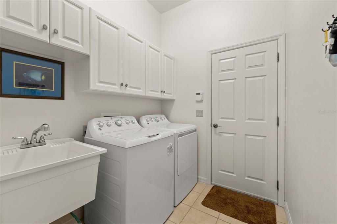
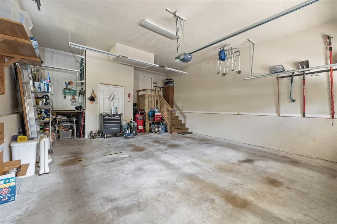
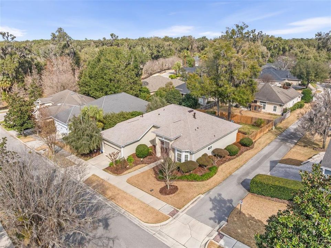
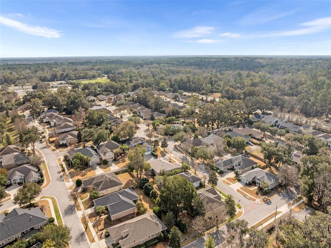
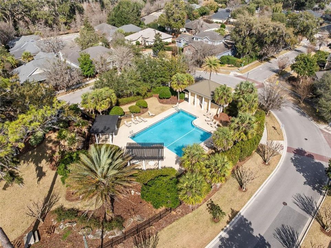
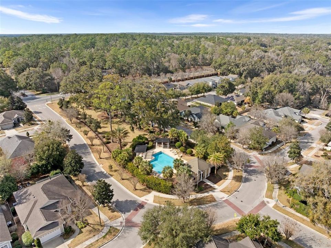
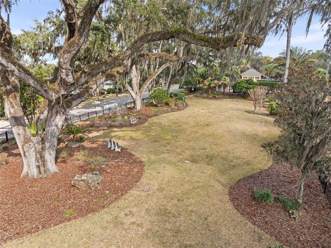
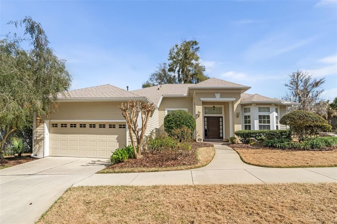
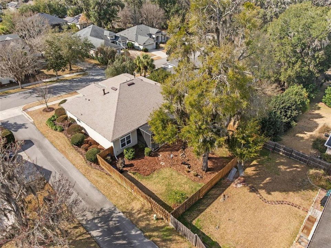
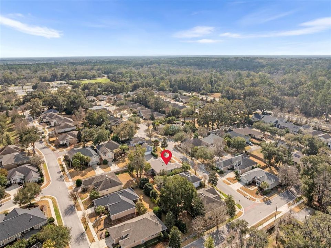
Garison Way delivers the kind of calm, comfortable home that feels right the moment you walk in. This 3 bedroom, 2 bath home offers 1,952 square feet with tall ceilings, crown molding, a gas fireplace, and wood floors throughout. Built in surround sound with in ceiling speakers makes movie nights and everyday living feel effortless. The layout is functional and inviting with a bonus room behind French doors that works beautifully as a second living space, study, or office, plus a dedicated laundry room and a 2 car garage. The kitchen features stainless steel appliances and connects easily to the main living and dining areas. The primary suite is set apart for privacy and features two walk in closets, two vanities, a walk in tiled shower, and a jacuzzi tub. The secondary bedrooms offer great flexibility, with a California Closets Murphy bed in one room and a California Closets built in desk with upper shelving in another, creating an easy guest setup and a turnkey work from home space without sacrificing day to day function. Outside, enjoy the screened back porch and a fully fenced backyard that is easy to maintain and ready for morning coffee, pets, or weekend downtime. A new roof in 2025 adds peace of mind. Garison Way offers key gate access directly into Veterans Memorial Park, and is close to Celebration Pointe and Butler Town Center, making it easy to enjoy trails, shopping, dining, and daily conveniences in SW Gainesville
Location

Details

Type:
Residential
Parking:
Driveway / Garage Door Opener
Year Built:
2007
Lot:
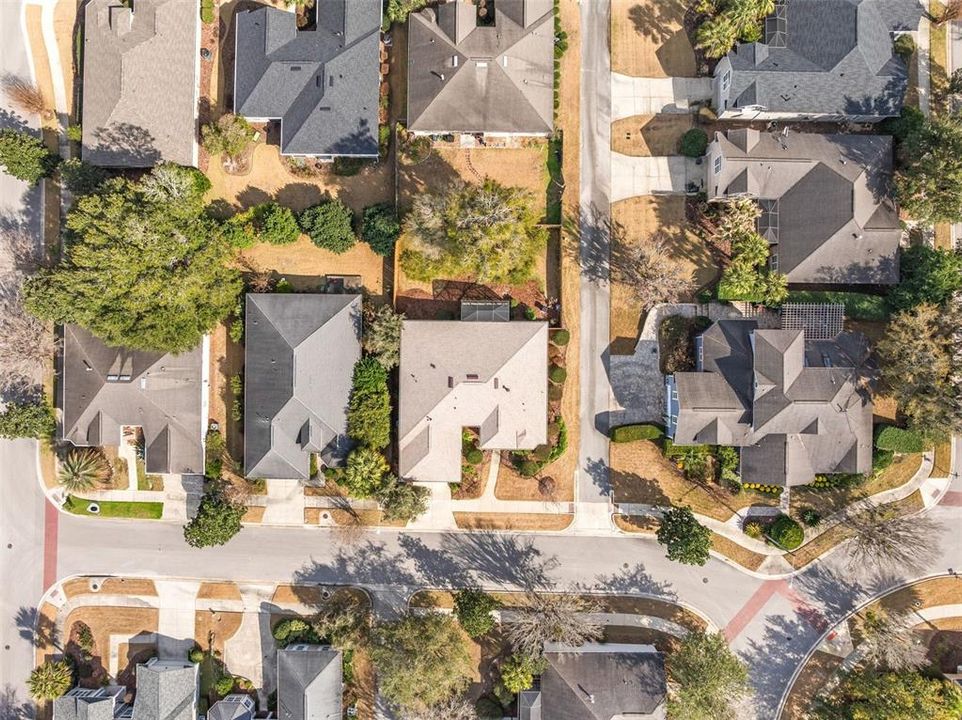
0.18 Acres
Heating:
Central
Price/sqft:
$248
Cooling:
Central Air
HOA:
$115

Valuation

Our model vs. what's actually selling nearby.
Estimate
$369,000
$328K – $488K
Confidence Low
List vs. estimate
$116K above estimate
List $485,000 · +31.4%
Our model says this listing is priced above recent comparable activity. Room to negotiate.
Price per sq ft
$248
+14.0% vs. city median $217
Based on
8 MLS comparables
Median of recent comparable listings. Sold comps use closing price, active listings use list price.

Highlights

Annual tax
$4,764
2025
HOA
$115/mo
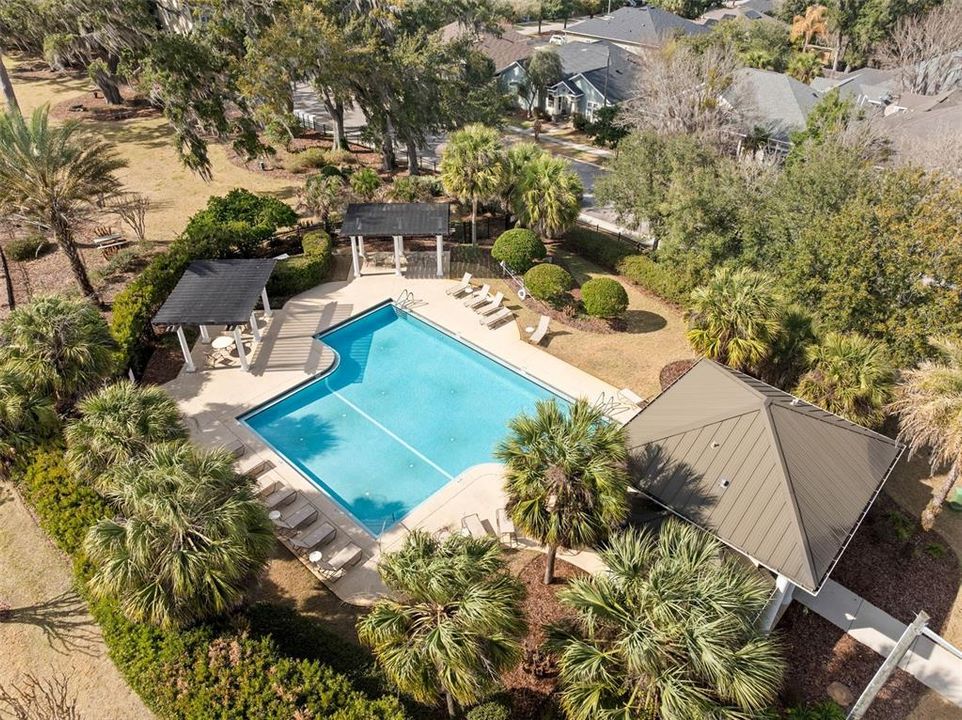
Community Pool
Garage
2 car garage
Pets
Allowed
All facts and features
  • Flooring

    • Carpet

    • Tile

    • Hardwood

    Heating

    • Central

    Cooling

    • Central Air

    Appliances

    • Dishwasher

    • Microwave

    • Range

    • Refrigerator

    • Tankless Water Heater

    Other interior features

    • Built-in Features

    • Ceiling Fan(s)

    • Crown Molding

    • Eating Space In Kitchen

    • High Ceilings

    • Solid Wood Cabinets

    • Split Bedroom

    • Thermostat

    • Walk-In Closet(s)

    Bedrooms and bathrooms

    • Bedrooms: 3

    • Full bathrooms: 2

  • Parking

    • Driveway

    • Garage Door Opener

    Property

    • Levels: One

    • Exterior Features: French Doors / Irrigation System / Outdoor Grill / Rain Gutters / Sidewalk

    Lot

    • Lot: 0.18 Acres

    Other Property Information

    • Parcel Number: 06840010042

    • Zoning: PD

  • Type and style

    • Property Type: Residential

    • Property Sub Type: Single Family Residence

  • Utility

    • BB/HS Internet Available

    • Electricity Connected

    • Natural Gas Connected

    • Sewer Connected

    • Water Connected

  • Other financial information

    • HOA: $115

    • HOA Frequency: Monthly

    • Annual tax amount: $4,765

  • Source details

    • MLS ID: OM718998

    Other facts

    • Construction Materials: HardiPlank Type

    • Foundation Details: Slab

    • Fireplace Features: Family Room / Gas

    • Laundry Features: Laundry Room

    • Lot Features: Landscaped / Sidewalk

    • Patio And Porch Features: Rear Porch / Screened

    • Window Features: Blinds

    • Direction Faces: Southwest

    • Fireplace: Yes

    • Garage Spaces: 2

    • Attached Garage: Yes

    • Garage: Yes

    • Living Area: 1952

    • Water Source: Public

    • Subdivision Name: GARISON WAY PH 1

Private inquiry
Talk to the advisor on this listing.
Floor plans, HOA docs, off-market comparables, scheduling a private showing — one message, direct to the local specialist.

More like this

New
For Sale
$349,900
House
3 bds · 2 ba · 1,545 sqft
MENTONE CLUSTER PH III, GAINESVILLE
6828 SW 82ND TERRACE
New
For Sale
$489,900
House
3 bds · 2 ba · 2,068 sqft
ELOISE GARDENS, GAINESVILLE
6415 SW 88TH TERRACE
New
For Sale
$459,900
House
3 bds · 2 ba · 1,926 sqft
HAILE PLANTATION UNIT 36 PH 6, GAINESVILLE
9044 SW 25TH ROAD
New
For Sale
$449,000
House
4 bds · 3 ba · 2,351 sqft
LONGLEAF UNIT 1 PH 2, GAINESVILLE
7509 SW 86TH WAY
For Sale
$435,000
House
3 bds · 2 ba · 2,389 sqft
LONGLEAF UNIT 1 PH 2, GAINESVILLE
8693 SW 76TH PLACE
For Sale
$375,000
Condo/Co-op
1 bds · 1 ba · 1,873 sqft
N/A, GAINESVILLE
230 NW 76TH DRIVE UNIT B
For Sale
$450,000
House
5 bds · 2 ba · 2,203 sqft
HAILE PLANTATION UNIT 35 PH 4, GAINESVILLE
3052 SW 94TH STREET
For Sale
$360,000
House
3 bds · 2 ba · 1,763 sqft
FLETCHER HEIGHTS, GAINESVILLE
3919 SW 4TH PLACE

Market around this address

Live counts in the same area.
View all

The multiple listing information is provided by the Stellar MLS from a copyrighted compilation of listings. The compilation of listings and each individual listing are ©2026-present Stellar MLS. All Rights Reserved. The information provided is for consumers' personal, noncommercial use and may not be used for any purpose other than to identify prospective properties consumers may be interested in purchasing. All properties are subject to prior sale or withdrawal. All information provided is deemed reliable but is not guaranteed accurate, and should be independently verified. Listing courtesy of: COMPASS FLORIDA LLC