Sell Your Home
Get a free home valuation
Contact
Tell us about your needs
3500 SUTTON DRIVE

House For Sale
$385,000

BTC: 4.59344986

ETH: 145.28301887

1 days
4 bds
3 ba
1,985 sqft

Overview

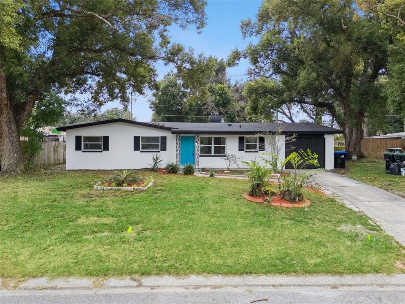
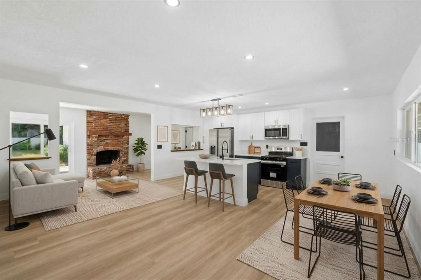
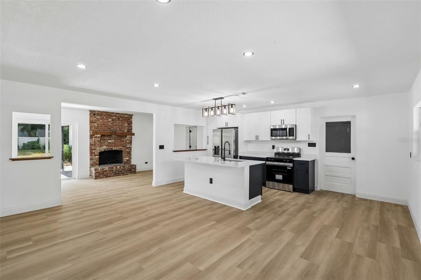
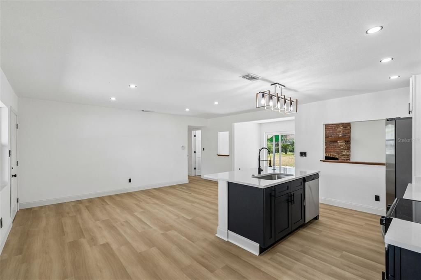
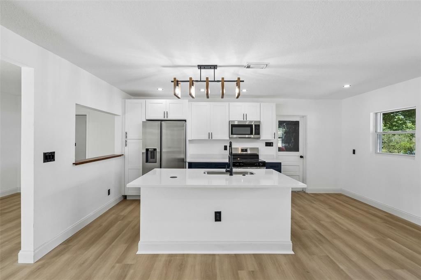
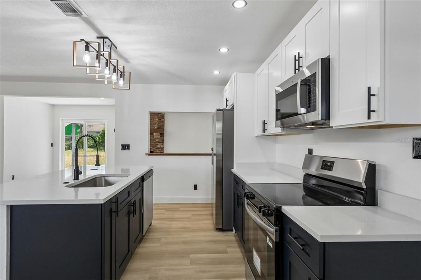
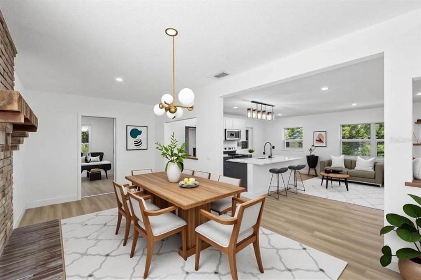
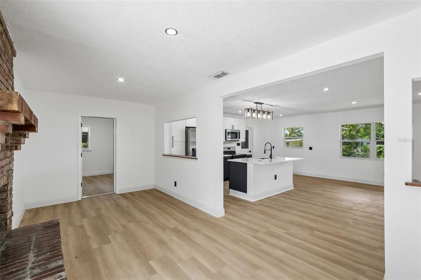
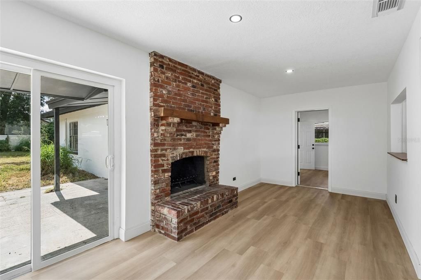
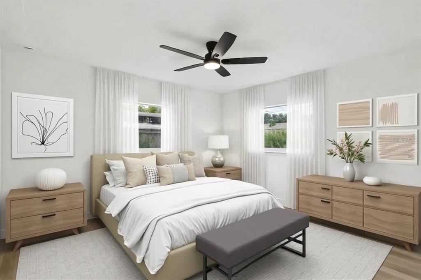
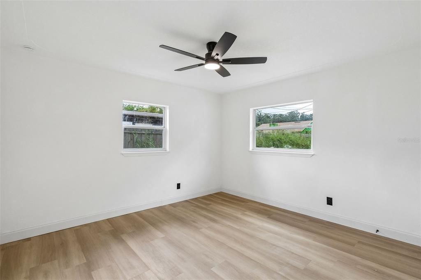
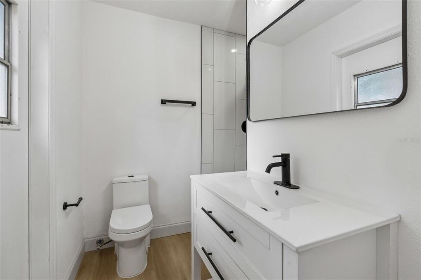
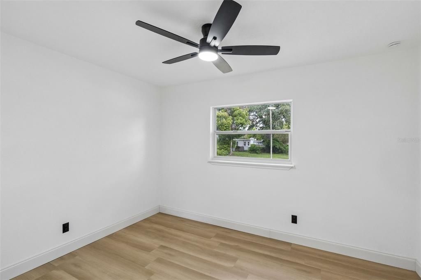
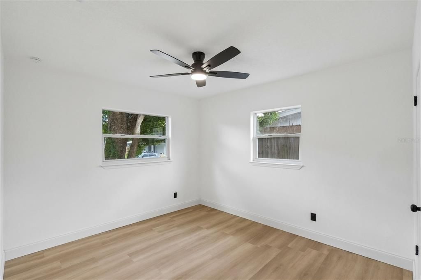
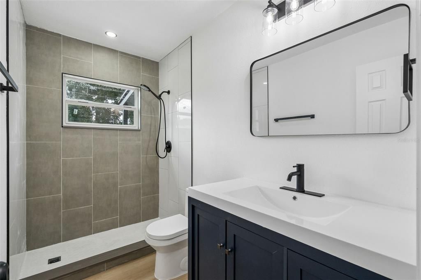
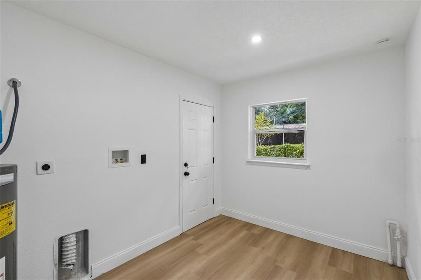
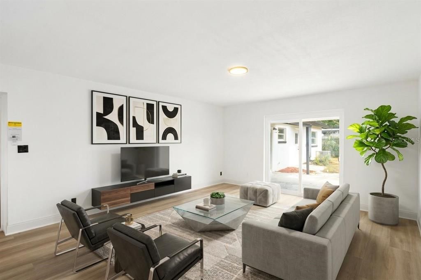
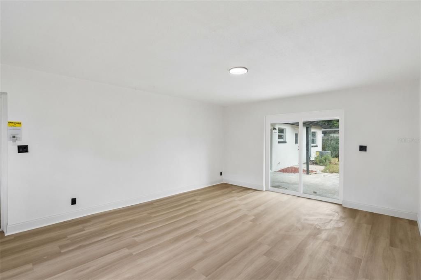
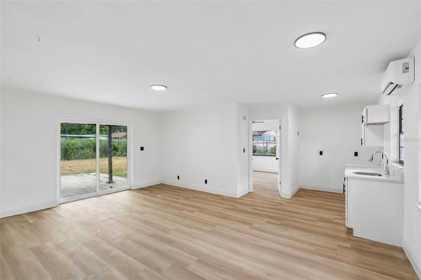
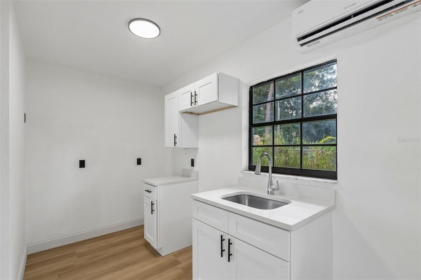
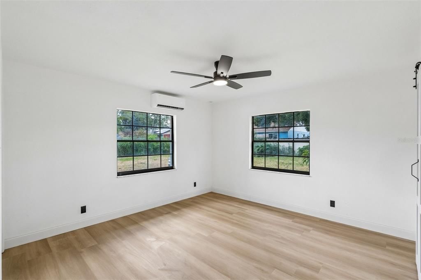
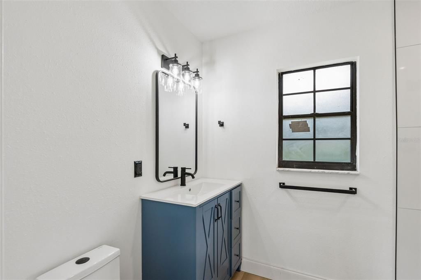
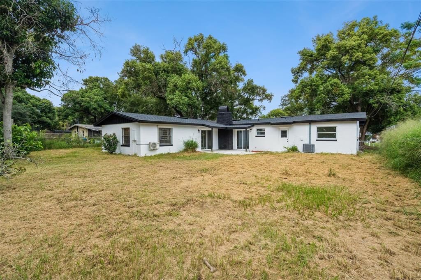
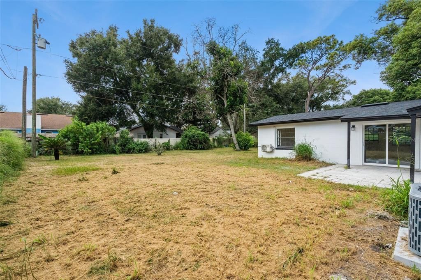
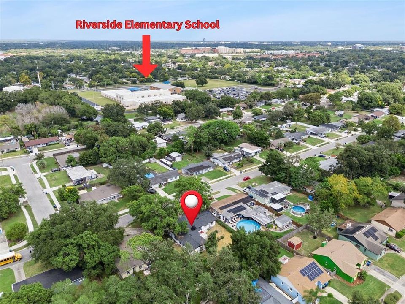
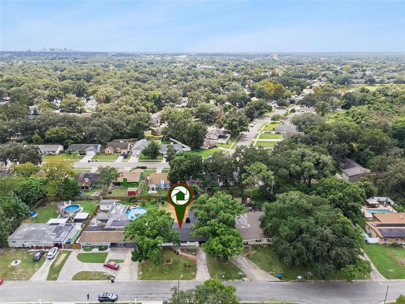
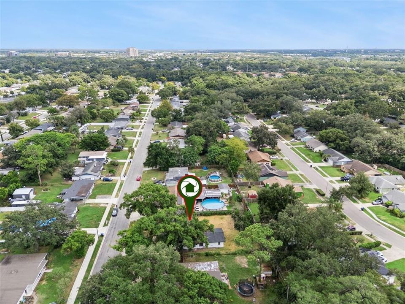
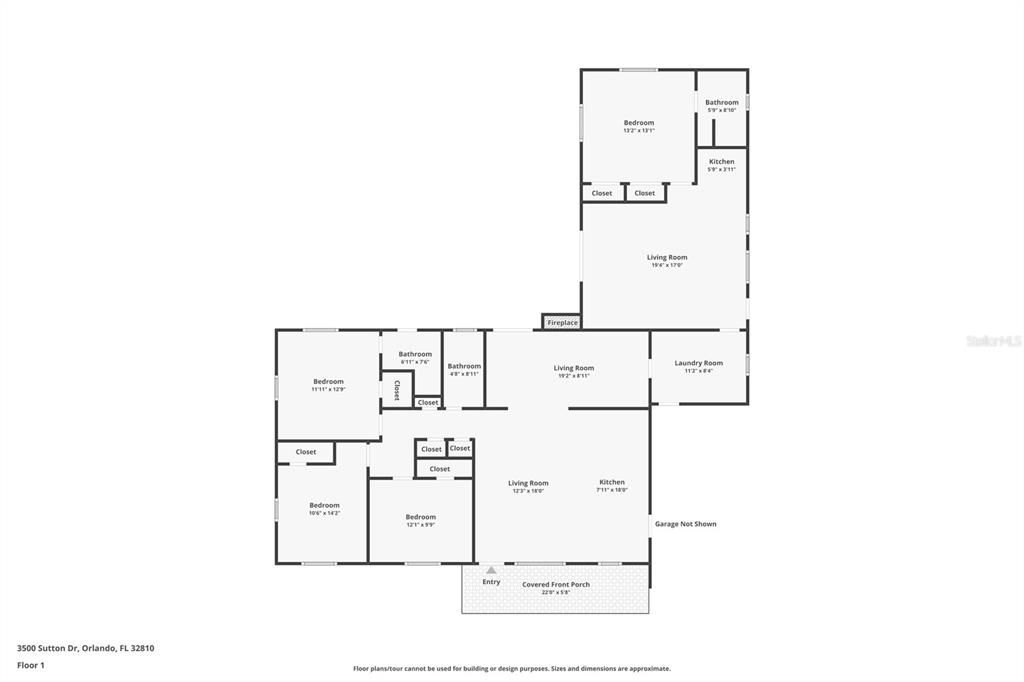
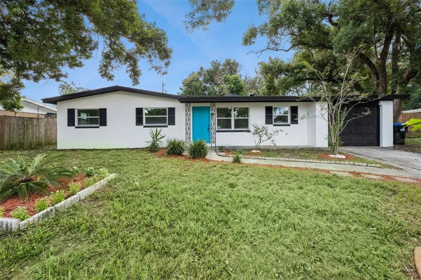
Virtually Staged. NO HOA + UPDATED IN-LAW SUITE—discover the possibilities for multigenerational living or potential rental income at 3500 Sutton Drive! This completely updated property combines a three-bedroom, two-bathroom main home with an additional one-bedroom, one-bathroom in-law suite with it's own private entrance, offering flexibility and room to grow. Major improvements include a NEW ROOF, NEW A/C, NEW WINDOWS, NEW PLUMBING, and a NEW ELECTRICAL PANEL with updated electrical rewiring. Step inside the main home to an inviting open floor plan with new luxury vinyl flooring, recessed lighting, and updated light fixtures. The beautifully renovated kitchen features a quartz countertop island, soft-close cabinetry, and brand-new stainless steel appliances. A fireplace adds character to the living space, while energy-efficient ceiling fans in every bedroom provide everyday comfort. A brand-new sliding glass door brings in natural light. Accessed through the laundry room, the completely updated in-law suite features its own private entrance, one bedroom, one bathroom, a kitchen, a spacious living area, and a sliding glass door. With approximately 600 square feet, this versatile space is ideal for extended family, guests, or exploring an additional income opportunity! The in-law suite also features two brand-new mini-split A/C systems for added comfort and efficient cooling. Enjoy an Orlando location with access to Maitland and Altamonte Springs, shopping and dining at Altamonte Mall, and outdoor recreation at Riverside Acres Park and Wekiwa Springs State Park. Nearby schools include Riverside Elementary, Lockhart Middle, and Wekiva High; buyers should verify current school zoning. Updated finishes, major system improvements, and flexible living options—all with NO HOA. Schedule your private showing today!

Location

Details

Type:
Residential
Parking:
Driveway
Year Built:
1961
Lot:
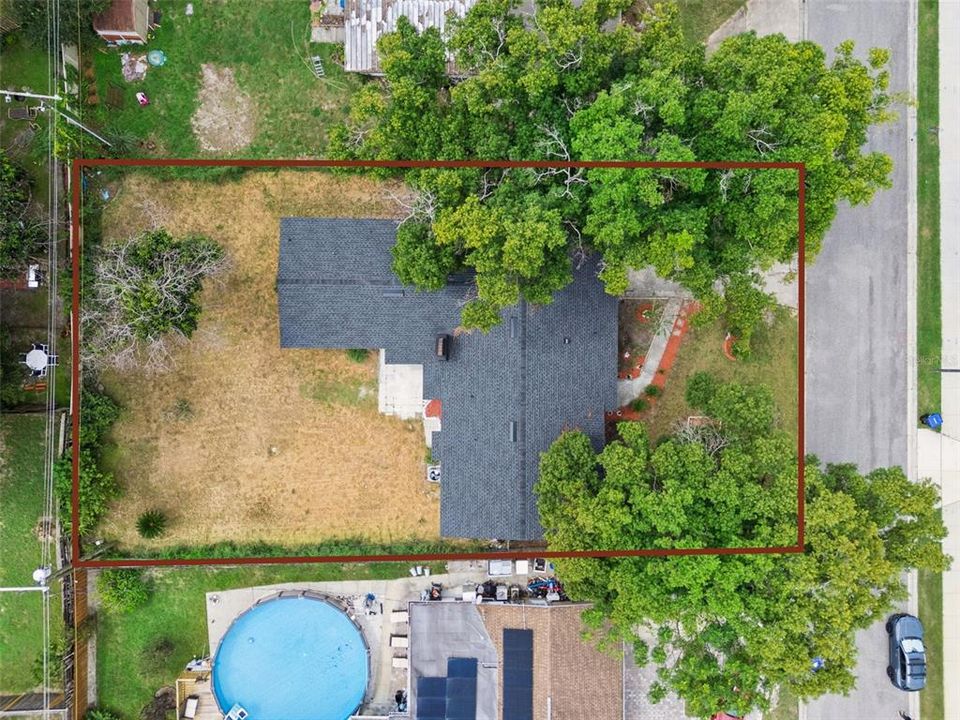
0.23 Acres
Heating:
Central / Electric
Price/sqft:
$194
Cooling:
Central Air / Mini-Split Unit(s)
HOA:
No Data

Valuation

Our model vs. what's actually selling nearby.
Estimate
$337,200
$189K – $404K
Confidence Low
List vs. estimate
$47K above estimate
List $385,000 · +14.2%
Our model says this listing is priced above recent comparable activity. Room to negotiate.
Price per sq ft
$193
-24.9% vs. city median $258
Based on
8 MLS comparables
Median of recent comparable listings. Sold comps use closing price, active listings use list price.

Highlights

Annual tax
$1,464
2025
Garage
1 car garage
Pets
Allowed
All facts and features
  • Flooring

    • Luxury Vinyl

    Heating

    • Central

    • Electric

    Cooling

    • Central Air

    • Mini-Split Unit(s)

    Appliances

    • Convection Oven

    • Dishwasher

    • Microwave

    • Refrigerator

    Other interior features

    • Ceiling Fan(s)

    • Living Room/Dining Room Combo

    • Open Floorplan

    • Primary Bedroom Main Floor

    • Split Bedroom

    • Stone Counters

    Bedrooms and bathrooms

    • Bedrooms: 4

    • Full bathrooms: 3

  • Parking

    • Driveway

    Property

    • Levels: One

    • Exterior Features: Courtyard / Private Entrance / Private Mailbox / Private Yard / Sliding Doors

    Lot

    • Lot: 0.23 Acres

    Other Property Information

    • Parcel Number: 282129543004040

    • Zoning: R-1

  • Type and style

    • Property Type: Residential

    • Property Sub Type: Single Family Residence

  • Utility

    • Cable Available

    • Electricity Available

  • Other financial information

    • Annual tax amount: $1,464

  • Source details

    • MLS ID: O6446388

    Other facts

    • Construction Materials: Block / Concrete

    • Foundation Details: Block / Slab

    • Fireplace Features: Wood Burning

    • Laundry Features: Electric Dryer Hookup / Laundry Room / Washer Hookup

    • Patio And Porch Features: Covered / Patio / Rear Porch

    • Direction Faces: North

    • Fireplace: Yes

    • Garage Spaces: 1

    • Attached Garage: Yes

    • Garage: Yes

    • Living Area: 1985

    • Water Source: Public

    • Subdivision Name: MAGNOLIA ESTATES

Private inquiry
Talk to the advisor on this listing.
Floor plans, HOA docs, off-market comparables, scheduling a private showing — one message, direct to the local specialist.

More like this

For Sale
$450,000
Townhouse
3 bds · 2 ba · 2,100 sqft
MAITLAND VILLAGE, MAITLAND
1931 MICHAEL TIAGO CIRCLE
New
For Sale
$299,000
House
3 bds · 2 ba · 1,100 sqft
RIVERSIDE ACRES, ORLANDO
3002 DRAKE DRIVE
New
For Sale
$380,000
House
3 bds · 2 ba · 1,201 sqft
KINGSWOOD MANOR 1ST ADD, ORLANDO
1624 BALTIMORE DRIVE
New
For Sale
$400,000
House
4 bds · 2 ba · 2,315 sqft
LAKE BOSSE OAKS, ORLANDO
4231 TALL TREE DRIVE
New
For Sale
$450,000
House
3 bds · 2 ba · 1,420 sqft
COUNTRY CREEK THE TRAILS AT, ALTAMONTE SPRINGS
893 E TIMBERLAND TRAIL
New
For Sale
$325,000
House
3 bds · 2 ba · 1,453 sqft
VICTORIA CHASE, ORLANDO
6787 BRITTANY CHASE COURT
New
For Sale
$435,000
House
4 bds · 3 ba · 2,238 sqft
COUNTRY CREEK WOODLAND TERRACE, ALTAMONTE SPRINGS
1167 WOODLAND TERRACE TRAIL
New
For Sale
$424,900
House
4 bds · 3 ba · 2,327 sqft
PEARL LAKE VILLAS REP, ALTAMONTE SPRINGS
443 OPAL COURT

Market around this address

Live counts in the same area.
View all

The multiple listing information is provided by the Stellar MLS from a copyrighted compilation of listings. The compilation of listings and each individual listing are ©2026-present Stellar MLS. All Rights Reserved. The information provided is for consumers' personal, noncommercial use and may not be used for any purpose other than to identify prospective properties consumers may be interested in purchasing. All properties are subject to prior sale or withdrawal. All information provided is deemed reliable but is not guaranteed accurate, and should be independently verified. Listing courtesy of: PREFERRED REAL ESTATE BROKERS