Sell Your Home
Get a free home valuation
Contact
Tell us about your needs
4231 TALL TREE DRIVE

House For Sale
$400,000

BTC: 4.76190476

ETH: 150.94339623

New
4 bds
2 ba
2,315 sqft

Overview

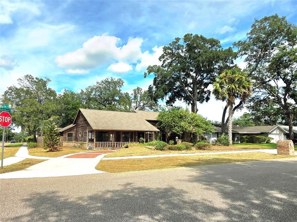
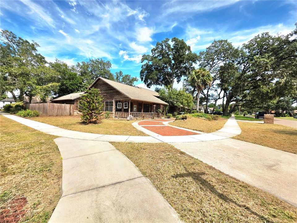
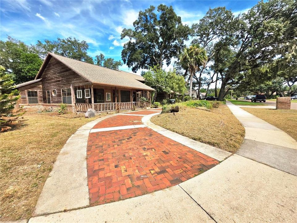
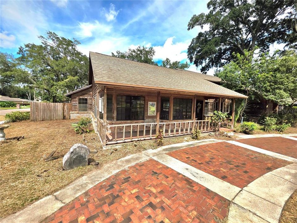
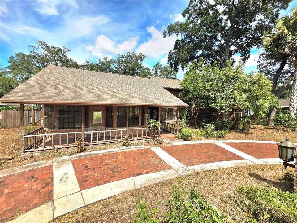
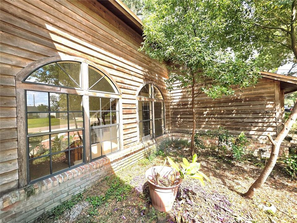
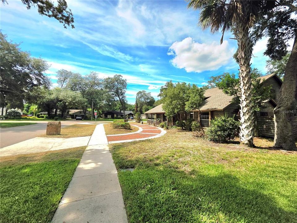
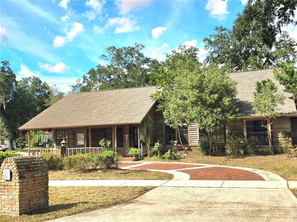
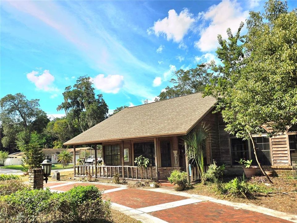
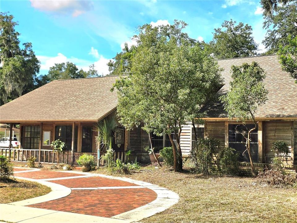
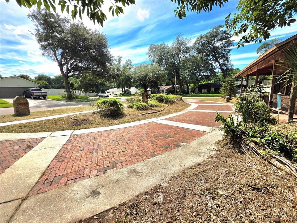
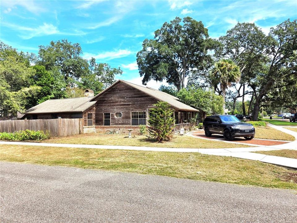
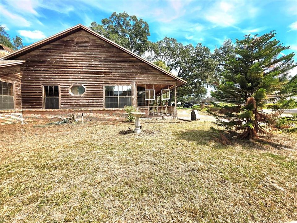
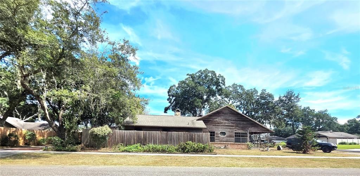
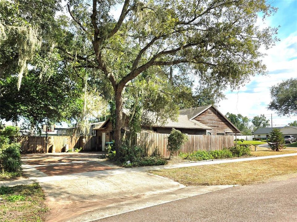
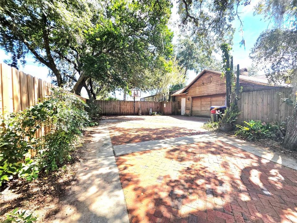
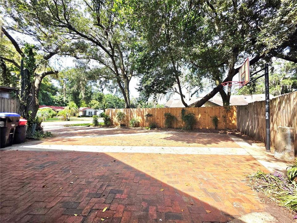
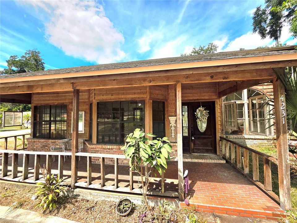
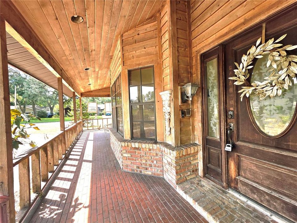
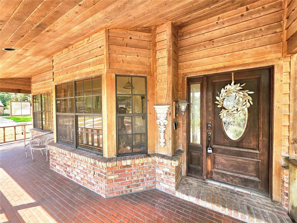
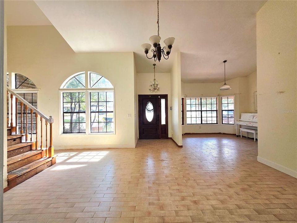
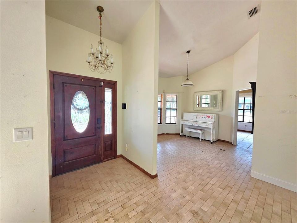
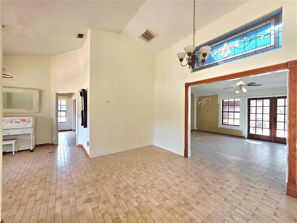
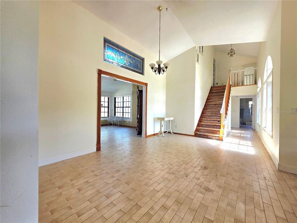
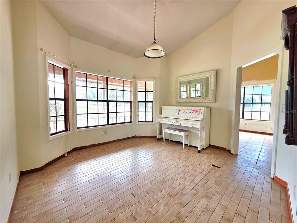
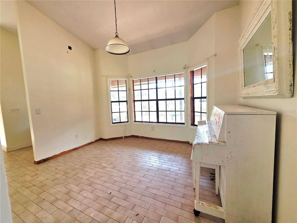
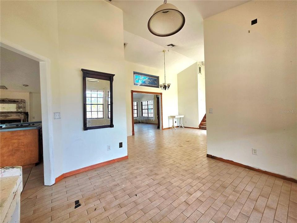
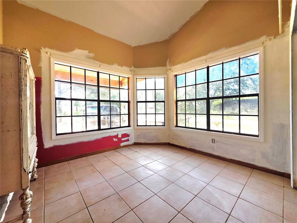
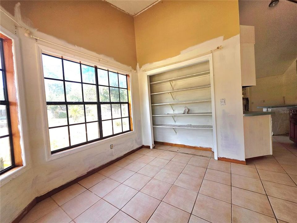
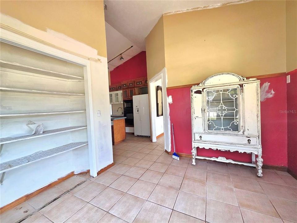
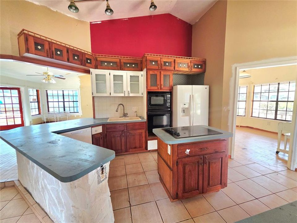
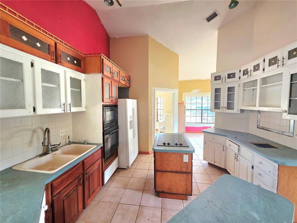
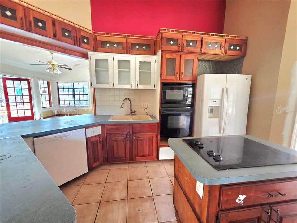
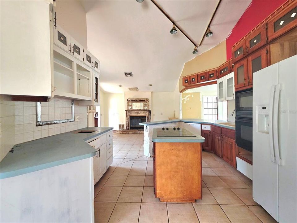
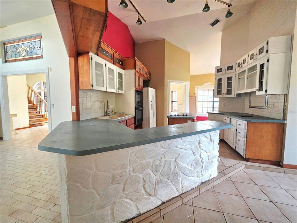
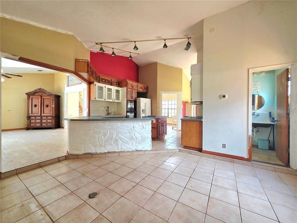
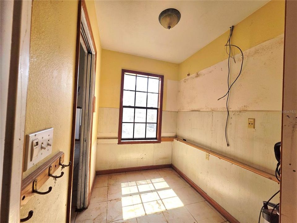
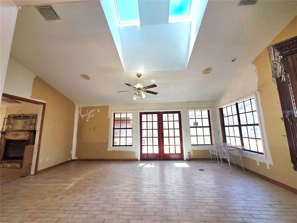
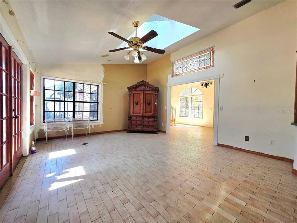
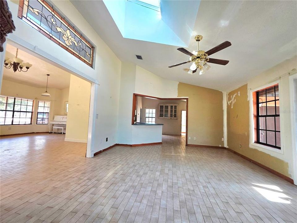
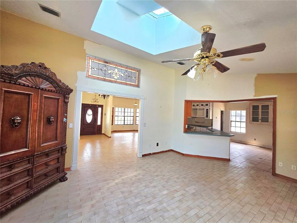
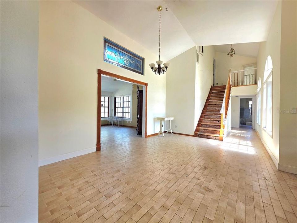
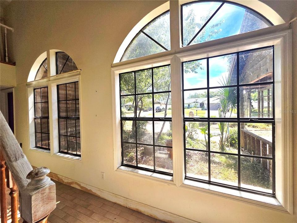
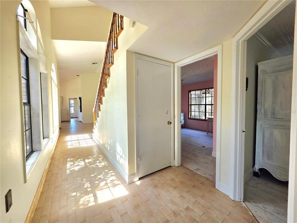
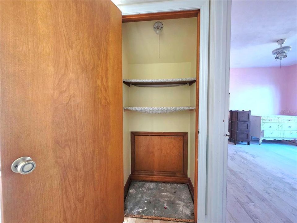
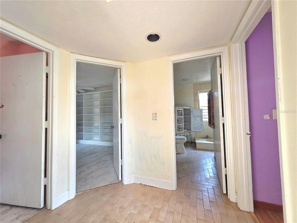
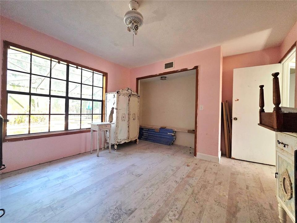
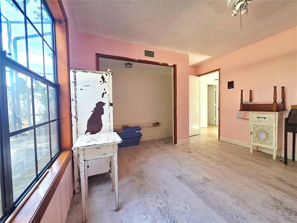
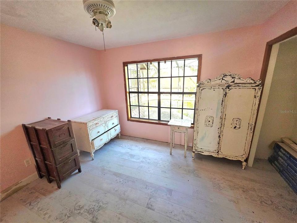
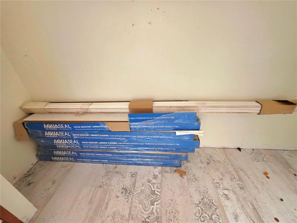
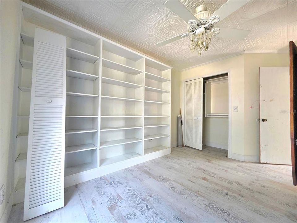
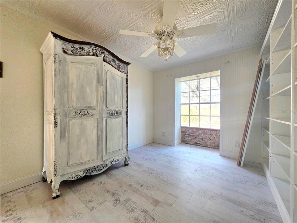
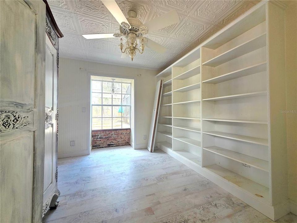
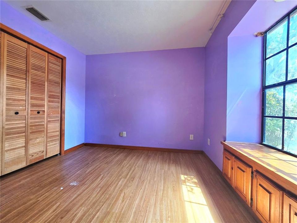
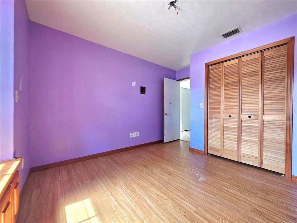
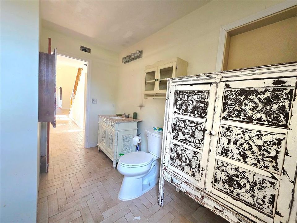
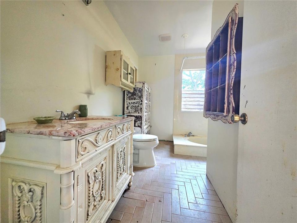
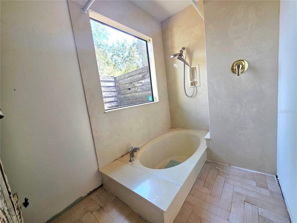
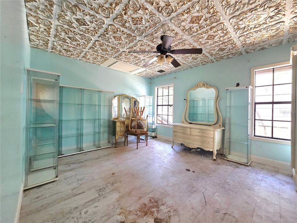
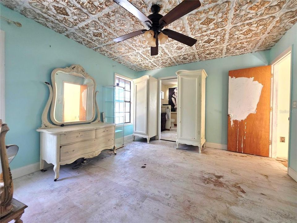
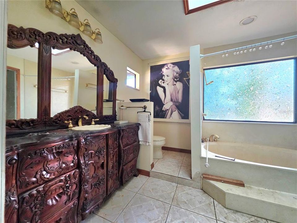
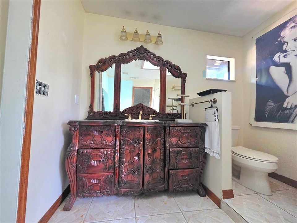
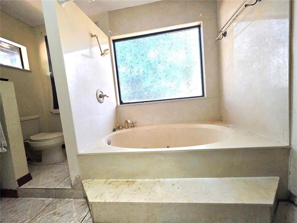
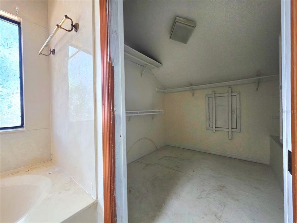
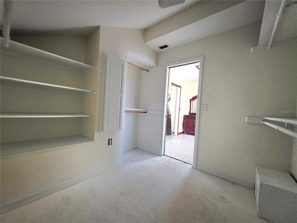
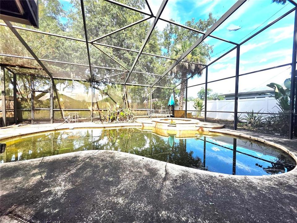
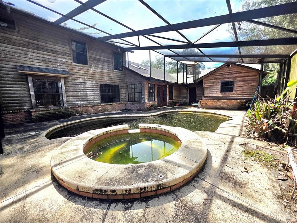
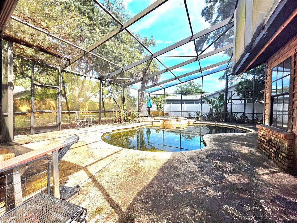
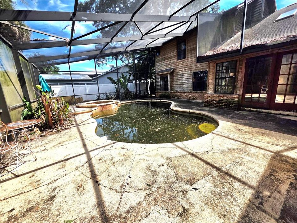
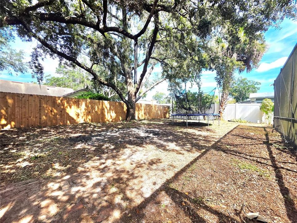
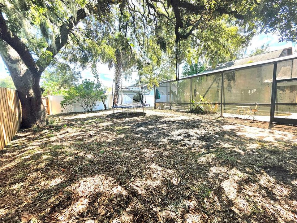
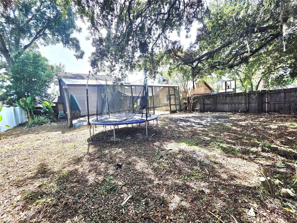
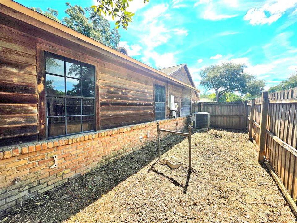
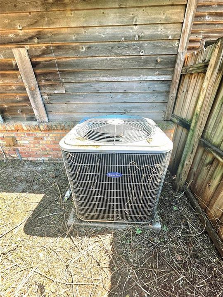
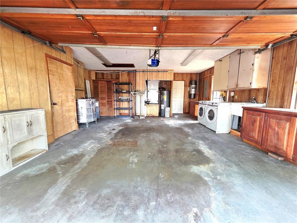
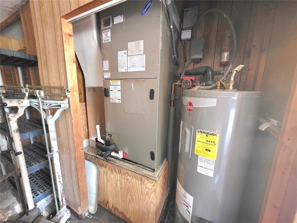
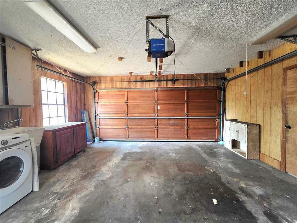
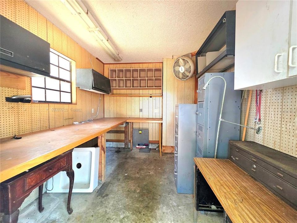
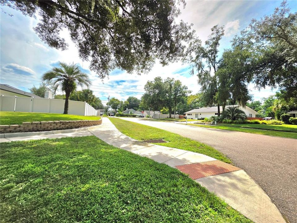
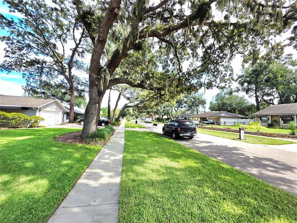
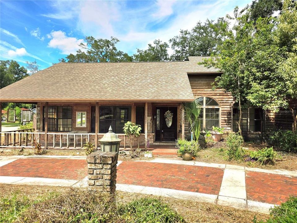
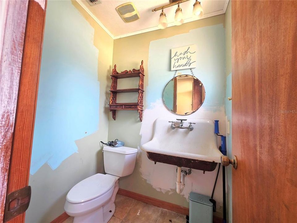
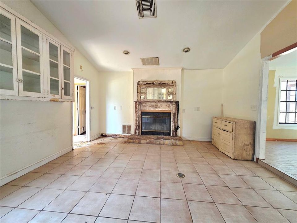
Handyman & Investor Special/Fixer Upper! Incredible opportunity to build instant sweat equity with this 4-bedroom, 2.5-bathroom pool home in Lockhart. Situated on a massive corner lot, this property is a cosmetic rehab project primed for a fix-and-flip, a cash-flowing rental asset, or a handyman owner ready to unlock sweat equity. With a New Roof in 2021 and New A/C in 2022 already in place, your budget goes straight toward high-ROI cosmetic finishes. Interior features a functional split-level floor plan with an expansive interior. The entire second floor is dedicated to a private primary suite boasting an ensuite bath and walk-in closet. The main level includes formal living and dining rooms, a separate breakfast nook, and a versatile bonus room/workshop. Exterior & Amenities includes a Screen-enclosed saltwater pool and spa. Dual paved brick driveways (including a front circular drive and a private rear driveway leading to the 2-car garage). Backyard basketball hoop and large corner lot footprint. Centrally located with quick access to FL-414, I-4, FL-408, FL-429, and FL-528. Enjoy a seamless 15–20 minute commute to Downtown Orlando, 30 minutes to UCF, and minutes to Maitland, Winter Park, and Apopka. Estimated market rent ranges from $2,950 to $3,300/month, offering built-in equity from day one. Available for Cash, Hard Money, VA, or Conventional Renovation financing (rehab costs can be rolled into your loan). Schedule your private tour, lock in this opportunity and submit your contract today! All dimensions are estimated and may vary from descriptions. Buyer to independently verify.
Location

Details

Type:
Residential
Parking:
Circular Driveway / Curb Parking / Driveway / Garage Door Opener / Garage Faces Rear / Ground Level / Guest / Off Street / Open / Workshop in Garage
Year Built:
1987
Lot:
0.28 Acres
Heating:
Electric
Price/sqft:
$173
Cooling:
Central Air
HOA:
$175

Valuation

Our model vs. what's actually selling nearby.
Estimate
$427,000
$370K – $635K
Confidence Low
List vs. estimate
$27K below estimate
List $400,000 · -6.3%
Our model says this listing is priced below recent comparable activity. Expect competition.
Price per sq ft
$172
-32.6% vs. city median $256
Based on
12 MLS comparables
Median of recent comparable listings. Sold comps use closing price, active listings use list price.

Highlights

Annual tax
$7,023
2025
HOA
$175/6mo
Pool
Deck
View
Garden, Pool
Garage
2 car garage
Pets
Allowed
All facts and features
  • Flooring

    • Ceramic Tile

    • Luxury Vinyl

    Heating

    • Electric

    Cooling

    • Central Air

    Appliances

    • Built-In Oven

    • Cooktop

    • Dishwasher

    • Disposal

    • Electric Water Heater

    • Refrigerator

    Other interior features

    • Built-in Features

    • Cathedral Ceiling(s)

    • Ceiling Fan(s)

    • Central Vacuum

    • Eating Space In Kitchen

    • High Ceilings

    • Kitchen/Family Room Combo

    • Living Room/Dining Room Combo

    • PrimaryBedroom Upstairs

    • Skylight(s)

    • Split Bedroom

    • Thermostat

    • Vaulted Ceiling(s)

    • Walk-In Closet(s)

    Bedrooms and bathrooms

    • Bedrooms: 4

    • Bathrooms: 1

    • Full bathrooms: 2

  • Parking

    • Circular Driveway

    • Curb Parking

    • Driveway

    • Garage Door Opener

    • Garage Faces Rear

    • Ground Level

    • Guest

    • Off Street

    • Open

    • Workshop in Garage

    Property

    • Levels: Two

    • Pool Private: Yes

    • Exterior Features: Irrigation System / Lighting / Outdoor Shower / Private Mailbox / Private Yard / Rain Gutters / Sidewalk / Storage

    Lot

    • Lot: 0.28 Acres

    Other Property Information

    • Parcel Number: 292129433200650

    • Zoning: R-1AA

  • Type and style

    • Property Type: Residential

    • Property Sub Type: Single Family Residence

  • Utility

    • BB/HS Internet Available

    • Electricity Available

    • Water Available

  • Other financial information

    • HOA: $175

    • HOA Frequency: Semi-Annually

    • Annual tax amount: $7,024

  • Source details

    • MLS ID: O6446408

    Other facts

    • Construction Materials: Brick / Wood Frame / Wood Siding

    • Foundation Details: Slab

    • Fireplace Features: Living Room

    • Laundry Features: In Garage / Laundry Room

    • Lot Features: Corner Lot / Private

    • Patio And Porch Features: Covered / Deck / Front Porch / Screened

    • Pool Features: Deck / Gunite / Heated / In Ground / Lighting / Salt Water / Screen Enclosure / Tile

    • Direction Faces: South

    • Other Structures: Shed(s) / Workshop

    • Architectural Style: Contemporary

    • Fireplace: Yes

    • Garage Spaces: 2

    • Attached Garage: Yes

    • Garage: Yes

    • Living Area: 2315

    • Water Source: Public

    • Subdivision Name: LAKE BOSSE OAKS

Private inquiry
Talk to the advisor on this listing.
Floor plans, HOA docs, off-market comparables, scheduling a private showing — one message, direct to the local specialist.

More like this

For Sale
$325,000
House
3 bds · 2 ba · 1,453 sqft
VICTORIA CHASE, ORLANDO
6787 BRITTANY CHASE COURT
For Sale
$450,000
House
3 bds · 2 ba · 1,420 sqft
COUNTRY CREEK THE TRAILS AT, ALTAMONTE SPRINGS
893 E TIMBERLAND TRAIL
For Sale
$380,000
House
3 bds · 2 ba · 1,201 sqft
KINGSWOOD MANOR 1ST ADD, ORLANDO
1624 BALTIMORE DRIVE
New
For Sale
$435,000
House
4 bds · 3 ba · 2,238 sqft
COUNTRY CREEK WOODLAND TERRACE, ALTAMONTE SPRINGS
1167 WOODLAND TERRACE TRAIL
New
For Sale
$424,900
House
4 bds · 3 ba · 2,327 sqft
PEARL LAKE VILLAS REP, ALTAMONTE SPRINGS
443 OPAL COURT
New
For Sale
$320,000
House
3 bds · 2 ba · 1,497 sqft
WALLINGTON HEIGHTS, ORLANDO
3226 KELVINGTON DRIVE
New
For Sale
$414,900
House
4 bds · 2 ba · 1,675 sqft
ASBURY PARK FIRST ADD, ORLANDO
5610 SHASTA DRIVE
New
For Sale
$400,000
House
3 bds · 2 ba · 1,398 sqft
LYNWOOD REVISION, APOPKA
1107 JEROME WAY

Market around this address

Live counts in the same area.
View all

The multiple listing information is provided by the Stellar MLS from a copyrighted compilation of listings. The compilation of listings and each individual listing are ©2026-present Stellar MLS. All Rights Reserved. The information provided is for consumers' personal, noncommercial use and may not be used for any purpose other than to identify prospective properties consumers may be interested in purchasing. All properties are subject to prior sale or withdrawal. All information provided is deemed reliable but is not guaranteed accurate, and should be independently verified. Listing courtesy of: CHARLES RUTENBERG REALTY ORLANDO