Sell Your Home
Get a free home valuation
Contact
Tell us about your needs

3504 BROOKLINE DRIVE

House For Sale
$650,000

BTC: 10.15625000

ETH: 407.60273157

6 days
3 bds
2 ba
1,956 sqft

Overview

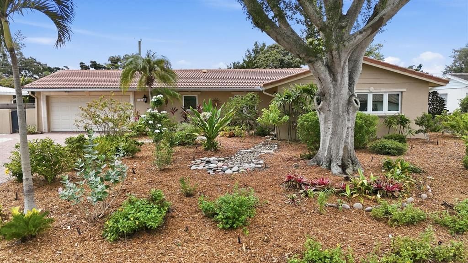
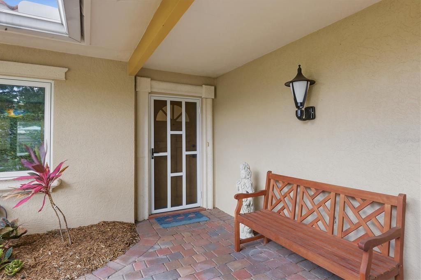
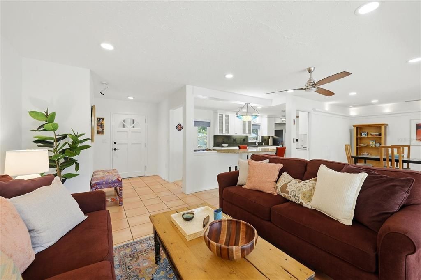
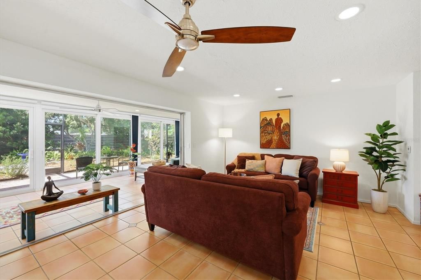
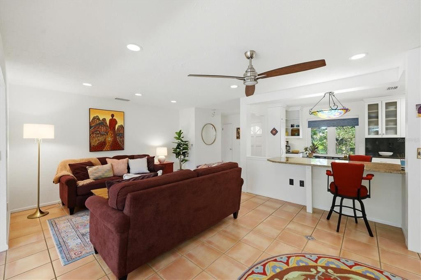
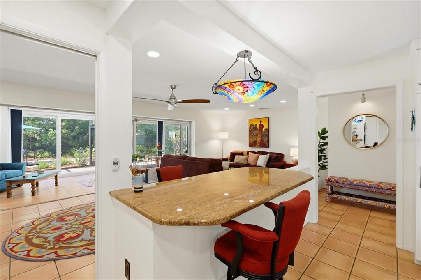
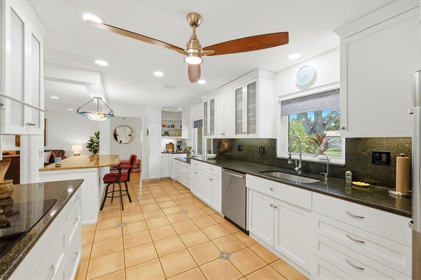
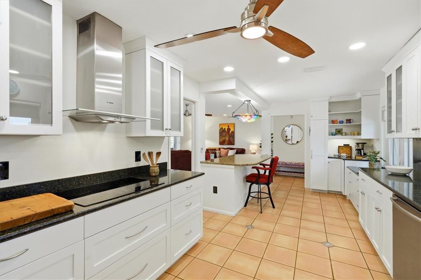
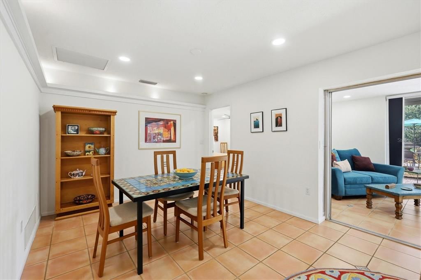
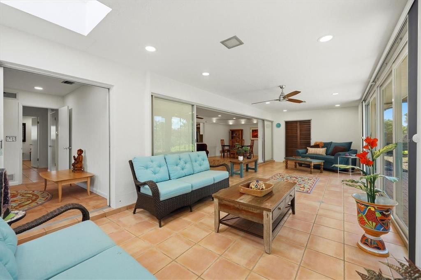
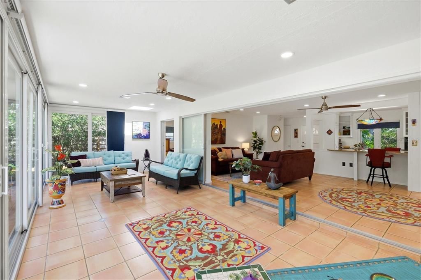
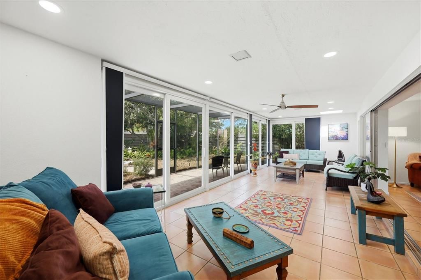
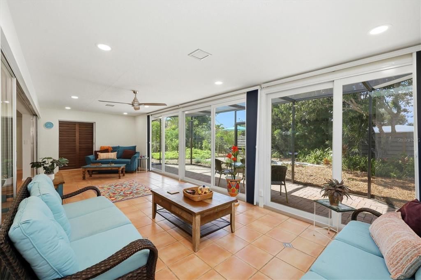
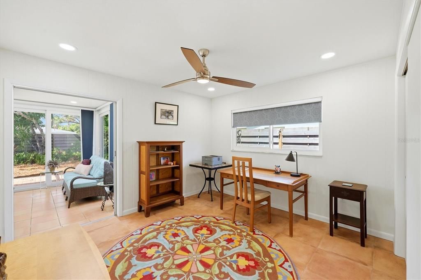
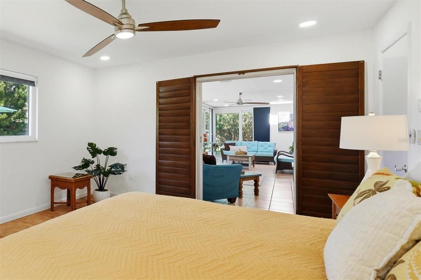
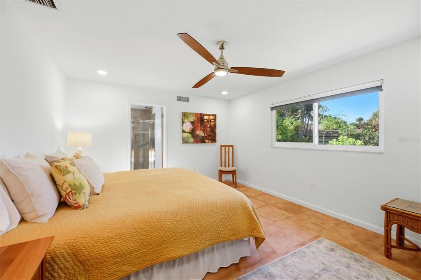
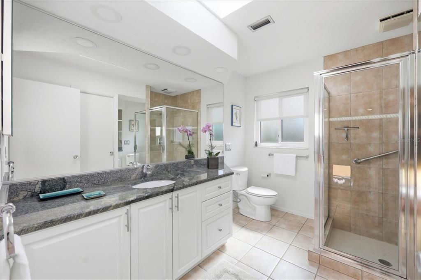
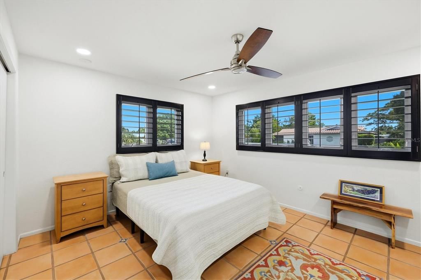
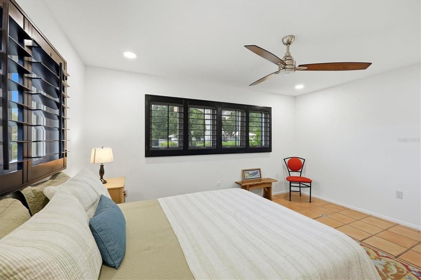
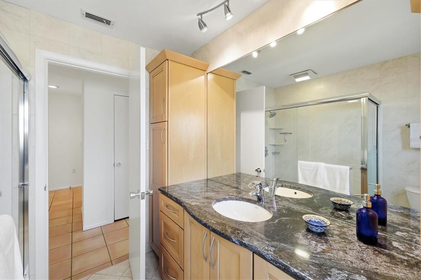
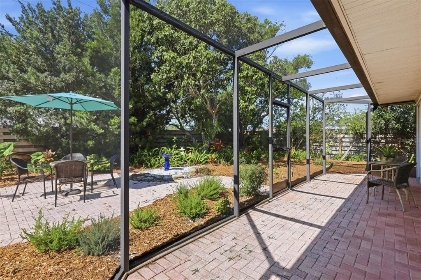
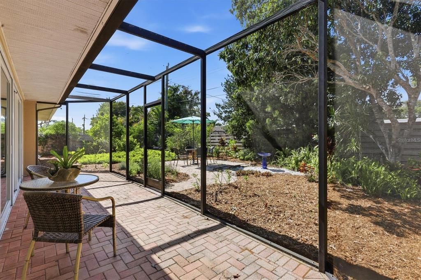
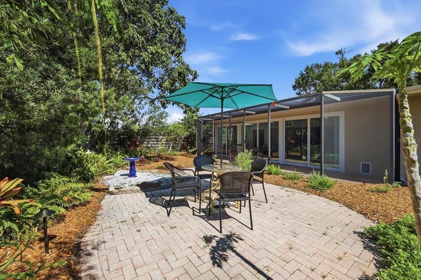
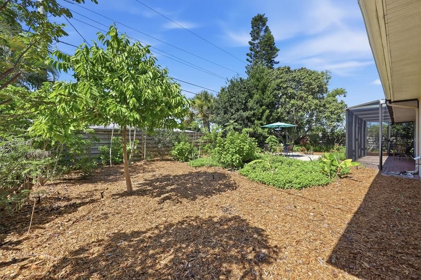
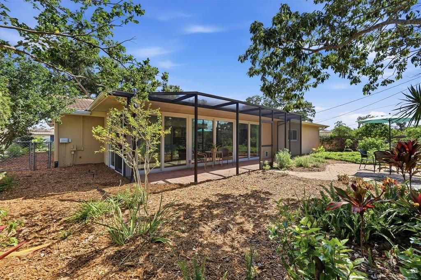
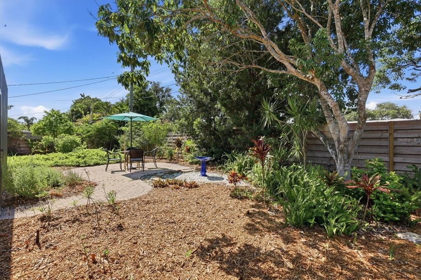
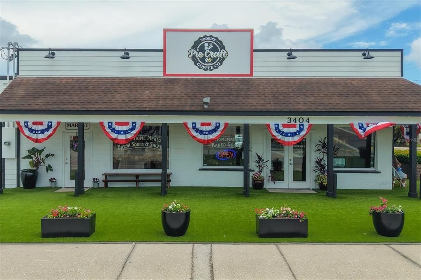
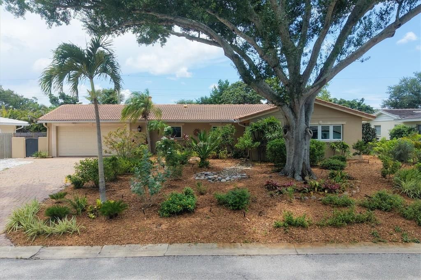
Experience the perfect blend of comfort, style, and privacy in this beautifully maintained 3-bedroom, 2-bath home in desirable Forest Lakes Country Club. Ideally located just minutes from Siesta Key, Downtown Sarasota, the Legacy Trail, Pinecraft, The Palms Golf Club, St. Armands Circle, and Sarasota's award-winning beaches, this home offers an exceptional lifestyle in one of the area's most convenient locations. The open floor plan is designed for easy living and entertaining, with peaceful views of the lush backyard from nearly every main living area. The chef-inspired kitchen features solid wood cabinetry, quartz and granite countertops, an induction cooktop, Advantium oven technology, a Blanco faucet system, and whole-house water filtration. Step outside to your own private retreat with native Florida landscaping, tropical fruit trees, xeriscaping, new 6-foot horizontal shadowbox fencing, an expansive screened lanai, LED landscape lighting, and an updated irrigation and micro-irrigation system (2023). Hurricane-impact windows and sliding glass doors fill the home with natural light while providing security, energy efficiency, and peace of mind. Additional updates include a 2022 HVAC system and water heater, a tile roof with a newly installed flat roof over the southern portion of the home, and a custom-coated oversized garage floor. Located outside a flood zone and served by highly rated Sarasota County schools, this exceptional home offers quality updates, timeless appeal, and an unbeatable Sarasota location close to golf, shopping, dining, and the Gulf Coast's world-famous beaches.

Location

Details

Type:
Residential
Parking:
Driveway / Garage Door Opener / Oversized
Year Built:
1966
Lot:
0.21 Acres
Heating:
Central / Electric
Price/sqft:
$332
Cooling:
Central Air
HOA:
$100

Valuation

Our model vs. what's actually selling nearby.
Estimate
$475,000
$396K – $684K
Confidence Low
List vs. estimate
$175K above estimate
List $650,000 · +36.8%
Our model says this listing is priced above recent comparable activity. Room to negotiate.
Price per sq ft
$332
+2.0% vs. city median $325
Based on
20 MLS comparables
Median of recent comparable listings. Sold comps use closing price, active listings use list price.

Highlights

Annual tax
$6,543
2025
HOA
$100/yr
View
Garden
Garage
2 car garage
Furnished
Negotiable
Pets
Allowed
All facts and features
  • Flooring

    • Tile

    Heating

    • Central

    • Electric

    Cooling

    • Central Air

    Appliances

    • Built-In Oven

    • Cooktop

    • Dishwasher

    • Disposal

    • Dryer

    • Electric Water Heater

    • Exhaust Fan

    • Microwave

    • Range Hood

    • Refrigerator

    • Washer

    • Water Filtration System

    • Whole House R.O. System

    Other interior features

    • Attic Fan

    • Ceiling Fan(s)

    • Eating Space In Kitchen

    • Living Room/Dining Room Combo

    • Open Floorplan

    • Primary Bedroom Main Floor

    • Solid Wood Cabinets

    • Stone Counters

    • Thermostat

    • Walk-In Closet(s)

    • Window Treatments

    Bedrooms and bathrooms

    • Bedrooms: 3

    • Full bathrooms: 2

  • Parking

    • Driveway

    • Garage Door Opener

    • Oversized

    Property

    • Levels: One

    • Exterior Features: Garden / Irrigation System / Lighting / Private Yard / Rain Gutters / Sliding Doors

    Lot

    • Lot: 0.21 Acres

    Other Property Information

    • Parcel Number: 0058090026

    • Zoning: RSF2

  • Type and style

    • Property Type: Residential

    • Property Sub Type: Single Family Residence

  • Utility

    • BB/HS Internet Available

    • Cable Available

    • Electricity Connected

    • Fire Hydrant

    • Public

    • Sewer Connected

    • Street Lights

    • Water Connected

  • Other financial information

    • HOA: $100

    • HOA Frequency: Annually

    • Annual tax amount: $6,543

  • Source details

    • MLS ID: A4699281

    Other facts

    • Construction Materials: Block / Stucco

    • Foundation Details: Slab

    • Laundry Features: In Garage

    • Patio And Porch Features: Patio / Rear Porch / Screened

    • Window Features: ENERGY STAR Qualified Windows / Shades

    • Direction Faces: North

    • Garage Spaces: 2

    • Attached Garage: Yes

    • Garage: Yes

    • Living Area: 1956

    • Water Source: Public

    • Lot Size Dimensions: 82 x 110

    • Subdivision Name: FRST LAKES COUNTRY CLUB ESTATES

Private inquiry
Talk to the advisor on this listing.
Floor plans, HOA docs, off-market comparables, scheduling a private showing — one message, direct to the local specialist.

More like this

New
For Sale
$499,000
House
3 bds · 3 ba · 1,490 sqft
LAS LOMAS DE SARASOTA, SARASOTA
2011 OUTER DRIVE
New
For Sale
$499,000
Multi-family
3 bds · 1,490 sqft
LAS LOMAS DE SARASOTA, SARASOTA
2011 OUTER DRIVE
New
For Sale
$469,000
House
3 bds · 3 ba · 1,663 sqft
SARASOTA SPGS, SARASOTA
4633 BROOKSDALE DRIVE
New
For Sale
$595,000
House
3 bds · 2 ba · 1,328 sqft
BEARDED OAKS, SARASOTA
319 BEARDED OAKS CIRCLE
New
For Sale
$695,000
House
3 bds · 3 ba · 2,070 sqft
PAYNE PARK VILLAGE PH II, SARASOTA
2505 BOONE COURT
New
For Sale
$499,000
House
3 bds · 2 ba · 1,690 sqft
CAROLINA ESTATES, SARASOTA
3376 7TH STREET
New
For Sale
$499,900
House
3 bds · 2 ba · 1,325 sqft
ASHWORTH PARK, SARASOTA
4731 ATLANTIC AVENUE
New
For Sale
$515,000
House
3 bds · 2 ba · 1,578 sqft
BRIARWOOD, SARASOTA
3033 GRAFTON STREET

Market around this address

Live counts in the same area.
View all

The multiple listing information is provided by the Stellar MLS from a copyrighted compilation of listings. The compilation of listings and each individual listing are ©2026-present Stellar MLS. All Rights Reserved. The information provided is for consumers' personal, noncommercial use and may not be used for any purpose other than to identify prospective properties consumers may be interested in purchasing. All properties are subject to prior sale or withdrawal. All information provided is deemed reliable but is not guaranteed accurate, and should be independently verified. Listing courtesy of: RE/MAX ALLIANCE GROUP