Vender tu casa
Valoración gratuita de tu hogar
Contacto
Cuéntenos sobre sus necesidades

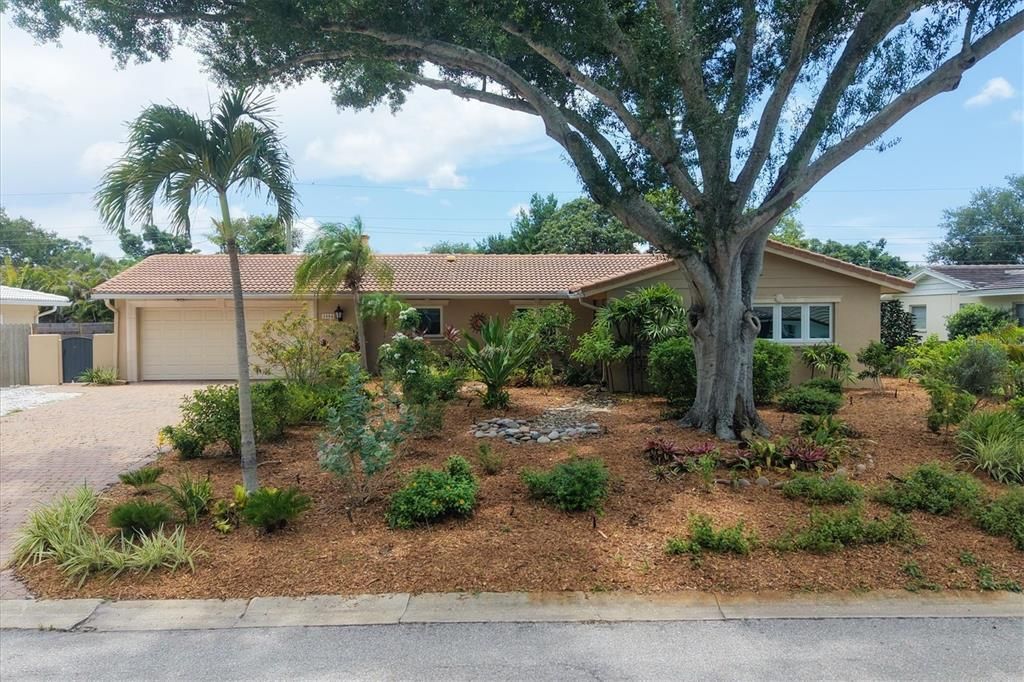
3504 BROOKLINE DRIVE

Casa En Venta
$625,000

BTC: 9.58883093

ETH: 328.49093891

-$25K (2026/07/16)
25 días
3 camas
2 baños
1,956 sqft

Visión general

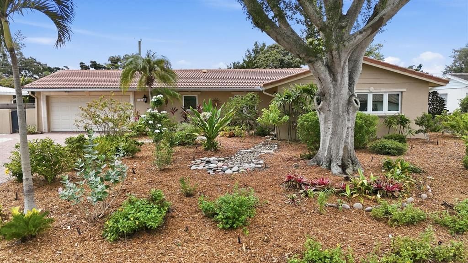
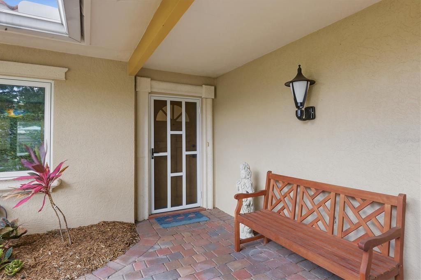
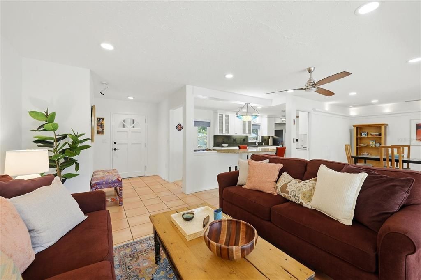
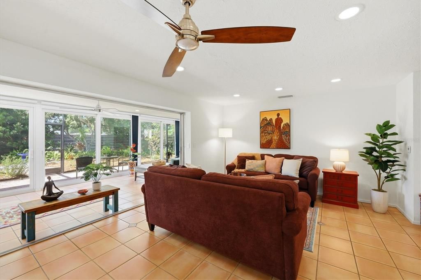
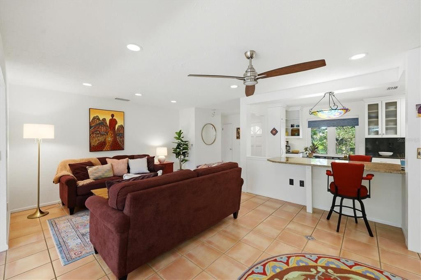
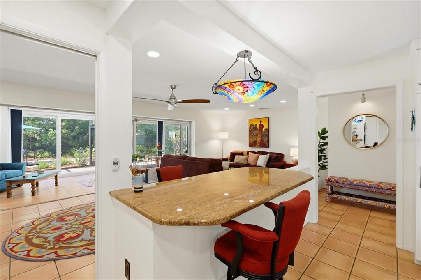
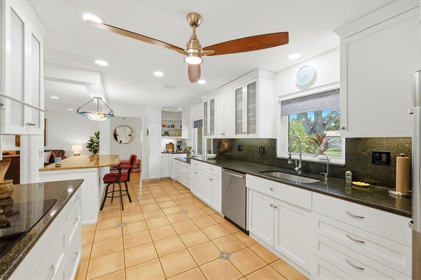
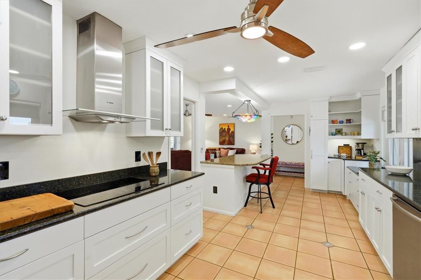
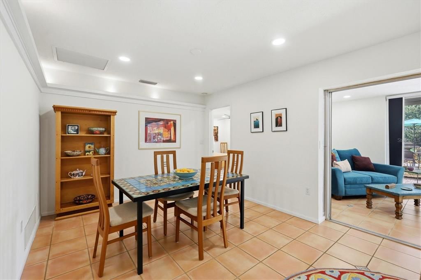
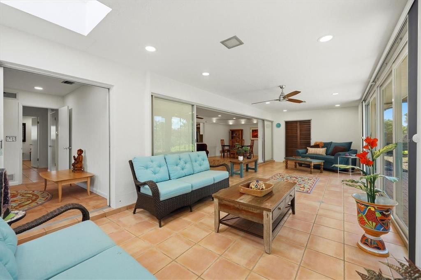
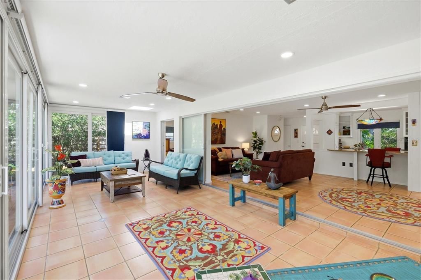
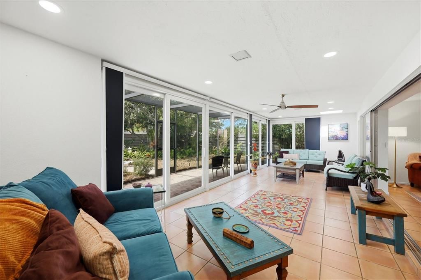
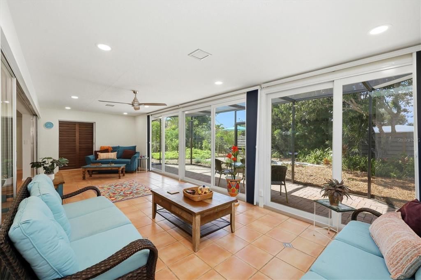
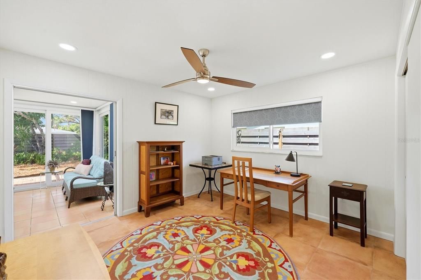
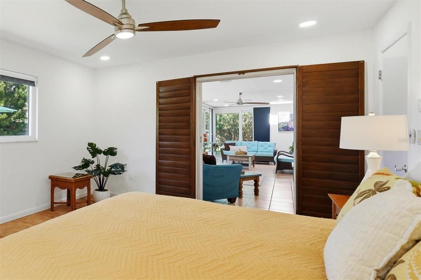
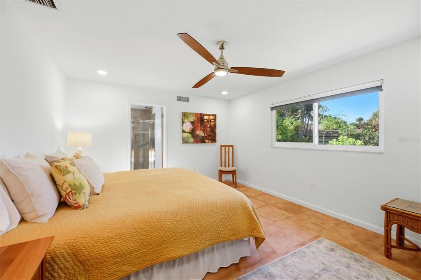
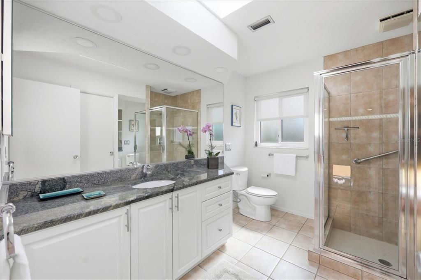
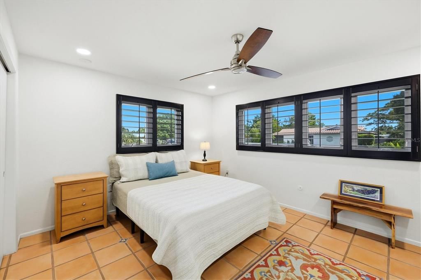
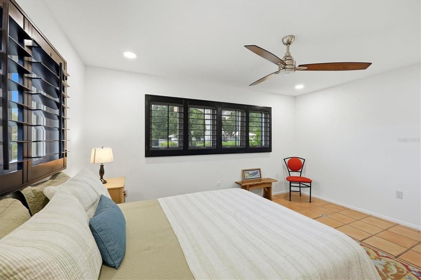
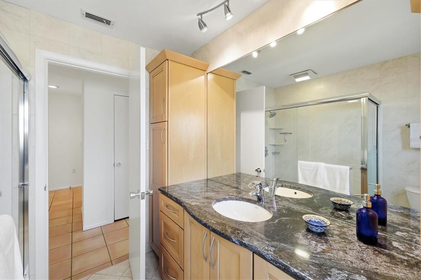
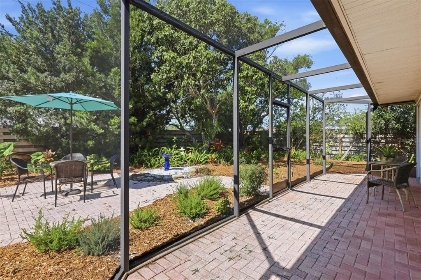
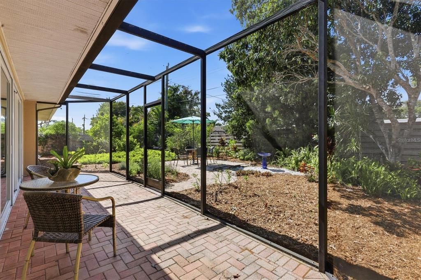
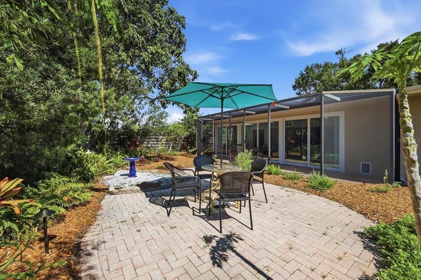
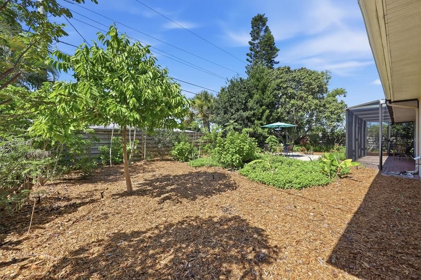
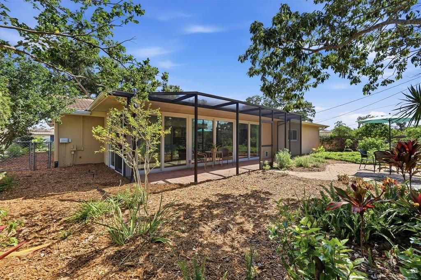
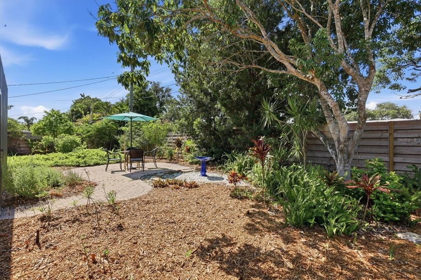
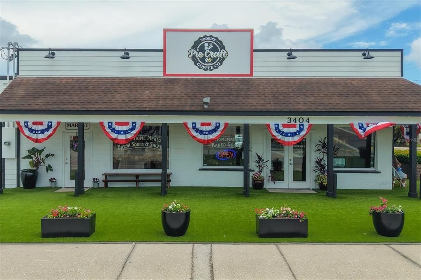
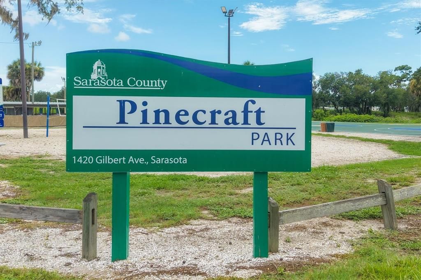
Experience the perfect blend of comfort, style, and privacy in this beautifully maintained 3-bedroom, 2-bath home in desirable Forest Lakes Country Club. Ideally located just minutes from Siesta Key, Downtown Sarasota, the Legacy Trail, Pinecraft, The Palms Golf Club, St. Armands Circle, and Sarasota's award-winning beaches, this home offers an exceptional lifestyle in one of the area's most convenient locations. The open floor plan is designed for easy living and entertaining, with peaceful views of the lush backyard from nearly every main living area. The chef-inspired kitchen features solid wood cabinetry, quartz and granite countertops, an induction cooktop, Advantium oven technology, a Blanco faucet system, and whole-house water filtration. Step outside to your own private retreat with native Florida landscaping, tropical fruit trees, xeriscaping, new 6-foot horizontal shadowbox fencing, an expansive screened lanai, LED landscape lighting, and an updated irrigation and micro-irrigation system (2023). Hurricane-impact windows and sliding glass doors fill the home with natural light while providing security, energy efficiency, and peace of mind. Additional updates include a 2022 HVAC system and water heater, a tile roof with a newly installed flat roof over the southern portion of the home, and a custom-coated oversized garage floor. Located outside a flood zone and served by highly rated Sarasota County schools, this exceptional home offers quality updates, timeless appeal, and an unbeatable Sarasota location close to golf, shopping, dining, and the Gulf Coast's world-famous beaches.

Ubicación

Detalles

Tipo:
Residential
Estacionamiento:
Driveway / Garage Door Opener / Oversized
Año de construcción:
1966
Lote:
0.21 Hectáreas
Calefacción:
Central / Electric
precio por sq. medidor:
$320
Enfriamiento:
Central Air
HOA:
$100

Valuation

Our model vs. what's actually selling nearby.
Estimate
$475,000
$374K – $625K
Confidence Low
List vs. estimate
$150K above estimate
List $625,000 · +31.6%
Our model says this listing is priced above recent comparable activity. Room to negotiate.
Price per sq ft
$319
-0.9% vs. city median $322
Based on
21 MLS comparables
Median of recent comparable listings. Sold comps use closing price, active listings use list price.

Destacados

Annual tax
$6,543
2025
HOA
$100/yr
View
Garden
Garage
2 car garage
Furnished
Negotiable
Pets
Allowed
Más hechos y características
  • Piso

    • Tile

    Calefacción

    • Central

    • Electric

    Enfriamiento

    • Central Air

    Accesorios

    • Built-In Oven

    • Cooktop

    • Dishwasher

    • Disposal

    • Dryer

    • Electric Water Heater

    • Exhaust Fan

    • Microwave

    • Range Hood

    • Refrigerator

    • Washer

    • Water Filtration System

    • Whole House R.O. System

    Otras características interiores

    • Attic Fan

    • Ceiling Fan(s)

    • Eating Space In Kitchen

    • Living Room/Dining Room Combo

    • Open Floorplan

    • Primary Bedroom Main Floor

    • Solid Wood Cabinets

    • Stone Counters

    • Thermostat

    • Walk-In Closet(s)

    • Window Treatments

    Dormitorios y baños

    • Dormitorios: 3

    • Baños completos: 2

  • Estacionamiento

    • Driveway

    • Garage Door Opener

    • Oversized

    Propiedad

    • Pisos: One

    • Características Exteriores: Garden / Irrigation System / Lighting / Private Yard / Rain Gutters / Sliding Doors

    Lote

    • Lote: 0.21 Hectáreas

    Otra Información de Propiedad

    • Número de Parcela: 0058090026

    • Zonificación: RSF2

  • Tipo y estilo

    • Tipo de propiedad: Residential

    • Subtipo de propiedad: Single Family Residence

  • Utilidad

    • BB/HS Internet Available

    • Cable Available

    • Electricity Connected

    • Fire Hydrant

    • Public

    • Sewer Connected

    • Street Lights

    • Water Connected

  • Otra información financiera

    • HOA: $100

    • Frecuencia HOA: Annually

    • Importe anual de impuestos: $6,543

  • Detalles de la fuente

    • MLS ID: A4699281

    Otros hechos

    • Materiales de construcción: Block / Stucco

    • Detalles de la fundación: Slab

    • Características de lavandería: In Garage

    • Características del patio y el porche: Patio / Rear Porch / Screened

    • Características de la ventana: ENERGY STAR Qualified Windows / Shades

    • Caras de dirección: North

    • Espacios de garaje: 2

    • Garaje adjunto: Si

    • Garaje: Si

    • Salón: 1956

    • Fuente de agua: Public

    • Tamaño de la parcela: 82 x 110

    • Nombre de subdivisión: FRST LAKES COUNTRY CLUB ESTATES

Consulta privada
Habla con el asesor de este inmueble.
Planos, documentos del HOA, comparables off-market, agendar una visita privada — un solo mensaje directo al especialista local.

Más como esta

Nuevo
En Venta
$499,000
Casa
3 camas · 2 baños · 1,360 sqft
CAROLINA ESTATES, SARASOTA
535 CARUSO PLACE
Nuevo
En Venta
$489,000
Casa
4 camas · 2 baños · 1,814 sqft
EASTPOINTE PH 2A, SARASOTA
665 EASTPOINTE PARKWAY
Nuevo
En Venta
$699,900
Casa
3 camas · 2 baños · 1,747 sqft
GEORGETOWNE, SARASOTA
1401 GEORGETOWNE DRIVE
Nuevo
En Venta
$598,000
Casa
3 camas · 2 baños · 1,372 sqft
ARLINGTON PARK, SARASOTA
2719 TEMPLE STREET
Nuevo
En Venta
$439,900
Casa
3 camas · 2 baños · 1,161 sqft
AVON HEIGHTS 2, SARASOTA
2354 TAMI SOLA STREET
Nuevo
En Venta
$524,995
Multifamiliar
4 camas · 1,968 sqft
SOUTH GATE, SARASOTA
2911 BENTLEY STREET
Nuevo
En Venta
$439,000
Casa
3 camas · 2 baños · 1,714 sqft
GLEN OAKS COUNTRY CLUB ESTATES, SARASOTA
3720 PIN OAKS STREET
Nuevo
En Venta
$445,000
Casa
3 camas · 2 baños · 1,614 sqft
CEDAR HAMMOCK, SARASOTA
5274 CEDAR HAMMOCK COURT

Mercado cerca de esta dirección

Conteos en vivo en la misma zona.
Ver todo

The multiple listing information is provided by the Stellar MLS from a copyrighted compilation of listings. The compilation of listings and each individual listing are ©2026-present Stellar MLS. All Rights Reserved. The information provided is for consumers' personal, noncommercial use and may not be used for any purpose other than to identify prospective properties consumers may be interested in purchasing. All properties are subject to prior sale or withdrawal. All information provided is deemed reliable but is not guaranteed accurate, and should be independently verified. Listing courtesy of: RE/MAX ALLIANCE GROUP