Sell Your Home
Get a free home valuation
Contact
Tell us about your needs

3504 CROOKED RIVER DRIVE

House For Sale
$435,000

BTC: 5.53083280

ETH: 171.90278601

6 days
4 bds
3 ba
2,310 sqft

Overview

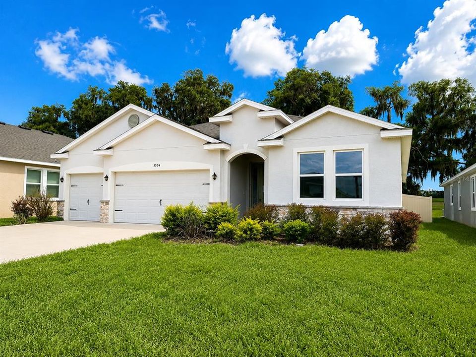
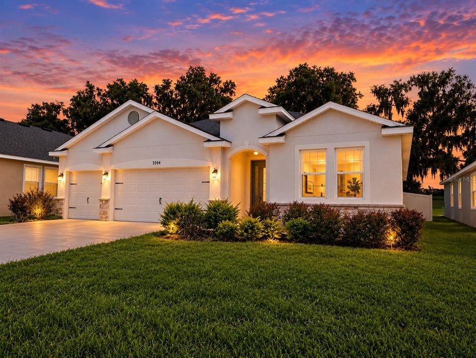
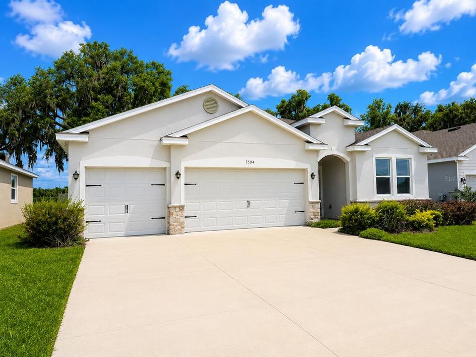
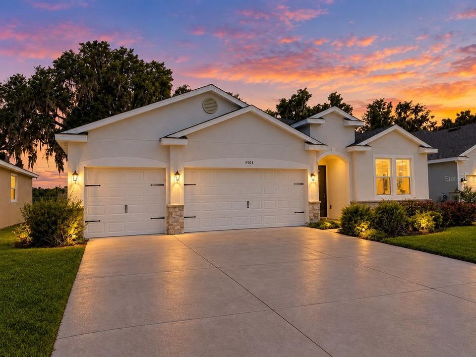
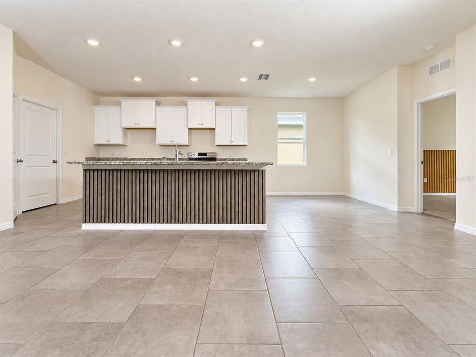
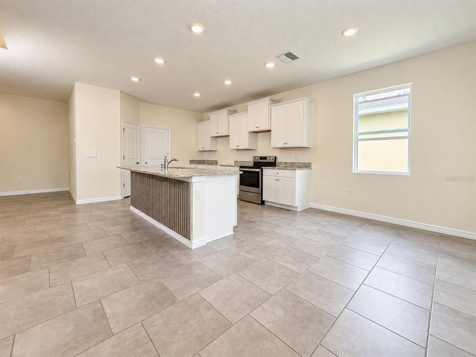
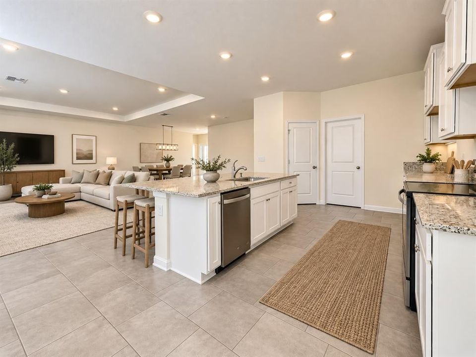
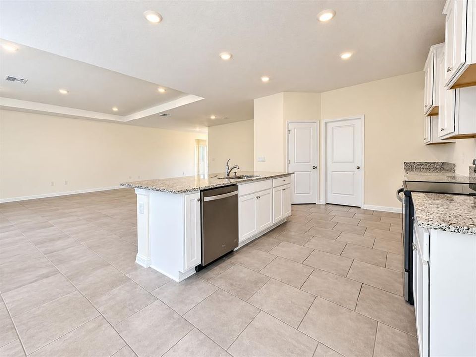
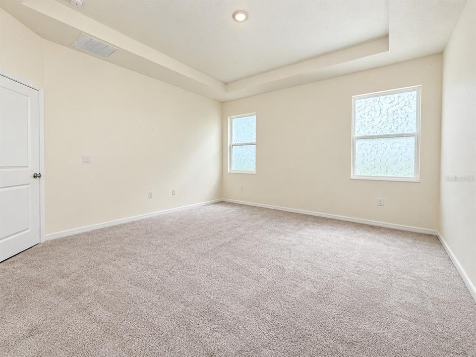
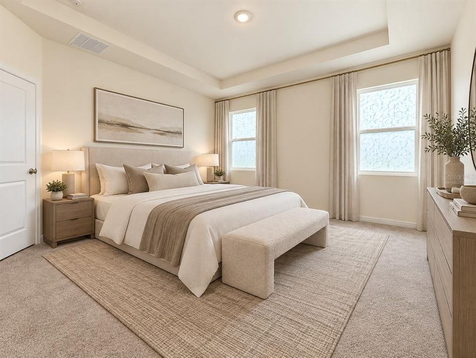
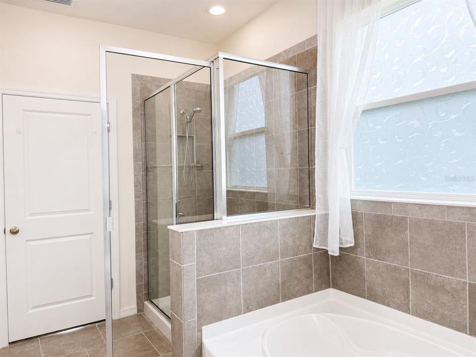
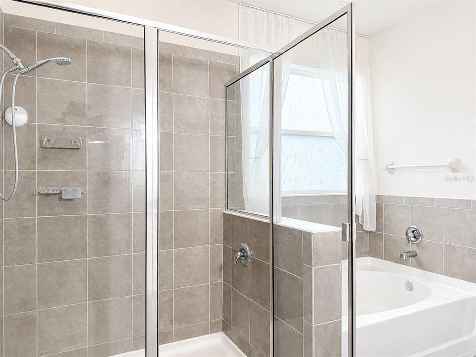
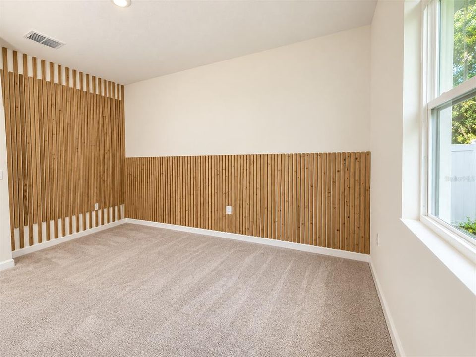
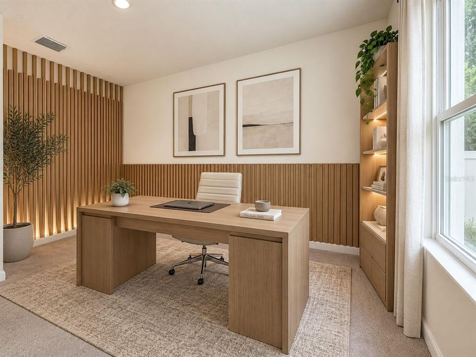
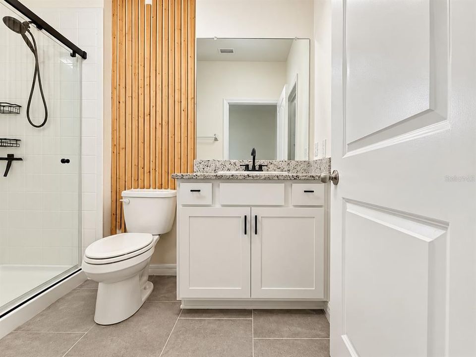
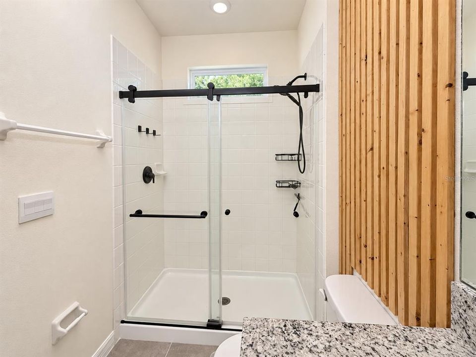
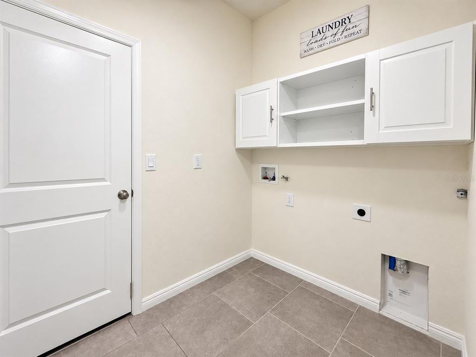
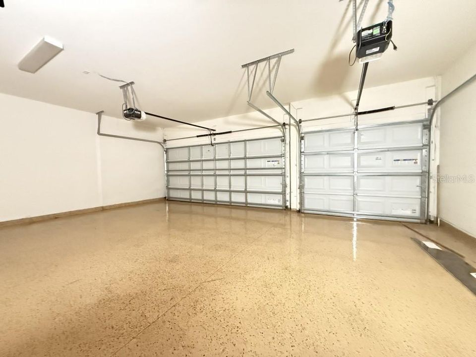
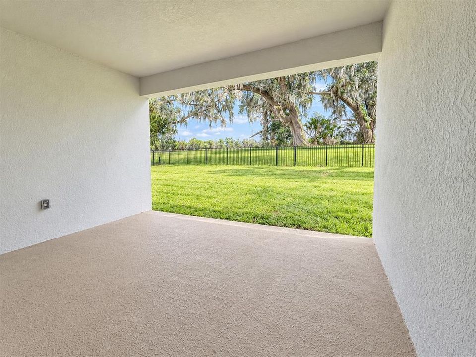
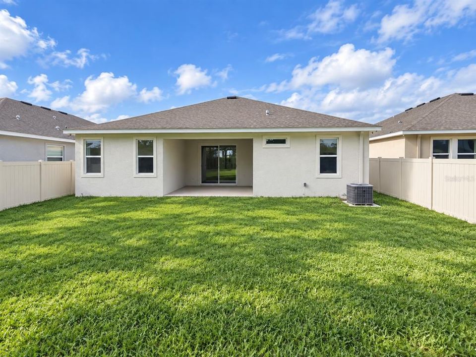
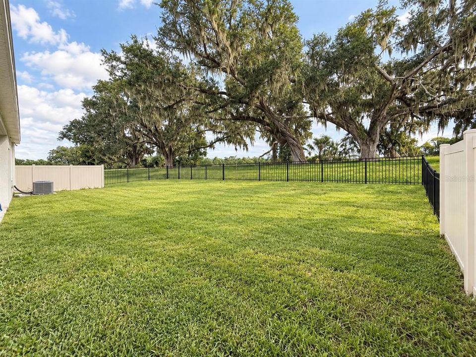
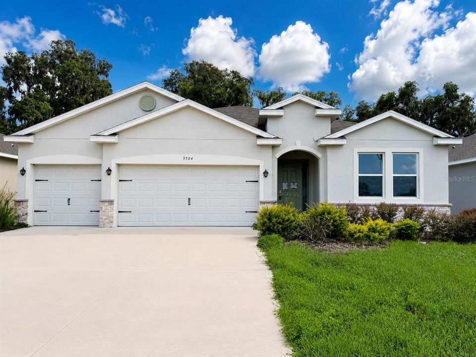
Virtually Staged. Short Sale. SHORT SALE OPPORTUNITY – Subject to third-party/lender approval. Built in 2023 and offering 4 bedrooms, 3 full bathrooms, approximately 2,372 sq. ft. of living space, and a 3-car garage, this single-story home in Farm at Varrea presents a compelling opportunity for buyers looking for a newer home with space, upgrades, and value. Step inside to an open and functional floor plan designed for everyday living and entertaining. The kitchen serves as the heart of the home with quartz countertops, a large center island, stainless-steel appliances, and generous cabinetry, flowing seamlessly into the spacious main living area. The primary suite offers a comfortable retreat with a walk-in closet, dual sinks with quartz countertops, and a walk-in shower. With four bedrooms and three full bathrooms, the layout provides flexibility for guests, a home office, or multi-generational living. Outside, the fully fenced backyard adds privacy and creates a versatile space for pets, gatherings, or simply enjoying the Florida outdoors. A standout feature is the spacious 3-car garage, enhanced with a durable epoxy-coated floor for a clean, finished look and additional flexibility for vehicles, storage, or hobbies. Located in the desirable Farm at Varrea community in Plant City, the home combines a relaxed residential setting with convenient access to I-4, making Tampa, Lakeland, Orlando, and surrounding areas easily accessible. Downtown Plant City, local shopping, dining, entertainment, and the famous Florida Strawberry Festival are all within convenient reach. Built in 2023. 4 bedrooms. 3 full bathrooms. Over 2,300 sq. ft. 3-car garage. Fenced backyard. One opportunity.

Location

Details

Type:
Residential
Parking:
Covered / Driveway / Garage Door Opener
Year Built:
2023
Lot:
0.19 Acres
Heating:
Central
Price/sqft:
$188
Cooling:
Central Air
HOA:
$8

Valuation

Our model vs. what's actually selling nearby.
Estimate
$438,495
$396K – $471K
Confidence Medium
List vs. estimate
At estimate
List $435,000 · -0.8%
List is in line with recent comparable activity.
Price per sq ft
$188
-12.7% vs. city median $215
Based on
14 MLS comparables
Median of recent comparable listings. Sold comps use closing price, active listings use list price.

Highlights

Annual tax
$8,459
2025
HOA
$8/mo
Garage
3 car garage
Pets
Allowed
All facts and features
  • Flooring

    • Carpet

    • Ceramic Tile

    Heating

    • Central

    Cooling

    • Central Air

    Appliances

    • Dishwasher

    • Range

    Other interior features

    • Eating Space In Kitchen

    • High Ceilings

    • Kitchen/Family Room Combo

    • Living Room/Dining Room Combo

    • Split Bedroom

    • Stone Counters

    • Thermostat

    Bedrooms and bathrooms

    • Bedrooms: 4

    • Full bathrooms: 3

  • Parking

    • Covered

    • Driveway

    • Garage Door Opener

    Property

    • Levels: One

    • Exterior Features: Lighting / Sidewalk / Sliding Doors

    Lot

    • Lot: 0.19 Acres

    Other Property Information

    • Parcel Number: P142822C9D00000000046.0

    • Zoning: PD

  • Type and style

    • Property Type: Residential

    • Property Sub Type: Single Family Residence

  • Utility

    • Cable Available

    • Electricity Available

    • Sewer Available

    • Sewer Connected

    • Water Available

  • Other financial information

    • HOA: $8

    • HOA Frequency: Monthly

    • Annual tax amount: $8,460

  • Source details

    • MLS ID: TB8545633

    Other facts

    • Construction Materials: Block / Stucco

    • Foundation Details: Slab

    • Laundry Features: Laundry Room

    • Patio And Porch Features: Deck / Patio

    • Direction Faces: North

    • Garage Spaces: 3

    • Garage: Yes

    • Living Area: 2310

    • Water Source: Public

    • Lot Size Dimensions: 60.2 x 136.51

    • Subdivision Name: VARREA PH 1

Private inquiry
Talk to the advisor on this listing.
Floor plans, HOA docs, off-market comparables, scheduling a private showing — one message, direct to the local specialist.

More like this

For Sale
$434,999
House
4 bds · 2 ba · 2,115 sqft
TIMBER RIDGE, PLANT CITY
3108 LUMBER FALLS DRIVE
For Sale
$459,999
House
4 bds · 3 ba · 2,395 sqft
TIMBER RIDGE, PLANT CITY
3022 PARAPET TERRACE PLACE
New
For Sale
$449,900
House
4 bds · 3 ba · 2,557 sqft
NORTH PARK ISLE, PLANT CITY
4060 CAPRI COAST DRIVE
New
For Sale
$430,000
House
5 bds · 4 ba · 3,354 sqft
NORTH PARK ISLE PH 2C 3B & 4, PLANT CITY
4049 CAPRI COAST DRIVE
For Sale
$349,900
House
3 bds · 2 ba · 1,137 sqft
UNPLATTED, PLANT CITY
414 S WIGGINS ROAD
For Sale
$359,000
House
4 bds · 2 ba · 2,035 sqft
NORTH PARK ISLE PH 1A, PLANT CITY
3804 N MARYLAND AVENUE
For Sale
$365,000
4 bds · 2 ba · 1,976 sqft
HILL SUB, LAKELAND
5118 BENNETT DRIVE
For Sale
$399,900
4 bds · 3 ba · 2,432 sqft
UNPLATTED, PLANT CITY
3858 E KNIGHTS GRIFFIN ROAD

Market around this address

Live counts in the same area.
View all

The multiple listing information is provided by the Stellar MLS from a copyrighted compilation of listings. The compilation of listings and each individual listing are ©2026-present Stellar MLS. All Rights Reserved. The information provided is for consumers' personal, noncommercial use and may not be used for any purpose other than to identify prospective properties consumers may be interested in purchasing. All properties are subject to prior sale or withdrawal. All information provided is deemed reliable but is not guaranteed accurate, and should be independently verified. Listing courtesy of: HOME PRIME REALTY LLC