Sell Your Home
Get a free home valuation
Contact
Tell us about your needs
414 S WIGGINS ROAD

House For Sale
$349,900

BTC: 4.52652005

ETH: 142.87464271

New
3 bds
2 ba
1,137 sqft

Overview

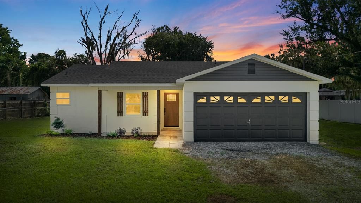
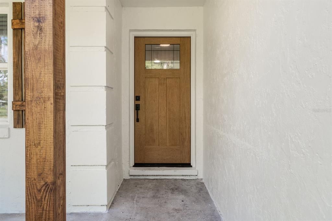
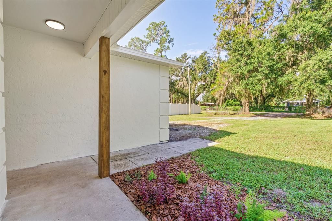
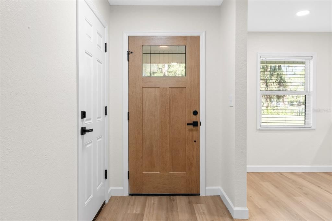
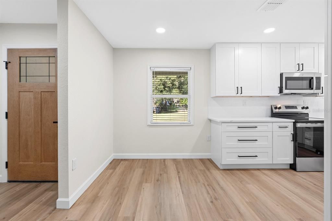
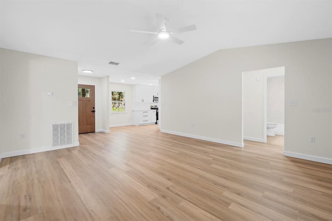
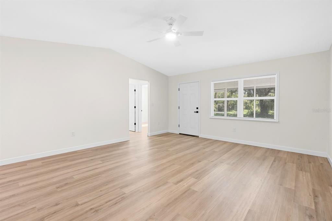
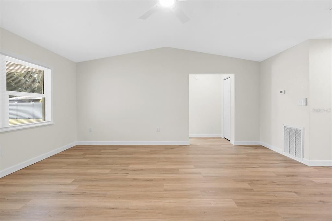
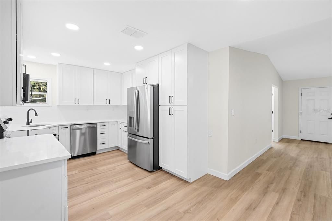
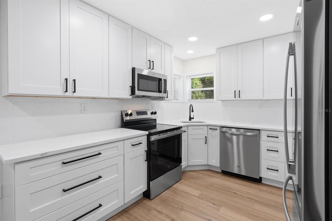
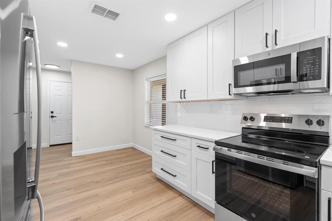
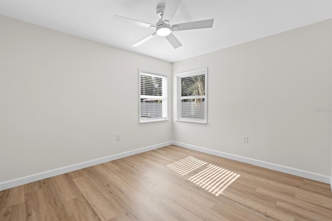
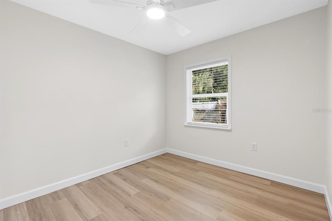
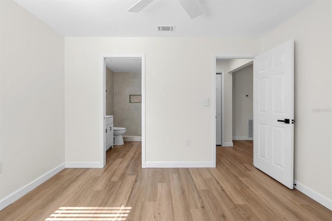
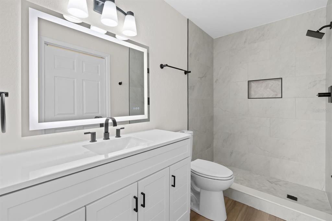
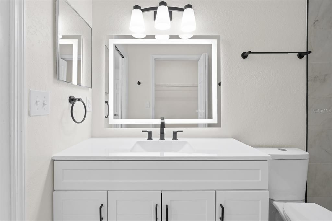
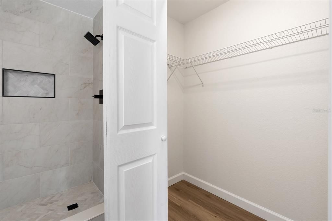
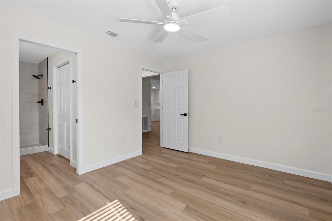
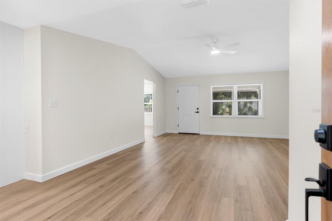
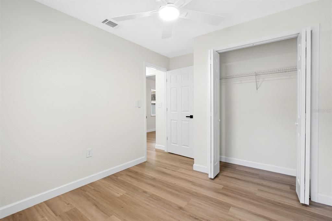
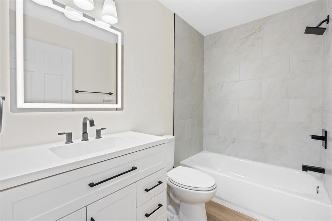
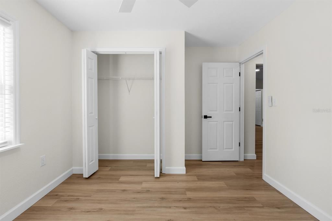
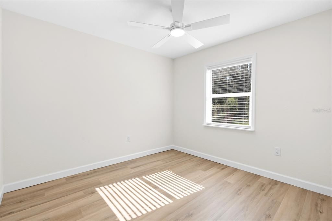
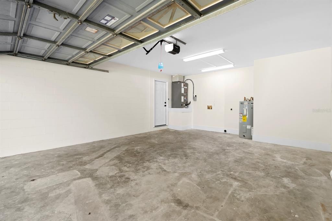
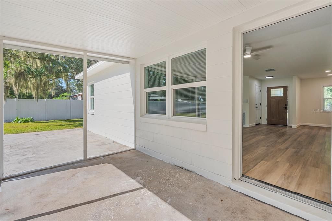
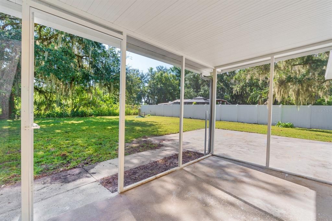
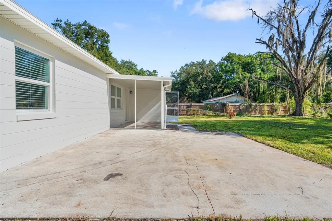
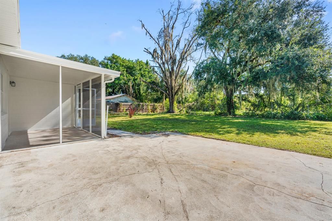
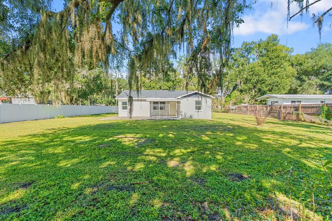
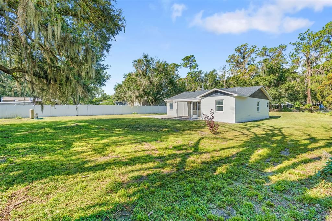
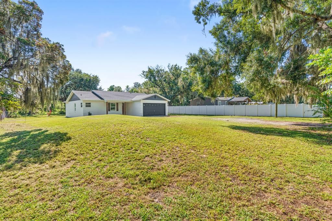
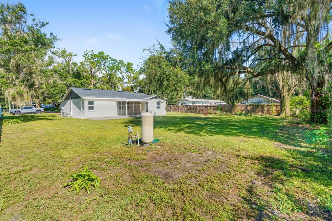
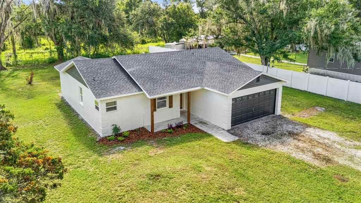
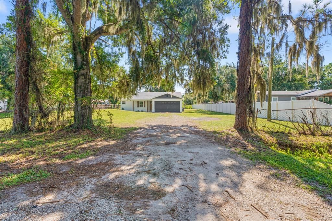
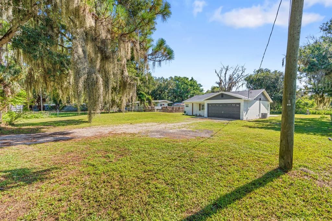
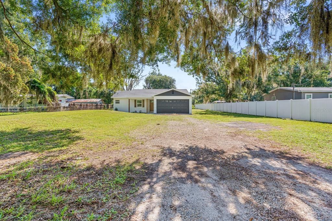
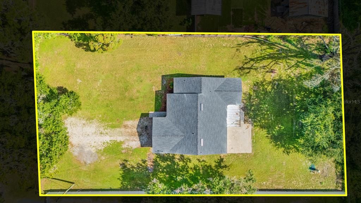
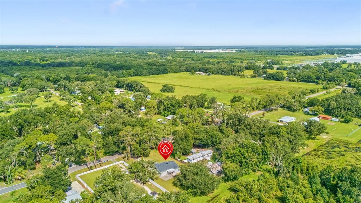
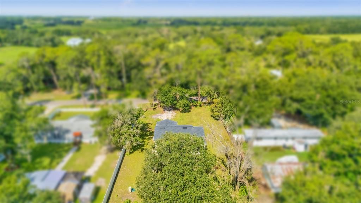
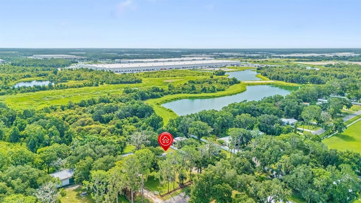
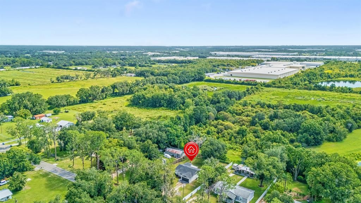
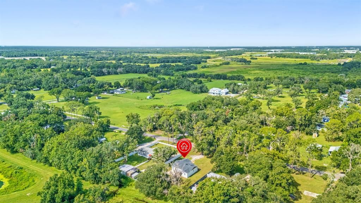
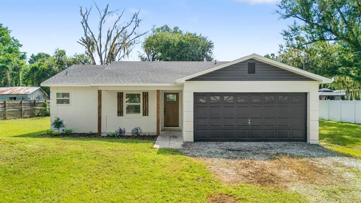
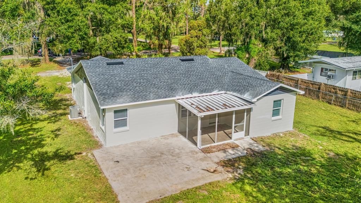
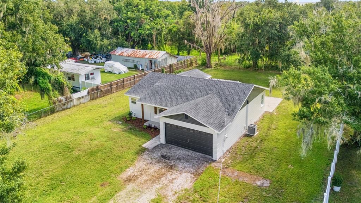
Welcome home to this beautifully renovated 3-bedroom, 2-bath home offering the perfect blend of modern updates, spacious living, and country charm! Step inside to find luxury vinyl plank flooring throughout, fresh interior paint, and a spacious kitchen featuring quartz countertops, stainless steel appliances, and an abundance of cabinet space. The primary suite offers a walk-in closet and a beautifully updated bath with a walk-in tiled shower. Major improvements include a BRAND NEW ROOF AND AC, new windows, and fresh exterior paint giving you peace of mind for years to come. Outside, enjoy nearly half an acre (.40 acres) of fully fenced property, providing plenty of room to spread out, entertain, garden, or simply enjoy the outdoors. A two-car garage provides additional parking and storage. Enjoy the peaceful feel of country living while still being conveniently located close to town, restaurants, shopping, and I-4 for an easy commute. Beautifully updated, move-in ready, and offering the space you've been looking for—this one is a must-see!
Location

Details

Type:
Residential
Parking:
No Data
Year Built:
1995
Lot:
0.40 Acres
Heating:
Central
Price/sqft:
$308
Cooling:
Central Air
HOA:
No Data

Valuation

Our model vs. what's actually selling nearby.
Estimate
$299,900
$192K – $349K
Confidence Low
List vs. estimate
$50K above estimate
List $349,900 · +16.7%
Our model says this listing is priced above recent comparable activity. Room to negotiate.
Price per sq ft
$307
+42.8% vs. city median $215
Based on
9 MLS comparables
Median of recent comparable listings. Sold comps use closing price, active listings use list price.

Highlights

Annual tax
$3,768
2025
Garage
2 car garage
All facts and features
  • Flooring

    • Luxury Vinyl

    Heating

    • Central

    Cooling

    • Central Air

    Appliances

    • Dishwasher

    • Microwave

    • Range

    • Refrigerator

    Other interior features

    • Ceiling Fan(s)

    Bedrooms and bathrooms

    • Bedrooms: 3

    • Full bathrooms: 2

  • Property

    • Levels: One

    • Exterior Features: Other

    Lot

    • Lot: 0.40 Acres

    Other Property Information

    • Parcel Number: U252822ZZZ00000478780.0

    • Zoning: RSC-4

  • Type and style

    • Property Type: Residential

    • Property Sub Type: Single Family Residence

  • Utility

    • Other

  • Other financial information

    • Annual tax amount: $3,769

  • Source details

    • MLS ID: TB8544423

    Other facts

    • Construction Materials: Block

    • Foundation Details: Slab

    • Laundry Features: In Garage

    • Direction Faces: West

    • Garage Spaces: 2

    • Attached Garage: Yes

    • Garage: Yes

    • Living Area: 1137

    • Water Source: Well

    • Lot Size Dimensions: 95 x 175

    • Subdivision Name: UNPLATTED

Private inquiry
Talk to the advisor on this listing.
Floor plans, HOA docs, off-market comparables, scheduling a private showing — one message, direct to the local specialist.

More like this

New
For Sale
$300,000
House
3 bds · 1 ba · 1,264 sqft
OAKVIEW ESTATES PH ONE, PLANT CITY
3010 OAKVIEW LANE
New
For Sale
$249,900
House
3 bds · 1 ba · 900 sqft
MARSHALL TERRACE, PLANT CITY
1803 E OHIO STREET
New
For Sale
$299,000
House
3 bds · 2 ba · 1,200 sqft
BOBBY WIGGINS SUB, PLANT CITY
1801 BETHUNE DRIVE
For Sale
$409,178
House
3 bds · 2 ba · 1,898 sqft
TIMBER RIDGE, PLANT CITY
3023 PARAPET TERRACE
For Sale
$390,000
House
3 bds · 2 ba · 1,844 sqft
VARREA PH 1, PLANT CITY
3504 CRESCENT PEAK WAY
For Sale
$313,950
House
3 bds · 2 ba · 1,566 sqft
NORTH PARK ISLE PH 2A, PLANT CITY
1663 HAZY SEA DRIVE
For Sale
$379,900
House
3 bds · 3 ba · 1,846 sqft
CARILLON LAKES PH 2, LAKELAND
3007 BELLFLOWER WAY
For Sale
$320,000
House
3 bds · 2 ba · 1,348 sqft
KINGS VILLAGE, PLANT CITY
619 S WILKINS AVENUE

Market around this address

Live counts in the same area.
View all

The multiple listing information is provided by the Stellar MLS from a copyrighted compilation of listings. The compilation of listings and each individual listing are ©2026-present Stellar MLS. All Rights Reserved. The information provided is for consumers' personal, noncommercial use and may not be used for any purpose other than to identify prospective properties consumers may be interested in purchasing. All properties are subject to prior sale or withdrawal. All information provided is deemed reliable but is not guaranteed accurate, and should be independently verified. Listing courtesy of: SK REALTY