Sell Your Home
Get a free home valuation
Contact
Tell us about your needs
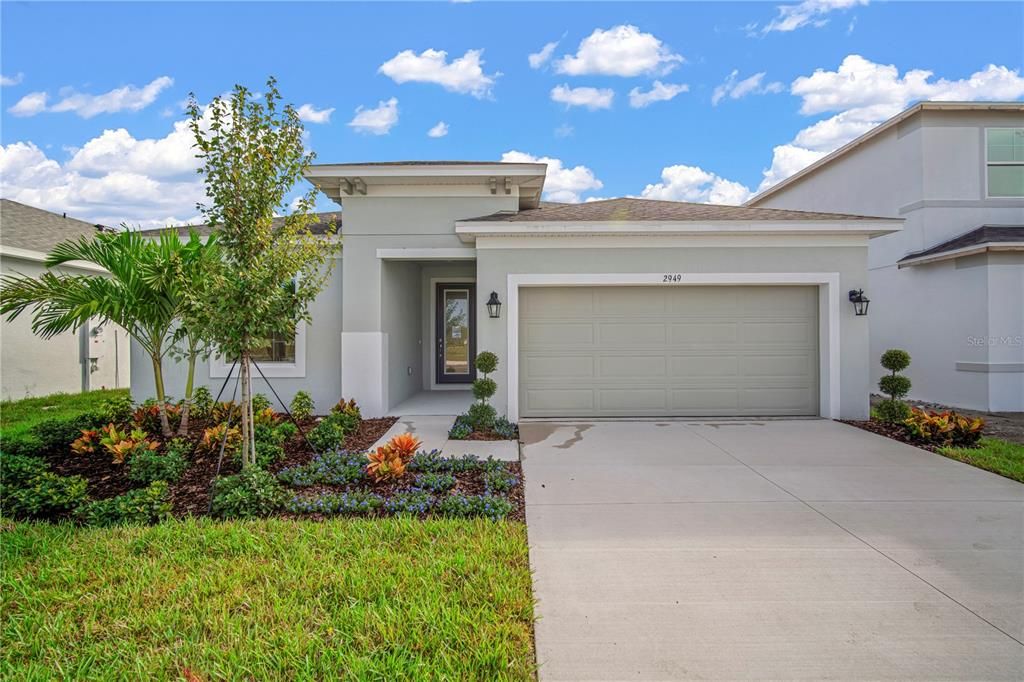
2949 STEWART CREEK CIRCLE

House Active With Contract
$429,990

BTC: 5.34281809

ETH: 176.80509868

-$82K (2026/07/08)
364 days
4 bds
2 ba
1,805 sqft

Overview

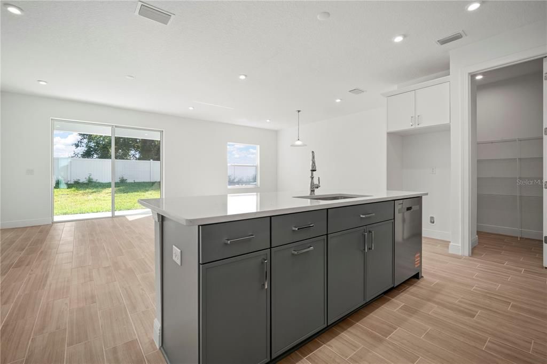
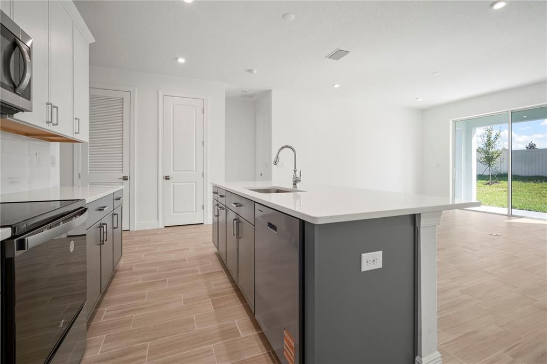
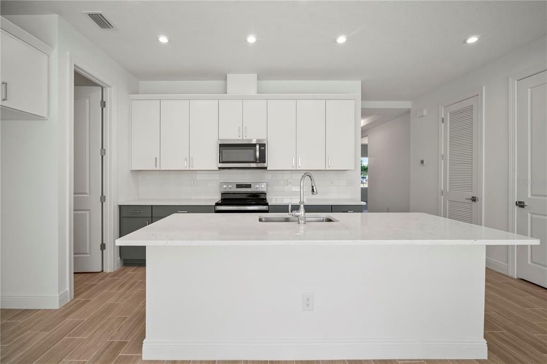
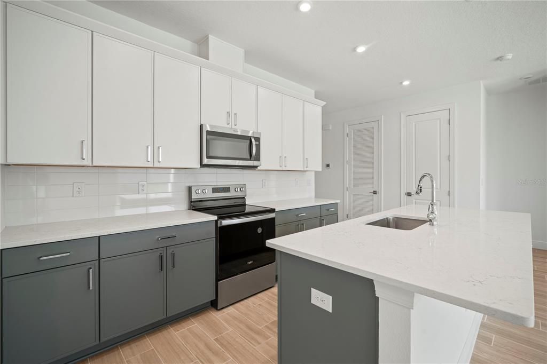
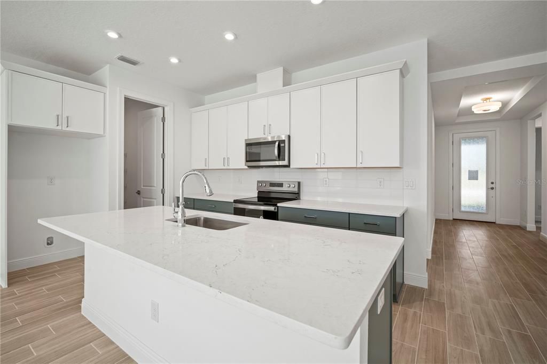
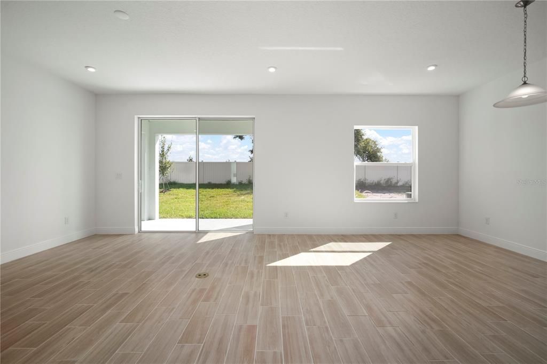
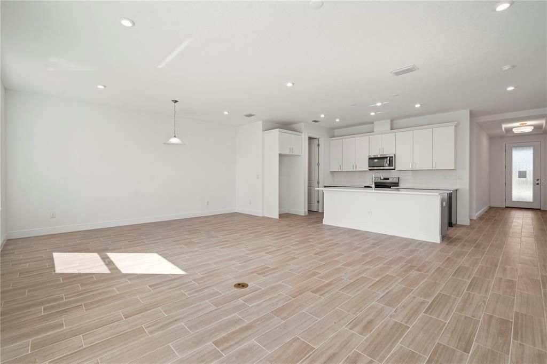
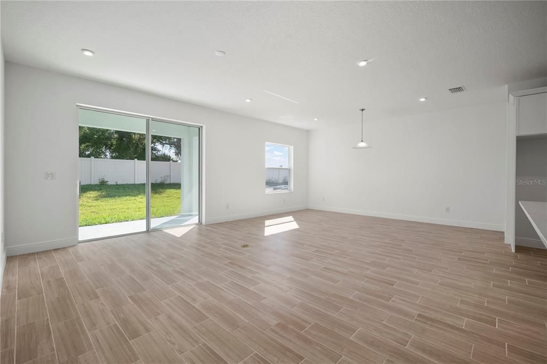
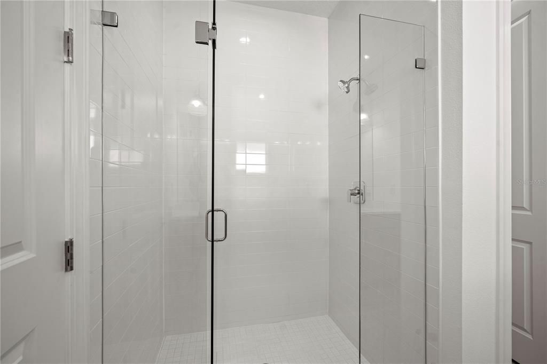
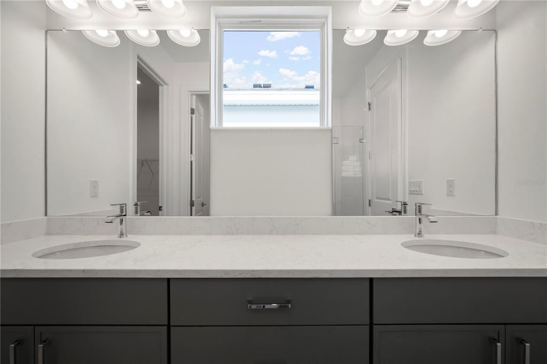
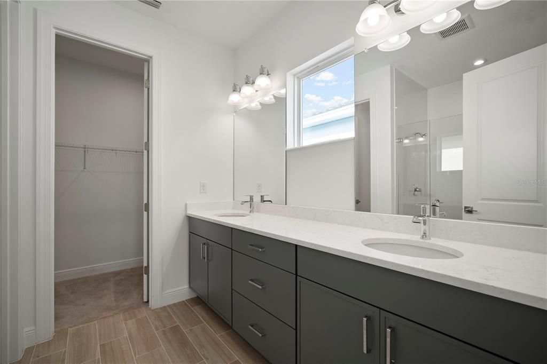
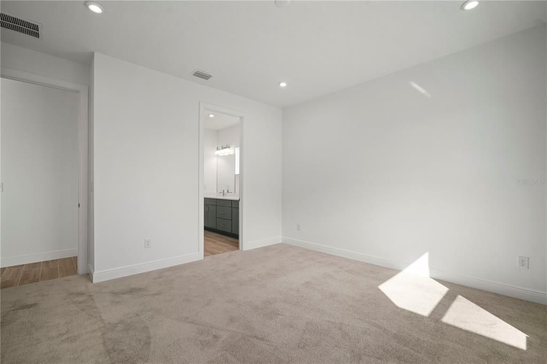
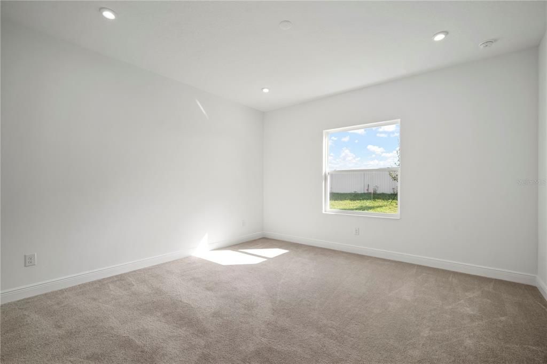
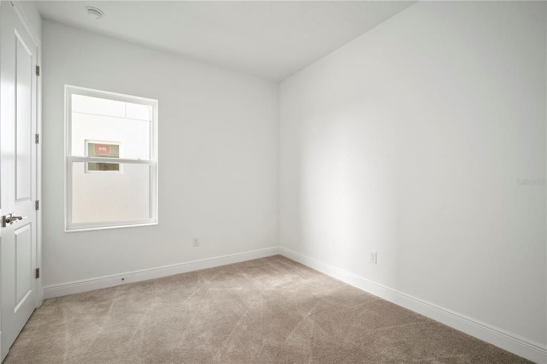
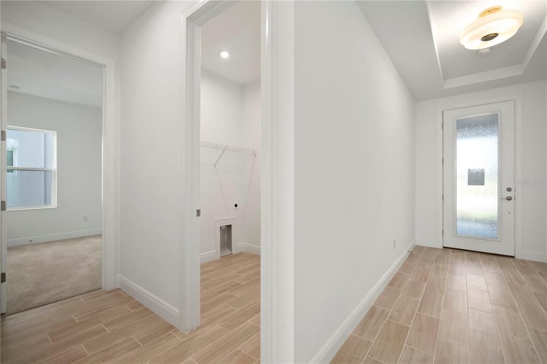
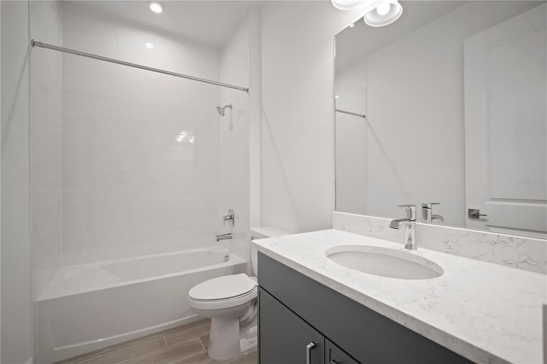
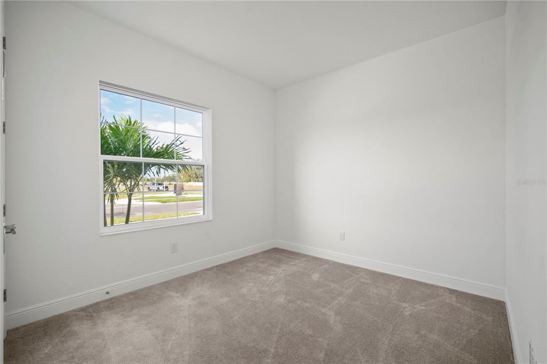
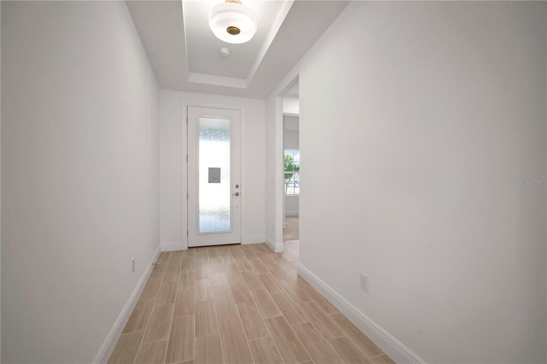
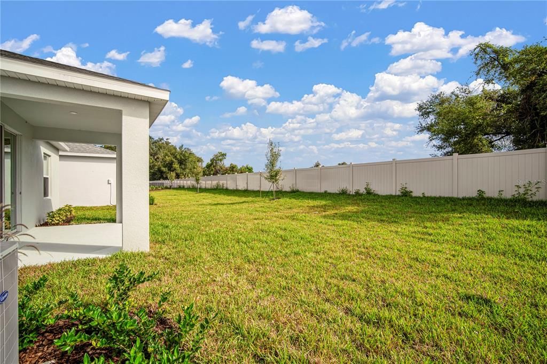
Welcome to this beautifully designed 4-bedroom, 2-bath home offering 1,805 square feet of thoughtfully planned livingspace. Step inside to find an open and inviting floor plan that seamlessly blends comfort and functionality. The spacious great room flowseffortlessly into the kitchen and dining areas, creating the perfect setting for everyday living and entertaining. The kitchen features moderncabinetry, ample counter space, and a large island ideal for casual gatherings. The owner’s suite provides a private retreat with a well-appointedensuite bath, dual vanities, walk-in shower, and generous walk-in closet. Three additional bedrooms and a full bath provides plenty of space for family, guests, or a home office. Enjoy the convenience of a versatile layout, abundant natural light, and quality finishes throughout. Theoutdoor living space and backyard provide the perfect setting for relaxing evenings or weekend get-togethers. This home delivers both style andpracticality in one of the area’s most desirable locations. Don’t miss your chance to make it yours!

Location

Details

Type:
Residential
Parking:
No Data
Year Built:
2025
Lot:
0.13 Acres
Heating:
Electric
Price/sqft:
$238
Cooling:
Central Air
HOA:
$275

Valuation

Our model vs. what's actually selling nearby.
Estimate
$349,400
$332K – $363K
Confidence High
List vs. estimate
$80K above estimate
List $429,990 · +23.1%
Our model says this listing is priced above recent comparable activity. Room to negotiate.
Price per sq ft
$238
+14.4% vs. city median $208
Based on
46 MLS comparables
Median of recent comparable listings. Sold comps use closing price, active listings use list price.

Highlights

HOA
$275/qtr
Garage
2 car garage
Pets
Allowed
All facts and features
  • Flooring

    • Carpet

    • Ceramic Tile

    Heating

    • Electric

    Cooling

    • Central Air

    Appliances

    • Dishwasher

    • Disposal

    • Electric Water Heater

    • Microwave

    • Range

    Other interior features

    • In Wall Pest System

    • Kitchen/Family Room Combo

    • Solid Surface Counters

    • Solid Wood Cabinets

    • Split Bedroom

    • Thermostat

    • Tray Ceiling(s)

    • Walk-In Closet(s)

    Bedrooms and bathrooms

    • Bedrooms: 4

    • Full bathrooms: 2

  • Property

    • Levels: One

    • Exterior Features: Gray Water System / Irrigation System / Sidewalk

    Lot

    • Lot: 0.13 Acres

    Other Property Information

    • Parcel Number: P152822D6Y00000000016.0

    • Zoning: PUD

  • Type and style

    • Property Type: Residential

    • Property Sub Type: Single Family Residence

  • Utility

    • Electricity Connected

    • Fiber Optics

    • Sewer Connected

    • Sprinkler Recycled

    • Street Lights

    • Underground Utilities

    • Water Connected

  • Other financial information

    • HOA: $275

    • HOA Frequency: Quarterly

  • Source details

    • MLS ID: TB8421999

    Other facts

    • Construction Materials: Block

    • Foundation Details: Slab

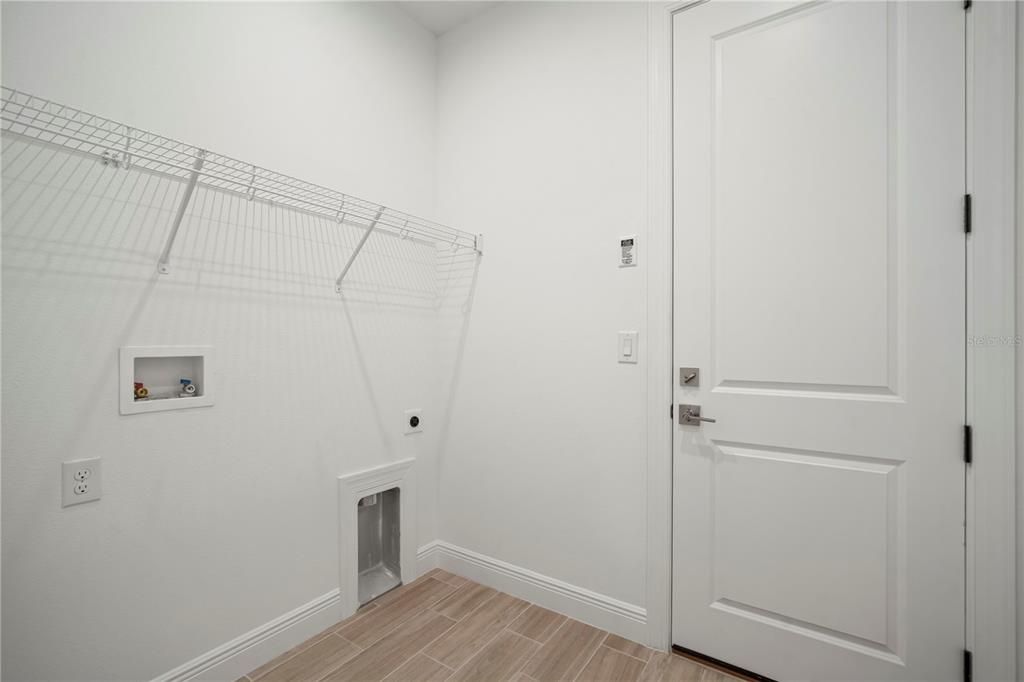
    • Laundry Features: Laundry Room

    • Direction Faces: West

    • Garage Spaces: 2

    • Attached Garage: Yes

    • Garage: Yes

    • Living Area: 1805

    • Water Source: Public

    • Subdivision Name: FIELDSTONE

Private inquiry
Talk to the advisor on this listing.
Floor plans, HOA docs, off-market comparables, scheduling a private showing — one message, direct to the local specialist.

More like this

Active With Contract
$455,000
House
3 bds · 2 ba · 1,928 sqft
SHANNON ESTATES, PLANT CITY
414 SHANNON ESTATES COURT
Active With Contract
$472,980
House
4 bds · 3 ba · 3,313 sqft
VARREA, PLANT CITY
3515 HARVEST GARDENS LOOP
New
Active With Contract
$325,000
House
3 bds · 2 ba · 1,560 sqft
FARM AT VARREA, PLANT CITY
4542 HIDDEN FARM DRIVE
New
Active With Contract
$500,000
House
3 bds · 2 ba · 1,883 sqft
UNPLATTED, PLANT CITY
302 N WEBB ROAD
New
Active With Contract
$361,590
House
4 bds · 2 ba · 1,828 sqft
VARREA, PLANT CITY
4328 HIDDEN FARM DRIVE
Active With Contract
$349,900
House
3 bds · 2 ba · 1,137 sqft
UNPLATTED, PLANT CITY
414 S WIGGINS ROAD
-$18K
Active With Contract
$420,000
House
4 bds · 3 ba · 2,756 sqft
VARREA, PLANT CITY
3513 HARVEST GARDEN LOOP
-$2K
Active With Contract
$400,000
House
5 bds · 3 ba · 2,605 sqft
VARREA, PLANT CITY
3526 HARVEST GARDENS LOOP

Market around this address

Live counts in the same area.
View all

The multiple listing information is provided by the Stellar MLS from a copyrighted compilation of listings. The compilation of listings and each individual listing are ©2026-present Stellar MLS. All Rights Reserved. The information provided is for consumers' personal, noncommercial use and may not be used for any purpose other than to identify prospective properties consumers may be interested in purchasing. All properties are subject to prior sale or withdrawal. All information provided is deemed reliable but is not guaranteed accurate, and should be independently verified. Listing courtesy of: HARTNEY REALTY & DEVELOPMENT