Sell Your Home
Get a free home valuation
Contact
Tell us about your needs
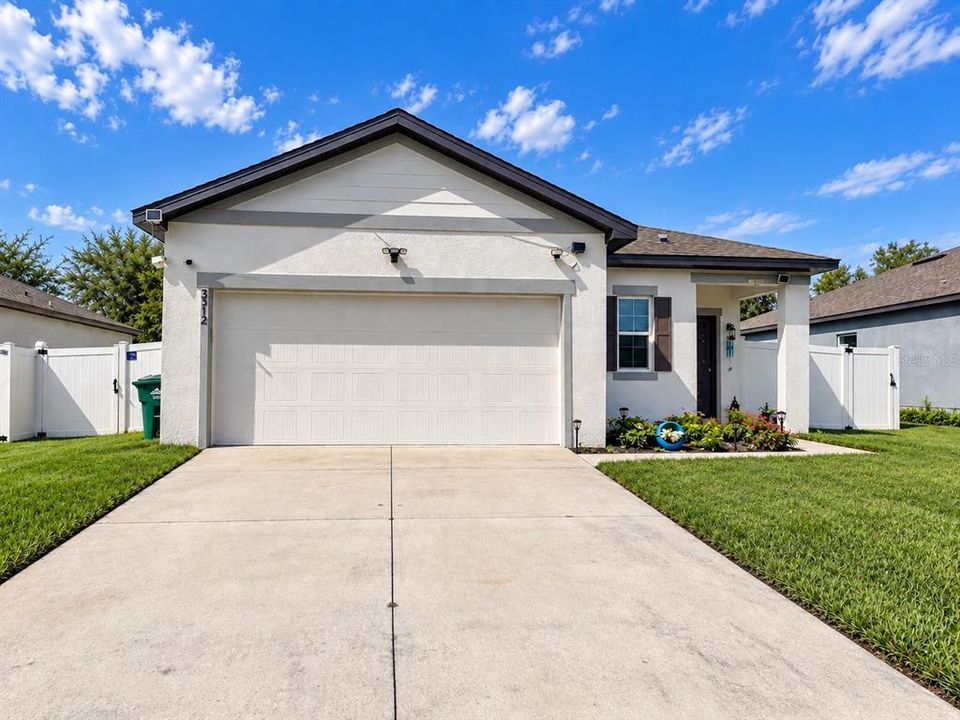
3512 FERNANDA DRIVE

House For Sale
$340,000

BTC: 4.46780552

ETH: 136.00000000

New
3 bds
2 ba
1,537 sqft

Overview

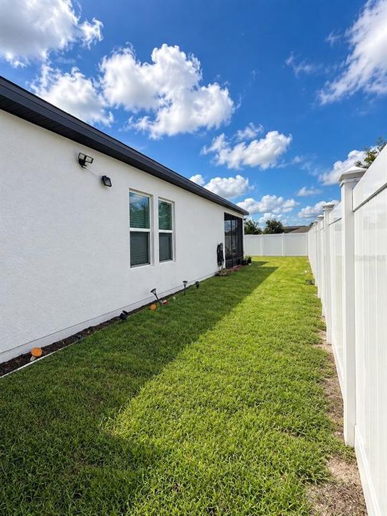
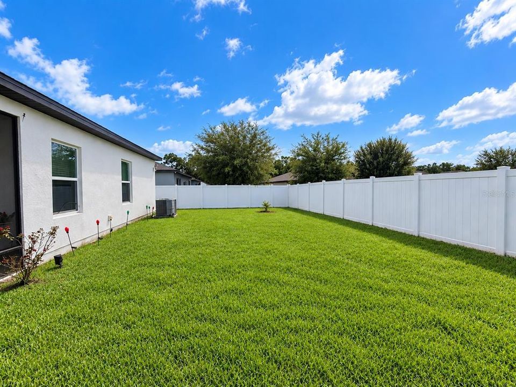
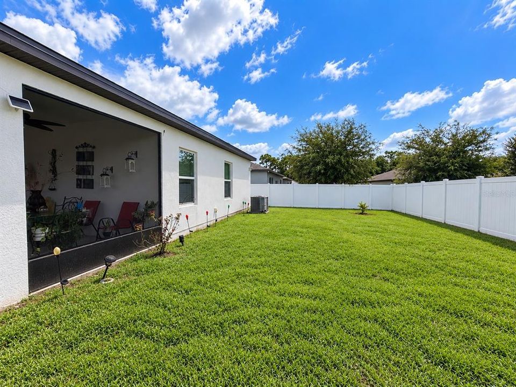
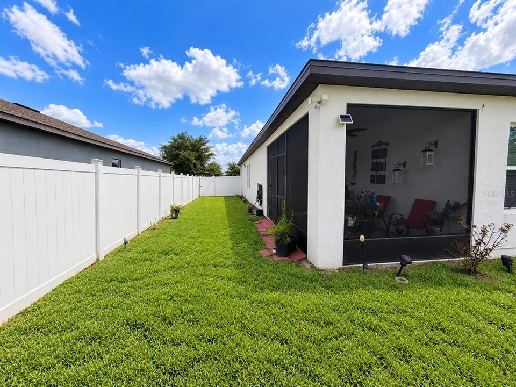
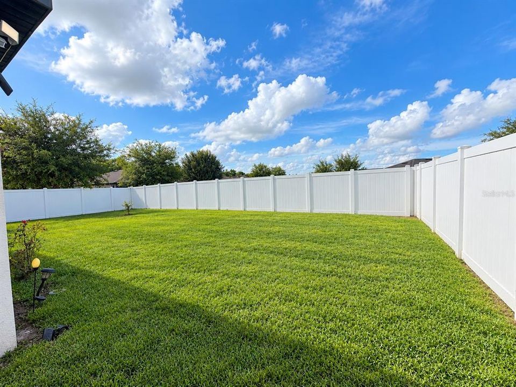
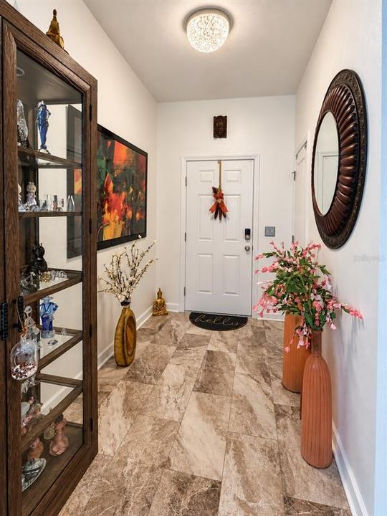
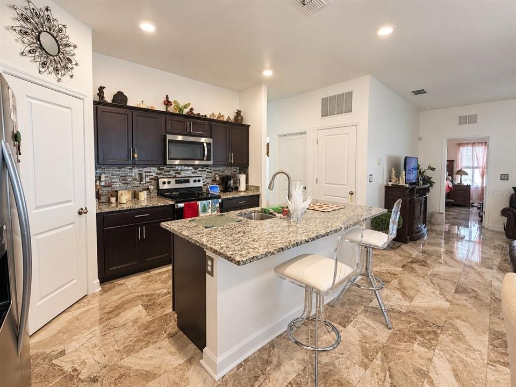
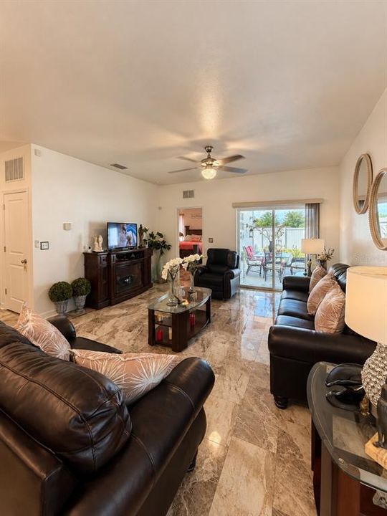
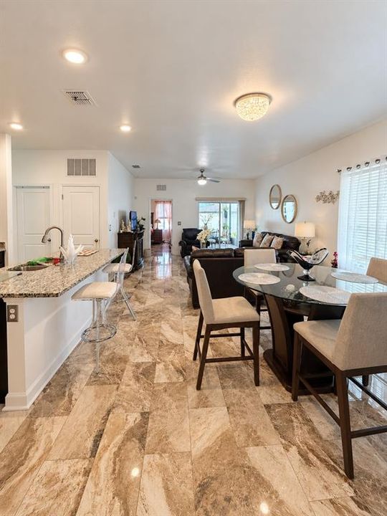
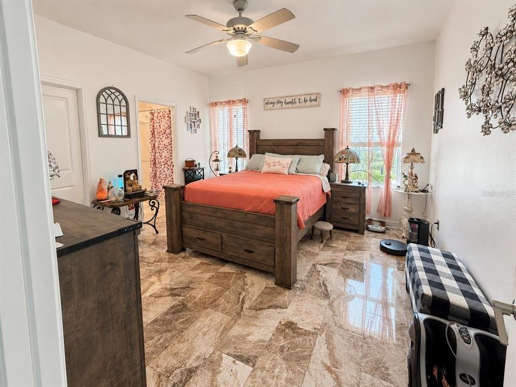
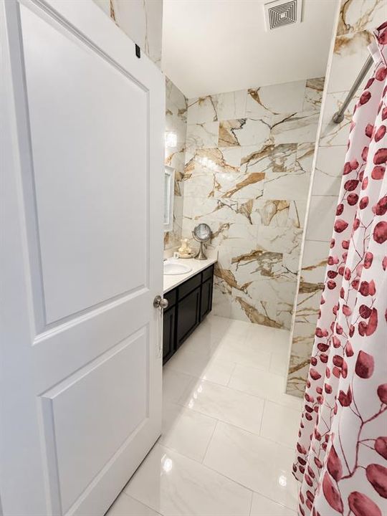
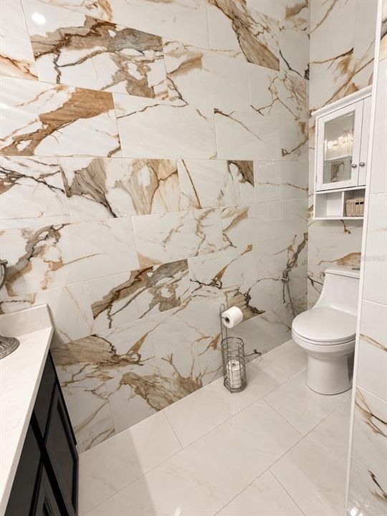
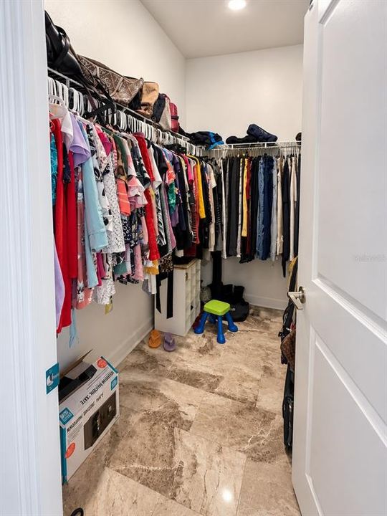
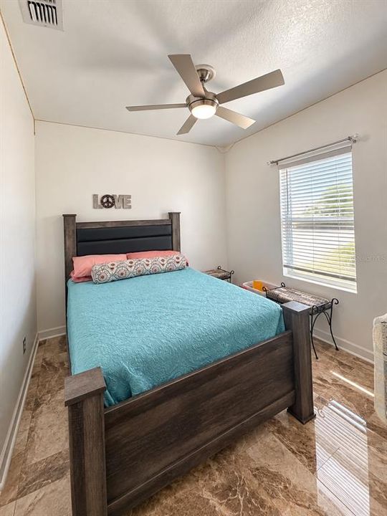
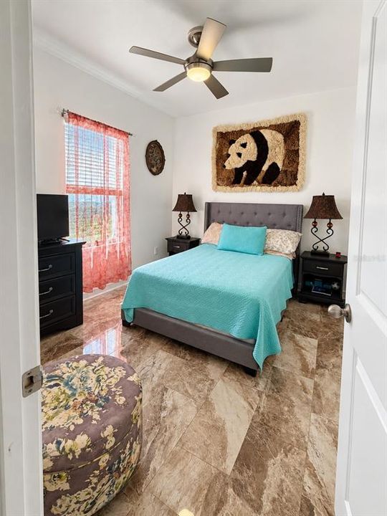
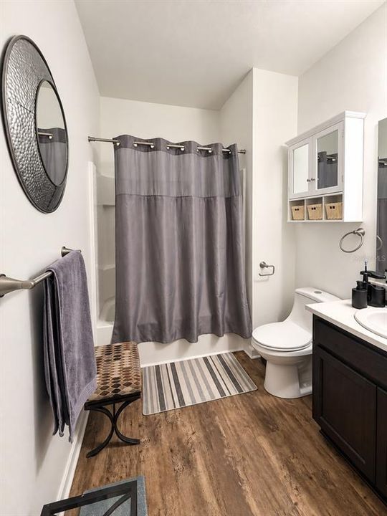
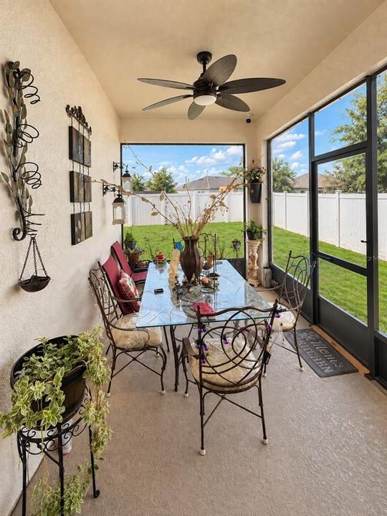
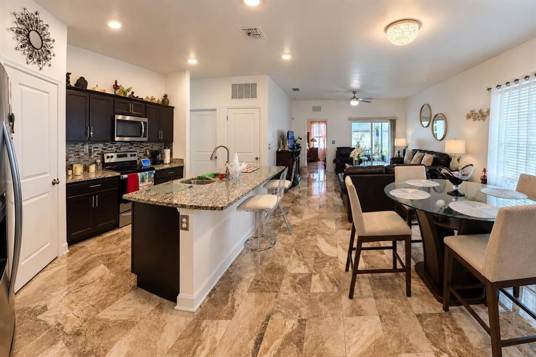
Welcome to 3512 Fernanda Drive! This beautifully updated 3-bedroom, 2-bath home offers an inviting open-concept layout. The kitchen sits at the heart of the home and features a spacious island with granite countertops, stainless steel appliances, updated cabinetry, and an easy flow into the dining and living areas. Recent updates include beautiful porcelain tile flooring throughout the main living areas and bedrooms, fresh interior paint, and upgraded decorative light fixtures that add style and character throughout the home. The cohesive flooring and fresh finishes create a bright, polished, and move-in-ready feel. Step outside to enjoy the covered rear porch, now screened in with an access door, creating a comfortable extension of the living space that's perfect for morning coffee, relaxing evenings, or simply enjoying Florida living. The backyard also features a new vinyl privacy fence, providing added privacy and a clean, finished look. Located in an established Deltona community with access to a community pool, the home is conveniently situated near shopping, dining, grocery stores, and major roadways, including I-4 and SR 415, with easy access to Sanford, New Smyrna Beach, and surrounding areas. Washer and dryer are included at full asking price. With stylish updates, an open floor plan, granite countertops, porcelain tile flooring, fresh paint, upgraded lighting, a fenced backyard, and screened outdoor living space, this home is ready for its next chapter. Come see what makes 3512 Fernanda Drive feel like home!

Location

Details

Type:
Residential
Parking:
No Data
Year Built:
2021
Lot:
0.16 Acres
Heating:
Central / Electric
Price/sqft:
$221
Cooling:
Central Air
HOA:
$68

Valuation

Our model vs. what's actually selling nearby.
Estimate
$310,445
$256K – $347K
Confidence Low
List vs. estimate
$29K above estimate
List $340,000 · +9.5%
Our model says this listing is priced above recent comparable activity. Room to negotiate.
Price per sq ft
$221
+6.7% vs. city median $207
Based on
24 MLS comparables
Median of recent comparable listings. Sold comps use closing price, active listings use list price.

Highlights

Annual tax
$5,568
2025
HOA
$68/mo
Community Pool, Maintenance Grounds, Pool Maintenance
Garage
2 car garage
Pets
Allowed
All facts and features
  • Flooring

    • Porcelain Tile

    • Tile

    Heating

    • Central

    • Electric

    Cooling

    • Central Air

    Appliances

    • Dishwasher

    • Disposal

    • Dryer

    • Electric Water Heater

    • Ice Maker

    • Microwave

    • Range

    • Range Hood

    • Refrigerator

    • Washer

    Other interior features

    • Ceiling Fan(s)

    • High Ceilings

    • Kitchen/Family Room Combo

    • Living Room/Dining Room Combo

    • Open Floorplan

    • Primary Bedroom Main Floor

    • Split Bedroom

    • Thermostat

    • Walk-In Closet(s)

    • Window Treatments

    Bedrooms and bathrooms

    • Bedrooms: 3

    • Full bathrooms: 2

  • Property

    • Levels: One

    • Exterior Features: Lighting / Private Yard / Sidewalk / Sliding Doors

    Lot

    • Lot: 0.16 Acres

    Other Property Information

    • Parcel Number: 823002000420

    • Zoning: SINGLE FAM

  • Type and style

    • Property Type: Residential

    • Property Sub Type: Single Family Residence

  • Utility

    • Cable Connected

    • Electricity Connected

    • Phone Available

    • Water Connected

  • Other financial information

    • HOA: $68

    • HOA Frequency: Monthly

    • Annual tax amount: $5,568

  • Source details

    • MLS ID: V4951286

    Other facts

    • Construction Materials: Stucco

    • Foundation Details: Slab

    • Laundry Features: Electric Dryer Hookup / Inside / Laundry Room / Washer Hookup

    • Direction Faces: Southwest

    • Garage Spaces: 2

    • Attached Garage: Yes

    • Garage: Yes

    • Living Area: 1537

    • Water Source: Public

    • Subdivision Name: FERNANDA PLACE PH 1

Private inquiry
Talk to the advisor on this listing.
Floor plans, HOA docs, off-market comparables, scheduling a private showing — one message, direct to the local specialist.

More like this

For Sale
$355,000
House
4 bds · 2 ba · 2,098 sqft
DELTONA LAKES UNIT 43, DELTONA
3046 BLAINE CIRCLE
New
For Sale
$369,000
House
3 bds · 2 ba · 1,611 sqft
DELTONA LAKES UNIT 40, DELTONA
1096 PRESCOTT BOULEVARD
New
For Sale
$259,900
House
4 bds · 1 ba · 1,290 sqft
DELTONA LAKES UNIT 74, DELTONA
2280 HAGEN AVENUE
New
For Sale
$270,000
House
3 bds · 2 ba · 960 sqft
DELTONA LAKES UNIT 67, DELTONA
1336 NADINE DRIVE
For Sale
$410,000
House
4 bds · 2 ba · 2,044 sqft
DELTONA LAKES UNIT 43, DELTONA
1674 KEELING DRIVE
For Sale
$325,000
House
3 bds · 2 ba · 1,537 sqft
FERNANDA PLACE, DELTONA
1005 WANDERER DRIVE
For Sale
$290,000
House
2 bds · 1 ba · 1,200 sqft
DELTONA LAKES, DELTONA
97 S COURTLAND BOULEVARD
For Sale
$379,000
House
3 bds · 2 ba · 1,613 sqft
DELTONA LAKES UNIT 36, DELTONA
3237 NEWMARK DRIVE

Market around this address

Live counts in the same area.
View all

The multiple listing information is provided by the Stellar MLS from a copyrighted compilation of listings. The compilation of listings and each individual listing are ©2026-present Stellar MLS. All Rights Reserved. The information provided is for consumers' personal, noncommercial use and may not be used for any purpose other than to identify prospective properties consumers may be interested in purchasing. All properties are subject to prior sale or withdrawal. All information provided is deemed reliable but is not guaranteed accurate, and should be independently verified. Listing courtesy of: LPT REALTY, LLC