Sell Your Home
Get a free home valuation
Contact
Tell us about your needs
3512 MERIVALE DRIVE

House For Sale
$575,000

BTC: 6.94864048

ETH: 236.43092105

10 days
4 bds
3 ba
2,159 sqft

Overview

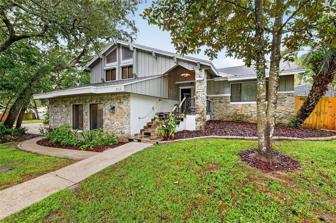
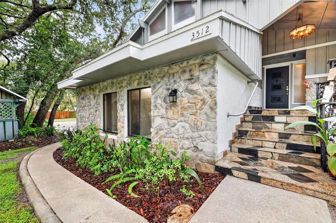
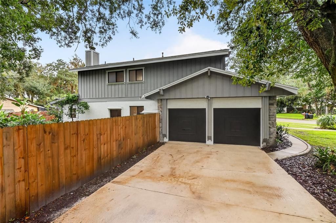
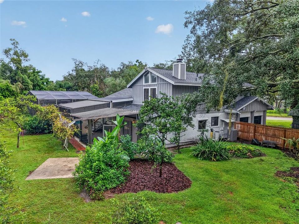
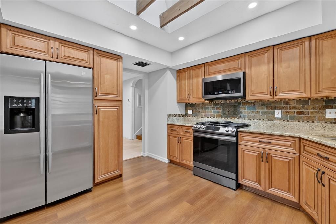
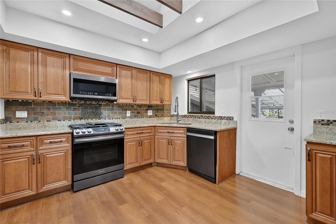
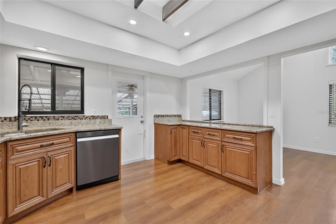
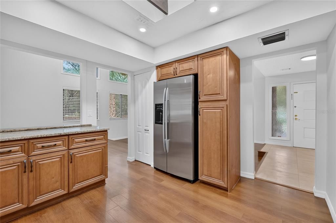
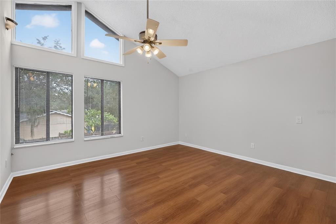
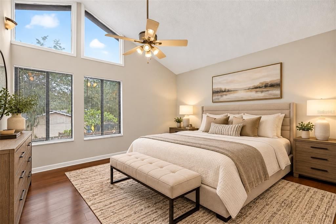
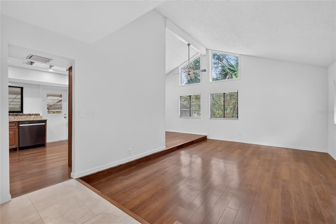
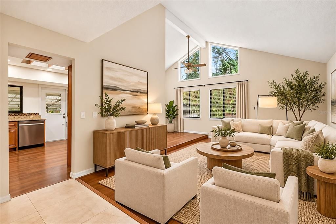
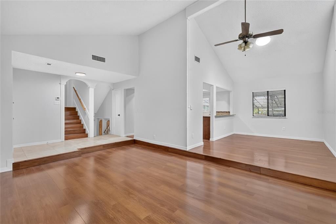
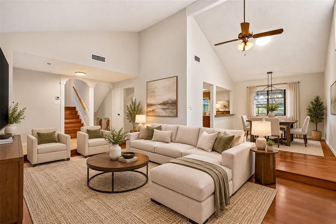
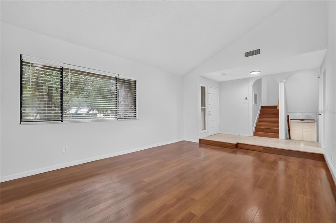
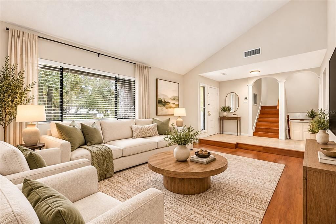
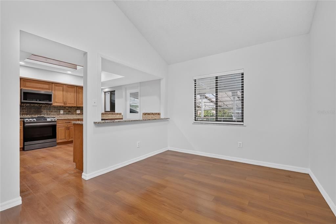
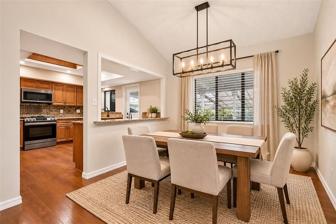
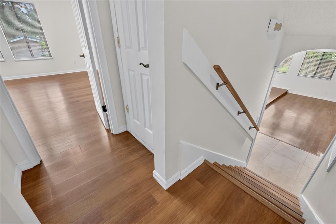
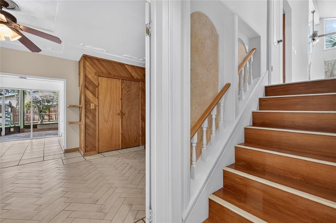
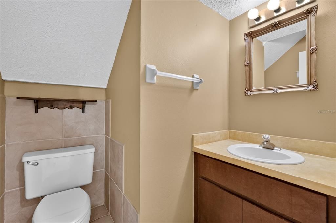
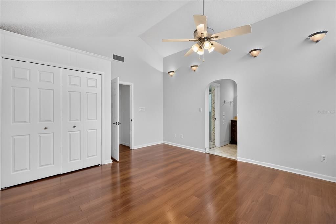
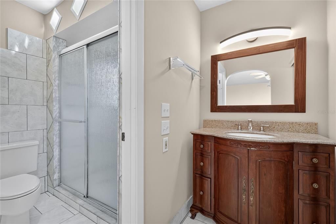
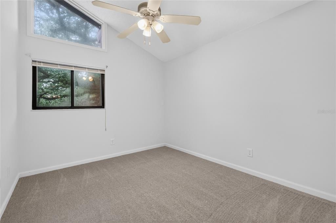
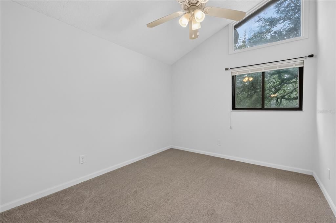
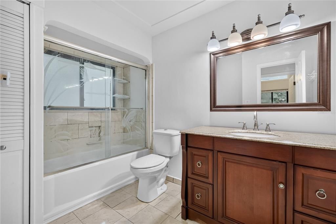
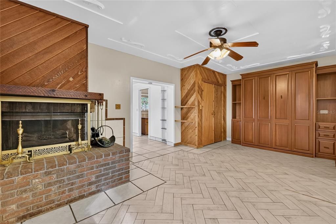
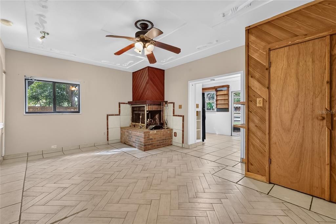
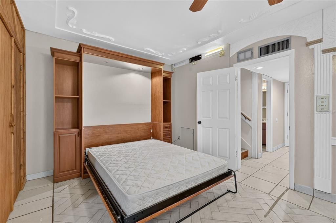
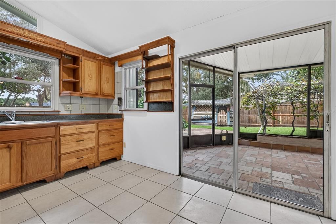
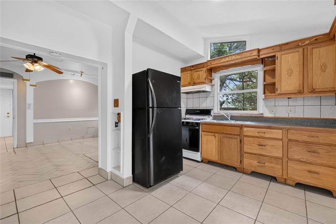
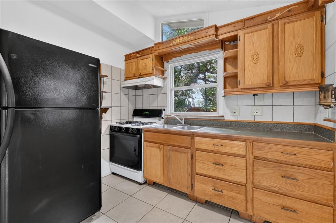
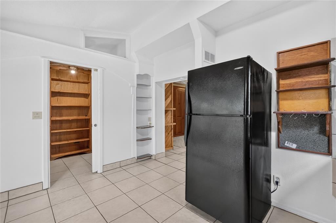
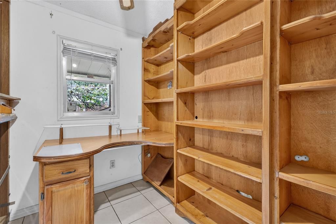
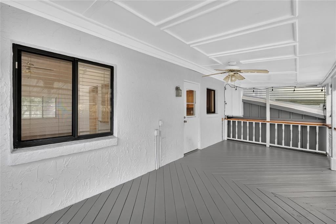
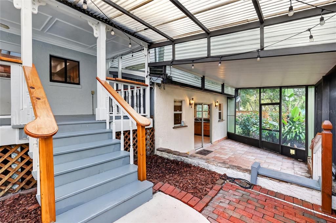
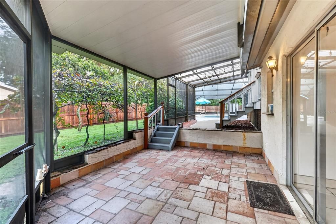
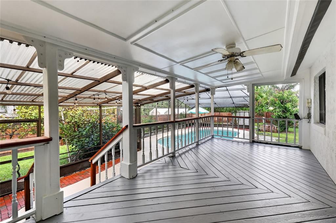
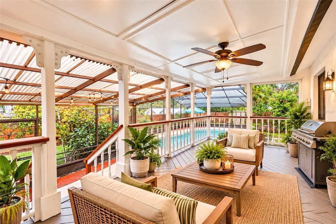
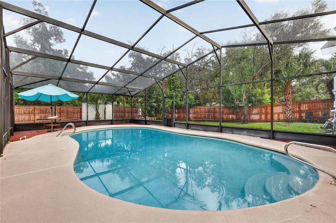
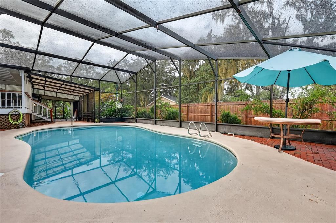
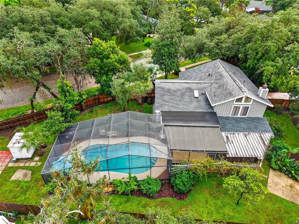
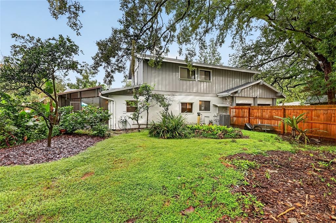
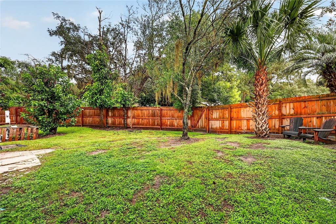
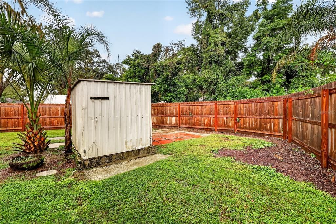
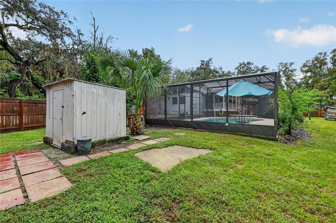
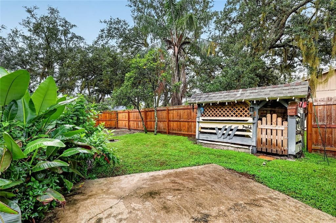
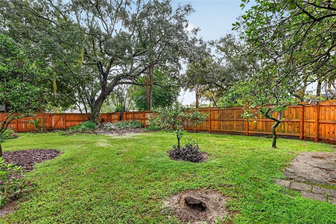
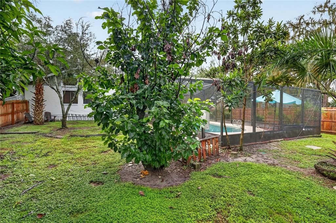
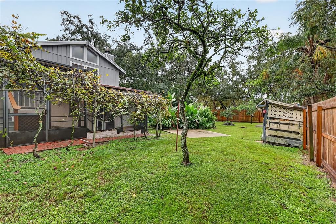
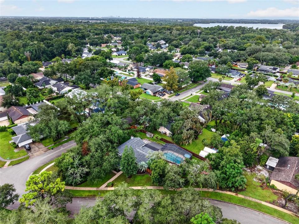
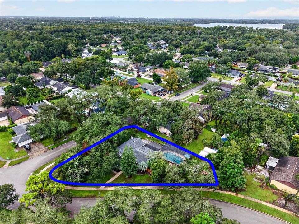
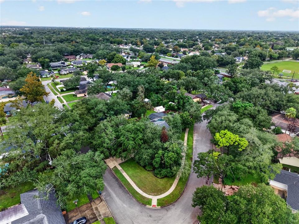
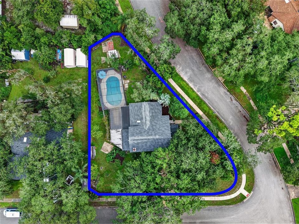
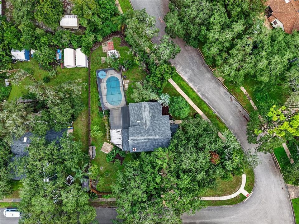
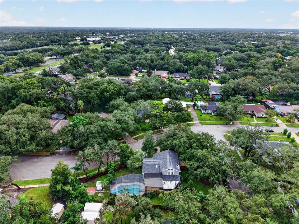
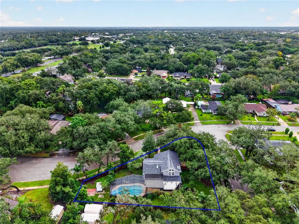
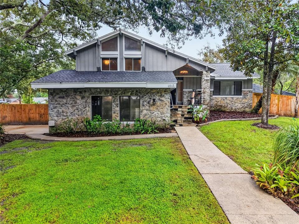
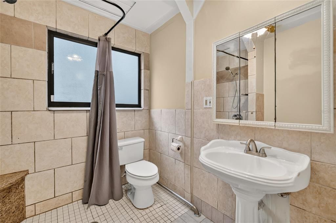
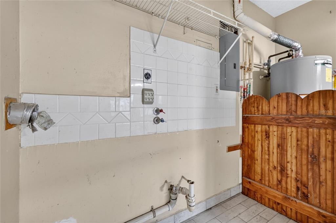
Virtually Staged. Welcome to this spacious pool home in desirable Howell Cove, perfectly situated on an oversized corner lot just under half an acre and directly across from Red Bug Lake Park. With a fully fenced yard, generous indoor and outdoor living spaces, and numerous recent improvements, this home offers flexibility, comfort, and an outstanding location. Recent upgrades include a beautifully remodeled kitchen, resurfaced swimming pool, fresh interior paint throughout the main living area and upstairs bedroom, and new carpeting. Major systems have also been updated, with the roof and HVAC replaced in 2025 and the hot water heater replaced in 2020. One of the home's standout features is the versatile lower level, which can function as a private one-bedroom, one-bath studio-style living space. Complete with a fireplace and convenient pull-out Murphy bed, this area is ideal for guests, extended family, a home office, or additional living space. The home is also equipped with natural gas, including a gas stove, gas water heater, and gas heat—providing both convenience and efficiency.
Location

Details

Type:
Residential
Parking:
No Data
Year Built:
1978
Lot:
0.42 Acres
Heating:
Central / Natural Gas / Heat Pump
Price/sqft:
$266
Cooling:
Central Air
HOA:
$50

Valuation

Our model vs. what's actually selling nearby.
Estimate
$575,000
$558K – $775K
Confidence Low
List vs. estimate
At estimate
List $575,000 · +0.0%
List is in line with recent comparable activity.
Price per sq ft
$266
+14.4% vs. city median $232
Based on
5 MLS comparables
Median of recent comparable listings. Sold comps use closing price, active listings use list price.

Highlights

Annual tax
$3,483
2025
HOA
$50/yr
Pool
In Ground
Pets
Not allowed
All facts and features
  • Flooring

    • Carpet

    • Ceramic Tile

    • Engineered Hardwood

    • Marble

    • Hardwood

    Heating

    • Central

    • Natural Gas

    • Heat Pump

    Cooling

    • Central Air

    Appliances

    • Dishwasher

    • Disposal

    • Gas Cooktop

    • Gas Water Heater

    • Microwave

    • Refrigerator

    Other interior features

    • Cathedral Ceiling(s)

    • Ceiling Fan(s)

    • High Ceilings

    • L Dining

    • PrimaryBedroom Upstairs

    • Skylight(s)

    • Solid Surface Counters

    • Solid Wood Cabinets

    • Stone Counters

    • Thermostat

    • Window Treatments

    Bedrooms and bathrooms

    • Bedrooms: 4

    • Bathrooms: 1

    • Full bathrooms: 3

  • Property

    • Levels: Three Or More

    • Pool Private: Yes

    • Exterior Features: Irrigation System / Lighting / Private Entrance / Private Mailbox / Private Yard / Rain Gutters / Sidewalk / Sliding Doors

    Lot

    • Lot: 0.42 Acres

    Other Property Information

    • Parcel Number: 2321305010F000100

    • Zoning: R-1AA

  • Type and style

    • Property Type: Residential

    • Property Sub Type: Single Family Residence

  • Utility

    • Cable Connected

    • Electricity Connected

    • Natural Gas Connected

    • Phone Available

    • Sewer Connected

    • Street Lights

    • Water Connected

  • Other financial information

    • HOA: $50

    • HOA Frequency: Annually

    • Annual tax amount: $3,484

  • Source details

    • MLS ID: O6448722

    Other facts

    • Construction Materials: Stone / Stucco / Wood Siding

    • Foundation Details: Block / Slab

    • Fireplace Features: Basement / Living Room / Wood Burning

    • Laundry Features: Electric Dryer Hookup / Gas Dryer Hookup / In Garage / Inside

    • Pool Features: In Ground / Gunite / Lighting / Screen Enclosure

    • Window Features: Aluminum Frames

    • Direction Faces: East

    • Fireplace: Yes

    • Garage: Yes

    • Living Area: 2159

    • Water Source: Public

    • Subdivision Name: HOWELL COVE 1ST SEC

Private inquiry
Talk to the advisor on this listing.
Floor plans, HOA docs, off-market comparables, scheduling a private showing — one message, direct to the local specialist.

More like this

For Sale
$479,900
House
3 bds · 2 ba · 1,647 sqft
VILLAGE GREEN, WINTER PARK
7536 VILLAGE GREEN DRIVE
New
For Sale
$415,900
House
3 bds · 2 ba · 1,412 sqft
EASTBROOK SUB UNIT 8, WINTER PARK
3409 FERNDELL DRIVE
New
For Sale
$460,000
Townhouse
3 bds · 2 ba · 2,076 sqft
ENCLAVE AT HAWKS CREST, WINTER PARK
2356 SHADOWLAND LOOP
New
For Sale
$479,999
House
3 bds · 2 ba · 1,776 sqft
WINTER WOODS UNIT 01, WINTER PARK
2219 WINTER WOODS BOULEVARD
New
For Sale
$575,000
House
3 bds · 2 ba · 2,031 sqft
GARDEN LAKE ESTATES UNIT 2, WINTER PARK
1931 ASTER DRIVE
New
For Sale
$529,900
House
4 bds · 2 ba · 1,983 sqft
AUTUMN GLEN PH 3, WINTER PARK
2174 SHADYHILL TERRACE
New
For Sale
$550,000
House
4 bds · 2 ba · 2,300 sqft
FOREST BROOK 2ND SEC, MAITLAND
616 LAKE HOWELL ROAD
New
For Sale
$559,000
House
3 bds · 2 ba · 2,292 sqft
OAK FOREST UNIT 2A, WINTER SPRINGS
1008 FOREST CIRCLE

Market around this address

Live counts in the same area.
View all

The multiple listing information is provided by the Stellar MLS from a copyrighted compilation of listings. The compilation of listings and each individual listing are ©2026-present Stellar MLS. All Rights Reserved. The information provided is for consumers' personal, noncommercial use and may not be used for any purpose other than to identify prospective properties consumers may be interested in purchasing. All properties are subject to prior sale or withdrawal. All information provided is deemed reliable but is not guaranteed accurate, and should be independently verified. Listing courtesy of: LUXE PROPERTIES