Sell Your Home
Get a free home valuation
Contact
Tell us about your needs
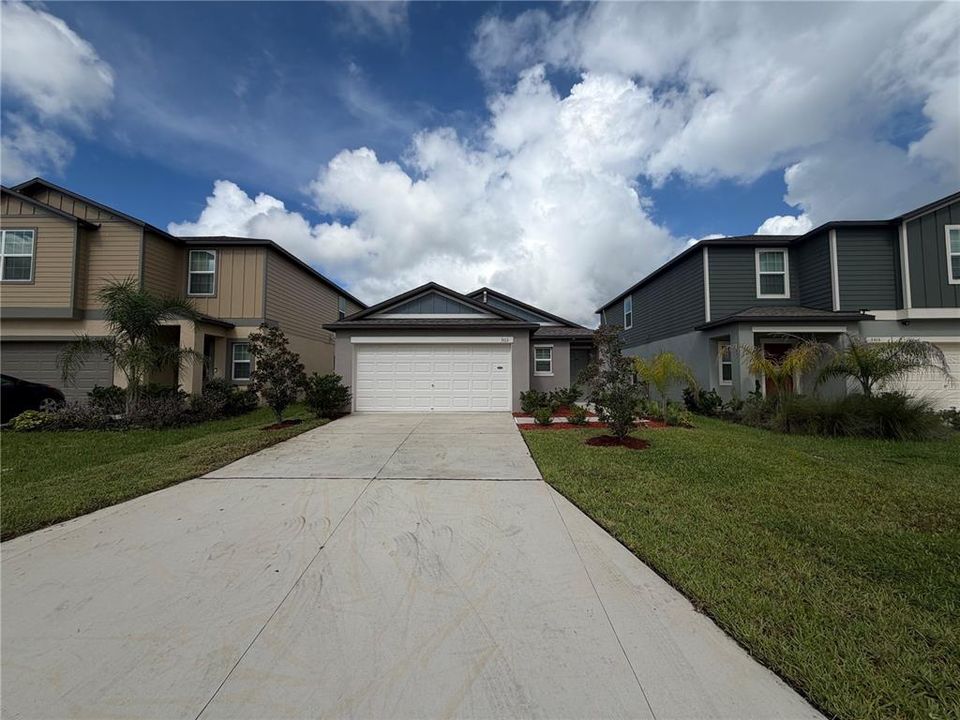
3513 RADIANT MOUNTAIN DRIVE

House For Sale
$320,000

BTC: 4.00000000

ETH: 128.00000000

1 days
3 bds
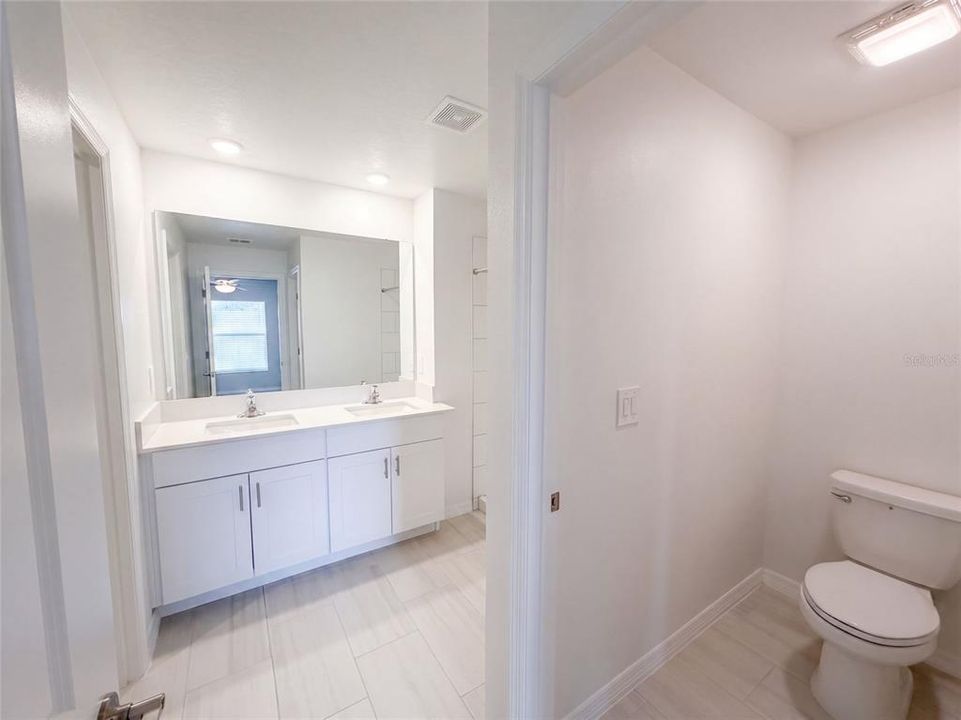
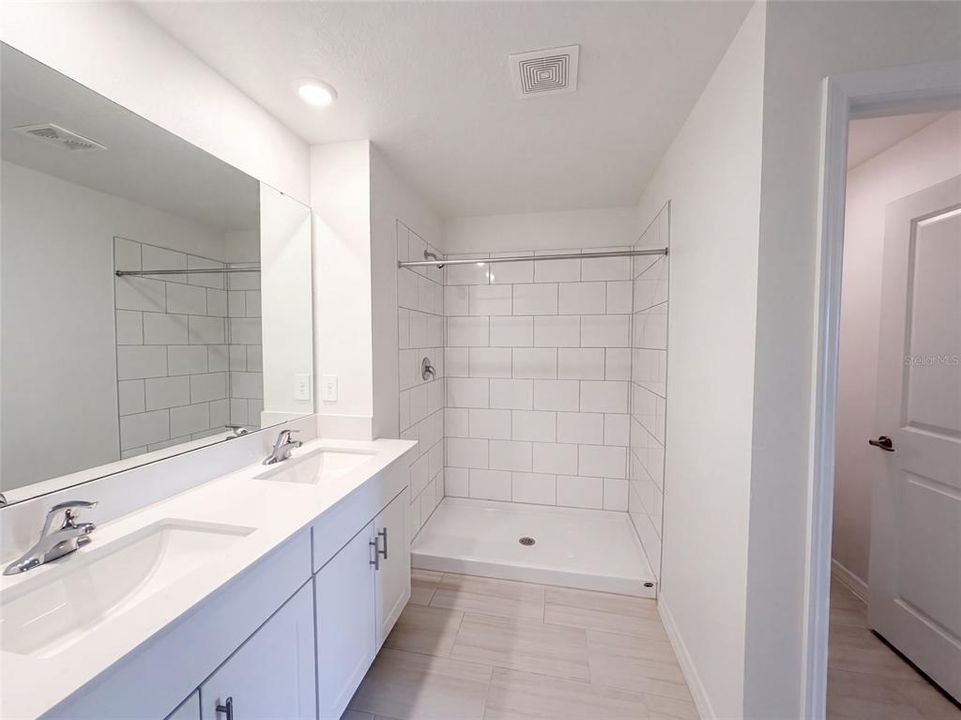
2 ba
1,451 sqft

Overview

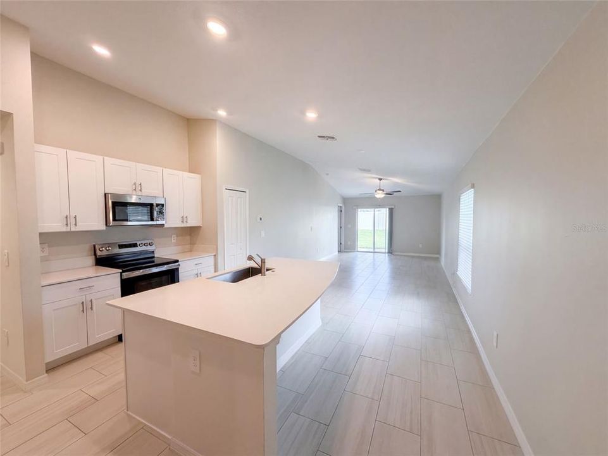
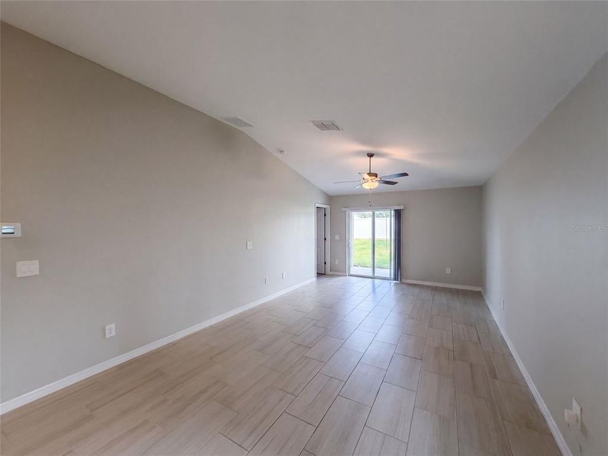
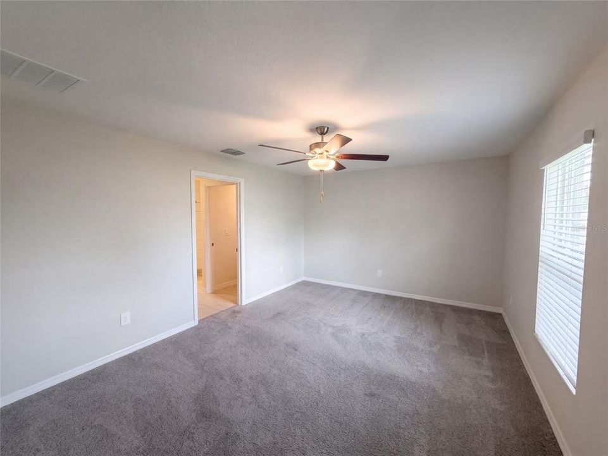
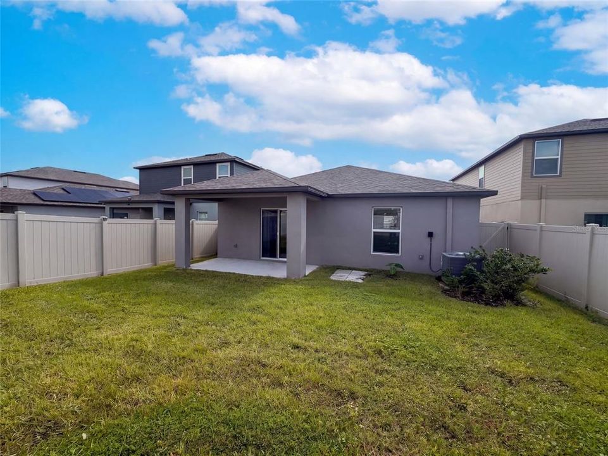
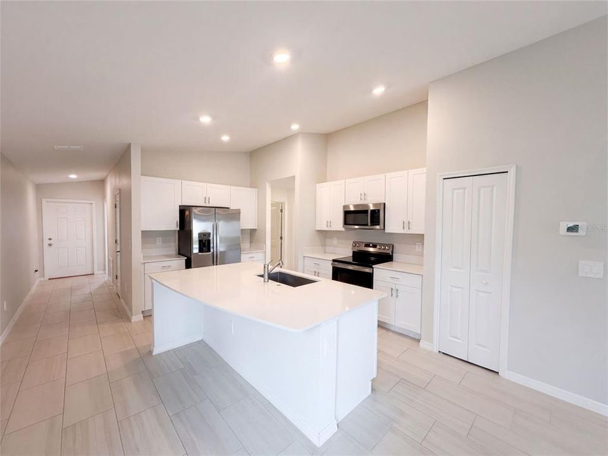
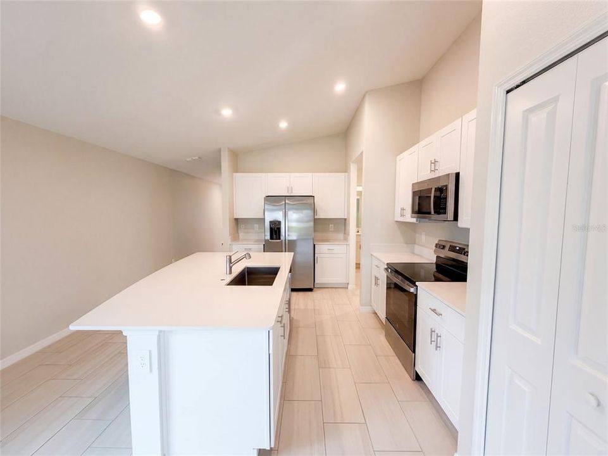
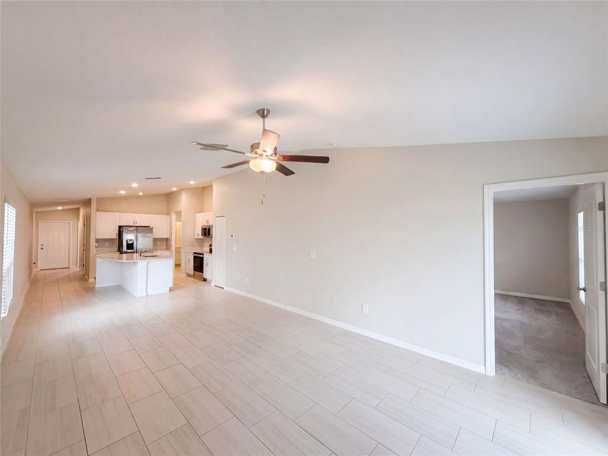
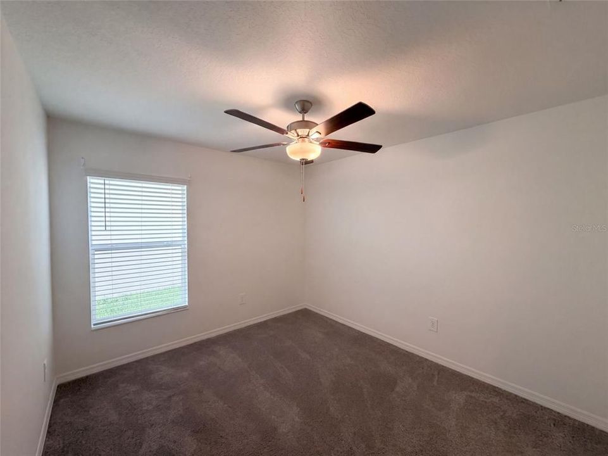
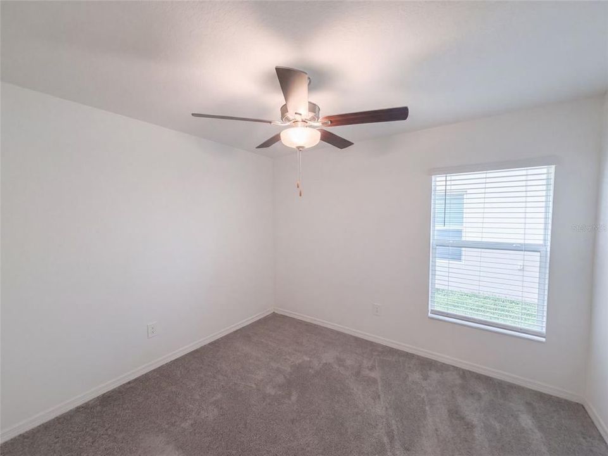
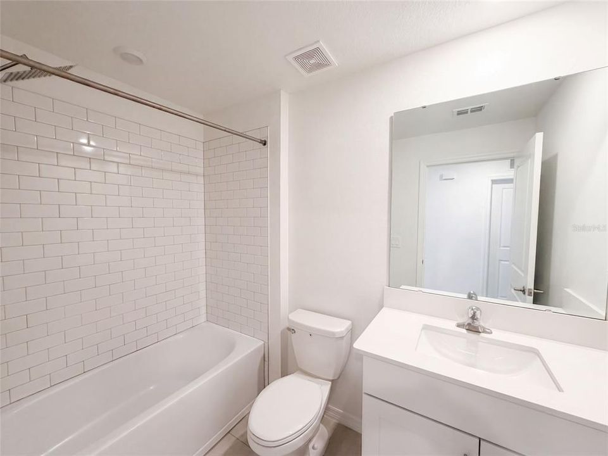
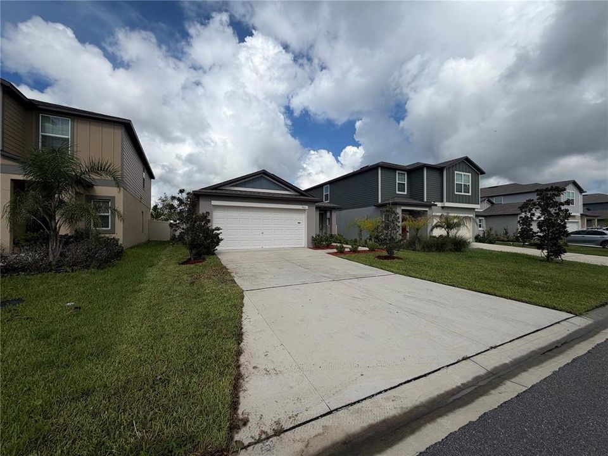
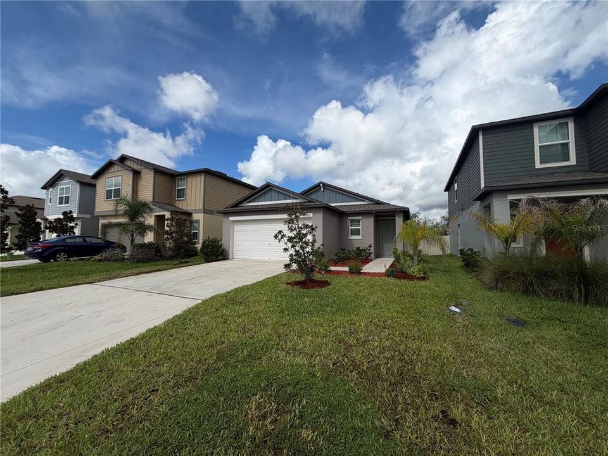
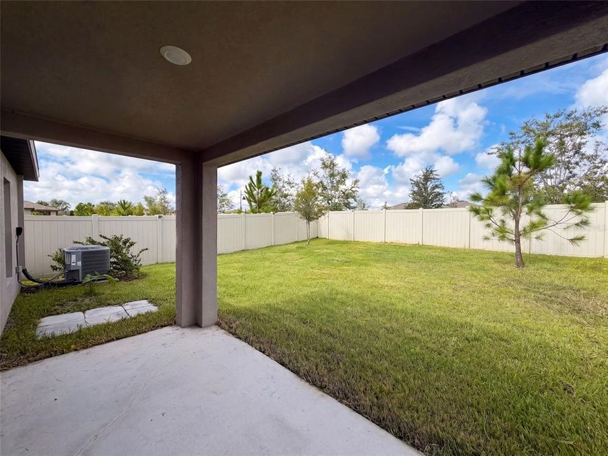
3513 Radiant Mountain Dr, Plant City FL 33565 is a home built in 2024 with 1,451 square feet. The kitchen features a center island, quartz countertops, and stainless steel appliances, creating a well-equipped space for cooking and entertaining. A dedicated laundry room adds interior utility. A covered patio extends the living space outdoors, flowing to a fully fenced backyard that creates ample room for relaxation and entertaining. An attached garage completes this well-maintained residence with practical amenities and comfortable living spaces throughout every room. Included 100-Day Home Warranty with buyer activation

Location

Details

Type:
Residential
Parking:
Driveway
Year Built:
2024
Lot:
0.12 Acres
Heating:
Central
Price/sqft:
$221
Cooling:
Central Air
HOA:
$98

Valuation

Our model vs. what's actually selling nearby.
Estimate
$320,420
$306K – $350K
Confidence Medium
List vs. estimate
At estimate
List $320,000 · -0.1%
List is in line with recent comparable activity.
Price per sq ft
$220
+2.5% vs. city median $215
Based on
27 MLS comparables
Median of recent comparable listings. Sold comps use closing price, active listings use list price.

Highlights

Annual tax
$6,927
2025
HOA
$98/yr
Community Pool, Other
Garage
2 car garage
Pets
Allowed
All facts and features
  • Flooring

    • Carpet

    • Tile

    Heating

    • Central

    Cooling

    • Central Air

    Appliances

    • Dishwasher

    • Microwave

    • Other

    Other interior features

    • Ceiling Fan(s)

    • Living Room/Dining Room Combo

    • Primary Bedroom Main Floor

    • Stone Counters

    Bedrooms and bathrooms

    • Bedrooms: 3

    • Full bathrooms: 2

  • Parking

    • Driveway

    Property

    • Levels: One

    • Exterior Features: Other

    Lot

    • Lot: 0.12 Acres

    Other Property Information

    • Parcel Number: P152822D2Q00000000113.0

    • Zoning: PD

  • Type and style

    • Property Type: Residential

    • Property Sub Type: Single Family Residence

  • Utility

    • Electricity Available

    • Natural Gas Available

    • Water Available

  • Other financial information

    • HOA: $98

    • HOA Frequency: Annually

    • Annual tax amount: $6,927

  • Source details

    • MLS ID: O6442271

    Other facts

    • Construction Materials: Stucco

    • Foundation Details: Slab

    • Laundry Features: Laundry Room

    • Direction Faces: East

    • Garage Spaces: 2

    • Attached Garage: Yes

    • Garage: Yes

    • Living Area: 1451

    • Water Source: Well

    • Subdivision Name: PARK EAST PH 1A

Private inquiry
Talk to the advisor on this listing.
Floor plans, HOA docs, off-market comparables, scheduling a private showing — one message, direct to the local specialist.

More like this

New
For Sale
$380,000
House
5 bds · 2 ba · 2,415 sqft
NORTH PARK ISLE PH 2C 3B & 4, PLANT CITY
3640 NATURAL TRACE STREET
New
For Sale
$287,000
Townhouse
3 bds · 2 ba · 1,802 sqft
VARREA PH 1, PLANT CITY
3556 WHITE DANDELION COURT
New
For Sale
$260,000
House
2 bds · 1 ba · 805 sqft
LINCOLN PARK, PLANT CITY
110 S FOREST STREET
New
For Sale
$249,900
House
3 bds · 2 ba · 1,184 sqft
HASTINGS B A SUB, PLANT CITY
1109 N GORDON STREET
New
For Sale
$267,000
Lots/Land
4.00 acres
UNPLATTED, PLANT CITY
00 W KNIGHTS GRIFFIN ROAD
New
For Sale
$295,000
House
3 bds · 2 ba · 1,515 sqft
VARREA PH 2B, PLANT CITY
4057 WESTWOOD FIELDS LOOP
New
For Sale
$302,000
House
3 bds · 1 ba · 1,391 sqft
TERRY PARK EXT, PLANT CITY
903 N PARK ROAD
For Sale
$299,000
House
3 bds · 2 ba · 1,503 sqft
UNPLATTED, PLANT CITY
3602 CORONET PIT ROAD

Market around this address

Live counts in the same area.
View all

The multiple listing information is provided by the Stellar MLS from a copyrighted compilation of listings. The compilation of listings and each individual listing are ©2026-present Stellar MLS. All Rights Reserved. The information provided is for consumers' personal, noncommercial use and may not be used for any purpose other than to identify prospective properties consumers may be interested in purchasing. All properties are subject to prior sale or withdrawal. All information provided is deemed reliable but is not guaranteed accurate, and should be independently verified. Listing courtesy of: OPENDOOR BROKERAGE LLC