Vender tu casa
Valoración gratuita de tu hogar
Contacto
Cuéntenos sobre sus necesidades
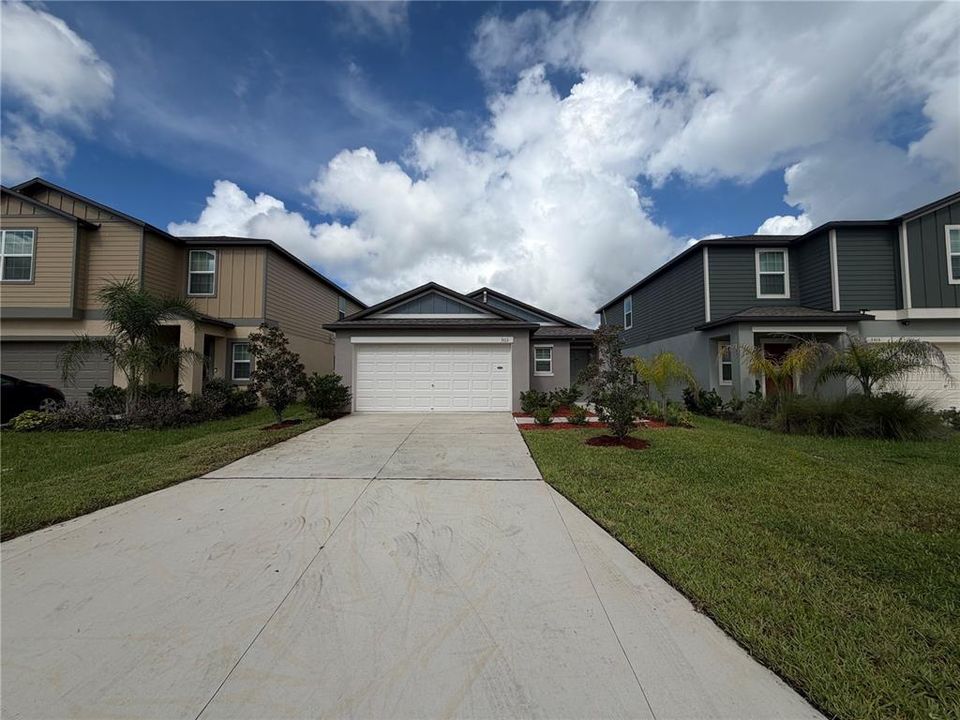
3513 RADIANT MOUNTAIN DRIVE

Casa En Venta
$320,000

BTC: 4.00000000

ETH: 128.00000000

1 días
3 camas
2 baños
1,451 sqft

Visión general

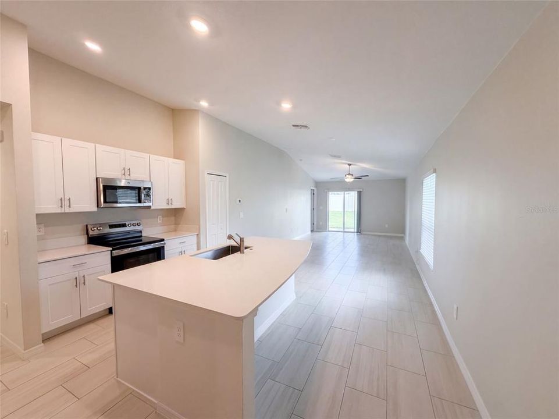
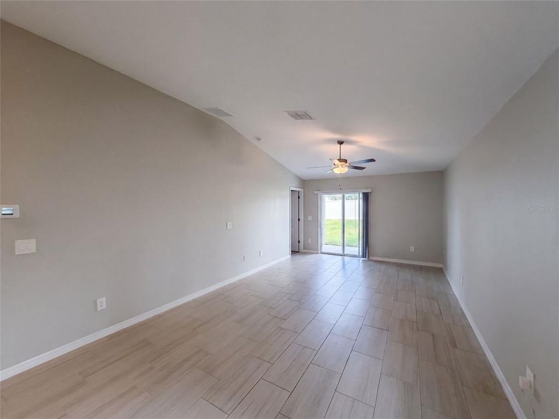
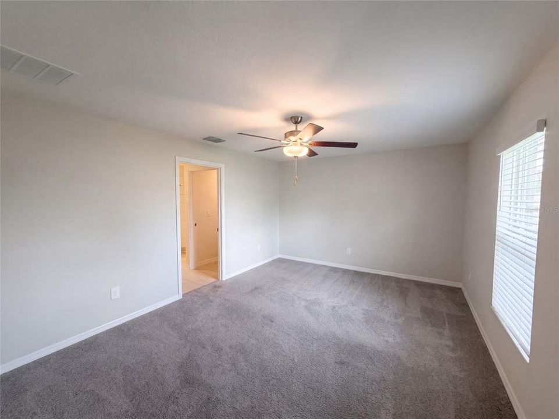
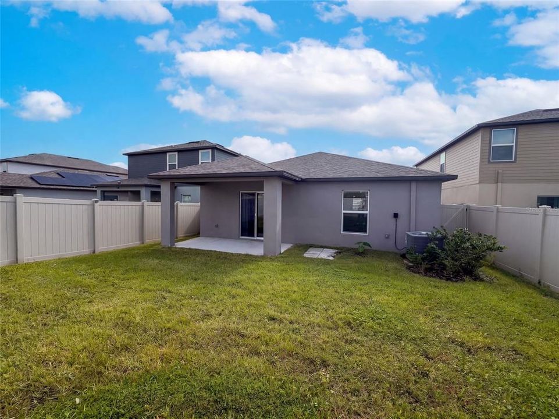
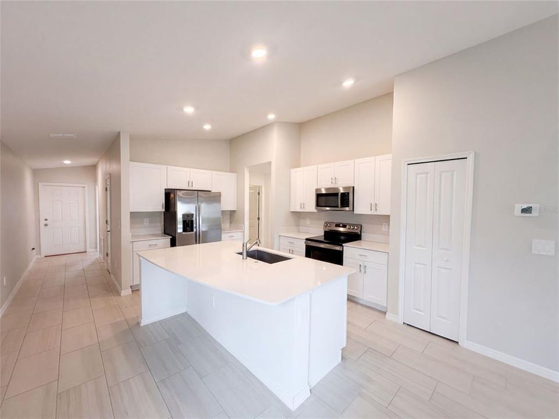
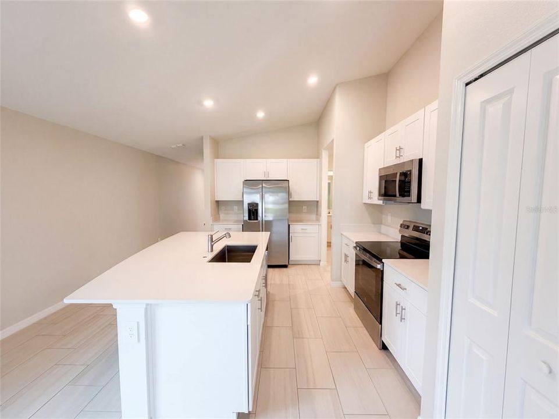
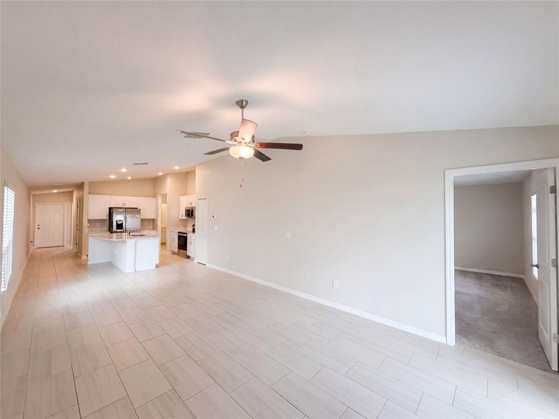
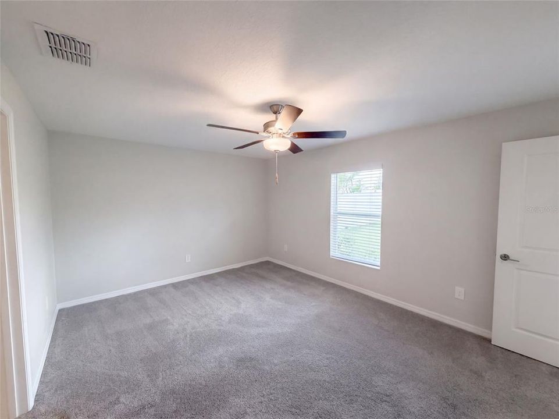
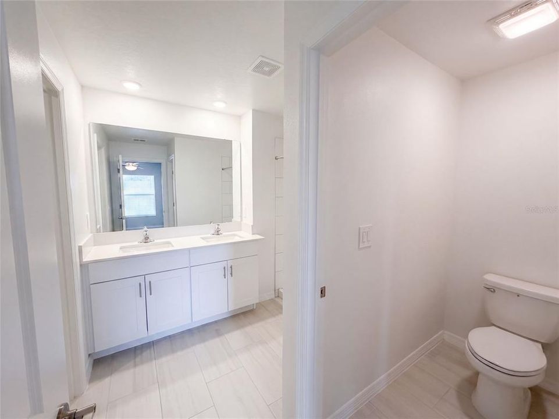
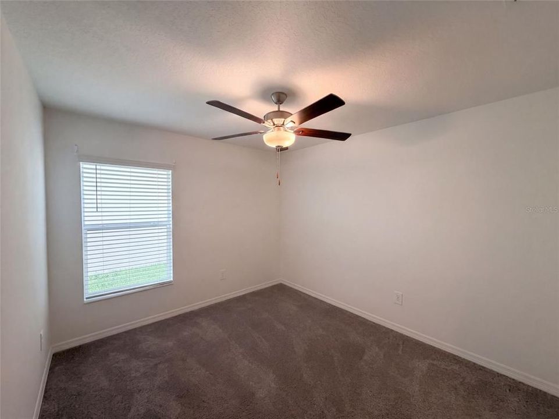
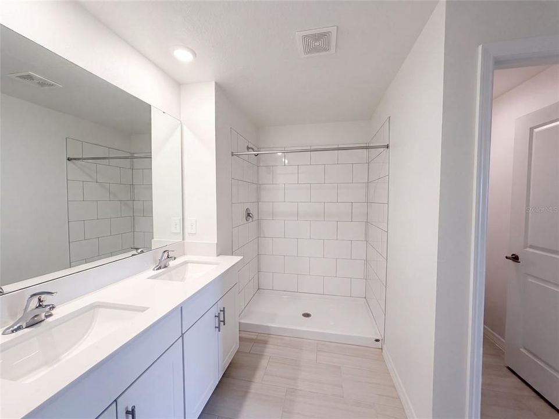
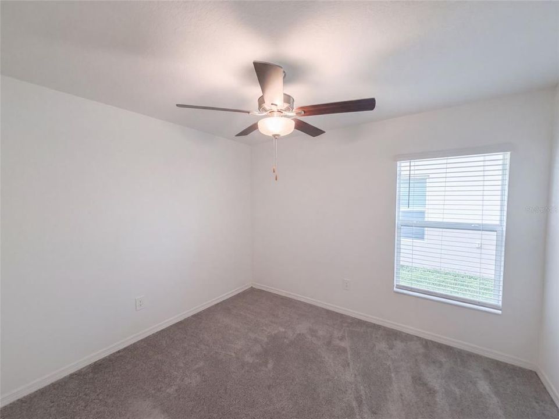
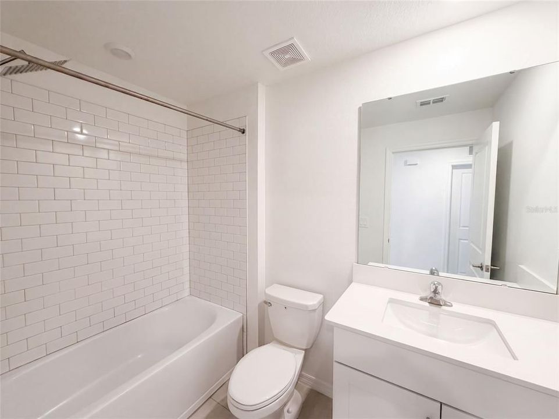
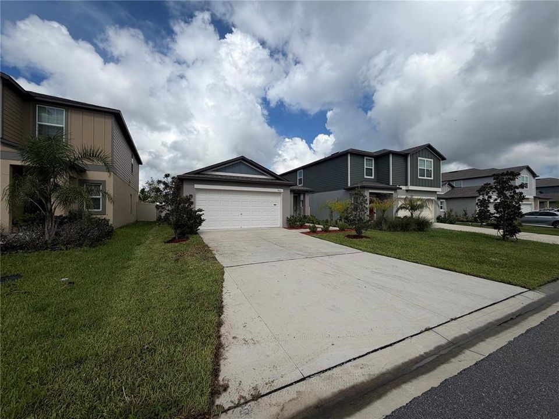
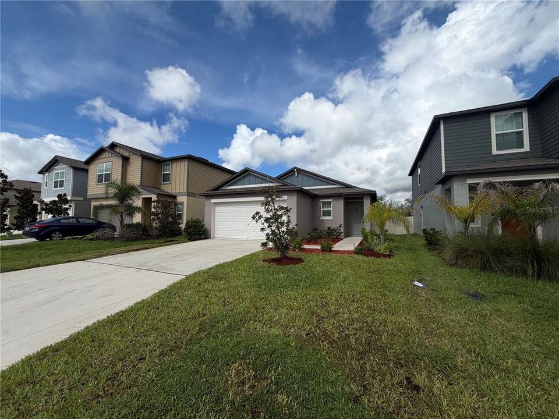
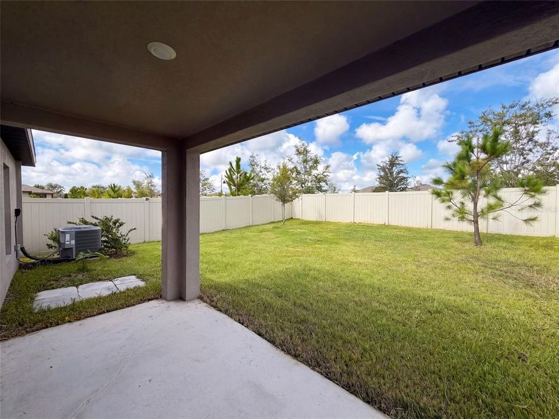
3513 Radiant Mountain Dr, Plant City FL 33565 is a home built in 2024 with 1,451 square feet. The kitchen features a center island, quartz countertops, and stainless steel appliances, creating a well-equipped space for cooking and entertaining. A dedicated laundry room adds interior utility. A covered patio extends the living space outdoors, flowing to a fully fenced backyard that creates ample room for relaxation and entertaining. An attached garage completes this well-maintained residence with practical amenities and comfortable living spaces throughout every room. Included 100-Day Home Warranty with buyer activation

Ubicación

Detalles

Tipo:
Residential
Estacionamiento:
Driveway
Año de construcción:
2024
Lote:
0.12 Hectáreas
Calefacción:
Central
precio por sq. medidor:
$221
Enfriamiento:
Central Air
HOA:
$98

Valuation

Our model vs. what's actually selling nearby.
Estimate
$320,420
$306K – $350K
Confidence Medium
List vs. estimate
At estimate
List $320,000 · -0.1%
List is in line with recent comparable activity.
Price per sq ft
$220
+2.5% vs. city median $215
Based on
27 MLS comparables
Median of recent comparable listings. Sold comps use closing price, active listings use list price.

Destacados

Annual tax
$6,927
2025
HOA
$98/yr
Community Pool, Other
Garage
2 car garage
Pets
Allowed
Más hechos y características
  • Piso

    • Carpet

    • Tile

    Calefacción

    • Central

    Enfriamiento

    • Central Air

    Accesorios

    • Dishwasher

    • Microwave

    • Other

    Otras características interiores

    • Ceiling Fan(s)

    • Living Room/Dining Room Combo

    • Primary Bedroom Main Floor

    • Stone Counters

    Dormitorios y baños

    • Dormitorios: 3

    • Baños completos: 2

  • Estacionamiento

    • Driveway

    Propiedad

    • Pisos: One

    • Características Exteriores: Other

    Lote

    • Lote: 0.12 Hectáreas

    Otra Información de Propiedad

    • Número de Parcela: P152822D2Q00000000113.0

    • Zonificación: PD

  • Tipo y estilo

    • Tipo de propiedad: Residential

    • Subtipo de propiedad: Single Family Residence

  • Utilidad

    • Electricity Available

    • Natural Gas Available

    • Water Available

  • Otra información financiera

    • HOA: $98

    • Frecuencia HOA: Annually

    • Importe anual de impuestos: $6,927

  • Detalles de la fuente

    • MLS ID: O6442271

    Otros hechos

    • Materiales de construcción: Stucco

    • Detalles de la fundación: Slab

    • Características de lavandería: Laundry Room

    • Caras de dirección: East

    • Espacios de garaje: 2

    • Garaje adjunto: Si

    • Garaje: Si

    • Salón: 1451

    • Fuente de agua: Well

    • Nombre de subdivisión: PARK EAST PH 1A

Consulta privada
Habla con el asesor de este inmueble.
Planos, documentos del HOA, comparables off-market, agendar una visita privada — un solo mensaje directo al especialista local.

Más como esta

Nuevo
En Venta
$380,000
Casa
5 camas · 2 baños · 2,415 sqft
NORTH PARK ISLE PH 2C 3B & 4, PLANT CITY
3640 NATURAL TRACE STREET
Nuevo
En Venta
$287,000
Adosados
3 camas · 2 baños · 1,802 sqft
VARREA PH 1, PLANT CITY
3556 WHITE DANDELION COURT
Nuevo
En Venta
$260,000
Casa
2 camas · 1 baños · 805 sqft
LINCOLN PARK, PLANT CITY
110 S FOREST STREET
Nuevo
En Venta
$249,900
Casa
3 camas · 2 baños · 1,184 sqft
HASTINGS B A SUB, PLANT CITY
1109 N GORDON STREET
Nuevo
En Venta
$267,000
Lotes / Tierras
4.00 acres
UNPLATTED, PLANT CITY
00 W KNIGHTS GRIFFIN ROAD
Nuevo
En Venta
$295,000
Casa
3 camas · 2 baños · 1,515 sqft
VARREA PH 2B, PLANT CITY
4057 WESTWOOD FIELDS LOOP
Nuevo
En Venta
$302,000
Casa
3 camas · 1 baños · 1,391 sqft
TERRY PARK EXT, PLANT CITY
903 N PARK ROAD
En Venta
$299,000
Casa
3 camas · 2 baños · 1,503 sqft
UNPLATTED, PLANT CITY
3602 CORONET PIT ROAD

Mercado cerca de esta dirección

Conteos en vivo en la misma zona.
Ver todo

The multiple listing information is provided by the Stellar MLS from a copyrighted compilation of listings. The compilation of listings and each individual listing are ©2026-present Stellar MLS. All Rights Reserved. The information provided is for consumers' personal, noncommercial use and may not be used for any purpose other than to identify prospective properties consumers may be interested in purchasing. All properties are subject to prior sale or withdrawal. All information provided is deemed reliable but is not guaranteed accurate, and should be independently verified. Listing courtesy of: OPENDOOR BROKERAGE LLC