Sell Your Home
Get a free home valuation
Contact
Tell us about your needs

3518 CHERRY HILL DRIVE

House Active With Contract
$385,000

BTC: 4.73205506

ETH: 158.30592105

3 days
2 bds
2 ba
1,502 sqft

Overview

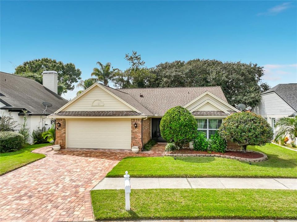
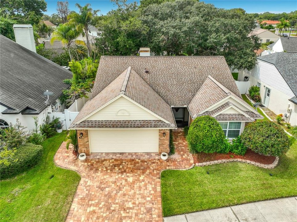
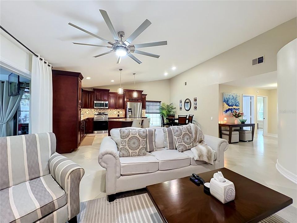
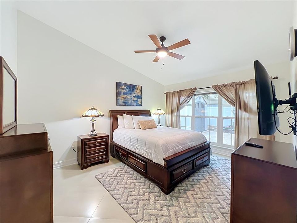
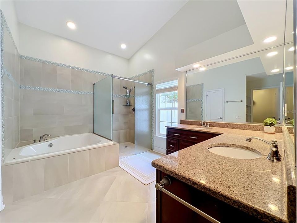
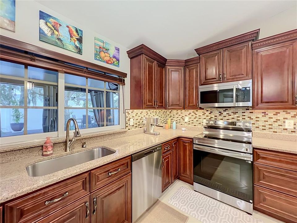
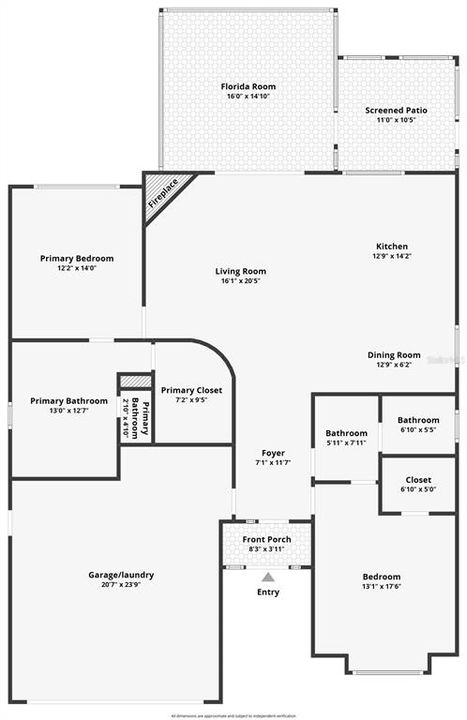
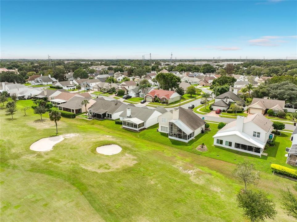
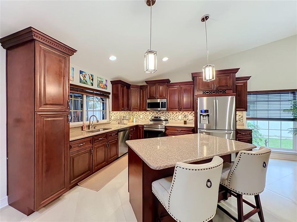
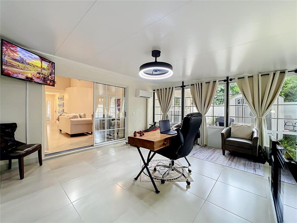
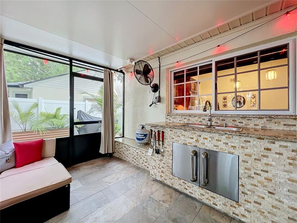
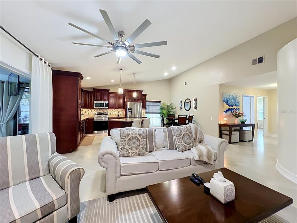
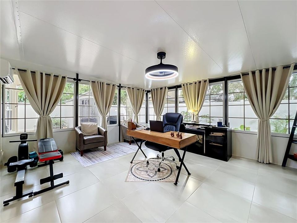
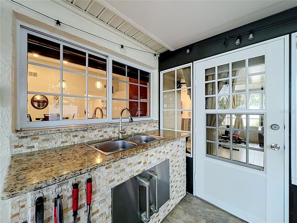
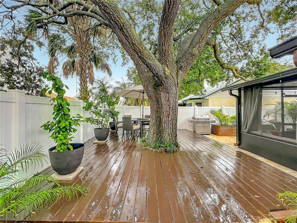
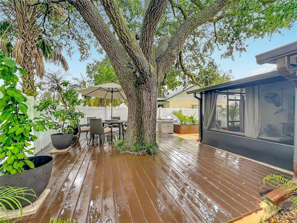
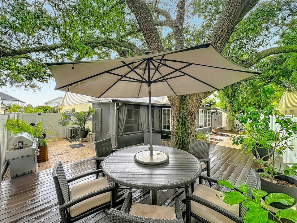
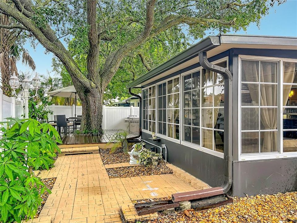
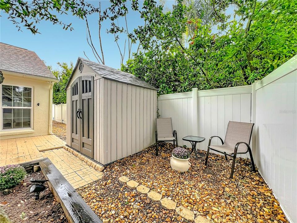
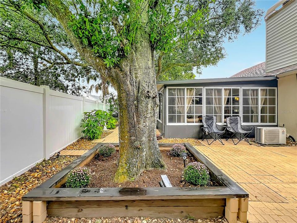
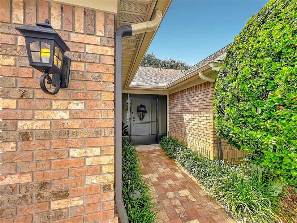
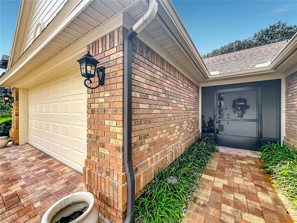
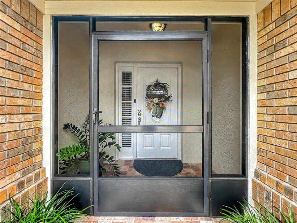
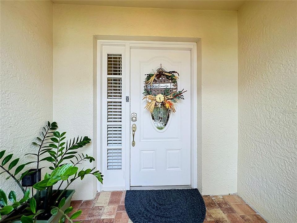
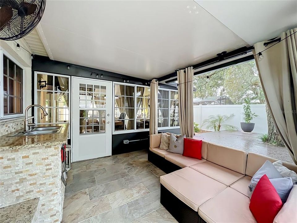
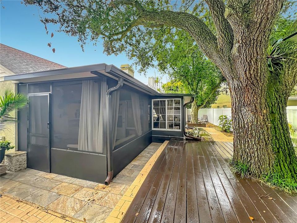
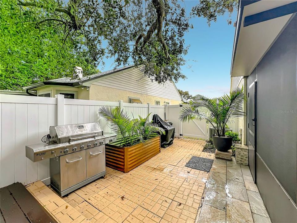
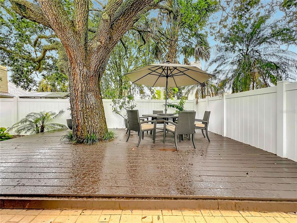
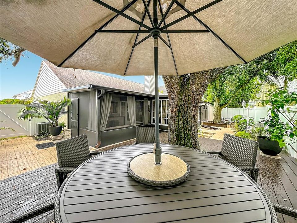
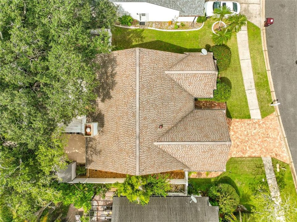
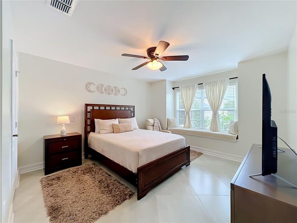
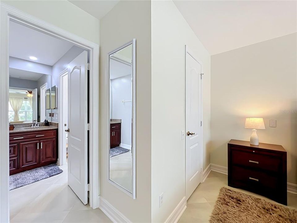
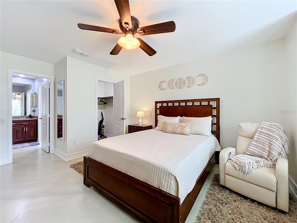
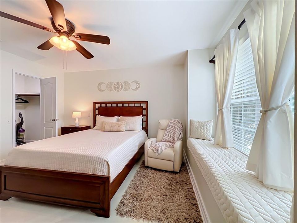
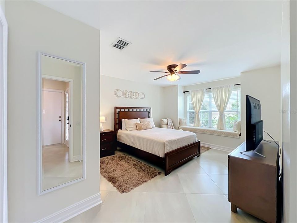
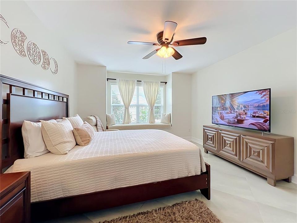
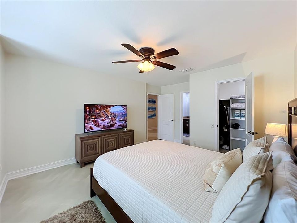
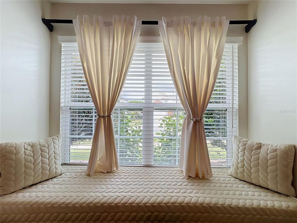
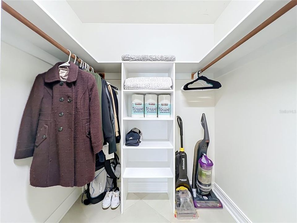
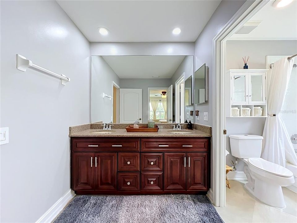
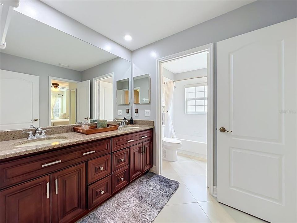
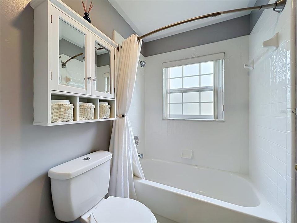
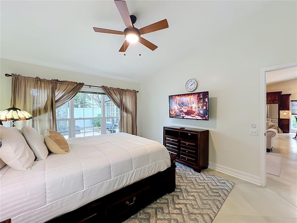
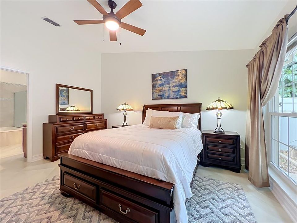
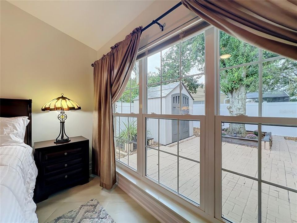
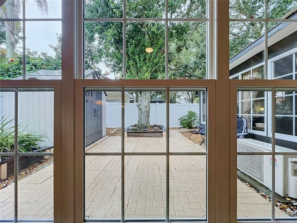
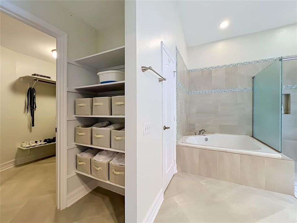
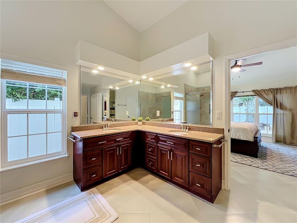
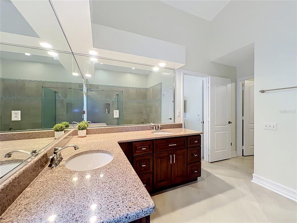
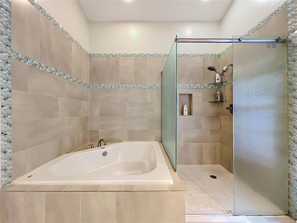
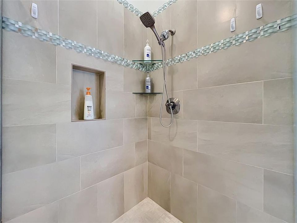
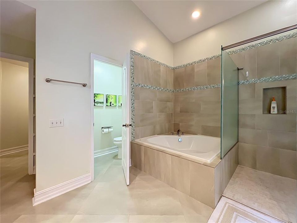
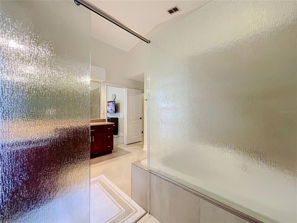
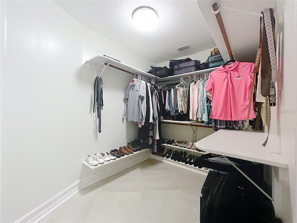
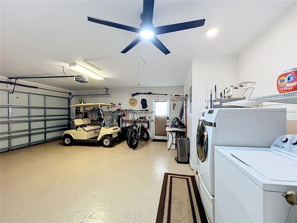
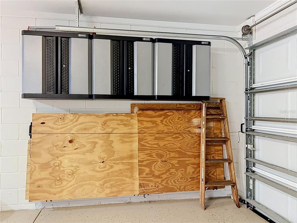
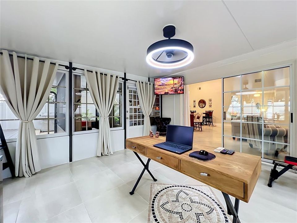
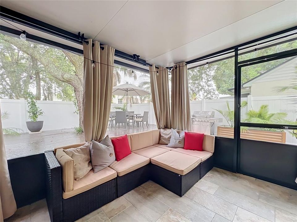
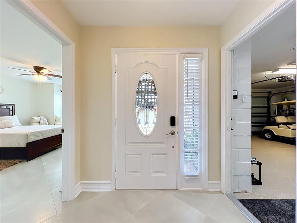
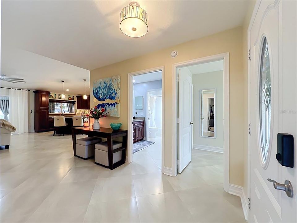
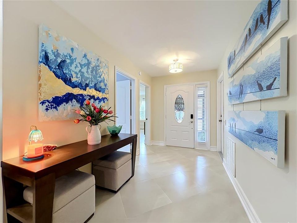
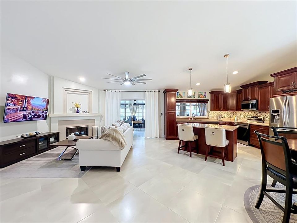
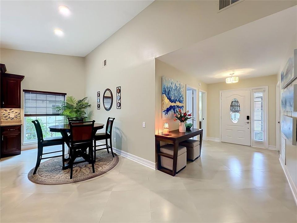
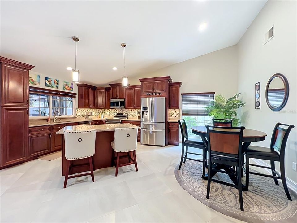
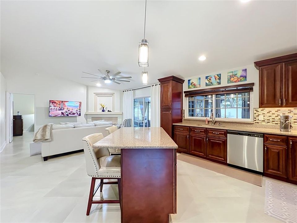
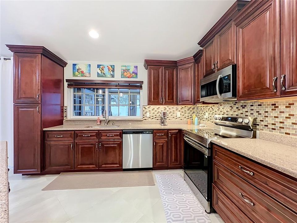
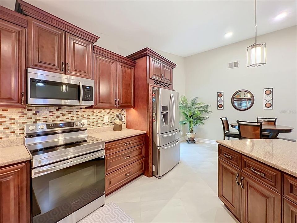
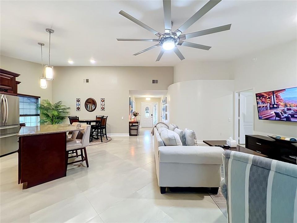
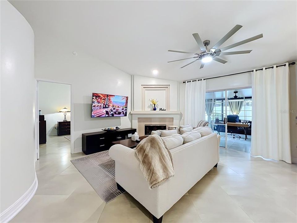
Under contract-accepting backup offers. Welcome to your private Orlando oasis inside sought-after Ventura Country Club! This beautifully maintained Pulte Luxury 2-bedroom, 2-bath home features two private bedroom suites and an expansive, fully enclosed Florida room with its own dedicated inverter AC—ideal for an office, hobby room, or guest space. The primary suite offers a spacious walk-in closet with shelving, walk-in shower, and Jacuzzi-style soaking tub. The secondary suite includes a separate vanity and private shower/toilet area, allowing it to function as either a private ensuite or convenient guest bath accessible from the main living area. Notable upgrades include a complete PEX repipe (2021), exterior paint (2023), large ceramic tile throughout, real wood blinds, newer stainless-steel appliances, and professionally installed under-cabinet kitchen lighting (2025). The living room features a cozy fireplace, while the spacious garage offers premium storage cabinetry and a tool pegboard. Outdoor living includes a screened rear porch with sink, spacious wood deck, hardscape pathway, upgraded paver driveway, and a backyard fully enclosed by a vinyl privacy fence with dual gates. Enjoy true resort-style living with Ventura Country Club's 18-hole championship semi-private golf course, 19th Hole Restaurant, community pool, pickleball, tennis, playground, and more. For added peace of mind, the Seller is offering a 1-year American Home Shield (AHS) Complete home warranty. An optional $5,900 cash-at-closing furniture and equipment package is also available, including a golf cart, four TVs, lawn equipment, sofa sets, outdoor six-chair Sunbrella dining set, indoor counter-height dining set, two complete Queen bedroom sets, two premium bicycles with rack, and additional furnishings. A complete itemized list is available in the MLS attachments. Come experience the comfort, convenience, and resort-style lifestyle of Ventura Country Club!

Location

Details

Type:
Residential
Parking:
Covered / Garage Door Opener
Year Built:
1990
Lot:
0.13 Acres
Heating:
Central / Electric
Price/sqft:
$256
Cooling:
Central Air
HOA:
$202

Valuation

Our model vs. what's actually selling nearby.
Estimate
$387,500
$340K – $441K
Confidence Low
List vs. estimate
At estimate
List $385,000 · -0.6%
List is in line with recent comparable activity.
Price per sq ft
$256
-0.6% vs. city median $257
Based on
24 MLS comparables
Median of recent comparable listings. Sold comps use closing price, active listings use list price.

Highlights

Annual tax
$4,476
2025
HOA
$202/mo
24-Hour Guard, Community Pool, Maintenance Grounds
View
Garden, Trees/Woods
Furnished
Negotiable
Pets
Allowed
All facts and features
  • Flooring

    • Tile

    Heating

    • Central

    • Electric

    Cooling

    • Central Air

    Appliances

    • Dishwasher

    • Dryer

    • Microwave

    • Range

    • Refrigerator

    • Washer

    Other interior features

    • Ceiling Fan(s)

    • Vaulted Ceiling(s)

    • Walk-In Closet(s)

    • Window Treatments

    Bedrooms and bathrooms

    • Bedrooms: 2

    • Full bathrooms: 2

  • Parking

    • Covered

    • Garage Door Opener

    Property

    • Levels: One

    • Exterior Features: Other

    Lot

    • Lot: 0.13 Acres

    Other Property Information

    • Parcel Number: 102330886101030

    • Zoning: ORL-PD/AN

  • Type and style

    • Property Type: Residential

    • Property Sub Type: Single Family Residence

  • Utility

    • Cable Connected

    • Electricity Connected

    • Water Connected

  • Other financial information

    • HOA: $202

    • HOA Frequency: Monthly

    • Annual tax amount: $4,476

  • Source details

    • MLS ID: O6447503

    Other facts

    • Construction Materials: Block

    • Foundation Details: Concrete Perimeter

    • Fireplace Features: Family Room

    • Laundry Features: In Garage

    • Patio And Porch Features: Enclosed / Front Porch / Patio / Porch / Rear Porch / Screened

    • Window Features: Blinds / Double Pane Windows

    • Direction Faces: Northwest

    • Other Structures: Shed(s)

    • Architectural Style: Other

    • Fireplace: Yes

    • Water Body Name: LAKE FREDERICA

    • Attached Garage: Yes

    • Garage: Yes

    • Living Area: 1502

    • Water Source: Private

    • Subdivision Name: VENTURA CLUB

Private inquiry
Talk to the advisor on this listing.
Floor plans, HOA docs, off-market comparables, scheduling a private showing — one message, direct to the local specialist.

More like this

New
Active With Contract
$350,000
House
3 bds · 1 ba · 1,095 sqft
EAST ORLANDO SEC 04 REP, ORLANDO
8301 SARNOW DRIVE
New
Active With Contract
$409,900
House
4 bds · 2 ba · 1,609 sqft
ROYAL MANOR ESTATES PHASE ONE, ORLANDO
2167 MONASTERY CIRCLE
New
Active With Contract
$400,000
House
4 bds · 2 ba · 2,466 sqft
DOVER ESTATES THIRD ADD, ORLANDO
5133 BRENDA DRIVE
New
Active With Contract
$299,000
House
3 bds · 1 ba · 1,150 sqft
AZALEA PARK, ORLANDO
18 N ALDER DRIVE
New
Active With Contract
$325,000
House
4 bds · 2 ba · 1,865 sqft
ENGLEWOOD PARK, ORLANDO
6035 MARY LYNN COURT
New
Active With Contract
$349,900
House
3 bds · 2 ba · 1,370 sqft
EASTWOOD TERRACE, ORLANDO
3919 JANIE COURT
New
Active With Contract
$349,900
House
2 bds · 2 ba · 1,226 sqft
WEDGEWOOD GROVES, ORLANDO
3800 BRANDY STREET
New
Active With Contract
$276,000
House
3 bds · 2 ba · 1,195 sqft
MONTEREY SUB, ORLANDO
611 SAN JUAN BOULEVARD

Market around this address

Live counts in the same area.
View all

The multiple listing information is provided by the Stellar MLS from a copyrighted compilation of listings. The compilation of listings and each individual listing are ©2026-present Stellar MLS. All Rights Reserved. The information provided is for consumers' personal, noncommercial use and may not be used for any purpose other than to identify prospective properties consumers may be interested in purchasing. All properties are subject to prior sale or withdrawal. All information provided is deemed reliable but is not guaranteed accurate, and should be independently verified. Listing courtesy of: WEICHERT REALTORS HALLMARK PRO