Sell Your Home
Get a free home valuation
Contact
Tell us about your needs
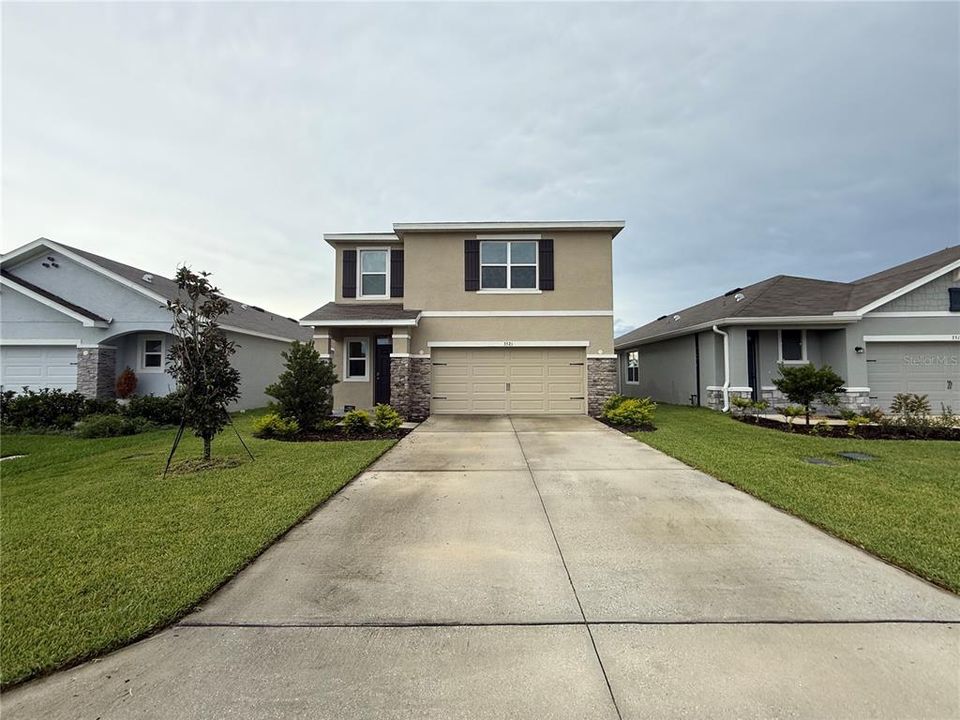
3521 MAPLE GROVE WAY

House For Rent
$2,500

BTC: 0.03086420

ETH: 1.02082483

/mo
-$100 (2026/07/31)
43 days
3 bds
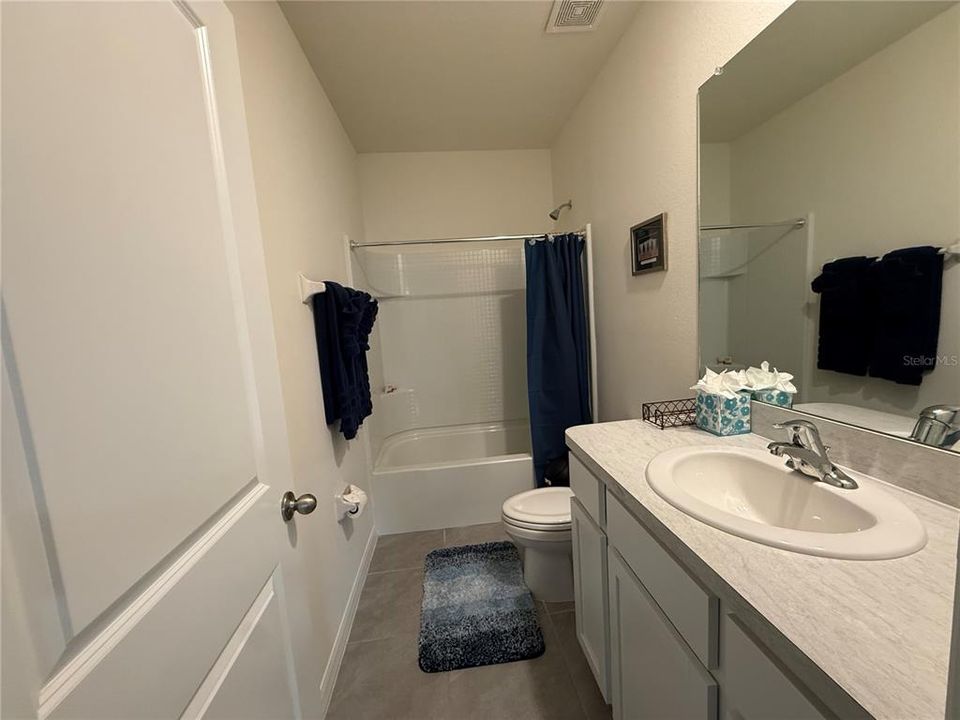
2 ba
1,994 sqft

Overview

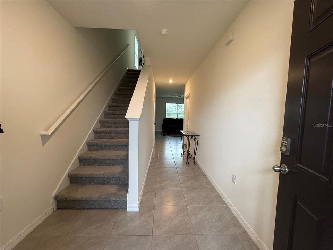
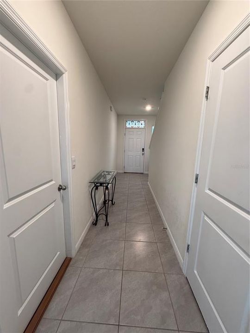
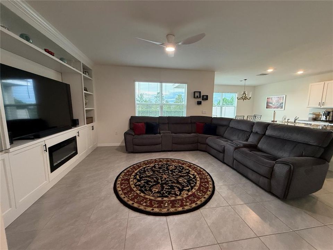
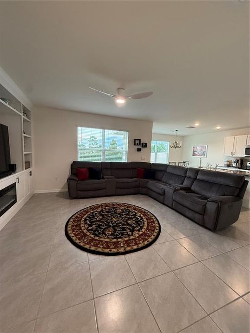
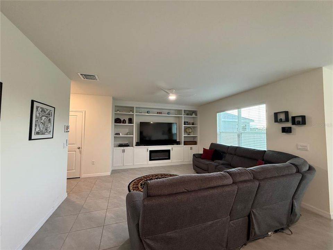
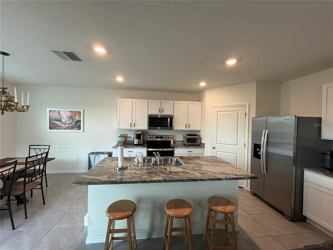
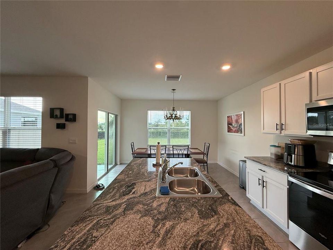
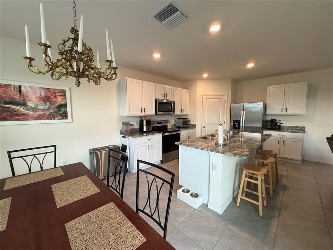
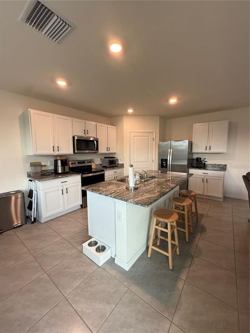
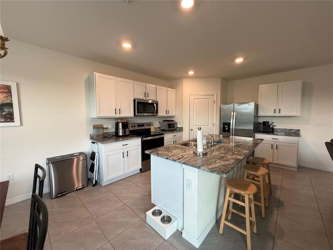
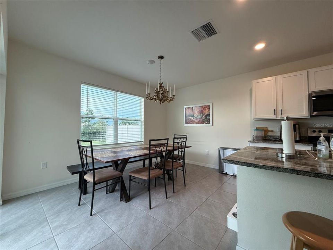
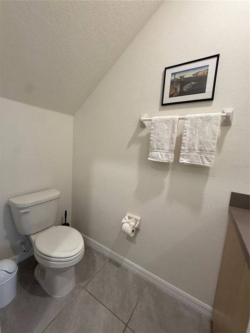
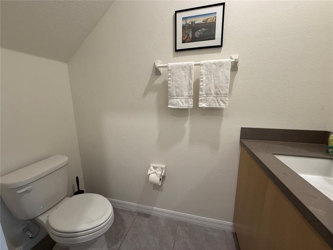
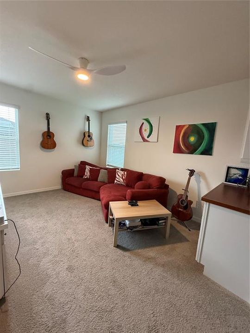
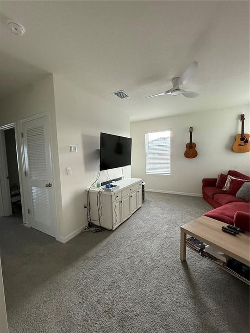
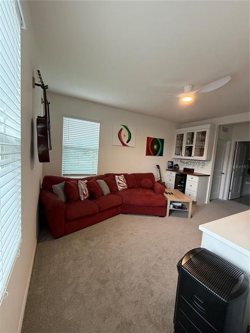
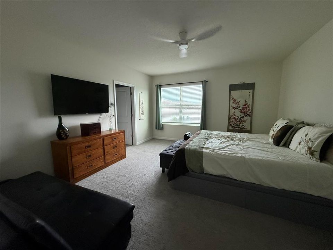
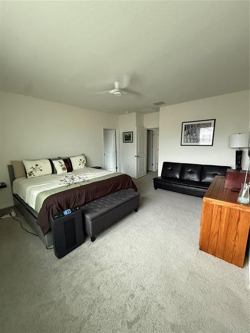
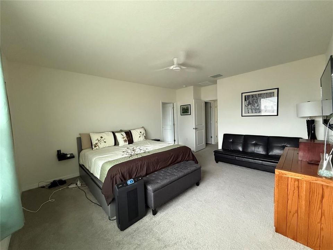
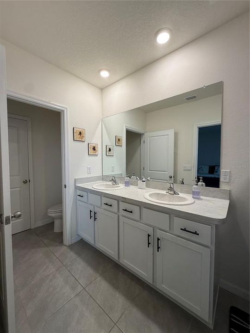
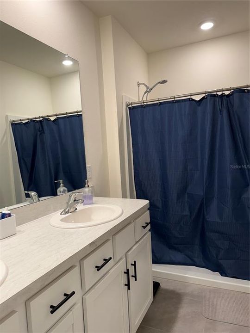
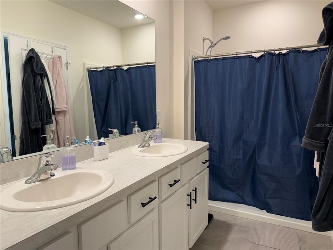
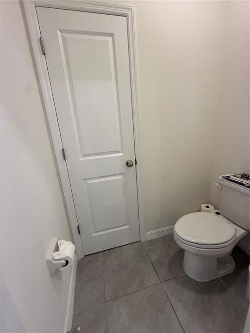
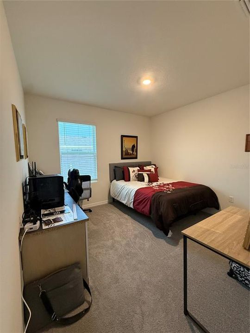
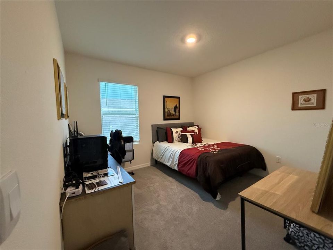
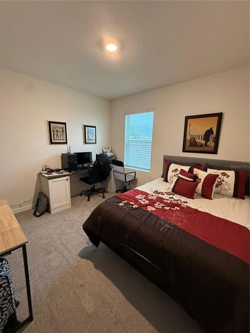
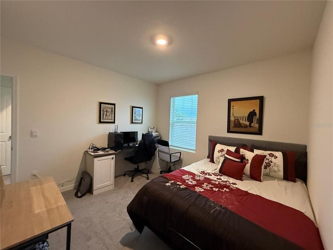
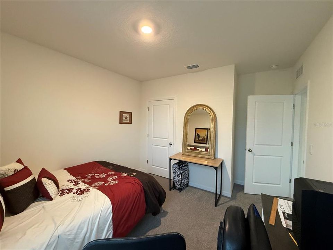
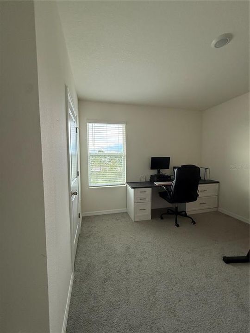
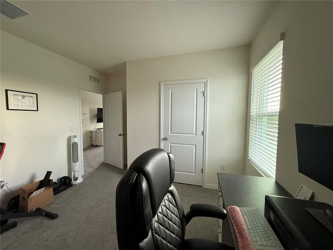
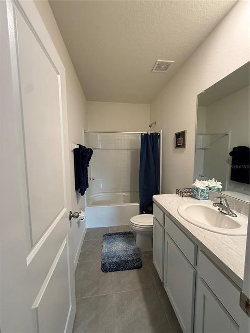
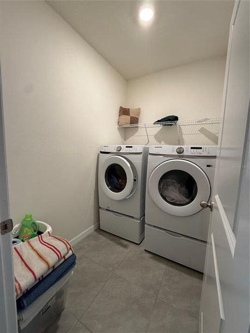
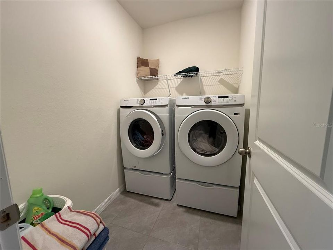
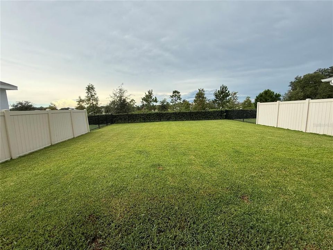
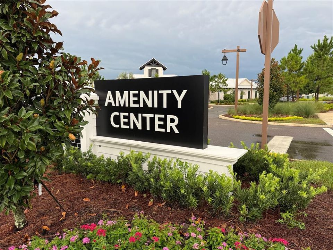
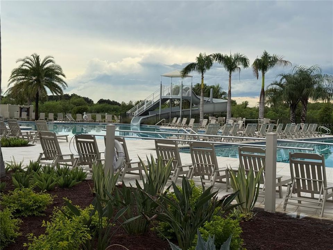

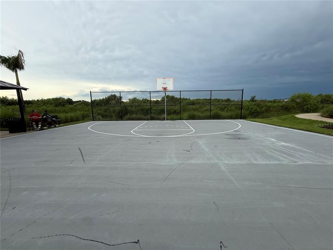
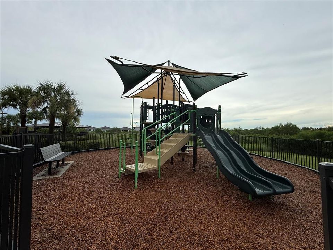
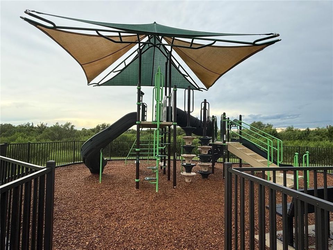
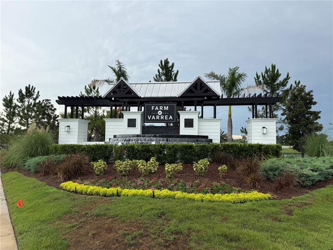
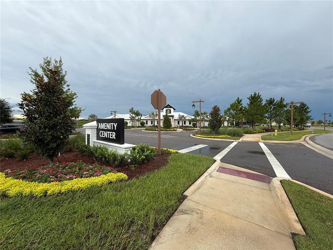
Welcome to this beautifully maintained 2025 home in The Farm at Varrea a premier resort-style community in Plant City, FL. Open concept layout with tall ceilings. Modern kitchen features granite countertops, stainless steel appliances, and walk-in pantry. Washer and dryer included. Spacious closets in bedrooms. Tile in main areas; carpet in bedrooms. Painted 2-car garage with added wall storage. Driveway accommodates 2 additional vehicles. COMMUNITY AMENITIES: Resort-style pool and lap pool. Fitness center, pool, dog park, playground, and walking trails. 5 minutes to I-4. Easy commute to Tampa, Lakeland, and Orlando. Near new hospital, shopping, and schools. $75 App fee/adult, $300 non-refundable pet fee/ pet, security deposit equal to one months rent, $75 tenant annual processing fee/ household after acceptance, renter's insurance required. $100 HOA Application fee.
Location

Details

Type:
Residential Lease
Parking:
No Data
Year Built:
2025
Lot:
0.12 Acres
Heating:
Central
Price/sqft:
$1
Cooling:
Central Air
HOA:
No Data

Valuation

Our model vs. what's actually selling nearby.
Estimate
$2,349
$2K – $2K
Confidence Medium
List vs. estimate
$150 above estimate
List $2,500 · +6.4%
Our model says this listing is priced above recent comparable activity. Room to negotiate.
Price per sq ft
$1
-99.4% vs. city median $215
Based on
6 MLS comparables
Median of recent comparable listings. Sold comps use closing price, active listings use list price.

Highlights

Garage
2 car garage
Pets
Allowed
All facts and features
  • Heating

    • Central

    Cooling

    • Central Air

    Appliances

    • Dishwasher

    • Microwave

    • Range

    • Refrigerator

    Other interior features

    • Ceiling Fan(s)

    • High Ceilings

    • Kitchen/Family Room Combo

    • Open Floorplan

    • PrimaryBedroom Upstairs

    • Thermostat

    • Walk-In Closet(s)

    Bedrooms and bathrooms

    • Bedrooms: 3

    • Bathrooms: 1

    • Full bathrooms: 2

  • Property

    • Levels: Two

    Lot

    • Lot: 0.12 Acres

    Other Property Information

    • Parcel Number: P112822C9D00000000100.0

  • Type and style

    • Property Type: Residential Lease

    • Property Sub Type: Single Family Residence

  • Source details

    • MLS ID: TB8531567

    Other facts

    • Laundry Features: Inside

    • Garage Spaces: 2

    • Attached Garage: Yes

    • Garage: Yes

    • Living Area: 1994

    • Lot Size Dimensions: 42.13 x 120

    • Subdivision Name: VARREA PH 1

Private inquiry
Talk to the advisor on this listing.
Floor plans, HOA docs, off-market comparables, scheduling a private showing — one message, direct to the local specialist.

More like this

New
For Rent
$2,925 /mo
House
5 bds · 3 ba · 2,674 sqft
VARREA PH 1, PLANT CITY
3501 WILD BRAMBLE COURT
New
For Rent
$2,450 /mo
House
3 bds · 2 ba · 1,565 sqft
VARREA PH 2B, PLANT CITY
4005 WESTWOOD FIELDS LOOP
-$45
For Rent
$1,950 /mo
House
3 bds · 2 ba · 1,476 sqft
TERRY PARK EXT, PLANT CITY
1103 N CRYSTAL TERRACE
-$100
For Rent
$2,399 /mo
House
4 bds · 2 ba · 1,936 sqft
NORTH PARK ISLE, PLANT CITY
1629 TROPICAL OASIS AVENUE
For Rent
$2,650 /mo
House
3 bds · 2 ba · 1,513 sqft
VARREA PH 2A, PLANT CITY
3329 SHADY SUNRISE LOOP
-$100
For Rent
$2,200 /mo
Townhouse
3 bds · 2 ba · 1,681 sqft
VARREA PH 1, PLANT CITY
3534 MARIGOLD PATCH COURT
-$100
For Rent
$2,200 /mo
Townhouse
3 bds · 2 ba · 1,681 sqft
VARREA PH 1, PLANT CITY
3507 MARIGOLD PATCH COURT
For Rent
$3,000 /mo
House
4 bds · 3 ba · 2,890 sqft
NORTH PARK ISLE PH 1A, PLANT CITY
3884 CAPRI COAST DRIVE

Market around this address

Live counts in the same area.
View all

The multiple listing information is provided by the Stellar MLS from a copyrighted compilation of listings. The compilation of listings and each individual listing are ©2026-present Stellar MLS. All Rights Reserved. The information provided is for consumers' personal, noncommercial use and may not be used for any purpose other than to identify prospective properties consumers may be interested in purchasing. All properties are subject to prior sale or withdrawal. All information provided is deemed reliable but is not guaranteed accurate, and should be independently verified. Listing courtesy of: DENNIS REALTY PROPERTY MGMT.