Vender tu casa
Valoración gratuita de tu hogar
Contacto
Cuéntenos sobre sus necesidades
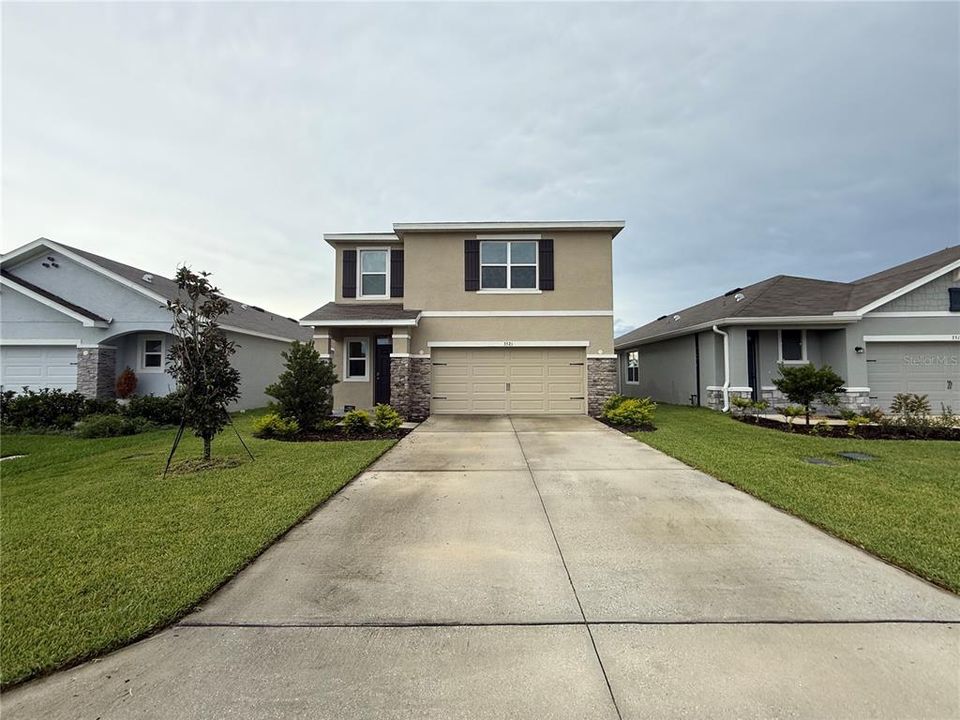
3521 MAPLE GROVE WAY

Casa En Renta
$2,600

BTC: 0.03988954

ETH: 1.36652231

/mo
10 días
3 camas
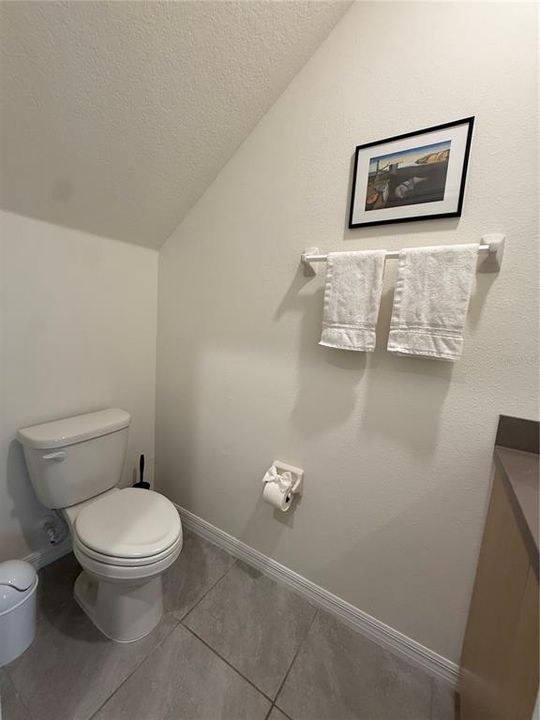
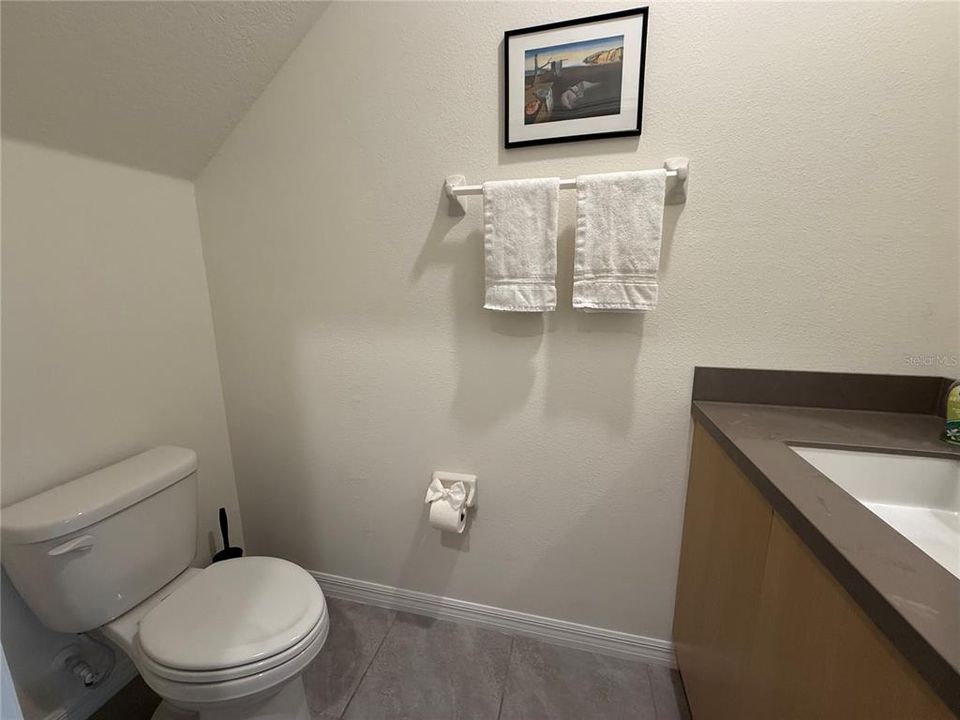
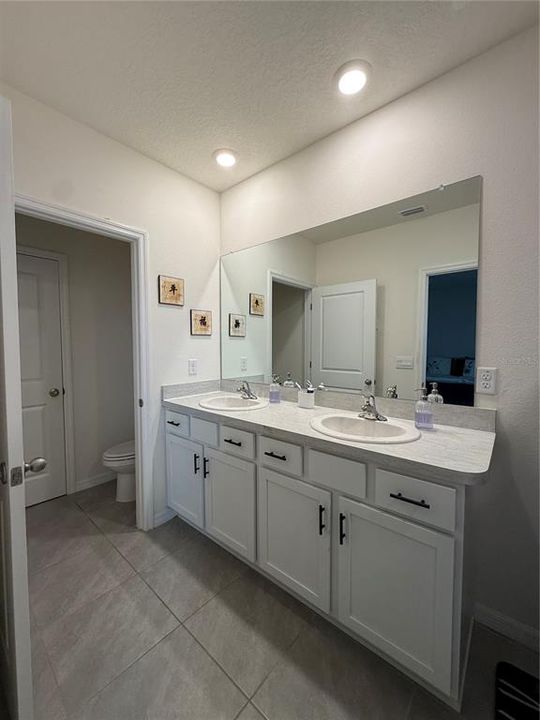
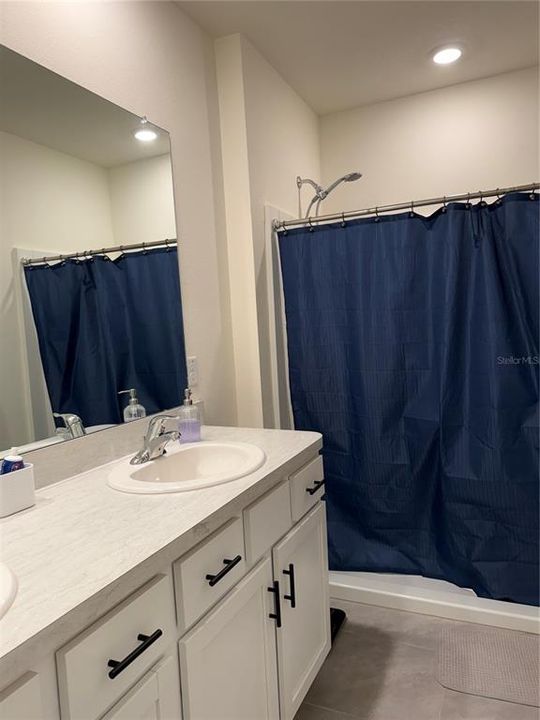
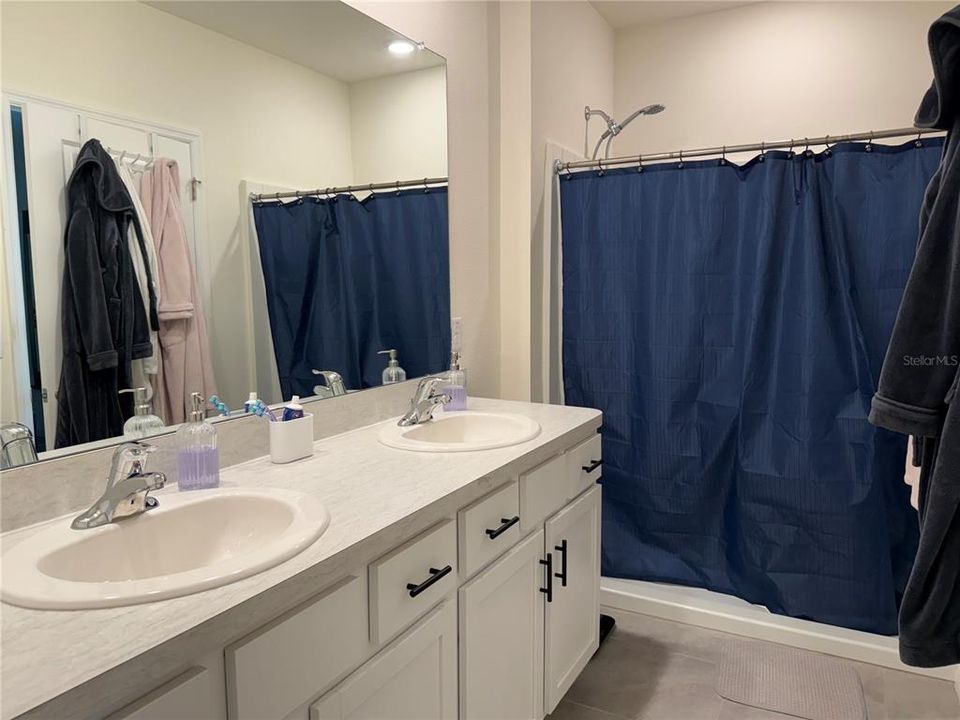
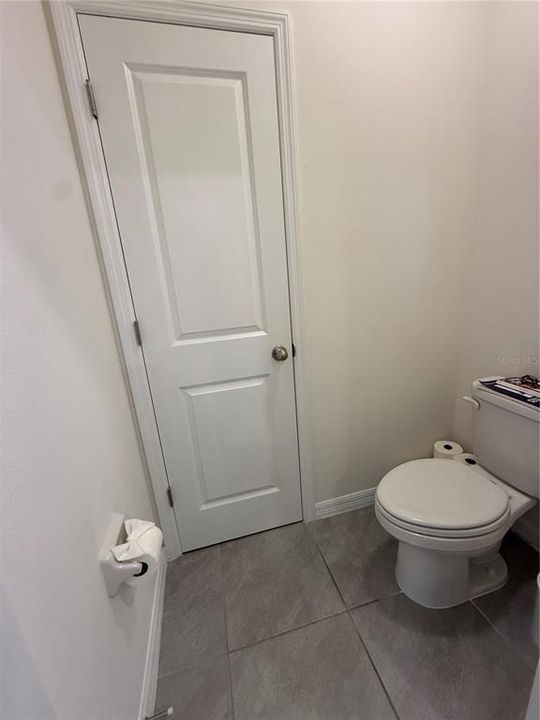
2 baños
1,994 sqft

Visión general

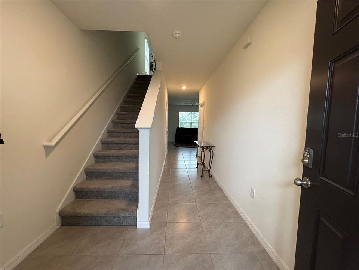
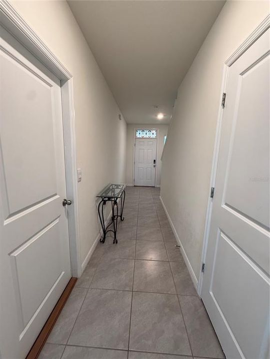
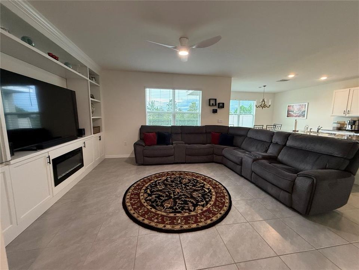
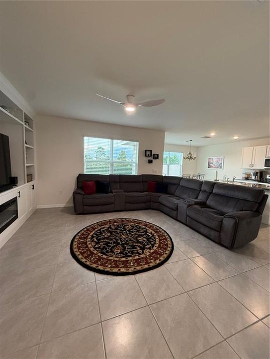
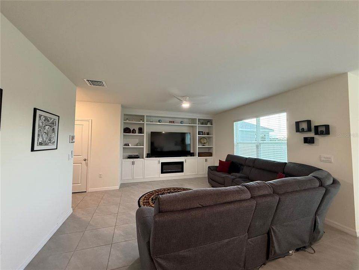
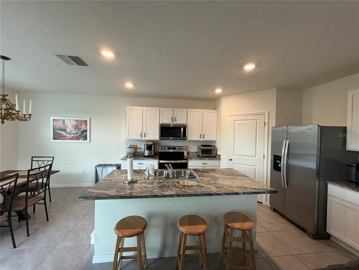
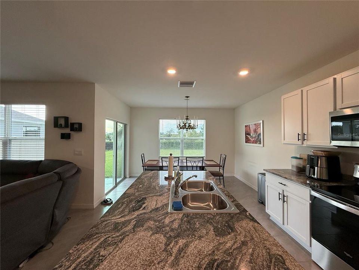
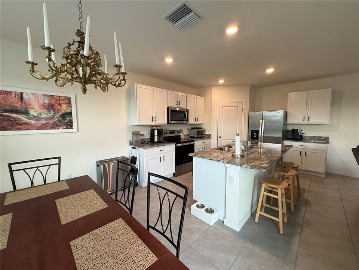
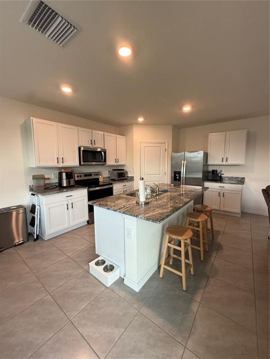
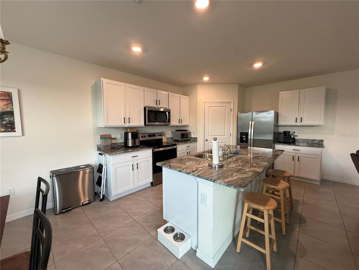
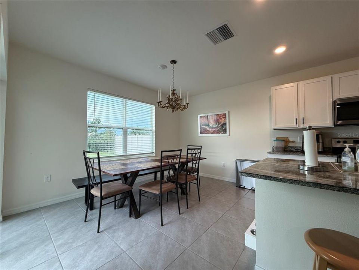
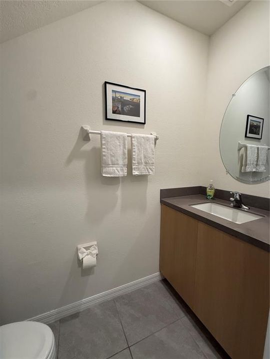
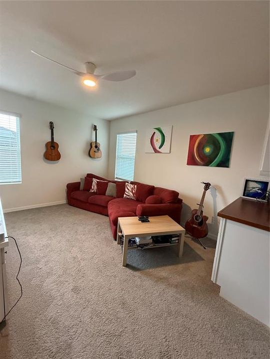
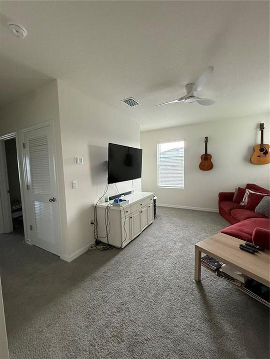
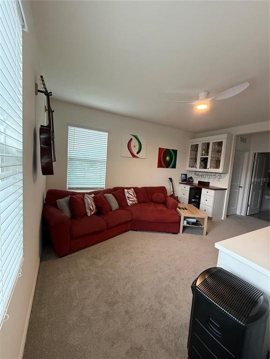
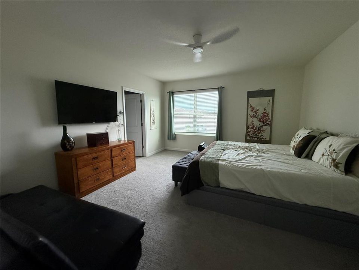
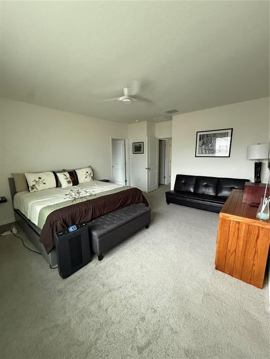
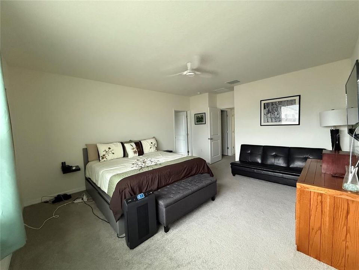
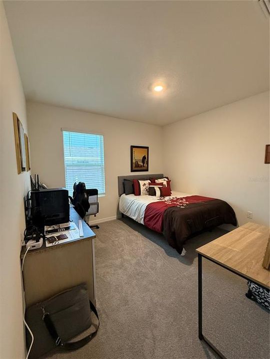
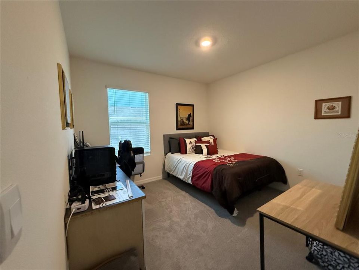
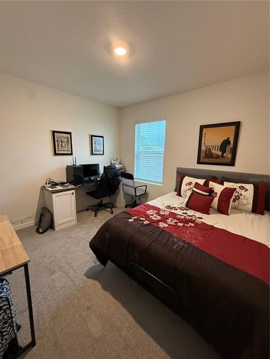
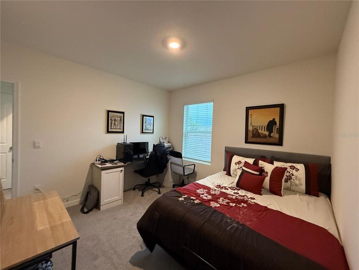
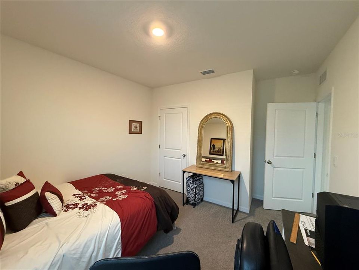
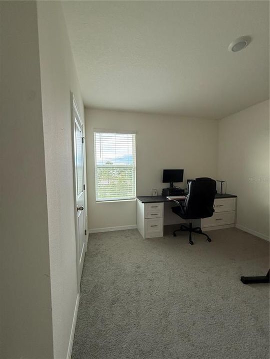
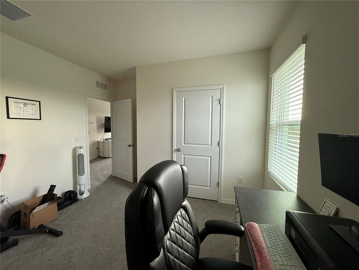
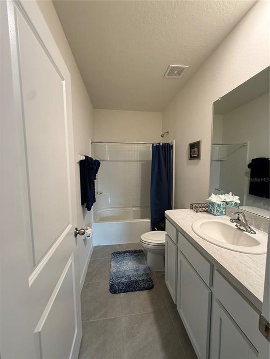
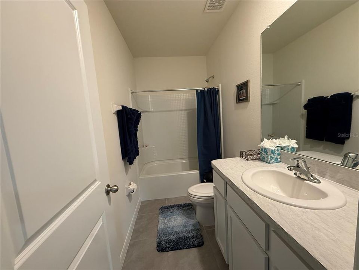
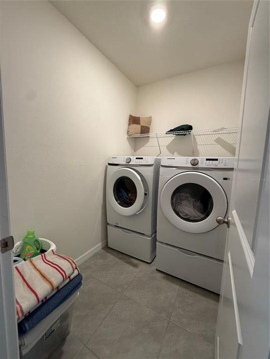
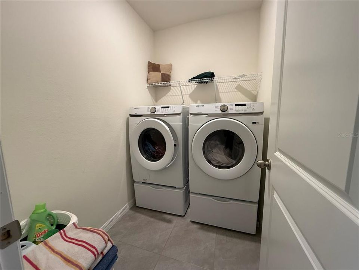
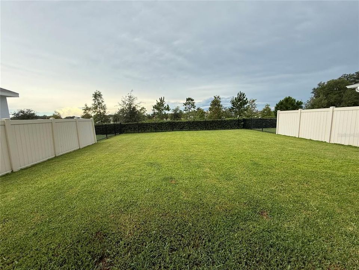
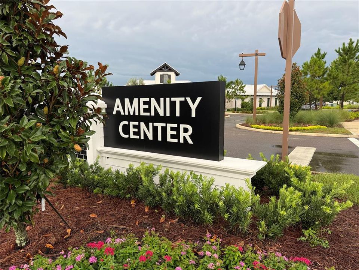
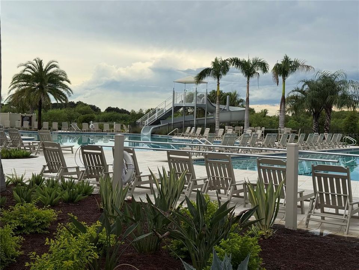

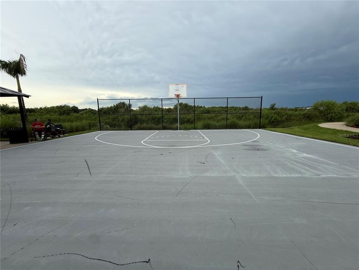
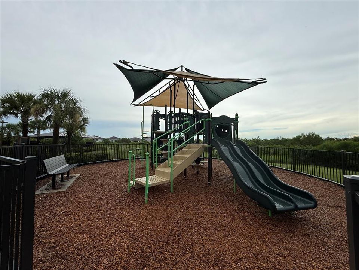
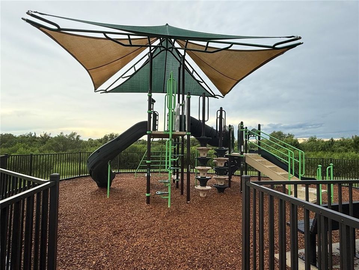
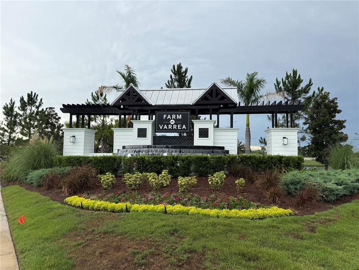
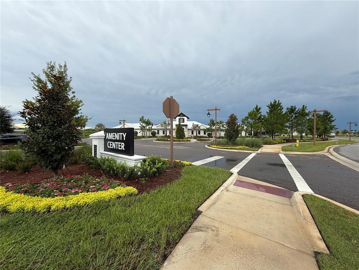
Welcome to this beautifully maintained 2025 home in The Farm at Varrea a premier resort-style community in Plant City, FL. Open concept layout with tall ceilings. Modern kitchen features granite countertops, stainless steel appliances, and walk-in pantry. Washer and dryer included. Spacious closets in bedrooms. Tile in main areas; carpet in bedrooms. Painted 2-car garage with added wall storage. Driveway accommodates 2 additional vehicles. COMMUNITY AMENITIES: Resort-style pool and lap pool. Fitness center, dog park, playground, and walking trails. 5 minutes to I-4. Easy commute to Tampa, Lakeland, and Orlando. Near new hospital, shopping, and schools. Lawn service included. $75 App fee/adult, $300 non-refundable pet fee/ pet, security deposit equal to one months rent, $75 tenant annual processing fee/ household after acceptance, renter's insurance required. $100 HOA Application fee.
Ubicación

Detalles

Tipo:
Residential Lease
Estacionamiento:
Sin datos
Año de construcción:
2025
Lote:
0.12 Hectáreas
Calefacción:
Central
precio por sq. medidor:
$1
Enfriamiento:
Central Air
HOA:
Sin datos

Valuation

Our model vs. what's actually selling nearby.
Estimate
$2,500
$2K – $3K
Confidence Low
List vs. estimate
$100 above estimate
List $2,600 · +4.0%
Our model says this listing is priced above recent comparable activity. Room to negotiate.
Price per sq ft
$1
-99.4% vs. city median $216
Based on
7 MLS comparables
Median of recent comparable listings. Sold comps use closing price, active listings use list price.

Destacados

Garage
2 car garage
Pets
Allowed
Más hechos y características
  • Calefacción

    • Central

    Enfriamiento

    • Central Air

    Accesorios

    • Dishwasher

    • Microwave

    • Range

    • Refrigerator

    Otras características interiores

    • Ceiling Fan(s)

    • High Ceilings

    • Kitchen/Family Room Combo

    • Open Floorplan

    • PrimaryBedroom Upstairs

    • Thermostat

    • Walk-In Closet(s)

    Dormitorios y baños

    • Dormitorios: 3

    • Baños: 1

    • Baños completos: 2

  • Propiedad

    • Pisos: Two

    Lote

    • Lote: 0.12 Hectáreas

    Otra Información de Propiedad

    • Número de Parcela: P112822C9D00000000100.0

  • Tipo y estilo

    • Tipo de propiedad: Residential Lease

    • Subtipo de propiedad: Single Family Residence

  • Detalles de la fuente

    • MLS ID: TB8531567

    Otros hechos

    • Características de lavandería: Inside

    • Espacios de garaje: 2

    • Garaje adjunto: Si

    • Garaje: Si

    • Salón: 1994

    • Tamaño de la parcela: 42.13 x 120

    • Nombre de subdivisión: VARREA PH 1

Consulta privada
Habla con el asesor de este inmueble.
Planos, documentos del HOA, comparables off-market, agendar una visita privada — un solo mensaje directo al especialista local.

Más como esta

Nuevo
En Renta
$2,300 /mo
Adosados
3 camas · 2 baños · 1,681 sqft
VARREA PH 1, PLANT CITY
3534 MARIGOLD PATCH COURT
En Renta
$2,300 /mo
Adosados
3 camas · 2 baños · 1,681 sqft
VARREA PH 1, PLANT CITY
3507 MARIGOLD PATCH COURT
En Renta
$2,599 /mo
Casa
4 camas · 2 baños · 1,936 sqft
NORTH PK ISLE PH 2C 3B & 4, PLANT CITY
3852 NORTHERN KEY DRIVE
En Renta
$3,000 /mo
Casa
4 camas · 3 baños · 2,890 sqft
NORTH PARK ISLE PH 1A, PLANT CITY
3884 CAPRI COAST DRIVE
-$75
En Renta
$2,500 /mo
Casa
3 camas · 2 baños · 1,136 sqft
TERRY PARK EXT, PLANT CITY
1008 N BRACEWELL DRIVE
-$85
En Renta
$2,590 /mo
Casa
4 camas · 2 baños · 1,935 sqft
NORTH PARK ISLE, PLANT CITY
3603 NATURAL TRACE
-$150
En Renta
$2,950 /mo
Casa
6 camas · 3 baños · 2,614 sqft
PLANT CITY
2505 VICTORIOUS FALLS AVENUE
-$604
En Renta
$2,195 /mo
Casa
3 camas · 2 baños · 1,305 sqft
UNPLATTED, PLANT CITY
4316 E KNIGHTS GRIFFIN ROAD

Mercado cerca de esta dirección

Conteos en vivo en la misma zona.
Ver todo

The multiple listing information is provided by the Stellar MLS from a copyrighted compilation of listings. The compilation of listings and each individual listing are ©2026-present Stellar MLS. All Rights Reserved. The information provided is for consumers' personal, noncommercial use and may not be used for any purpose other than to identify prospective properties consumers may be interested in purchasing. All properties are subject to prior sale or withdrawal. All information provided is deemed reliable but is not guaranteed accurate, and should be independently verified. Listing courtesy of: DENNIS REALTY PROPERTY MGMT.