Vender tu casa
Valoración gratuita de tu hogar
Contacto
Cuéntenos sobre sus necesidades

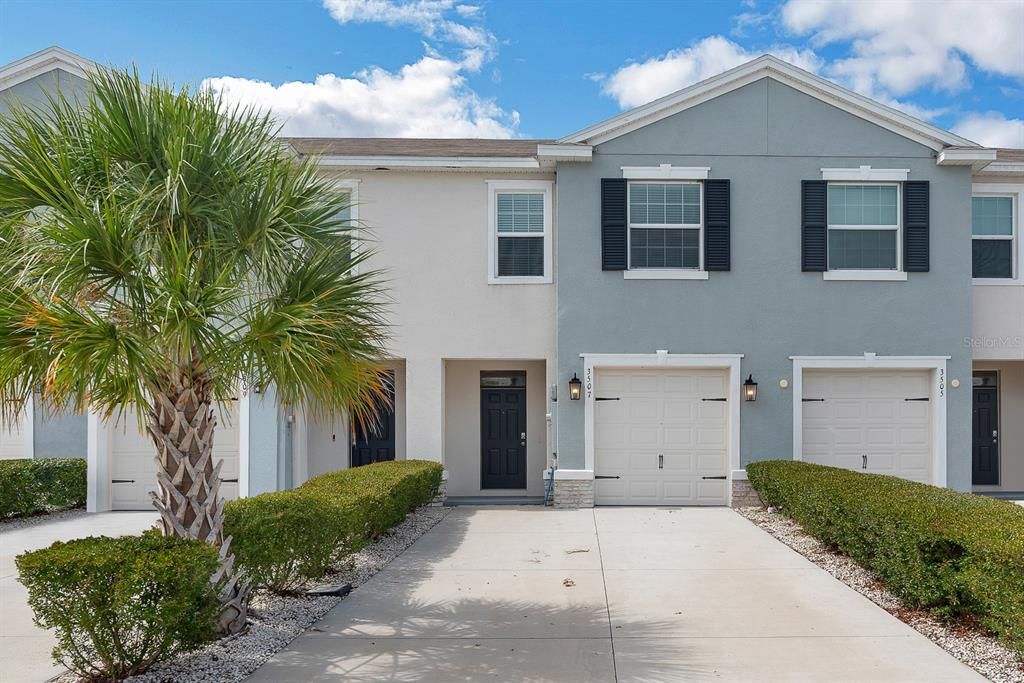
3507 MARIGOLD PATCH COURT

Adosados En Renta
$2,300

BTC: 0.03579767

ETH: 1.20884666

/mo
16 días
3 camas
2 baños
1,681 sqft

Visión general

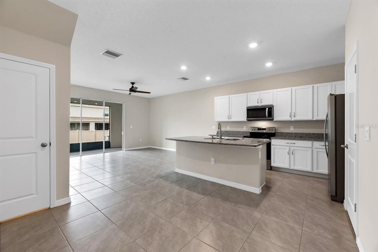
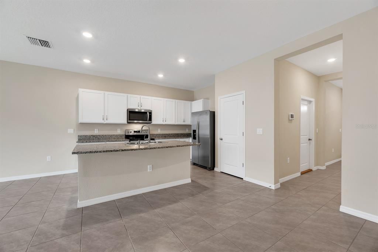
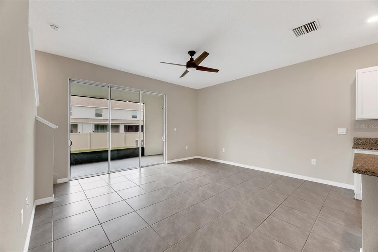
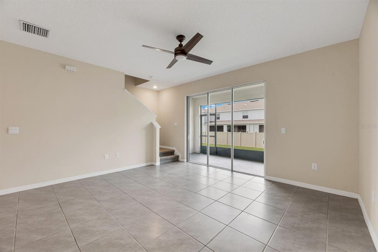
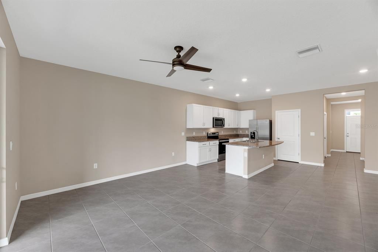
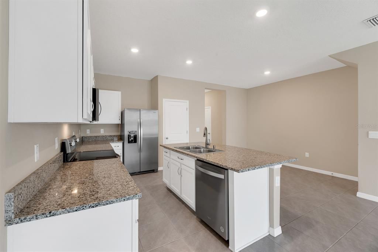
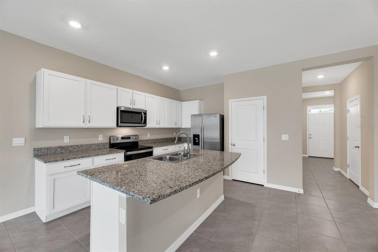
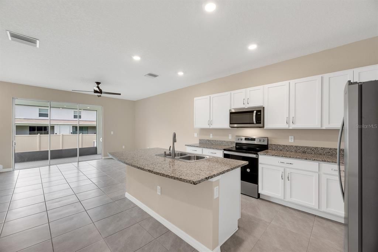
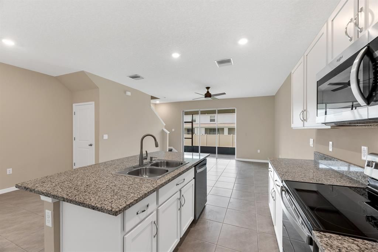
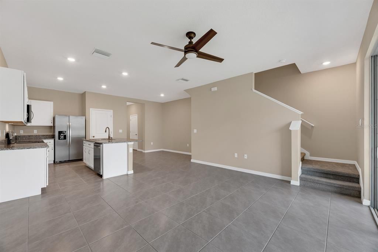
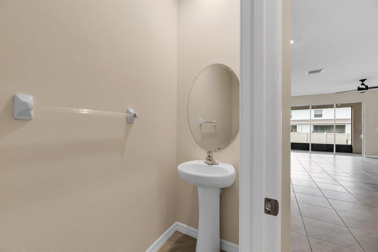
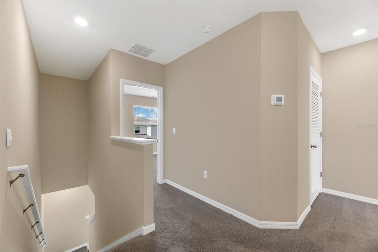
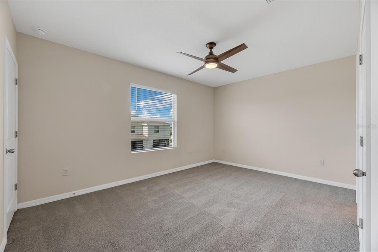
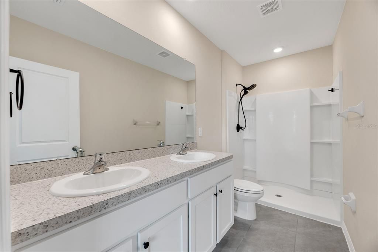
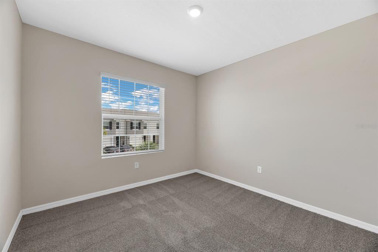
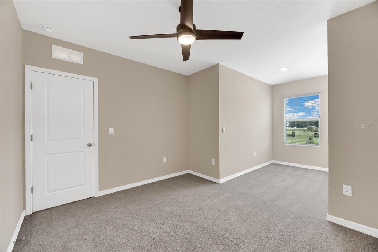
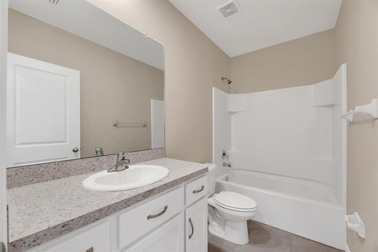
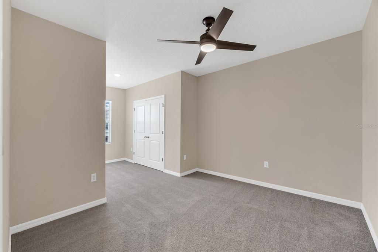
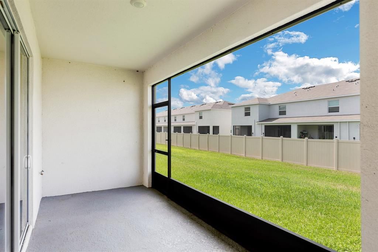
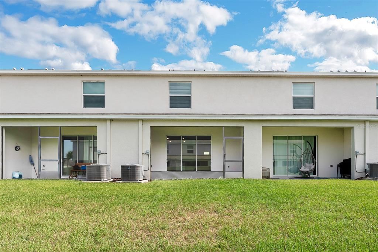
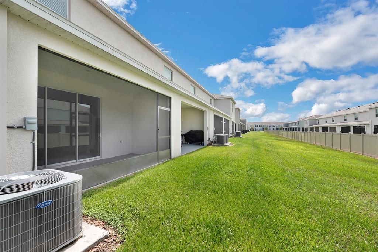
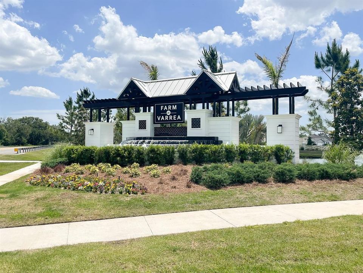
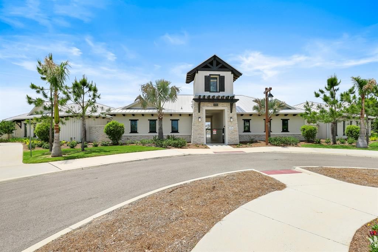
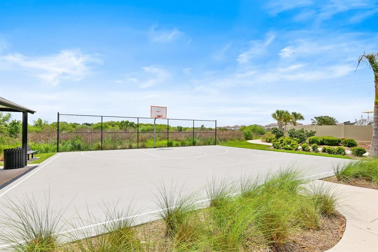
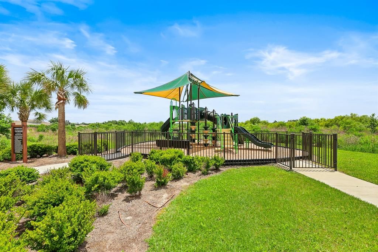
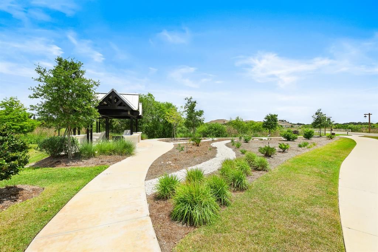
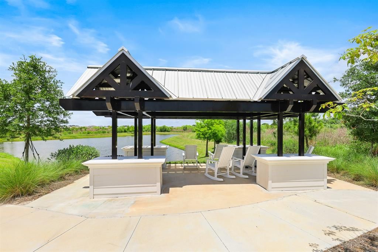
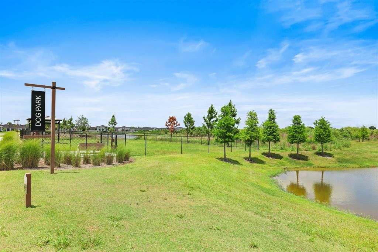
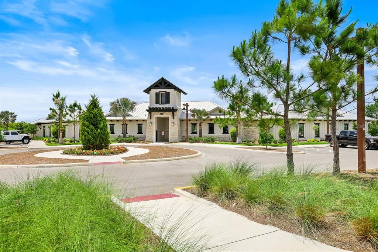
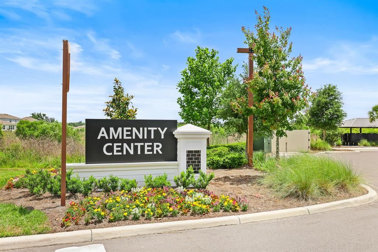
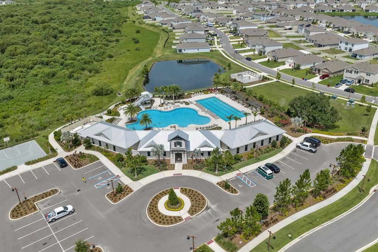
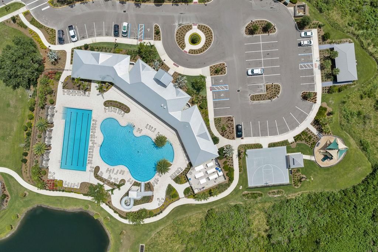
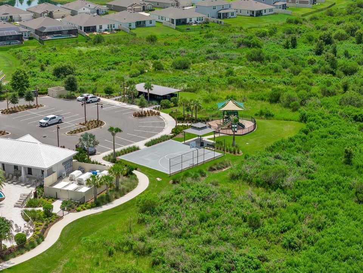
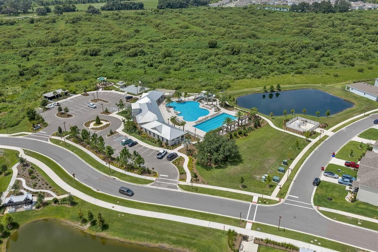
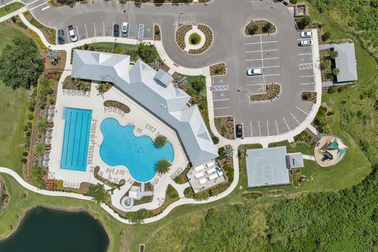
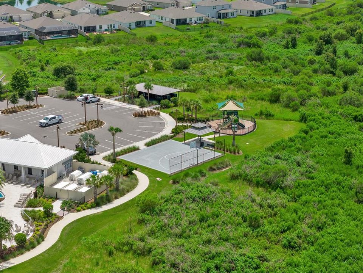
Ideally located just off I-4 in the heart of Plant City, this move-in-ready townhome in the highly desirable Farm at Varrea community offers the perfect blend of convenience, comfort, and low-maintenance living. This beautifully maintained 3-bedroom, 2.5-bath townhome with a 1-car garage features an open-concept floor plan designed for both everyday living and entertaining. Built with all-block construction for added durability and sound reduction, the home offers ceramic tile flooring throughout the main level and plush carpeting upstairs. The modern kitchen overlooks the spacious living and dining areas and features granite counter-tops, stainless steel appliances, over-sized floating cabinetry, a large pantry, and an expansive center island with additional seating. Sliding glass doors from the living room open to a private screened lanai, creating the perfect space for morning coffee, outdoor dining, or simply relaxing. A guest powder room and convenient under-stair storage add functionality to the first floor. Upstairs, you'll find all three bedrooms along with a conveniently located laundry closet. The spacious primary suite offers two walk-in closets and a private en-suite bath with a dual-sink vanity and walk-in shower. Two secondary bedrooms are situated separately from the primary suite and share a full bathroom with a tub/shower combination. Residents of Farms at Varrea enjoy easy access to I-4 and major roadways, making commuting simple, and are just minutes from downtown Plant City. Community amenities include a pool, recreational center, basketball court, dog park, walking trails, playground, and more. Complete lawn maintenance, including mowing, shrub pruning, irrigation system service, turf and plant fertilization and plant pest control, is provided by the HOA. If a washer and dryer are provided, they are supplied as-is, for the tenant’s convenience only, and are not warranted. NOTE: Additional $59/mo. Resident Benefits Package is required and includes a host of time and money-saving perks, including monthly air filter delivery, concierge utility setup, on-time rent rewards, $1M identity fraud protection, credit building, online maintenance and rent payment portal, one lockout service, and one late-rent pass. Renters Liability Insurance Required. Call to learn more about our Resident Benefits Package.

Ubicación

Detalles

Tipo:
Residential Lease
Estacionamiento:
Sin datos
Año de construcción:
2023
Lote:
0.06 Hectáreas
Calefacción:
Central / Electric
precio por sq. medidor:
$1
Enfriamiento:
Central Air
HOA:
Sin datos

Valuation

Our model vs. what's actually selling nearby.
Estimate
$2,100
$1K – $2K
Confidence Medium
List vs. estimate
$200 above estimate
List $2,300 · +9.5%
Our model says this listing is priced above recent comparable activity. Room to negotiate.
Price per sq ft
$1
-99.1% vs. city median $153
Based on
18 MLS comparables
Median of recent comparable listings. Sold comps use closing price, active listings use list price.

Destacados

Garage
1 car garage
Pets
Breed Restrictions, Monthly Pet Fee
Más hechos y características
  • Piso

    • Carpet

    • Ceramic Tile

    Calefacción

    • Central

    • Electric

    Enfriamiento

    • Central Air

    Accesorios

    • Dishwasher

    • Dryer

    • Microwave

    • Range

    • Refrigerator

    • Washer

    Otras características interiores

    • Ceiling Fan(s)

    • Kitchen/Family Room Combo

    • Open Floorplan

    • PrimaryBedroom Upstairs

    • Solid Surface Counters

    • Stone Counters

    • Thermostat

    Dormitorios y baños

    • Dormitorios: 3

    • Baños: 1

    • Baños completos: 2

  • Propiedad

    • Pisos: Two

    Lote

    • Lote: 0.06 Hectáreas

    Otra Información de Propiedad

    • Número de Parcela: P112822C9D00000000197.0

  • Tipo y estilo

    • Tipo de propiedad: Residential Lease

    • Subtipo de propiedad: Townhouse

  • Utilidad

    • BB/HS Internet Available

    • Cable Available

    • Electricity Available

    • Public

    • Sewer Connected

    • Water Connected

  • Detalles de la fuente

    • MLS ID: TB8529271

    Otros hechos

    • Características de lavandería: Inside / Laundry Closet / Upper Level

    • Características de la ventana: Blinds

    • Espacios de garaje: 1

    • Garaje adjunto: Si

    • Garaje: Si

    • Salón: 1681

    • Fuente de agua: Public

    • Nombre de subdivisión: VARREA PH 1

Consulta privada
Habla con el asesor de este inmueble.
Planos, documentos del HOA, comparables off-market, agendar una visita privada — un solo mensaje directo al especialista local.

Más como esta

Nuevo
En Renta
$2,300 /mo
Adosados
3 camas · 2 baños · 1,681 sqft
VARREA PH 1, PLANT CITY
3534 MARIGOLD PATCH COURT
En Renta
$2,600 /mo
Casa
3 camas · 2 baños · 1,994 sqft
VARREA PH 1, PLANT CITY
3521 MAPLE GROVE WAY
En Renta
$2,599 /mo
Casa
4 camas · 2 baños · 1,936 sqft
NORTH PK ISLE PH 2C 3B & 4, PLANT CITY
3852 NORTHERN KEY DRIVE
-$75
En Renta
$2,500 /mo
Casa
3 camas · 2 baños · 1,136 sqft
TERRY PARK EXT, PLANT CITY
1008 N BRACEWELL DRIVE
-$85
En Renta
$2,590 /mo
Casa
4 camas · 2 baños · 1,935 sqft
NORTH PARK ISLE, PLANT CITY
3603 NATURAL TRACE
-$150
En Renta
$2,950 /mo
Casa
6 camas · 3 baños · 2,614 sqft
PLANT CITY
2505 VICTORIOUS FALLS AVENUE
-$604
En Renta
$2,195 /mo
Casa
3 camas · 2 baños · 1,305 sqft
UNPLATTED, PLANT CITY
4316 E KNIGHTS GRIFFIN ROAD
-$100
En Renta
$2,200 /mo
Casa
3 camas · 2 baños · 1,540 sqft
NORTH PARK ISLE, PLANT CITY
1412 TAHITIAN SUNRISE DRIVE

Mercado cerca de esta dirección

Conteos en vivo en la misma zona.
Ver todo

The multiple listing information is provided by the Stellar MLS from a copyrighted compilation of listings. The compilation of listings and each individual listing are ©2026-present Stellar MLS. All Rights Reserved. The information provided is for consumers' personal, noncommercial use and may not be used for any purpose other than to identify prospective properties consumers may be interested in purchasing. All properties are subject to prior sale or withdrawal. All information provided is deemed reliable but is not guaranteed accurate, and should be independently verified. Listing courtesy of: EATON REALTY