Vender tu casa
Valoración gratuita de tu hogar
Contacto
Cuéntenos sobre sus necesidades

3534 MARIGOLD PATCH COURT

Adosados En Renta
$2,300

BTC: 0.03579767

ETH: 1.20884666

/mo
2 días
3 camas
2 baños
1,681 sqft

Visión general

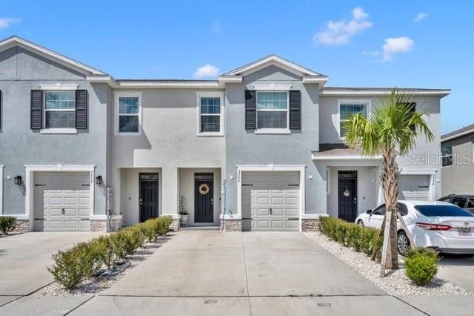
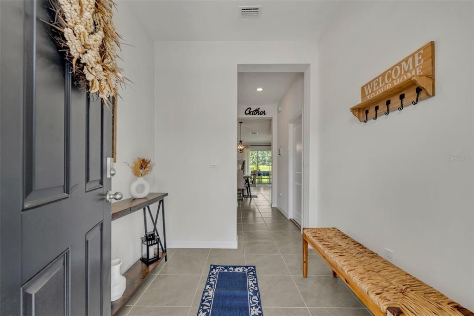
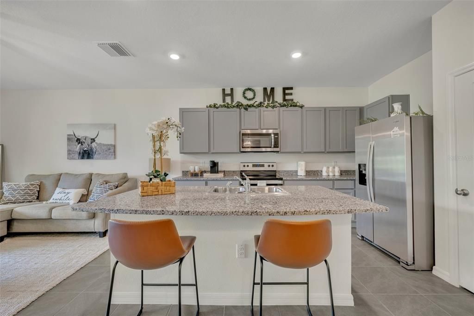
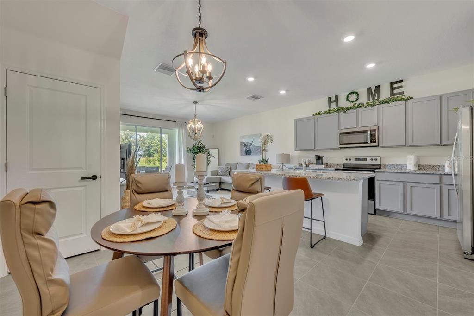
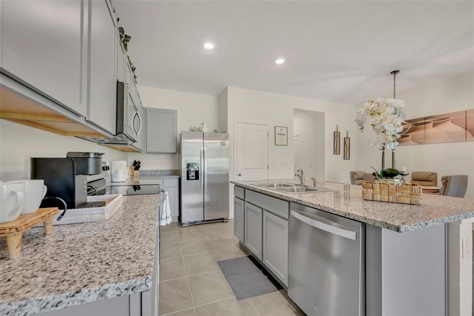
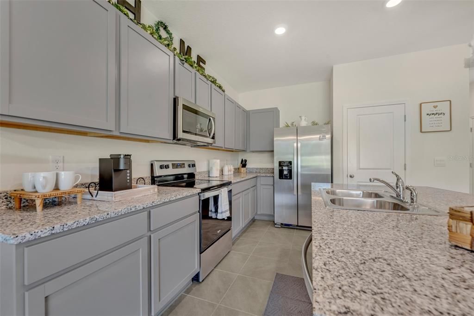
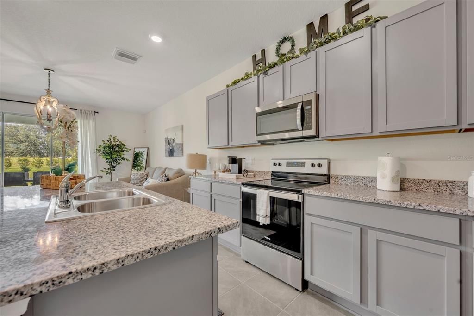
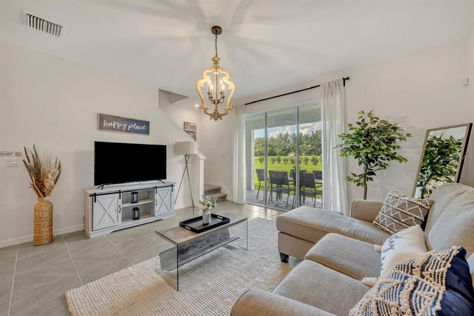
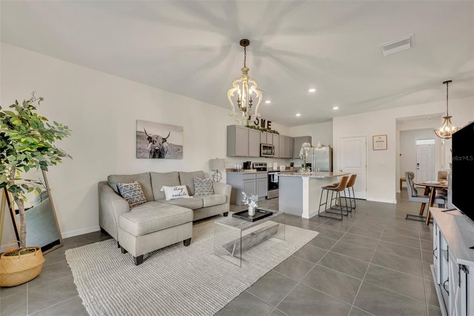
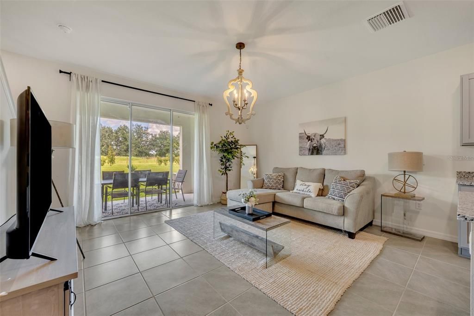
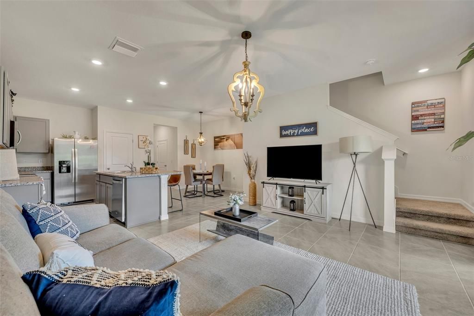
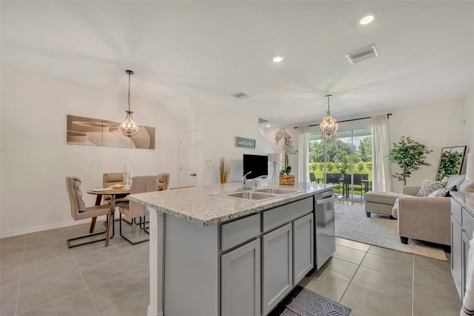
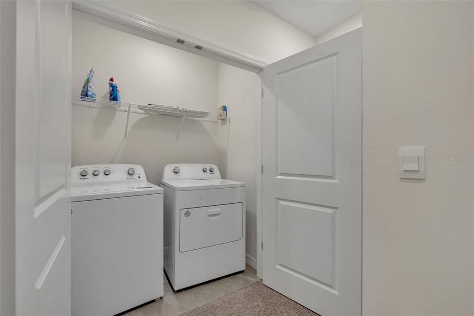
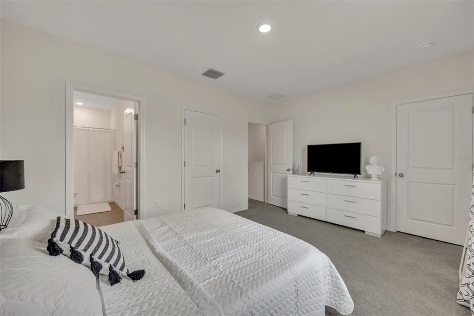
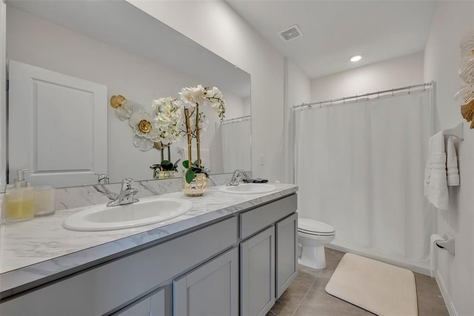
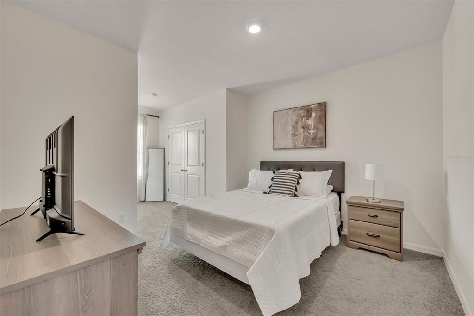
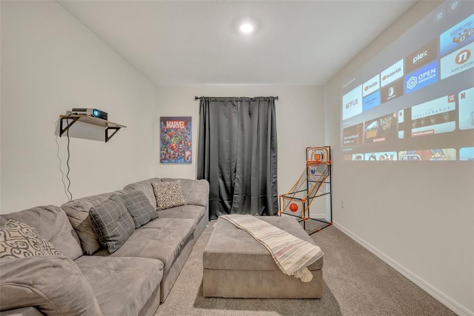
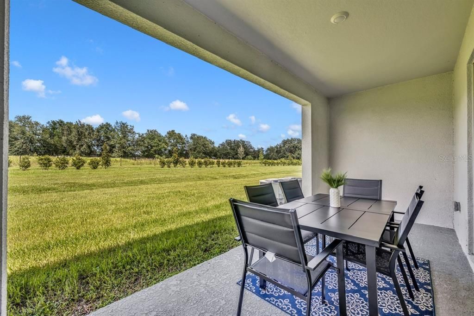

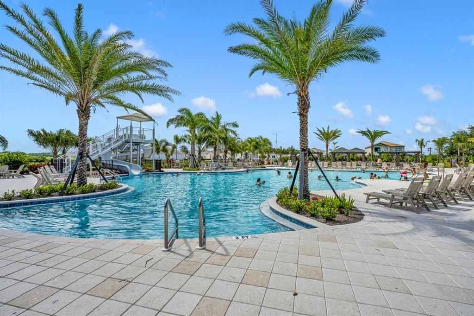
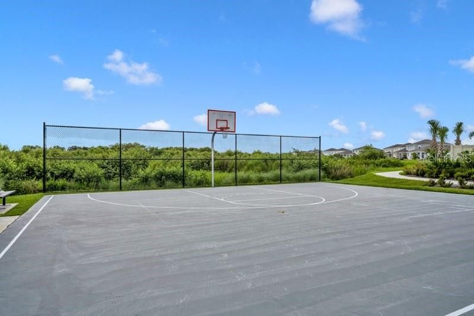
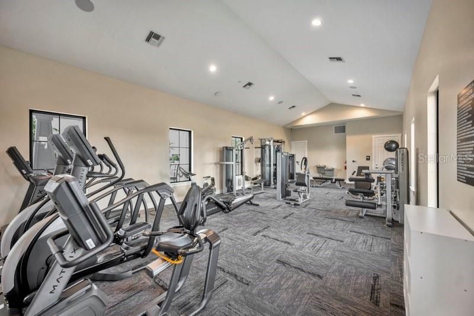
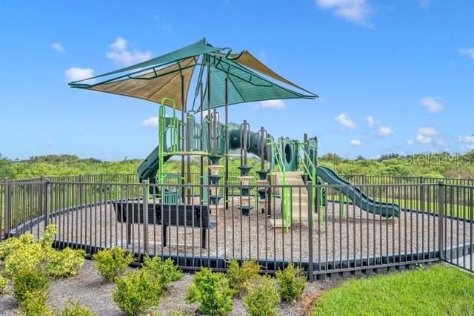
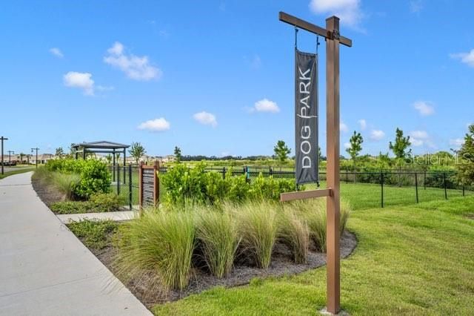
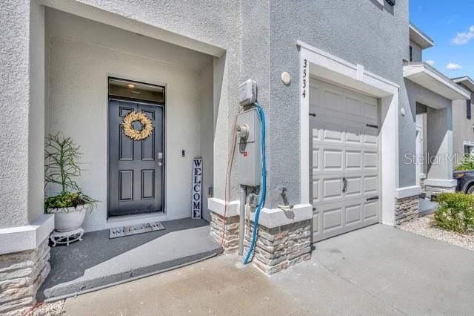
Welcome home to this beautifully built 2024 town home in the highly desirable Farms at Varrea Community of Plant City! Offering 3 bedrooms, 2.5 bathrooms, a 1-car garage, and 1,681 square feet of thoughtfully designed living space, this move-in-ready home combines modern finishes, open-concept living, and outstanding resort-style community amenities. Step inside to an inviting open floor plan featuring high ceilings, abundant natural light, ceramic tile flooring throughout the main floor living area, a spacious living and dining area perfect for entertaining or relaxing after a long day. The chef-inspired kitchen boasts granite countertops, a large center island, pantry, and a complete stainless steel appliance package, including a refrigerator, range, microwave, an dishwasher. Everything you need is already here. Upstairs, you'll find a spacious primary suite complete with a walk-in closet and a private en-suite bath featuring dual sinks and a walk-in shower. Two additional bedrooms provide plenty of space for family, guests, or a home office, while the upstairs laundry equipped with Washer and Dryer adds everyday convenience. Enjoy your morning coffee or unwind in the evening on your private rear porch/lanai overlooking the lush green backyard. Living in the Farms at Varrea means enjoying resort-style amenities just steps from your front door, including: • Community Pool • Clubhouse • Fitness Center • Dog Park • Basketball Court • Playground • Sidewalks & Green Spaces Even better, lawn care, community maintenance, and access to community amenities are included in the rent, making maintenance-free living easy. Conveniently located with quick access to I-4, this home makes commuting throughout Central Florida simple. Nearby destinations include: * I-4 – less than 10 minutes * Downtown Plant City – approximately 10 minutes * Publix & Walmart – approximately 10 minutes * South Florida Baptist Hospital – approximately 10 minutes * Hillsborough Community College – approximately 12 minutes * Downtown Lakeland – approximately 25 minutes * Downtown Tampa – approximately 35-40 minutes * Tampa International Airport – approximately 40-45 minutes Enjoy the charm of historic Plant City while staying close to shopping, dining, parks, healthcare, and major employers. Pet-friendly (HOA breed restrictions apply; pet fees/deposits apply). Zoned for Knights Elementary, Marshall Middle School, and Plant City High School. If you're searching for a like-new rental home with modern finishes, resort-style amenities, and an unbeatable location, this exceptional townhome is ready for you. Schedule your private showing today—homes this new don't stay available for long!

Ubicación

Detalles

Tipo:
Residential Lease
Estacionamiento:
Driveway
Año de construcción:
2024
Lote:
0.06 Hectáreas
Calefacción:
Central / Electric
precio por sq. medidor:
$1
Enfriamiento:
Central Air
HOA:
Sin datos

Valuation

Our model vs. what's actually selling nearby.
Estimate
$2,100
$1K – $2K
Confidence Medium
List vs. estimate
$200 above estimate
List $2,300 · +9.5%
Our model says this listing is priced above recent comparable activity. Room to negotiate.
Price per sq ft
$1
-99.1% vs. city median $153
Based on
18 MLS comparables
Median of recent comparable listings. Sold comps use closing price, active listings use list price.

Destacados

View
Trees/Woods
Garage
1 car garage
Pets
Allowed
Más hechos y características
  • Calefacción

    • Central

    • Electric

    Enfriamiento

    • Central Air

    Accesorios

    • Dishwasher

    • Disposal

    • Dryer

    • Electric Water Heater

    • Microwave

    • Range

    • Refrigerator

    • Washer

    Otras características interiores

    • Eating Space In Kitchen

    • High Ceilings

    • Kitchen/Family Room Combo

    • Living Room/Dining Room Combo

    • Open Floorplan

    • PrimaryBedroom Upstairs

    • Thermostat

    • Walk-In Closet(s)

    • Window Treatments

    Dormitorios y baños

    • Dormitorios: 3

    • Baños: 1

    • Baños completos: 2

  • Estacionamiento

    • Driveway

    Propiedad

    • Pisos: Two

    Lote

    • Lote: 0.06 Hectáreas

    Otra Información de Propiedad

    • Número de Parcela: P112822C9D00000000182.0

  • Tipo y estilo

    • Tipo de propiedad: Residential Lease

    • Subtipo de propiedad: Townhouse

  • Detalles de la fuente

    • MLS ID: TB8533817

    Otros hechos

    • Características de lavandería: Laundry Closet / Upper Level

    • Características del lote: Landscaped

    • Características del patio y el porche: Rear Porch

    • Espacios de garaje: 1

    • Garaje adjunto: Si

    • Garaje: Si

    • Salón: 1681

    • Nombre de subdivisión: VARREA PH 1

Consulta privada
Habla con el asesor de este inmueble.
Planos, documentos del HOA, comparables off-market, agendar una visita privada — un solo mensaje directo al especialista local.

Más como esta

En Renta
$2,600 /mo
Casa
3 camas · 2 baños · 1,994 sqft
VARREA PH 1, PLANT CITY
3521 MAPLE GROVE WAY
En Renta
$2,300 /mo
Adosados
3 camas · 2 baños · 1,681 sqft
VARREA PH 1, PLANT CITY
3507 MARIGOLD PATCH COURT
En Renta
$2,599 /mo
Casa
4 camas · 2 baños · 1,936 sqft
NORTH PK ISLE PH 2C 3B & 4, PLANT CITY
3852 NORTHERN KEY DRIVE
-$75
En Renta
$2,500 /mo
Casa
3 camas · 2 baños · 1,136 sqft
TERRY PARK EXT, PLANT CITY
1008 N BRACEWELL DRIVE
-$85
En Renta
$2,590 /mo
Casa
4 camas · 2 baños · 1,935 sqft
NORTH PARK ISLE, PLANT CITY
3603 NATURAL TRACE
-$150
En Renta
$2,950 /mo
Casa
6 camas · 3 baños · 2,614 sqft
PLANT CITY
2505 VICTORIOUS FALLS AVENUE
-$604
En Renta
$2,195 /mo
Casa
3 camas · 2 baños · 1,305 sqft
UNPLATTED, PLANT CITY
4316 E KNIGHTS GRIFFIN ROAD
-$100
En Renta
$2,200 /mo
Casa
3 camas · 2 baños · 1,540 sqft
NORTH PARK ISLE, PLANT CITY
1412 TAHITIAN SUNRISE DRIVE

Mercado cerca de esta dirección

Conteos en vivo en la misma zona.
Ver todo

The multiple listing information is provided by the Stellar MLS from a copyrighted compilation of listings. The compilation of listings and each individual listing are ©2026-present Stellar MLS. All Rights Reserved. The information provided is for consumers' personal, noncommercial use and may not be used for any purpose other than to identify prospective properties consumers may be interested in purchasing. All properties are subject to prior sale or withdrawal. All information provided is deemed reliable but is not guaranteed accurate, and should be independently verified. Listing courtesy of: REALUXE