Sell Your Home
Get a free home valuation
Contact
Tell us about your needs

3525 FAIRVIEW STREET

House For Sale
$1,250,000

BTC: 16.17076326

ETH: 510.41241323

62 days
3 bds
2 ba
2,762 sqft

Overview

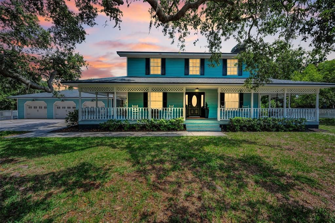
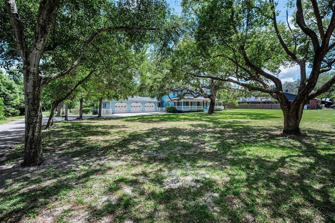
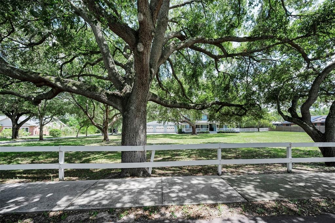
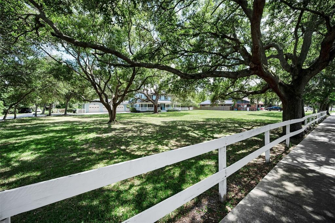
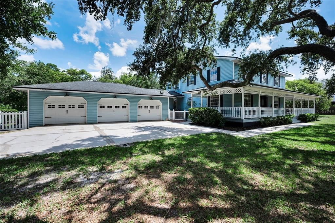
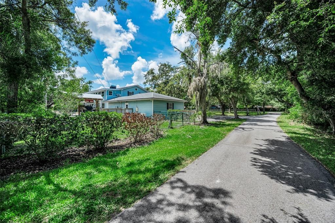
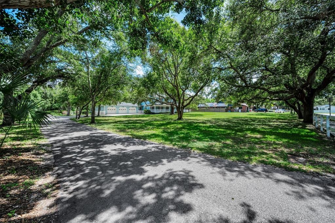
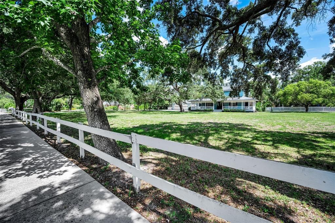
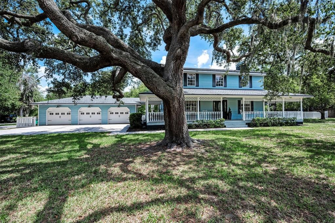
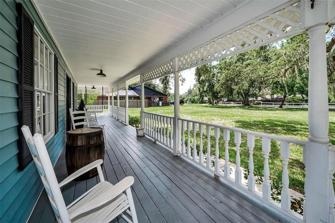
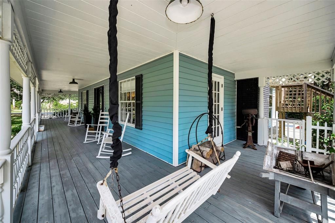
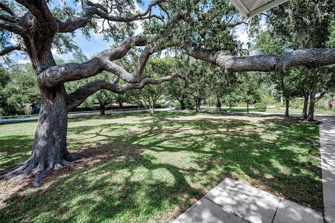
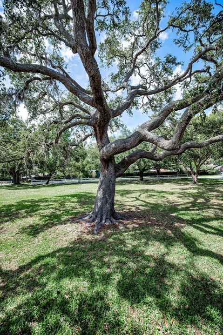
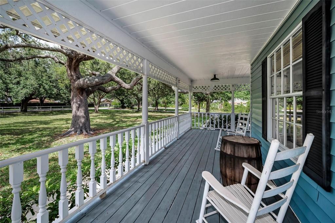
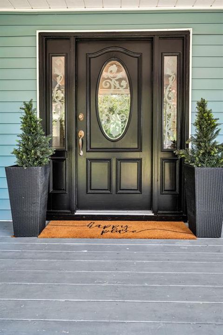
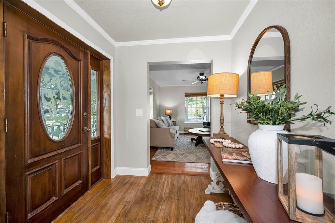
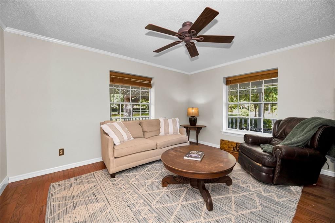
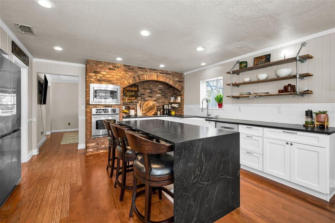
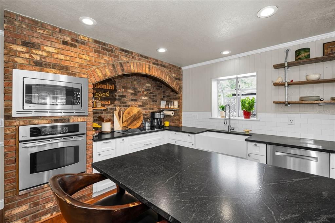
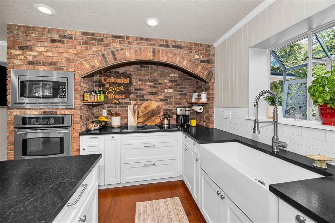
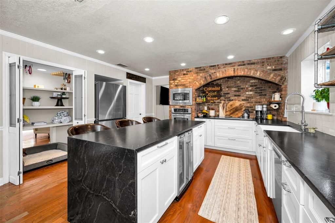
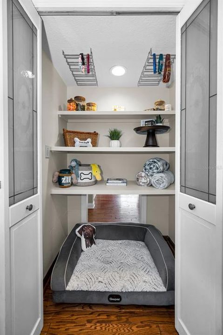
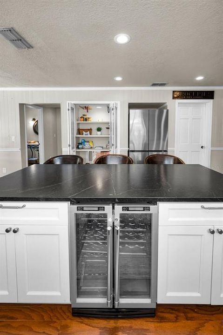
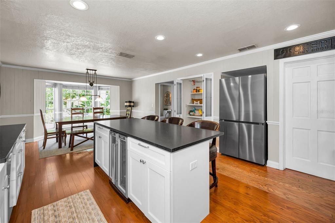
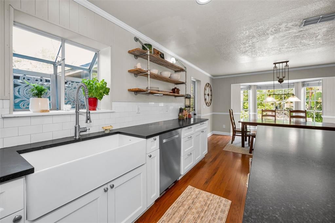
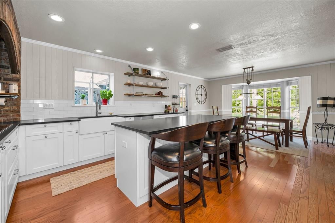
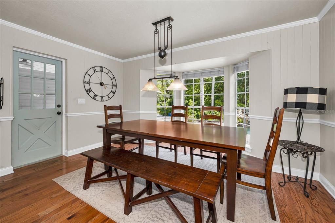
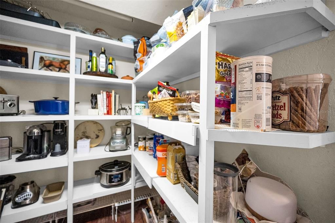
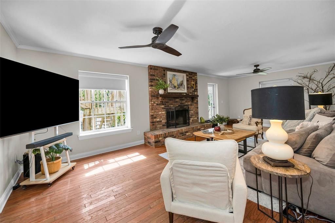
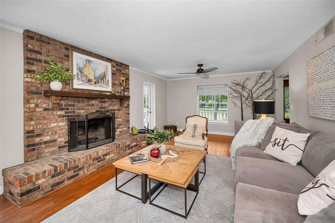
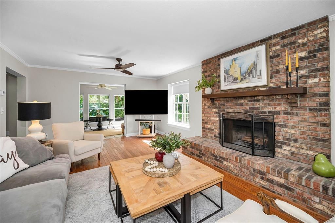
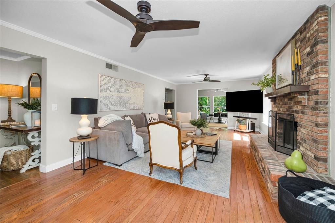
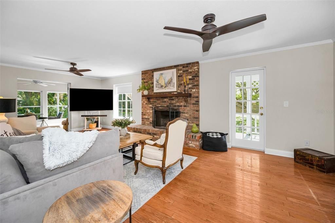
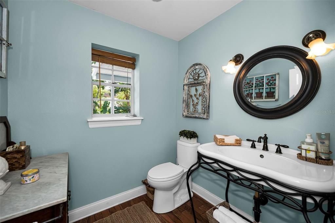
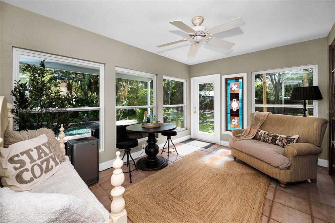
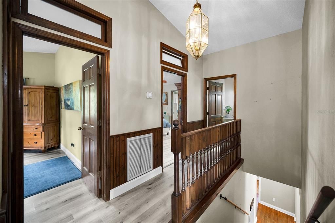
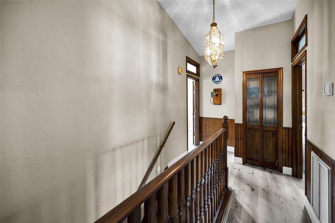
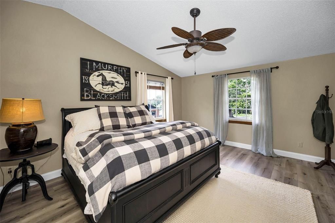
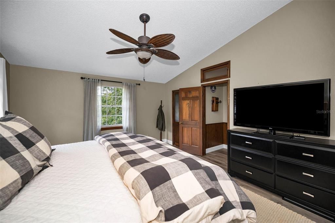
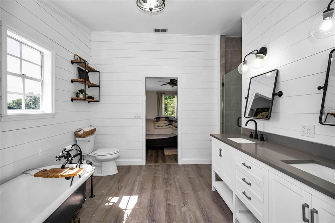
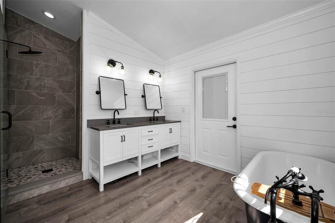
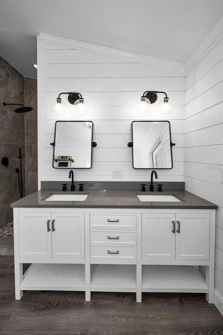
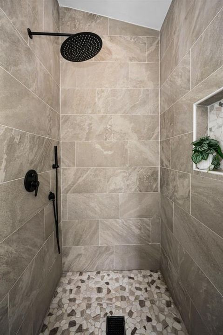
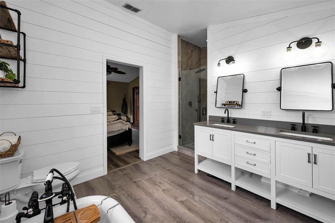
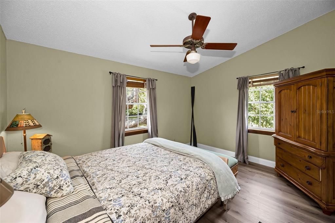
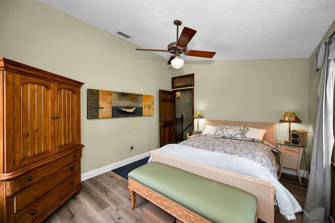
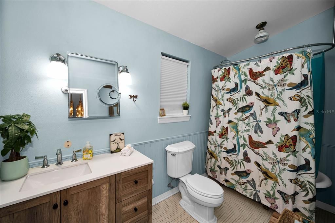
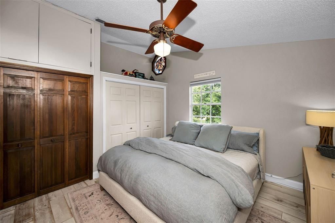
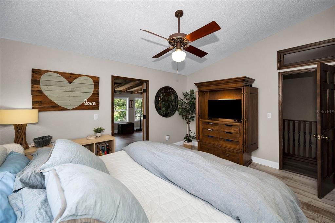
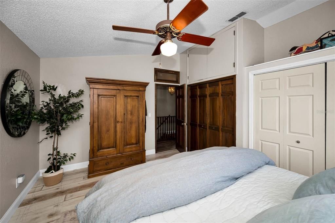
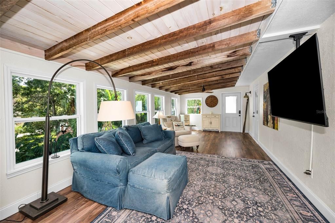
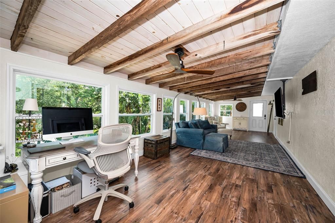
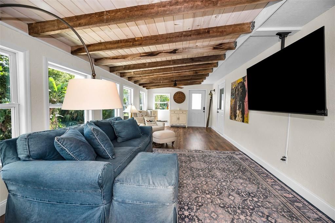
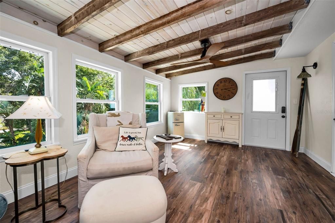
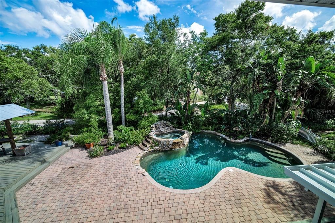
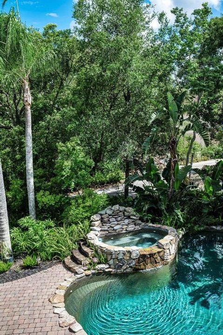
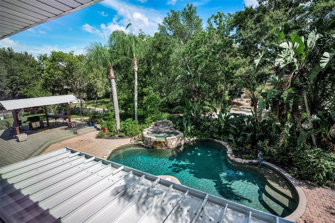
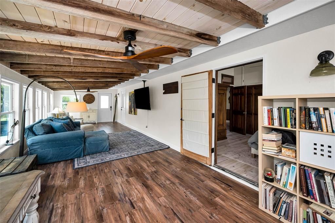
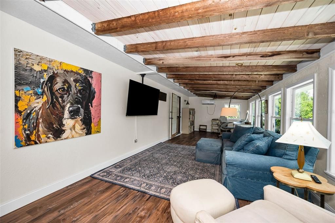
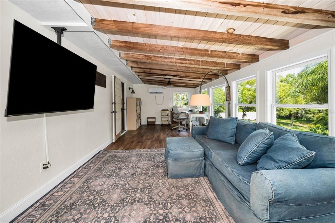
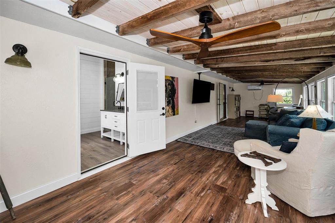
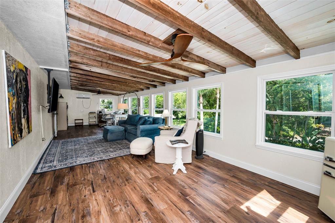
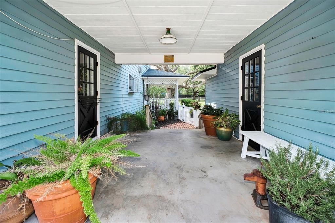
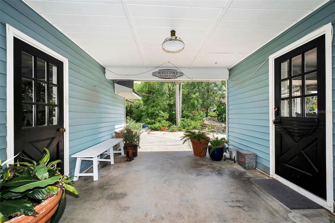
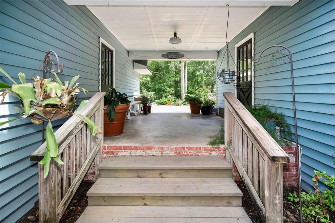
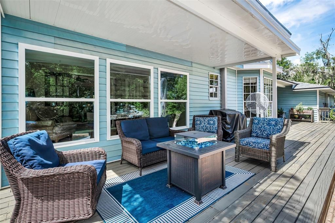
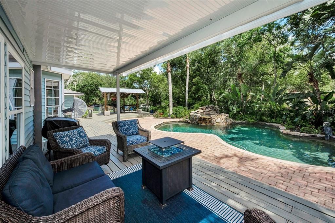
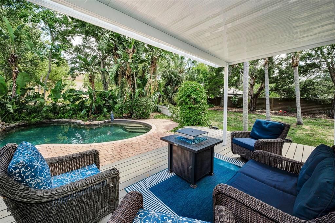
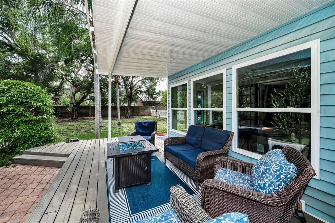
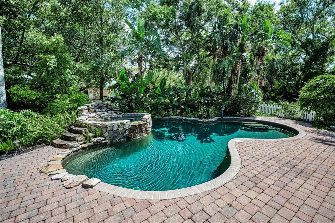
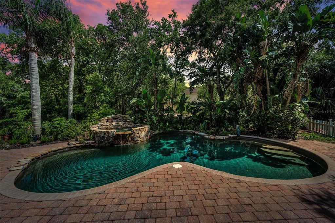
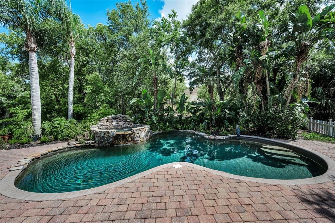
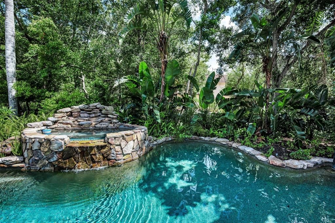
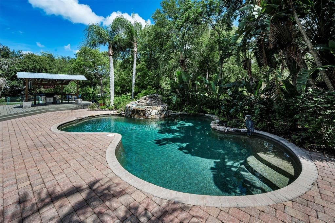
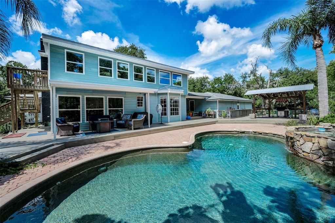
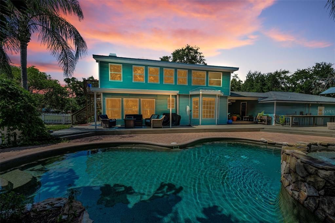
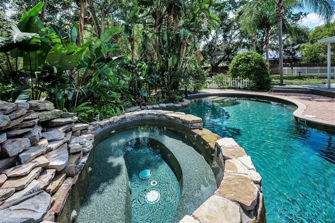
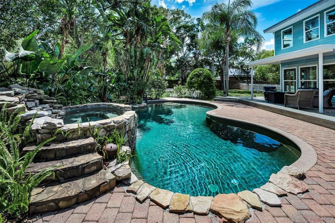
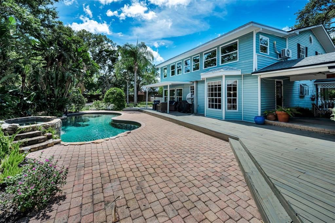
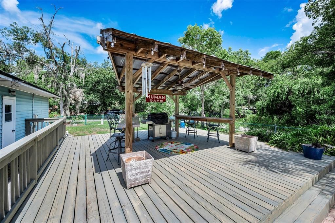
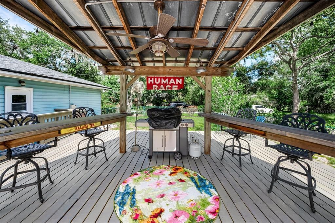
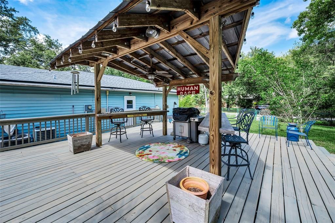
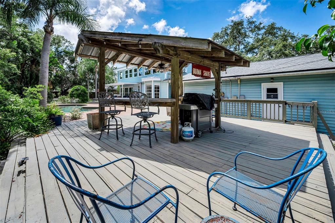
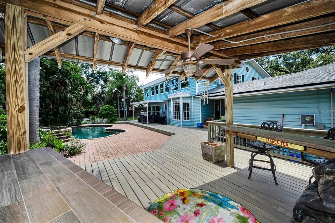
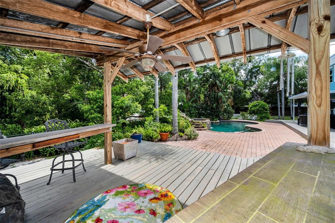
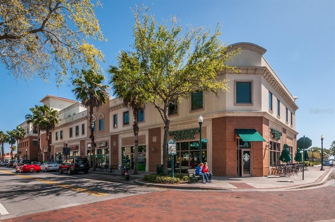
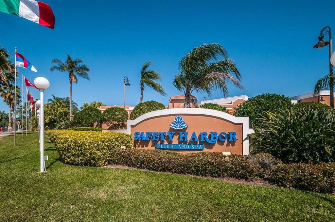
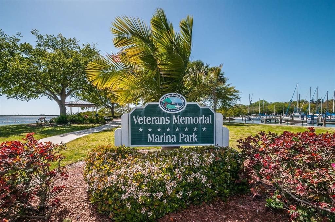
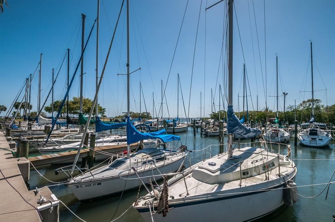
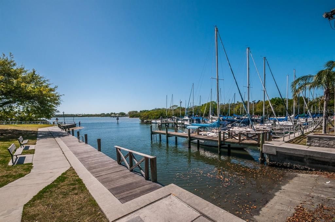
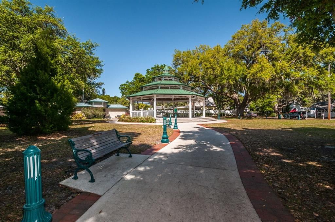
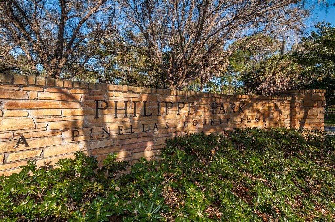
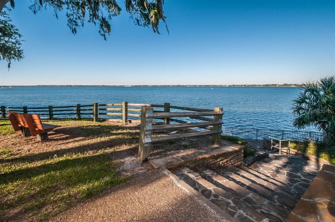
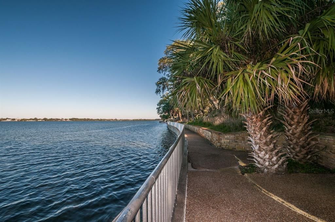
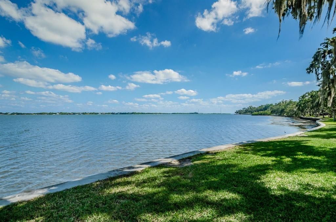
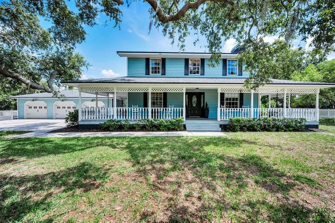
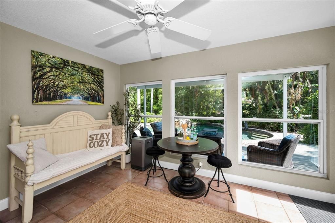
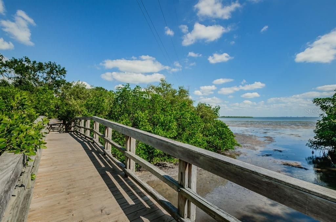
One private acre in Safety Harbor. Rarely does a property like this become available. Nestled on a beautiful homesite in desirable Safety Harbor, this charming farmhouse-style residence, just minutes to downtown, offers the perfect blend of country living and modern convenience. The home features 3 generous bedrooms, 2.5 bathrooms, and two versatile bonus rooms that can be used as a home office, gym, playroom, guest space, or hobby room. Outside, enjoy your own backyard oasis with a sparkling Pebble Tec pool, expansive deck and grill area, covered outdoor living areas, and a detached air conditioned 3-car garage with breezeway to the house. The expansive acreage provides room for gardening, recreation, and endless possibilities. Enjoy the tranquility of country-style living. Walk, ride your bike or golf cart to beautiful Philippe Park featuring tree lined walkways, boat launch, picnic shelters and minutes from charming downtown Safety Harbor. Safety Harbor feels like a Hallmark movie come to life. Stroll to locally owned coffee shops, cozy wine bars, craft breweries, boutique shopping, the beloved Sunday Farmers Market, and year-round festivals that bring the community together. Spend an evening on the waterfront pier watching the dolphins and manatees surface in the bay, or enjoy the breathtaking sunsets along the shoreline. Privacy. Space. Flexibility. Opportunity. No HOA , High and Dry. This is Safety Harbor living at its finest. 4 Point inspection completed, Concrete Block , Roof 2007 no issues , 6 years remaining. 3 HVAC plus a mini split , 2021, 2025 and 2026,

Location

Details

Type:
Residential
Parking:
No Data
Year Built:
1985
Lot:
0.92 Acres
Heating:
Electric / Propane
Price/sqft:
$453
Cooling:
Central Air / Mini-Split Unit(s)
HOA:
No Data

Valuation

Our model vs. what's actually selling nearby.
Estimate
$850,000
$639K – $1.3M
Confidence Low
List vs. estimate
$400K above estimate
List $1,250,000 · +47.1%
Our model says this listing is priced above recent comparable activity. Room to negotiate.
Price per sq ft
$452
+27.1% vs. city median $355
Based on
7 MLS comparables
Median of recent comparable listings. Sold comps use closing price, active listings use list price.
Highlights

Annual tax
$4,177
2025
Pool
Auto Cleaner
View
Garden, Pool
Garage
3 car garage
Furnished
Negotiable
Pets
Allowed
All facts and features
  • Flooring

    • Luxury Vinyl

    • Tile

    • Hardwood

    Heating

    • Electric

    • Propane

    Cooling

    • Central Air

    • Mini-Split Unit(s)

    Appliances

    • Cooktop

    • Dishwasher

    • Disposal

    • Dryer

    • Electric Water Heater

    • Microwave

    • Range

    • Refrigerator

    • Washer

    • Water Filtration System

    • Water Purifier

    • Water Softener

    Other interior features

    • Ceiling Fan(s)

    • Crown Molding

    • Eating Space In Kitchen

    • PrimaryBedroom Upstairs

    • Stone Counters

    • Vaulted Ceiling(s)

    Bedrooms and bathrooms

    • Bedrooms: 3

    • Bathrooms: 1

    • Full bathrooms: 2

  • Property

    • Levels: Two

    • Pool Private: Yes

    • Exterior Features: Lighting / Private Entrance / Private Mailbox / Private Yard

    Lot

    • Lot: 0.92 Acres

    Other Property Information

    • Parcel Number: 272816458820010230

  • Type and style

    • Property Type: Residential

    • Property Sub Type: Single Family Residence

  • Utility

    • Cable Connected

    • Electricity Connected

    • Public

    • Sewer Connected

    • Street Lights

    • Underground Utilities

    • Water Connected

  • Other financial information

    • Annual tax amount: $4,178

  • Source details

    • MLS ID: TB8512600

    Other facts

    • Construction Materials: Block / Vinyl Siding

    • Foundation Details: Slab

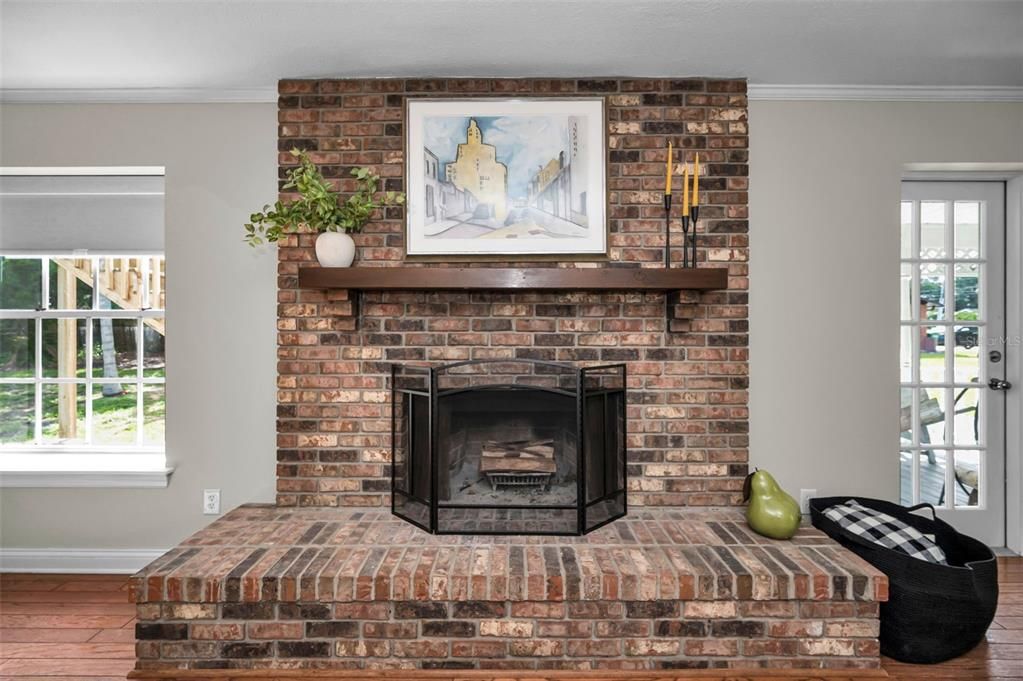
    • Fireplace Features: Masonry / Wood Burning

    • Laundry Features: In Garage

    • Patio And Porch Features: Covered / Deck / Front Porch / Patio / Porch / Wrap Around

    • Pool Features: Auto Cleaner / Deck / In Ground / Lighting / Pool Sweep

    • Direction Faces: North

    • Fireplace: Yes

    • Garage Spaces: 3

    • Garage: Yes

    • Living Area: 2762

    • Water Source: Public

    • Lot Size Dimensions: 200 x 200

    • Subdivision Name: KENNEDYS HARRY SUB

Private inquiry
Talk to the advisor on this listing.
Floor plans, HOA docs, off-market comparables, scheduling a private showing — one message, direct to the local specialist.

More like this

New
For Sale
$1,000,000
Lots/Land
1.91 acres
ROBINWOOD SUB, CLEARWATER
1970 SOULE ROAD
For Sale
$997,000
House
5 bds · 3 ba · 3,743 sqft
COUNTRYSIDE TR 55, CLEARWATER
2995 EXETER DRIVE
For Sale
$899,000
House
4 bds · 2 ba · 2,504 sqft
PHILIPPE POINTE, SAFETY HARBOR
3009 KEY HARBOR DRIVE
For Sale
$999,000
Condo/Co-op
3 bds · 2 ba · 1,740 sqft
RESIDENCES AT HARBOUR POINTE WEST CONDO, SAFETY HARBOR
231 2ND STREET S UNIT 202
-$85K
For Sale
$1,315,000
House
5 bds · 4 ba · 3,245 sqft
LA FOREST AT GREEN SPRINGS THE GROVE, SAFETY HARBOR
1701 COUNTRY TRAILS DRIVE
For Sale
$899,000
House
4 bds · 2 ba · 2,780 sqft
SAFETY HARBOR, SAFETY HARBOR
1120 1ST AVENUE N
For Sale
$1,200,000
House
4 bds · 2 ba · 3,154 sqft
LANDMARK WOODS 2ND ADD, CLEARWATER
2862 SHADY OAK COURT
For Sale
$950,000
House
3 bds · 4 ba · 2,880 sqft
BAY WOODS-UNIT I, SAFETY HARBOR
17 PINEWOOD CIRCLE

Market around this address

Live counts in the same area.
View all

The multiple listing information is provided by the Stellar MLS from a copyrighted compilation of listings. The compilation of listings and each individual listing are ©2026-present Stellar MLS. All Rights Reserved. The information provided is for consumers' personal, noncommercial use and may not be used for any purpose other than to identify prospective properties consumers may be interested in purchasing. All properties are subject to prior sale or withdrawal. All information provided is deemed reliable but is not guaranteed accurate, and should be independently verified. Listing courtesy of: COLDWELL BANKER REALTY