Sell Your Home
Get a free home valuation
Contact
Tell us about your needs
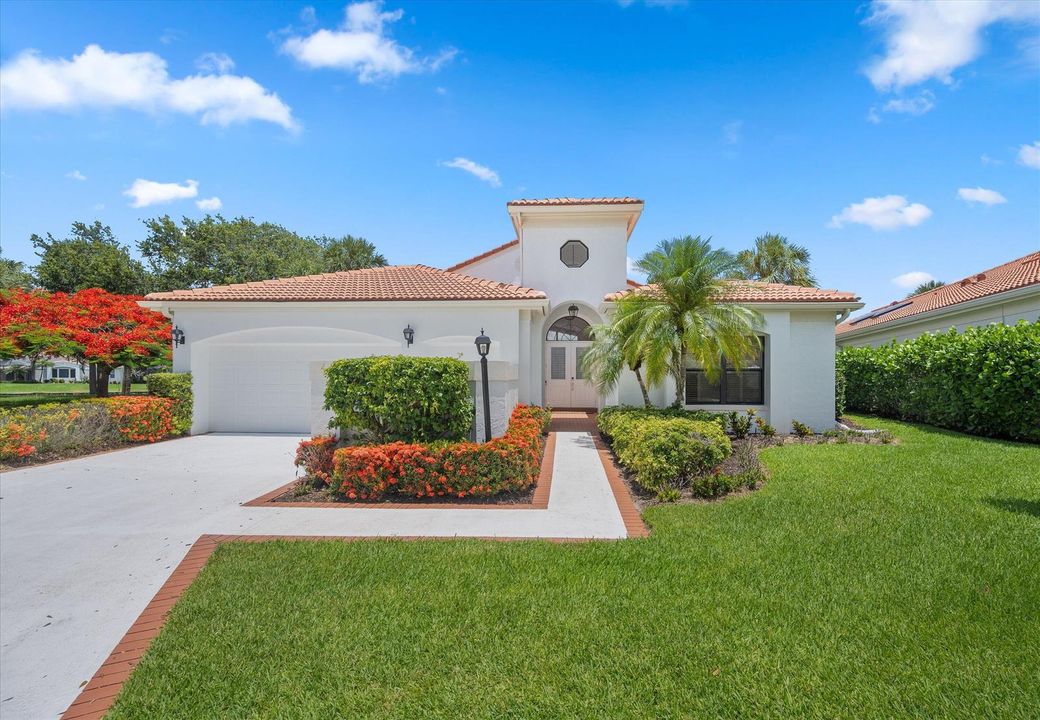
3526 Lantern Bay Drive, Jupiter FL 33477

House Active With Contract
$1,825,000

BTC: 22.67080745

ETH: 745.20212332

60 days
Waterfront
3 bds
2 ba
2,482 sqft

Overview

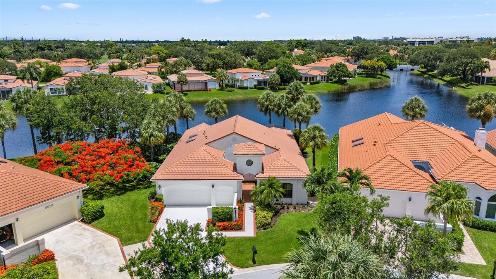
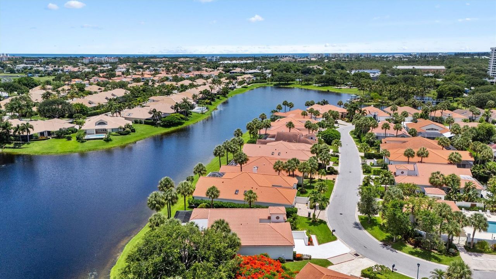
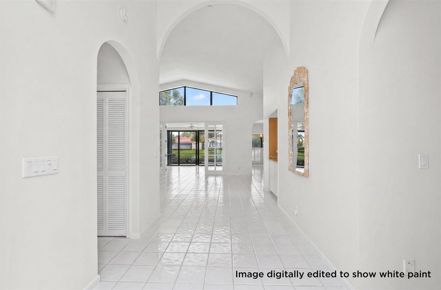
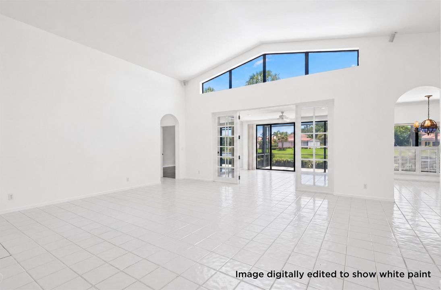
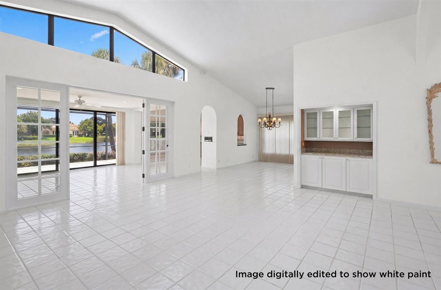
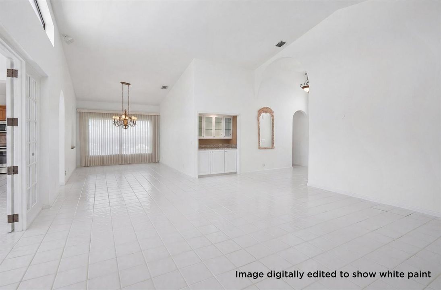
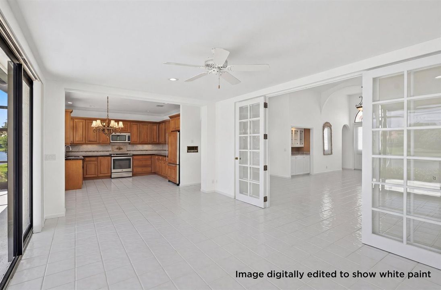
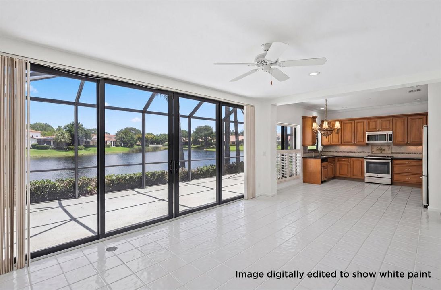
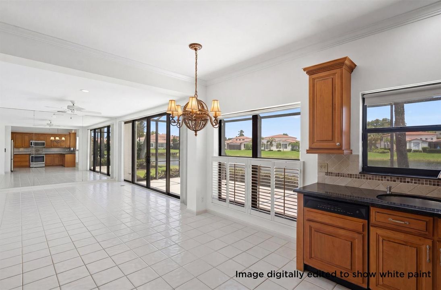
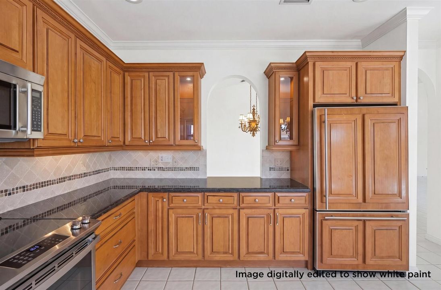
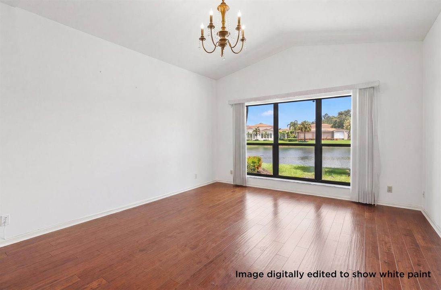
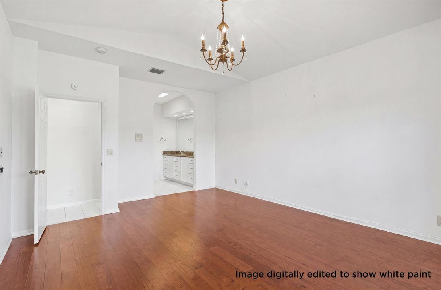
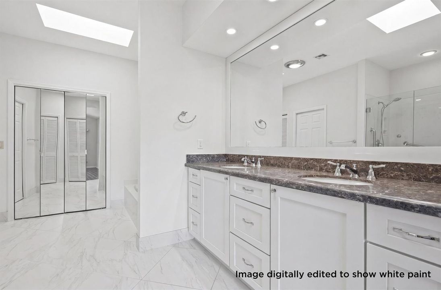
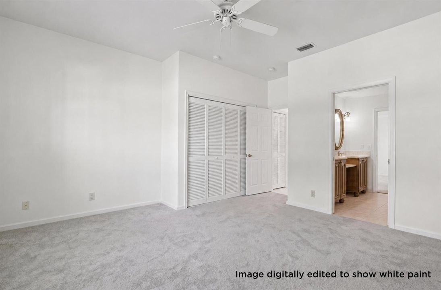
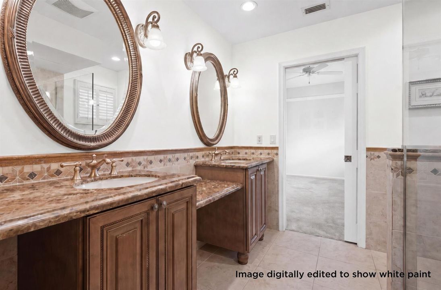
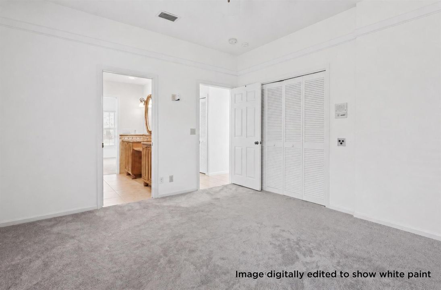
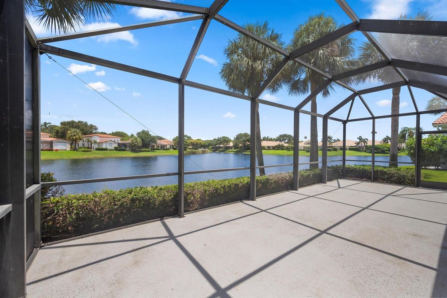
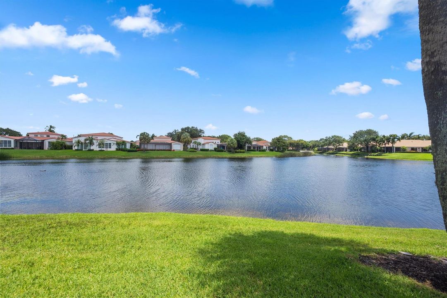
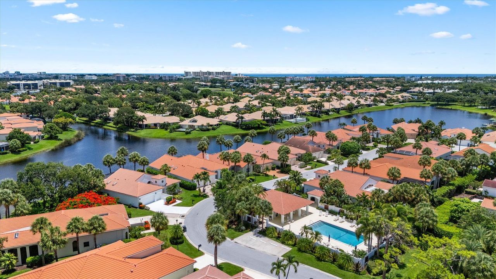
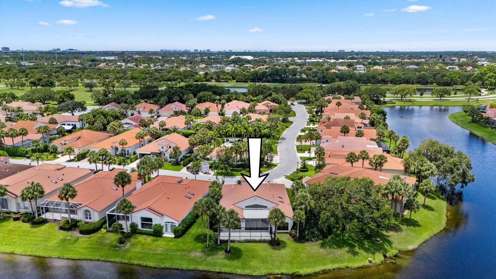
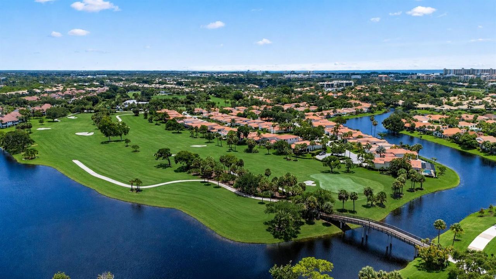
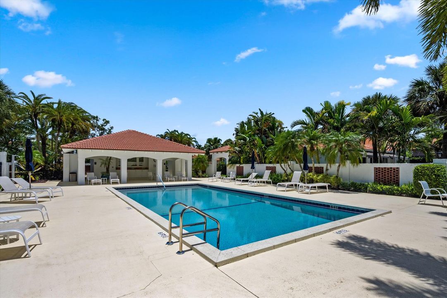
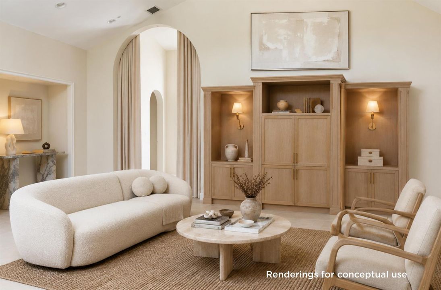
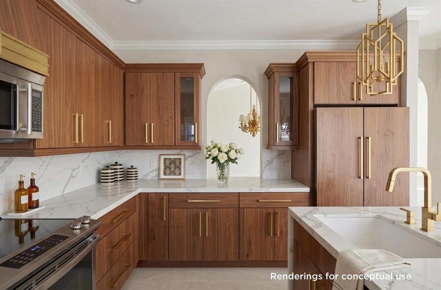
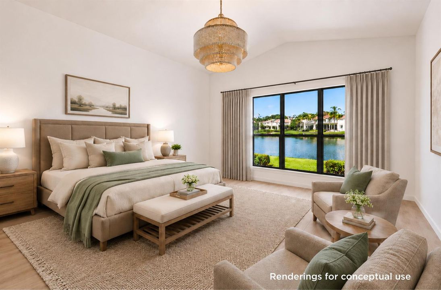
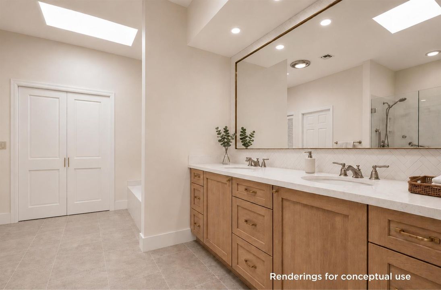
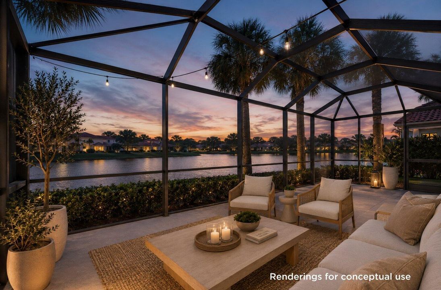
Welcome to 3526 Lantern Bay Drive, an exceptional lakefront residence nestled within the coveted Lantern Bay enclave of Jonathan's Landing. Wide, serene lake views, mature palms, and a near-ocean Jupiter location set the stage; inside, soaring vaulted ceilings, graceful archways, and walls of glass fill the home with natural light. The single-level layout lives large and offers something increasingly rare: a true blank canvas in a premier community, freshly painted white and ready to be reimagined. Three bedrooms, two and a half baths, a screened lanai built for morning coffee and sunsets, and a 2.5-car garage newly finished with epoxy floors. This residence offers an exceptional architectural foundation for renovation, with generous living spaces, abundant natural light, and tranquil lake views throughout Jonathan's Landing delivers a premier private club lifestyle with three golf courses, tennis facilities, and a state-of-the-art clubhouse, all just minutes from fine dining, shopping, and the beach. Bring your vision and make one of Jupiter's finest addresses your own. Images have been digitally edited to illustrate the home's freshly painted white interior. The original photographs were taken prior to the painting. Additional images are conceptual renderings illustrating the home's renovation potential. Furnishings, finishes, fixtures, and design elements shown in the renderings are for inspiration only and do not reflect the home's current condition.

Location

Details

Type:
Residential
Parking:
2 Or More Spaces / Golf Cart Parking / Parking Garage
Year Built:
1987
Lot:
0.20 Acres
Heating:
Central / Electric
Price/sqft:
$735
Cooling:
Central Air / Electric
HOA:
$1,315

Valuation

Our model vs. what's actually selling nearby.
Estimate
$793,900
$601K – $1.5M
Confidence Low
List vs. estimate
$1.0M above estimate
List $1,825,000 · +129.9%
Our model says this listing is priced above recent comparable activity. Room to negotiate.
Price per sq ft
$735
+10.2% vs. city median $667
Based on
12 MLS comparables
+ 21 public-records sales within 0.5 mi
Median actual sale: $1.1M
Median of recent comparable listings. Sold comps use closing price, active listings use list price.

Highlights

Annual tax
$11,299
2025
HOA
$1,315/qtr
Pool
Community
View
Lake, Lake View
Waterfront
Yes
Garage
2 car garage
Pets
Allowed
All facts and features
  • Flooring

    • Carpet

    • Ceramic Floor

    Heating

    • Central

    • Electric

    Cooling

    • Central Air

    • Electric

    Appliances

    • Dishwasher

    • Disposal

    • Dryer

    • Microwave

    • Refrigerator

    • Washer

    Other interior features

    • Vaulted Ceiling(s)

    • Walk-In Closet(s)

    • Family Room

    Bedrooms and bathrooms

    • Bedrooms: 3

    • Bathrooms: 1

    • Full bathrooms: 2

  • Parking

    • 2 Or More Spaces

    • Golf Cart Parking

    • Parking Garage

    Property

    • Levels: 1

    • Pool Private: Yes

    Lot

    • Lot: 0.20 Acres

    Other Property Information

    • Parcel Number: 00434107100000110

    • Zoning: RM

  • Type and style

    • Property Type: Residential

    • Property Sub Type: Single Family Residence

  • Utility

    • Sewer Connected

    • Water Connected

    • Sewer Available

    • Water Available

  • Other financial information

    • HOA: $1,315

    • HOA Frequency: Quarterly

    • Annual tax amount: $11,299

  • Source details

    • MLS ID: B26042760

    Other facts

    • Construction Materials: CBS Construction

    • Lot Features: Less Than 1/4 Acre Lot / Less Than 1 Acre

    • Patio And Porch Features: Patio

    • Pool Features: Community

    • Direction Faces: South

    • Other Structures: Livable

    • Waterfront: Yes

    • Garage Spaces: 2

    • Attached Garage: Yes

    • Garage: Yes

    • Living Area: 2482

    • Water Source: Public

    • Subdivision Name: LANTERN BAY AT JONATHANS L

Private inquiry
Talk to the advisor on this listing.
Floor plans, HOA docs, off-market comparables, scheduling a private showing — one message, direct to the local specialist.

More like this

Active With Contract
$2,050,000
Condo/Co-op
2 bds · 2 ba · 1,960 sqft
Caretta, Juno Beach
1011 Us Highway 1 # D404, Juno Beach FL 33408
Active With Contract
$1,450,000
Townhouse
3 bds · 2 ba · 2,021 sqft
INLET WATERS CONDO, Jupiter
131 INLET WATERS Circle, Jupiter FL 33477
New
Active With Contract
$1,875,000
Condo/Co-op
2 bds · 2 ba · 1,960 sqft
Caretta, Juno Beach
1011 US Highway One # C404, Juno Beach FL 33408
New
Active With Contract
$1,776,000
Condo/Co-op
2 bds · 2 ba · 2,220 sqft
Caretta, Juno Beach
1011 US Highway One # C203, Juno Beach FL 33408
New
Active With Contract
$1,895,250
Condo/Co-op
2 bds · 2 ba · 1,995 sqft
Caretta, Juno Beach
1011 US Highway One # C403, Juno Beach FL 33408
New
Active With Contract
$1,695,750
Condo/Co-op
2 bds · 2 ba · 1,995 sqft
Caretta, Juno Beach
1011 Us Highway 1 # C303, Juno Beach FL 33408
New
Active With Contract
$1,695,750
Condo/Co-op
2 bds · 2 ba · 1,995 sqft
Caretta, Juno Beach
1011 US Highway One # C303, Juno Beach FL 33408
New
Active With Contract
$1,776,000
Condo/Co-op
2 bds · 2 ba · 2,220 sqft
Caretta, Juno Beach
1011 Us Highway 1 # C203, Juno Beach FL 33408

Market around this address

Live counts in the same area.
View all

The multiple listing information is provided by the Miami Association of REALTORS® from a copyrighted compilation of listings. The compilation of listings and each individual listing are ©2026-present Miami Association of REALTORS®. All Rights Reserved. The information provided is for consumers' personal, noncommercial use and may not be used for any purpose other than to identify prospective properties consumers may be interested in purchasing. All properties are subject to prior sale or withdrawal. All information provided is deemed reliable but is not guaranteed accurate, and should be independently verified. Listing courtesy of: Holland Real Estate & Home Advisory