Sell Your Home
Get a free home valuation
Contact
Tell us about your needs

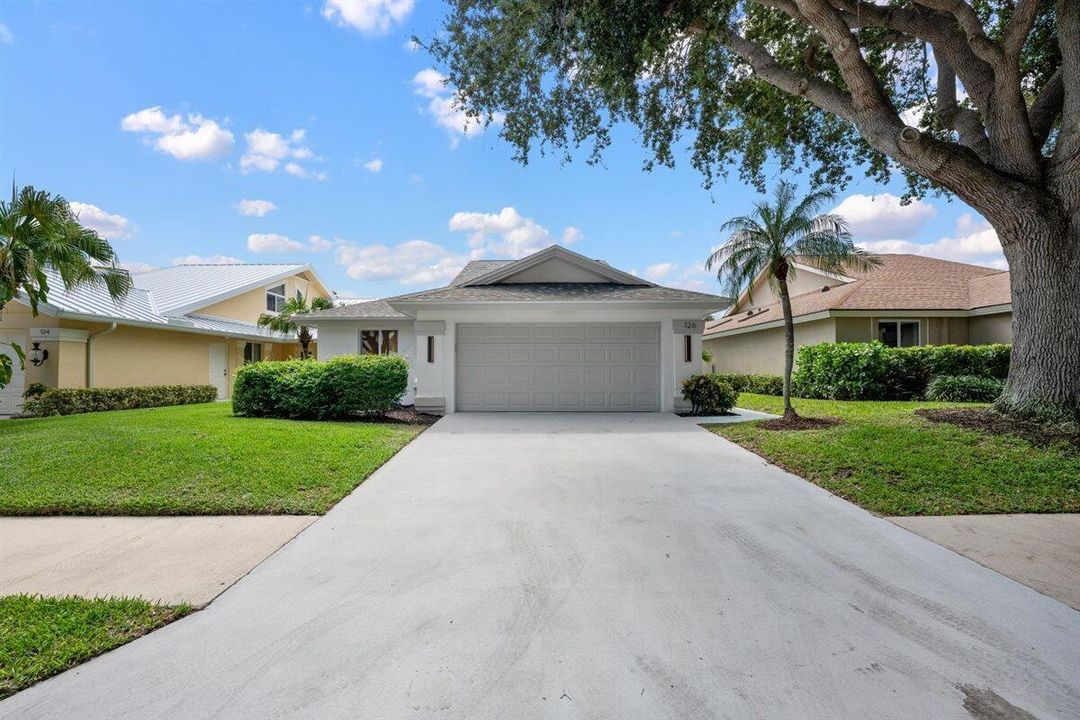
126 Cape Pointe Circle, Jupiter FL 33477

House For Sale
$1,350,000

BTC: 17.12980804

ETH: 551.24540629

1 days
3 bds
2 ba
2,059 sqft

Overview

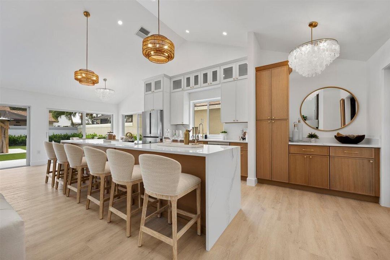
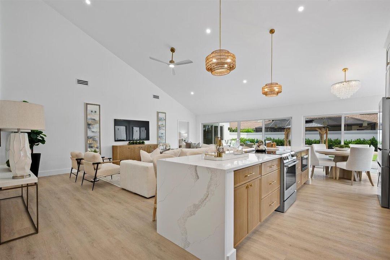
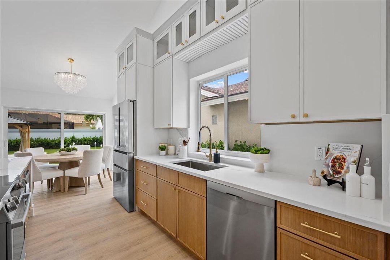
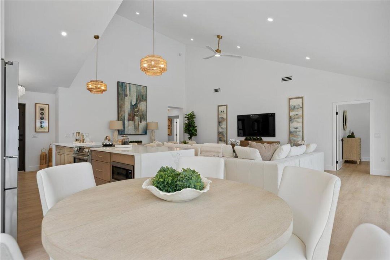
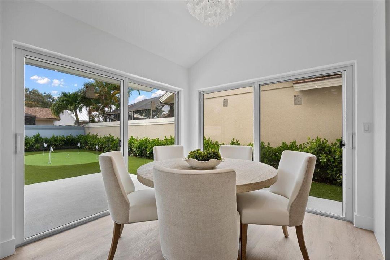
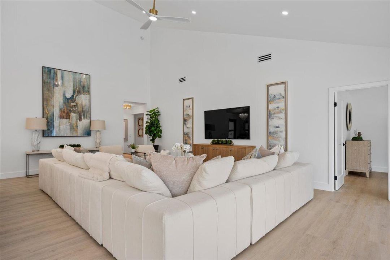
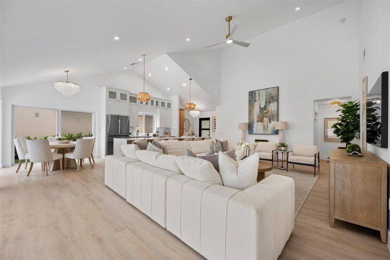
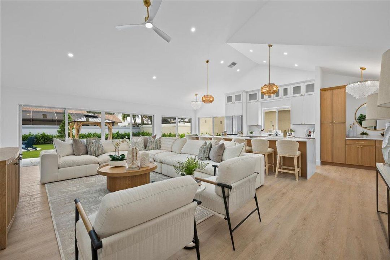
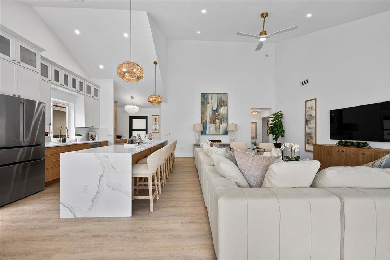
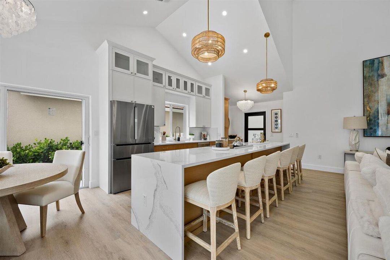
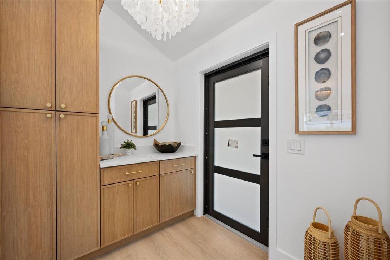
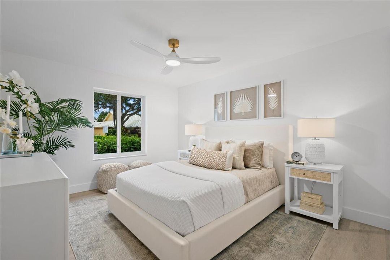
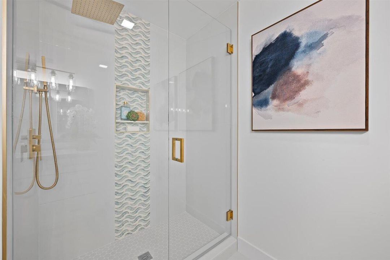
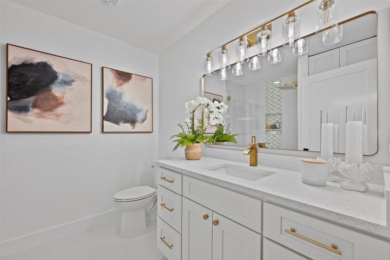
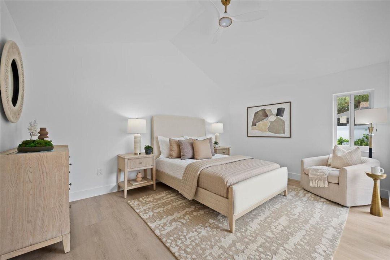
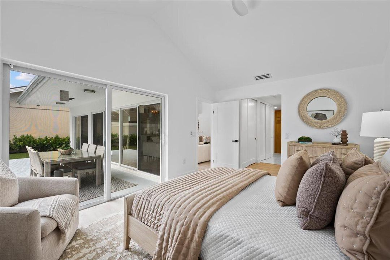
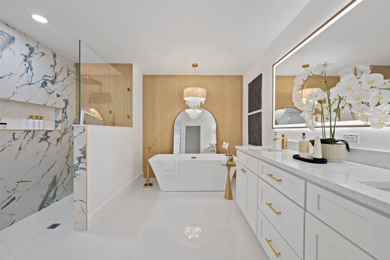
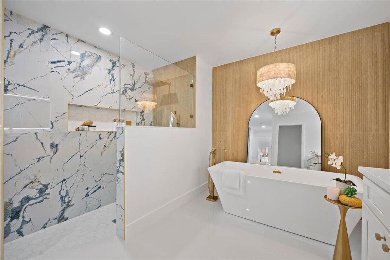
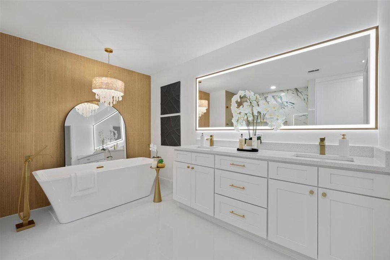
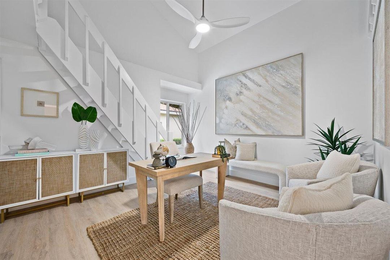
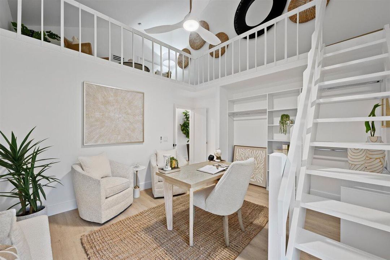
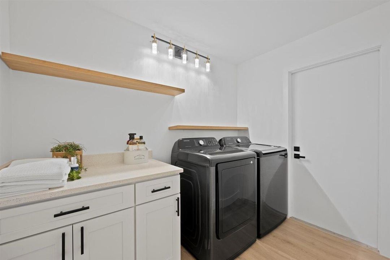
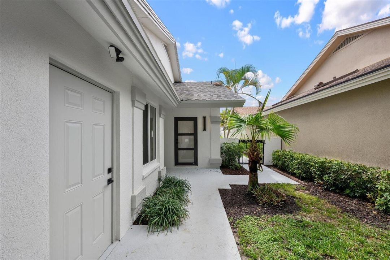
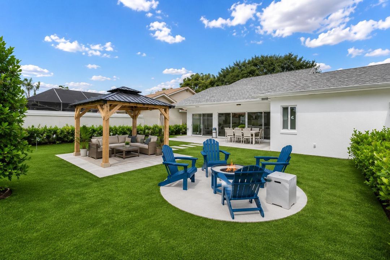
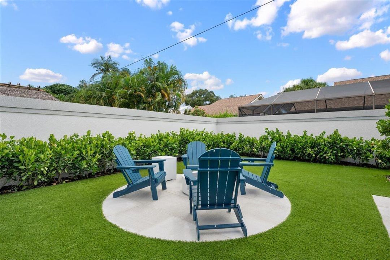
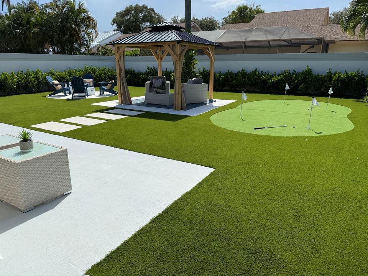
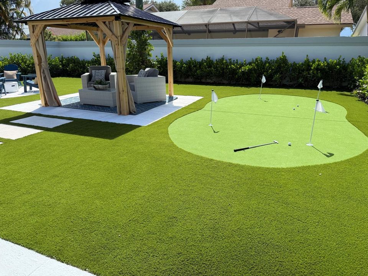
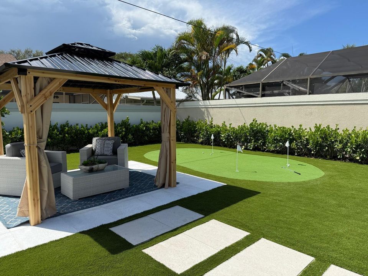
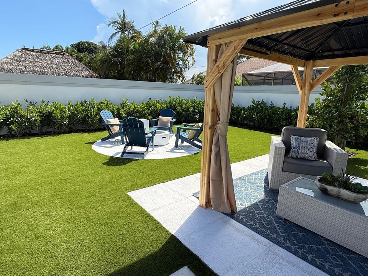
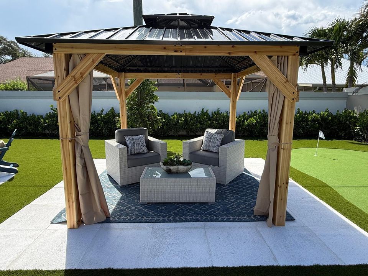
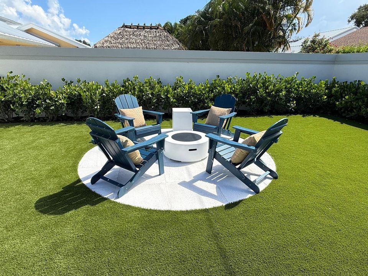
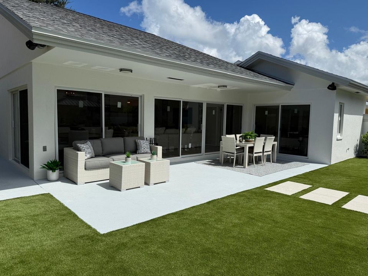
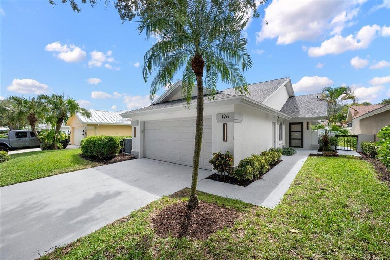
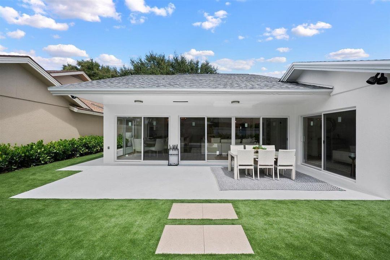
THIS is the Jupiter lifestyle you've been waiting for. Completely reimagined inside and out, this stunning home in The Bluffs combines designer finishes, major upgrades, and an incredible resort-style backyard—all just minutes from Jupiter's beautiful beaches. From the moment you walk in, you'll notice the difference. The bright, open floor plan leads to a gorgeous designer kitchen anchored by an oversized waterfall quartz island and finished with Bosch appliances, sleek cabinetry, and elevated details throughout. Beautifully remodeled bathrooms feature marble accents and designer finishes, creating a sophisticated coastal feel that's fresh, modern, and completely move-in ready. And then there's the backyard... Designed to be enjoyed year-round, this private outdoor retreat is a true SHOWSTOPPER. The entire backyard has been transformed with lush new landscaping, full turf, a custom 4-hole putting green, private gazebo, and dedicated firepit area—the perfect setting for entertaining friends, weekend putting competitions, cocktails around the fire, or simply relaxing in your own private oasis. Beyond the beautiful finishes, the big-ticket items have already been taken care of with a BRAND-NEW ROOF, IMPACT WINDOWS AND DOORS, and a newer A/C system. All of this in The Bluffs of Jupiter, close to the beach, dining, shopping, recreation, and everything that makes the Jupiter lifestyle so desirable. No projects. No renovations. No waiting. Just pack your bags, grab your golf clubs, and come home.

Location

Details

Type:
Residential
Parking:
2 Or More Spaces / Driveway / Guest / Parking Garage
Year Built:
1985
Lot:
0.15 Acres
Heating:
Central / Electric
Price/sqft:
$656
Cooling:
Ceiling Fan(s) / Central Air / Electric
HOA:
$301

Valuation

Our model vs. what's actually selling nearby.
Estimate
$869,000
$548K – $1.4M
Confidence Low
List vs. estimate
$481K above estimate
List $1,350,000 · +55.4%
Our model says this listing is priced above recent comparable activity. Room to negotiate.
Price per sq ft
$655
-1.8% vs. city median $667
Based on
15 MLS comparables
+ 30 public-records sales within 0.5 mi
Median actual sale: $975K
Median of recent comparable listings. Sold comps use closing price, active listings use list price.

Highlights

Annual tax
$12,910
2025
HOA
$301/mo
Pool
Community
View
Garden
Garage
2 car garage
Pets
Allowed
All facts and features
  • Flooring

    • Tile

    • Vinyl

    • Wood

    Heating

    • Central

    • Electric

    Cooling

    • Ceiling Fan(s)

    • Central Air

    • Electric

    Appliances

    • Dishwasher

    • Dryer

    • Microwave

    • Electric Range

    • Refrigerator

    • Washer

    Other interior features

    • Bar

    • Built-in Features

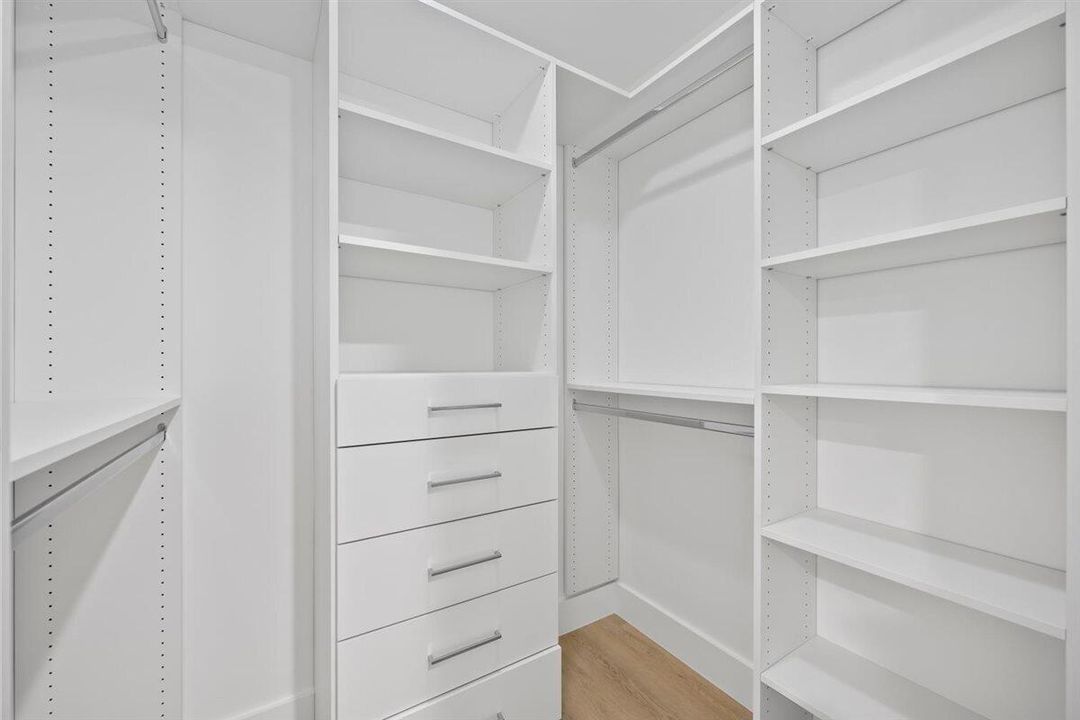
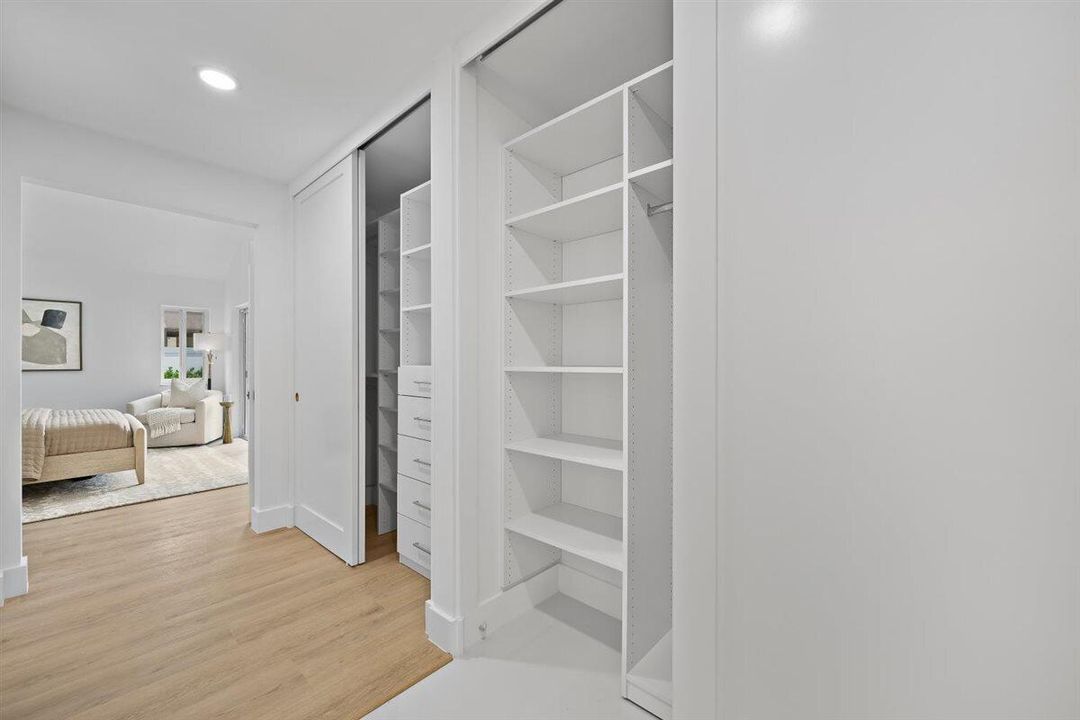
    • Closet Cabinetry

    • Cooking Island

    • Custom Mirrors

    • Entrance Foyer

    • Pantry

    • Split Bedroom

    • Vaulted Ceiling(s)

    • Volume Ceilings

    • Walk-In Closet(s)

    • Attic

    • Den/Library/Office

    • Great Room

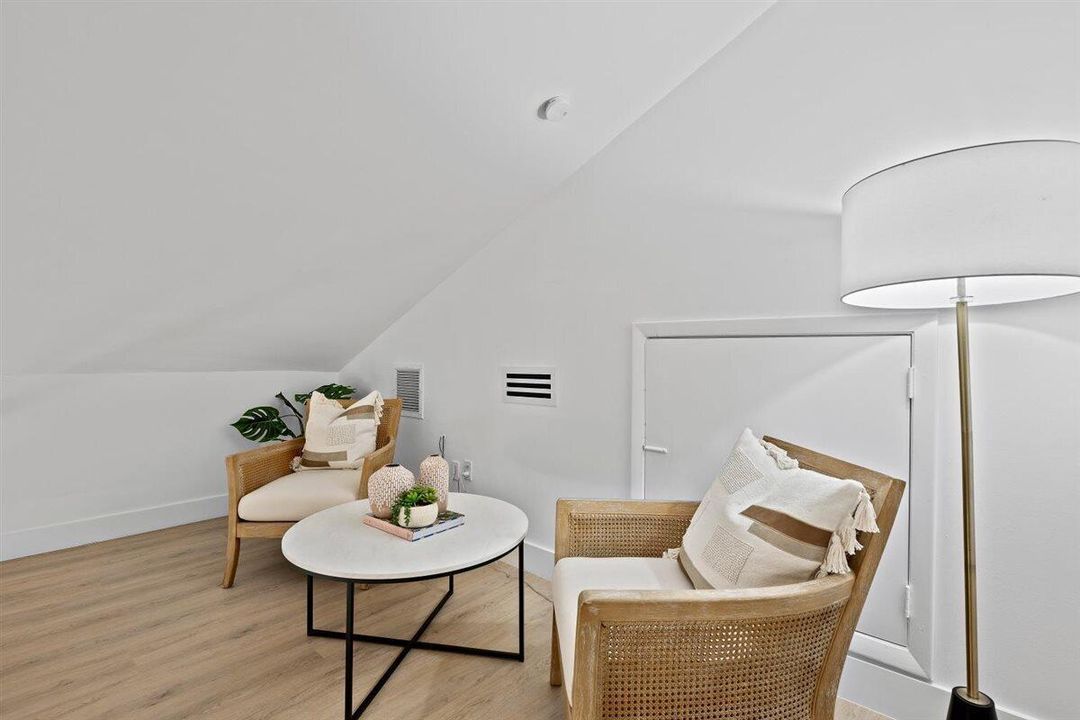
    • Loft

    • Storage

    • Utility Room/Laundry

    Bedrooms and bathrooms

    • Bedrooms: 3

    • Full bathrooms: 2

  • Parking

    • 2 Or More Spaces

    • Driveway

    • Guest

    • Parking Garage

    Property

    • Levels: 1

    • Pool Private: Yes

    • Exterior Features: Room For Pool

    Lot

    • Lot: 0.15 Acres

    Other Property Information

    • Parcel Number: 30434116020005620

    • Zoning: R2 (city)

  • Type and style

    • Property Type: Residential

    • Property Sub Type: Single Family Residence

  • Utility

    • Cable Connected

    • Sewer Connected

    • Water Connected

    • Cable Available

    • Sewer Available

    • Water Available

  • Other financial information

    • HOA: $301

    • HOA Frequency: Monthly

    • Annual tax amount: $12,910

  • Source details

    • MLS ID: B26069599

    Other facts

    • Construction Materials: CBS Construction / Slab Construction / Stucco

    • Laundry Features: Laundry Room / Utility Room/Laundry

    • Lot Features: Less Than 1/4 Acre Lot / Less Than 1 Acre / Fenced / Sidewalk

    • Patio And Porch Features: Patio

    • Pool Features: Community

    • Window Features: Complete Impact Glass / Blinds / Sliding / Verticals

    • Direction Faces: East

    • Other Structures: Livable

    • Architectural Style: Ranch / Two Story

    • Garage Spaces: 2

    • Attached Garage: Yes

    • Garage: Yes

    • Living Area: 2059

    • Water Source: Public

    • Subdivision Name: RIDGE AT THE BLUFFS,Ridge at the Bluffs

Private inquiry
Talk to the advisor on this listing.
Floor plans, HOA docs, off-market comparables, scheduling a private showing — one message, direct to the local specialist.

More like this

New
For Sale
$1,095,000
House
3 bds · 2 ba · 2,038 sqft
NEWHAVEN 7A, Jupiter
325 Sweet Bay Circle, Jupiter FL 33458
New
For Sale
$959,000
House
3 bds · 2 ba · 2,028 sqft
ISLES AT PALM BEACH GARDEN,Isles At Palm Beach, Palm Beach Gardens
108 Euphrates Circle, Palm Beach Gardens FL 33410
New
For Sale
$1,275,000
House
5 bds · 3 ba · 2,821 sqft
Evergrene, Palm Beach Gardens
1044 Vintner Boulevard, Palm Beach Gardens FL 33410
For Sale
$989,000
House
3 bds · 3 ba · 2,028 sqft
ISLES AT PALM BEACH GARDEN,THE ISLES, Palm Beach Gardens
144 Euphrates Circle, Palm Beach Gardens FL 33410
For Sale
$1,099,000
Condo/Co-op
3 bds · 3 ba · 1,897 sqft
SEA COLONY CONDO,Sea Colony, Jupiter
1408 MAINSAIL Circle, Jupiter FL 33477
For Sale
$995,000
House
4 bds · 2 ba · 2,440 sqft
PINES ON PENNOCK LANE PUD, Jupiter
167 Via Veracruz, Jupiter FL 33458
For Sale
$1,150,000
House
3 bds · 2 ba · 2,379 sqft
CRYSTAL POINTE 1, Palm Beach Gardens
13358 MILES STANDISH Port, Palm Beach Gardens FL 33410
For Sale
$1,095,000
Condo/Co-op
3 bds · 3 ba · 1,828 sqft
JUNO BY THE SEA NORTH THE, Juno Beach
911 Ocean Dr # 503, Juno Beach FL 33408

Market around this address

Live counts in the same area.
View all

The multiple listing information is provided by the Miami Association of REALTORS® from a copyrighted compilation of listings. The compilation of listings and each individual listing are ©2026-present Miami Association of REALTORS®. All Rights Reserved. The information provided is for consumers' personal, noncommercial use and may not be used for any purpose other than to identify prospective properties consumers may be interested in purchasing. All properties are subject to prior sale or withdrawal. All information provided is deemed reliable but is not guaranteed accurate, and should be independently verified. Listing courtesy of: Elevate Realty LLC