特性
探索我们的清单
出售房产
免费房屋估价
聯繫
告诉我们您的需求

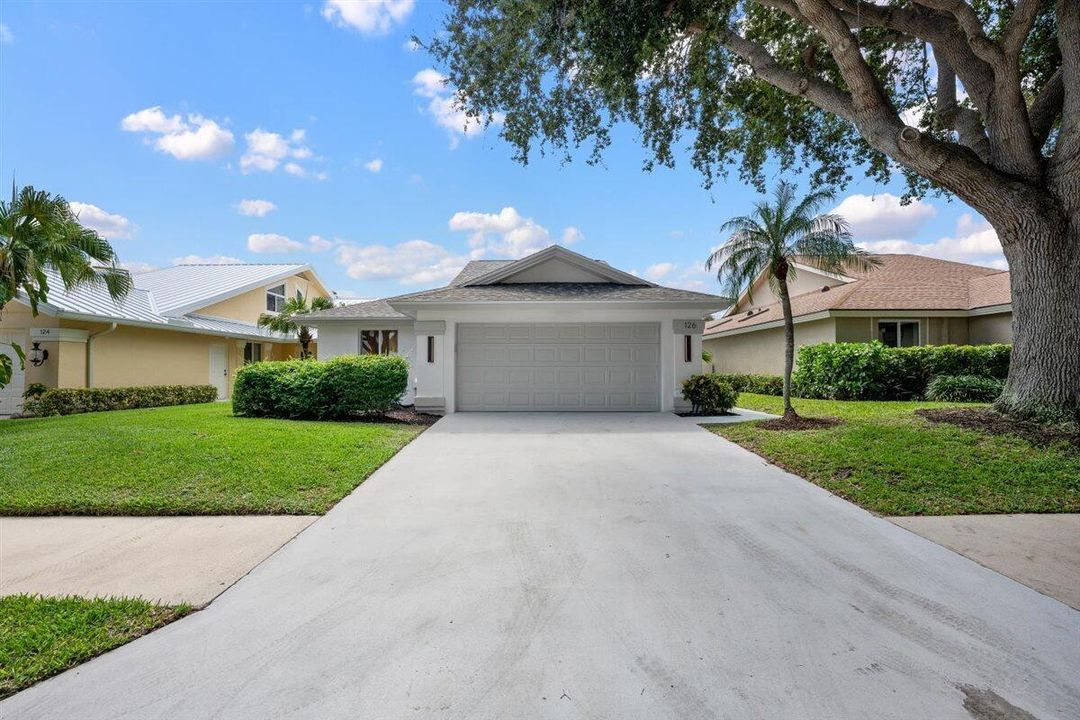
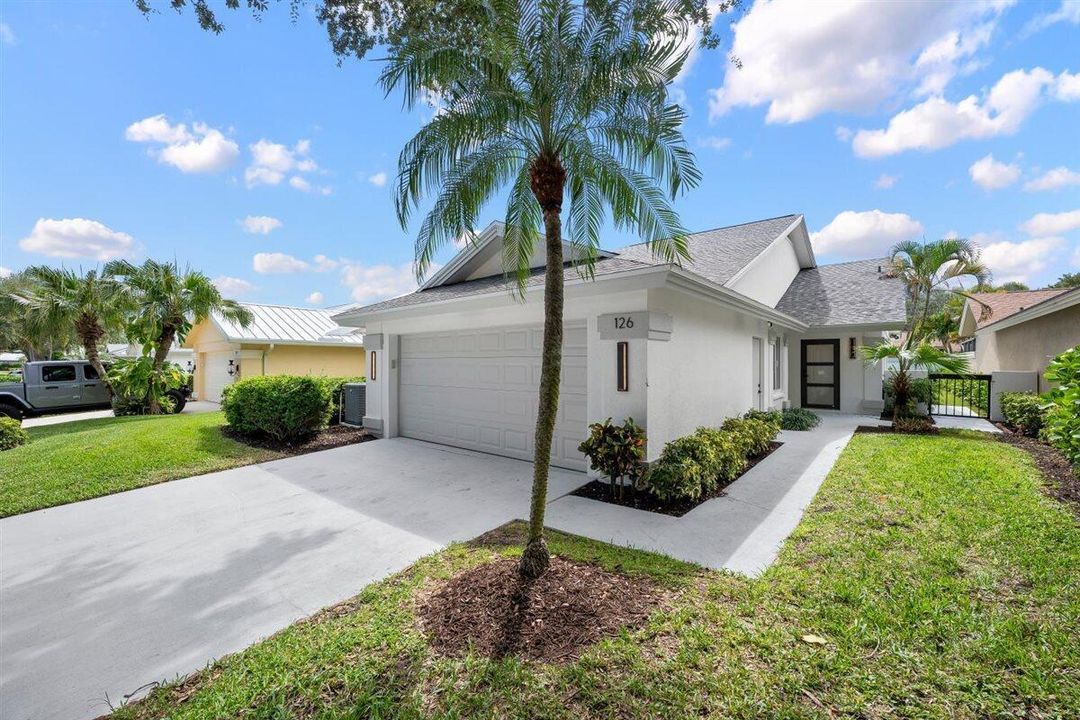
126 Cape Pointe Circle, Jupiter FL 33477

房屋 最近售出
$1,340,000

BTC: 16.14457831

ETH: 550.98684211
发售日期: 2026-10-02
3 天
3 贝兹
2 浴室
2,059 平方英尺

总览

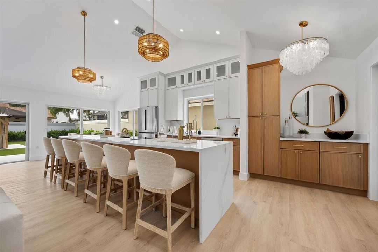
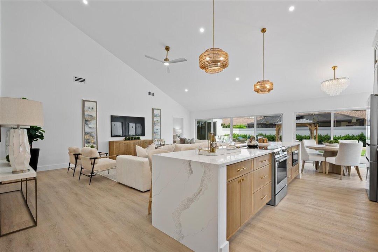
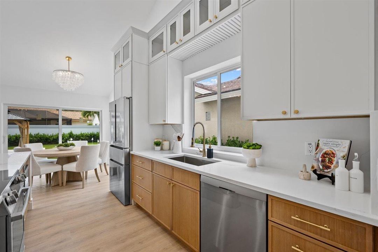
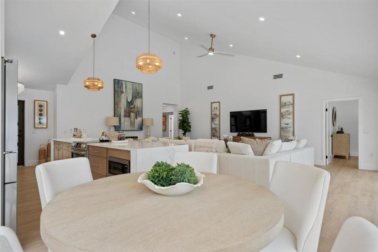
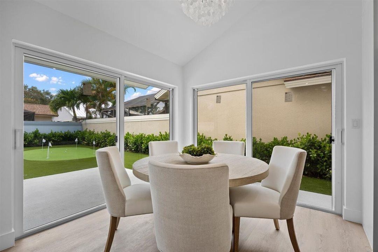
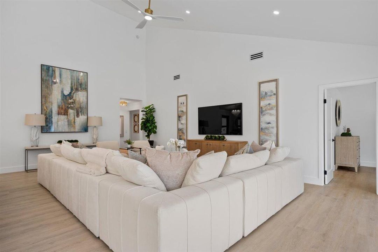
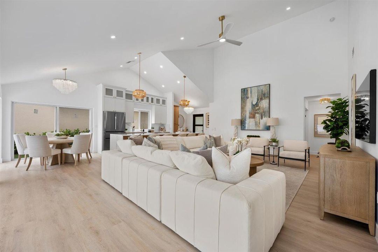
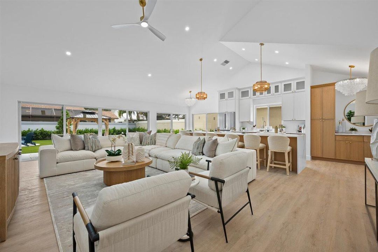
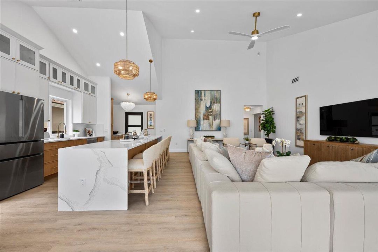
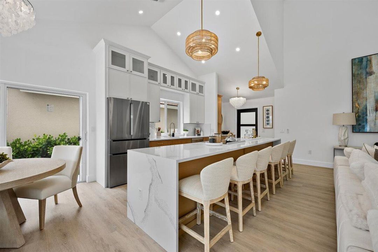
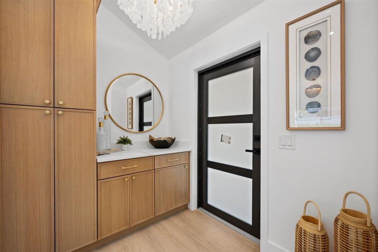
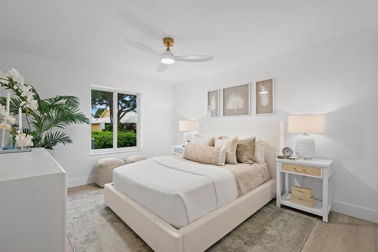
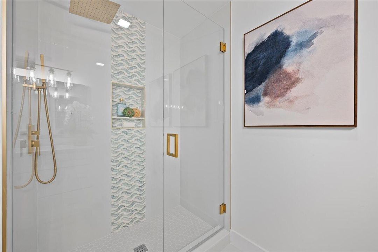
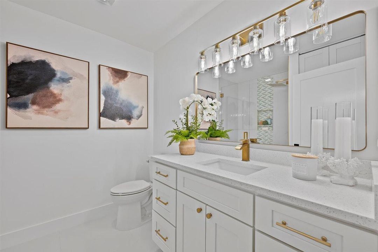
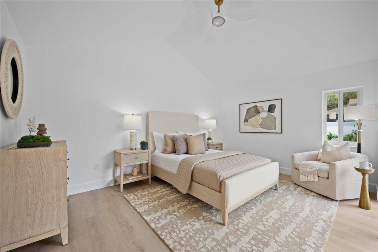
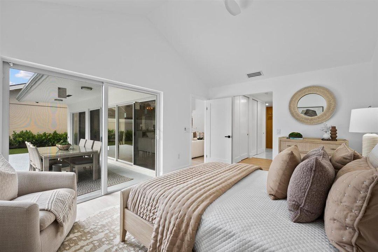
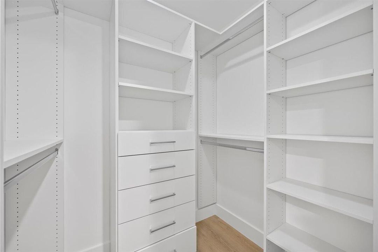
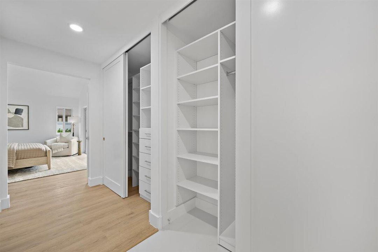
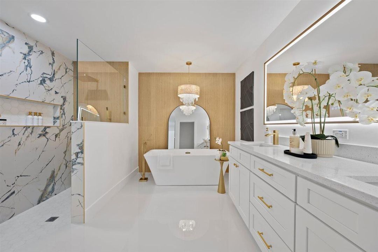
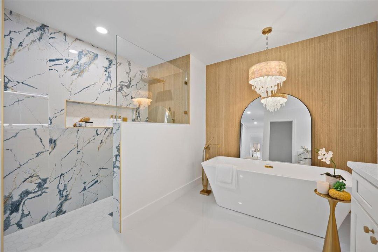
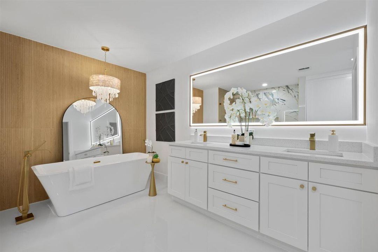
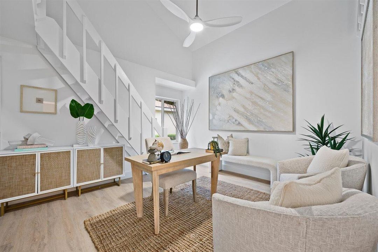
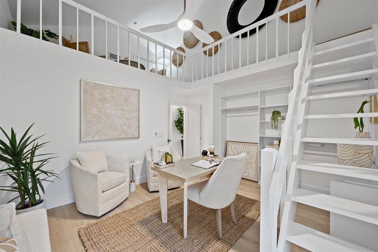
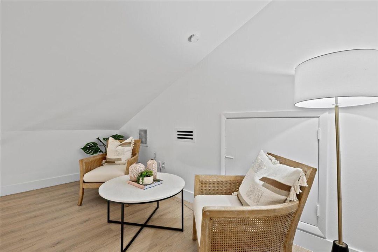
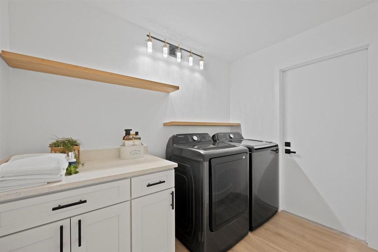
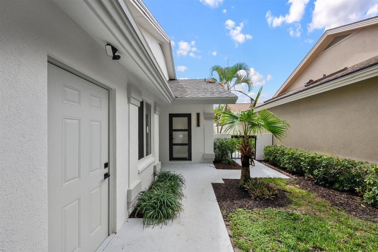
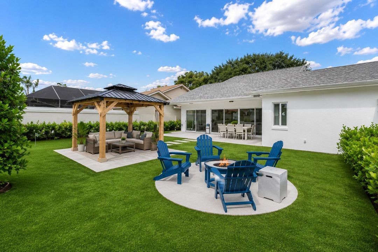
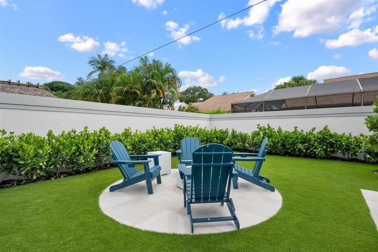
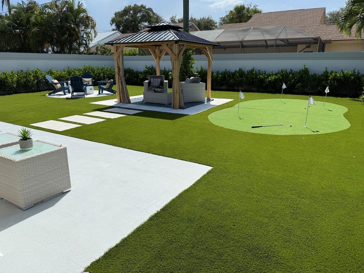
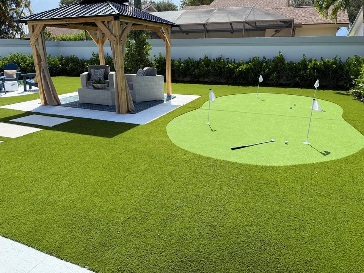
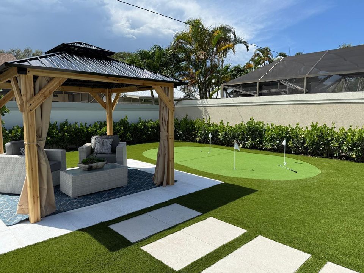
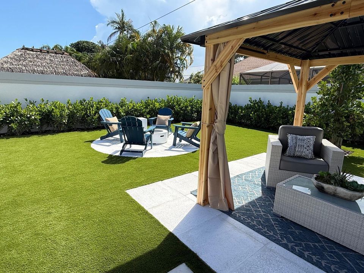
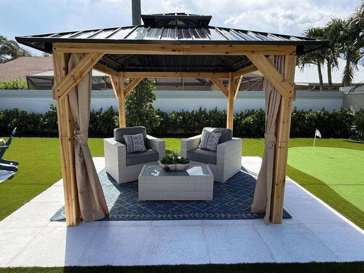
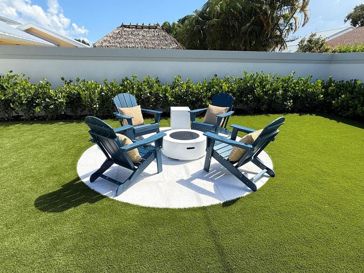
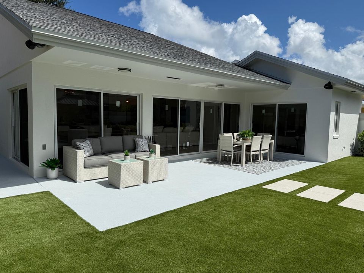
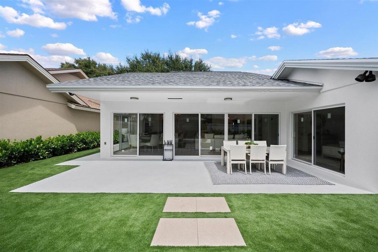
THIS is the Jupiter lifestyle you've been waiting for. Completely reimagined inside and out, this stunning home in The Bluffs combines designer finishes, major upgrades, and an incredible resort-style backyard—all just minutes from Jupiter's beautiful beaches. From the moment you walk in, you'll notice the difference. The bright, open floor plan leads to a gorgeous designer kitchen anchored by an oversized waterfall quartz island and finished with Bosch appliances, sleek cabinetry, and elevated details throughout. Beautifully remodeled bathrooms feature marble accents and designer finishes, creating a sophisticated coastal feel that's fresh, modern, and completely move-in ready. And then there's the backyard... Designed to be enjoyed year-round, this private outdoor retreat is a true SHOWSTOPPER. The entire backyard has been transformed with lush new landscaping, full turf, a custom 4-hole putting green, private gazebo, and dedicated firepit area—the perfect setting for entertaining friends, weekend putting competitions, cocktails around the fire, or simply relaxing in your own private oasis. Beyond the beautiful finishes, the big-ticket items have already been taken care of with a BRAND-NEW ROOF, IMPACT WINDOWS AND DOORS, and a newer A/C system. All of this in The Bluffs of Jupiter, close to the beach, dining, shopping, recreation, and everything that makes the Jupiter lifestyle so desirable. No projects. No renovations. No waiting. Just pack your bags, grab your golf clubs, and come home.

位置

佛罗里达 • 木星 • 33477 • 房屋 • 最近售出

详情

类型:
Residential
停车:
2 Or More Spaces / Driveway / Guest / Parking Garage
建造年份:
1985
地段:
0.15 英亩
暖气:
Central / Electric
价格/平方英尺:
$656
冷气:
Ceiling Fan(s) / Central Air / Electric
HOA:
$301

Valuation

Our model vs. what's actually selling nearby.
Estimate
$969,500
$658K – $1.8M
Confidence Low
List vs. estimate
$380K above estimate
List $1,350,000 · +39.2%
Our model says this listing is priced above recent comparable activity. Room to negotiate.
Price per sq ft
$655
-3.5% vs. city median $679
Based on
20 MLS comparables
+ 25 public-records sales within 0.5 mi
Median actual sale: $980K
Median of recent comparable listings. Sold comps use closing price, active listings use list price.

亮点

Annual tax
$12,910
2025
HOA
$301/mo
Pool
Community
View
Garden
Garage
2 car garage
Pets
Allowed
更多事实和特点
  • 地板

    • Tile

    • Vinyl

    • Wood

    暖气

    • Central

    • Electric

    冷气

    • Ceiling Fan(s)

    • Central Air

    • Electric

    设备

    • Dishwasher

    • Dryer

    • Microwave

    • Electric Range

    • Refrigerator

    • Washer

    其他室内特点

    • Bar

    • Built-in Features

    • Closet Cabinetry

    • Cooking Island

    • Custom Mirrors

    • Entrance Foyer

    • Pantry

    • Split Bedroom

    • Vaulted Ceiling(s)

    • Volume Ceilings

    • Walk-In Closet(s)

    • Attic

    • Den/Library/Office

    • Great Room

    • Loft

    • Storage

    • Utility Room/Laundry

    卧室和浴室

    • 卧室: 3

    • 完整的浴室: 2

  • 停车

    • 2 Or More Spaces

    • Driveway

    • Guest

    • Parking Garage

    房屋

    • 等级: 1

    • 私人泳池: 是

    • 外观特征: Room For Pool

    地段

    • 地段: 0.15 英亩

    其他财产信息

    • 包裹编号: 30434116020005620

    • 分区: R2 (city)

  • 类型与风格

    • 财产种类: Residential

    • 属性子类型: Single Family Residence

  • 公益

    • Cable Connected

    • Sewer Connected

    • Water Connected

    • Cable Available

    • Sewer Available

    • Water Available

  • 其他财政信息

    • HOA: $301

    • HOA频率: Monthly

    • 年税额: $12,910

  • 来源细节

    • MLS ID: B26069599

    其他详情

    • 建筑材料: CBS Construction / Slab Construction / Stucco

    • 洗衣功能: Laundry Room / Utility Room/Laundry

    • 地段特征: Less Than 1/4 Acre Lot / Less Than 1 Acre / Fenced / Sidewalk

    • 天井和门廊特色: Patio

    • 泳池特色: Community

    • 窗户功能: Complete Impact Glass / Blinds / Sliding / Verticals

    • 方向面: East

    • 其他结构: Livable

    • 建筑风格: Ranch / Two Story

    • 车库空间: 2

    • 附属车库: 是

    • 车库: 是

    • 生活区域: 2059

    • 水源: Public

    • 细分名称: RIDGE AT THE BLUFFS,Ridge at the Bluffs

私人咨询
与这套房产的专属顾问沟通。
户型图、HOA 文件、未公开挂牌的对比房源、安排私人看房——一条消息直达当地专家。

类似这套

303 Leeward Drive, Jupiter FL 33477
最近售出
$1,125,000
房屋
3 贝兹 · 2 浴室 · 1,889 平方英尺
RIVER,THE RIVER, Jupiter
303 Leeward Drive, Jupiter FL 33477
最近售出
$1,375,000
房屋
4 贝兹 · 3 浴室 · 2,670 平方英尺
CAMBRIDGE AT ABACOA,ABACOA, Jupiter
126 PEABODY Drive, Jupiter FL 33458
132 Newcastle Drive, Jupiter FL 33458
新
最近售出
$1,130,000
房屋
3 贝兹 · 2 浴室 · 2,038 平方英尺
CAMBRIDGE AT ABACOA,Cambridge at Abacoa, Jupiter
132 Newcastle Drive, Jupiter FL 33458
500 Ocean Drive # 5a, Juno Beach FL 33408
新
最近售出
$960,000
公寓/合作社
2 贝兹 · 2 浴室 · 1,760 平方英尺
Brigadoon, Juno Beach
500 Ocean Drive # 5a, Juno Beach FL 33408
4812 Eugenia Drive, Palm Beach Gardens FL 33418
新
最近售出
$1,400,000
房屋
4 贝兹 · 3 浴室 · 2,543 平方英尺
MAGNOLIA BAY,Magnolia Bay, Palm Beach Gardens
4812 Eugenia Drive, Palm Beach Gardens FL 33418
418 River Edge Road, Jupiter FL 33477
新
最近售出
$1,482,000
房屋
3 贝兹 · 2 浴室 · 1,889 平方英尺
RIVER, Jupiter
418 River Edge Road, Jupiter FL 33477
新
最近售出
$1,099,900
房屋
3 贝兹 · 2 浴室 · 2,038 平方英尺
New Haven, Jupiter
188 Paradise Circle, Jupiter FL 33458
12908 Calais Circle, Palm Beach Gardens FL 33410
新
最近售出
$1,110,000
房屋
3 贝兹 · 2 浴室 · 1,930 平方英尺
Frenchmens Landing, Palm Beach Gardens
12908 Calais Circle, Palm Beach Gardens FL 33410

此地址周边市场

同区域的实时数据。
查看全部

The multiple listing information is provided by the Miami Association of REALTORS® from a copyrighted compilation of listings. The compilation of listings and each individual listing are ©2026-present Miami Association of REALTORS®. All Rights Reserved. The information provided is for consumers' personal, noncommercial use and may not be used for any purpose other than to identify prospective properties consumers may be interested in purchasing. All properties are subject to prior sale or withdrawal. All information provided is deemed reliable but is not guaranteed accurate, and should be independently verified. Listing courtesy of: Elevate Realty LLC