
Sell Your Home
Get a free home valuation
Contact
Tell us about your needs
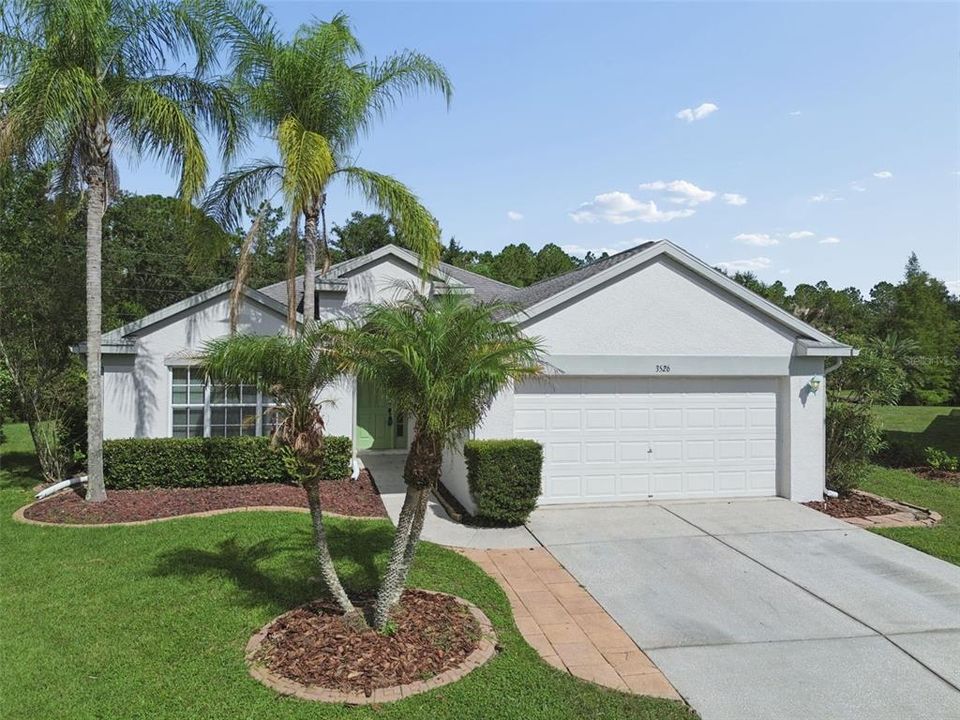
3526 MORGANS BLUFF COURT

House For Sale
$420,500

BTC: 6.45136545

ETH: 221.00870370

10 days
3 bds
2 ba
1,758 sqft

Overview

Welcome to your own private Florida retreat in the highly sought-after Plantation Palms Golf Community! Nestled on a quiet cul-de-sac with serene conservation views, this beautifully maintained 3-bedroom, 2-bath pool home offers the perfect combination of privacy, comfort, and everyday convenience. Step inside to a bright, open floor plan featuring spacious living and dining areas designed for both relaxed living and effortless entertaining. Large windows fill the home with natural light while showcasing peaceful backyard views. The well-appointed kitchen overlooks the main living spaces, making it easy to stay connected with family and guests. The spacious primary suite provides a private escape with an en-suite bath and generous closet space, while two additional bedrooms offer flexibility for family, guests, or a home office. Step outside and experience the Florida lifestyle you've been dreaming of. The screened-in lanai features a sparkling in-ground pool and relaxing spa overlooking tranquil conservation, creating the perfect setting for morning coffee, weekend barbecues, or unwinding after a long day. With no rear neighbors, you'll enjoy exceptional privacy and beautiful natural surroundings year-round. Located in the desirable Plantation Palms community, residents enjoy access to a championship golf course, scenic walking paths, and beautifully maintained surroundings. Conveniently located near top-rated schools, shopping, restaurants, Tampa Premium Outlets, Wiregrass Mall, AdventHealth, BayCare Hospital, and major highways including SR 54, US-41, and I-75, commuting throughout the Tampa Bay area is simple and convenient. Whether you're looking for a primary residence, seasonal getaway, or a home designed for entertaining, this property offers an exceptional opportunity to enjoy the best of Land O Lakes living. Schedule your private showing today!

Location

Details

Type:
Residential
Parking:
Driveway
Year Built:
2004
Lot:
0.25 Acres
Heating:
Central
Price/sqft:
$239
Cooling:
Central Air
HOA:
$500

Valuation

Our model vs. what's actually selling nearby.
Estimate
$395,000
$260K – $424K
Confidence Low
List vs. estimate
$25K above estimate
List $420,500 · +6.5%
Our model says this listing is priced above recent comparable activity. Room to negotiate.
Price per sq ft
$239
+13.9% vs. city median $210
Based on
7 MLS comparables
Median of recent comparable listings. Sold comps use closing price, active listings use list price.

Highlights

Annual tax
$6,687
2025
HOA
$500/6mo
Escrow Reserves Fund, Private Road
Pool
In Ground
View
Trees/Woods
Garage
2 car garage
Pets
Allowed
All facts and features
  • Flooring

    • Laminate

    • Tile

    Heating

    • Central

    Cooling

    • Central Air

    Appliances

    • Dishwasher

    • Microwave

    • Range

    • Refrigerator

    Other interior features

    • Ceiling Fan(s)

    • Eating Space In Kitchen

    • High Ceilings

    • Solid Wood Cabinets

    • Walk-In Closet(s)

    • Window Treatments

    Bedrooms and bathrooms

    • Bedrooms: 3

    • Full bathrooms: 2

  • Parking

    • Driveway

    Property

    • Levels: One

    • Pool Private: Yes

    • Exterior Features: Rain Gutters / Sidewalk / Sliding Doors

    Lot

    • Lot: 0.25 Acres

    Other Property Information

    • Parcel Number: 2026190210000007580

    • Zoning: MPUD

  • Type and style

    • Property Type: Residential

    • Property Sub Type: Single Family Residence

  • Utility

    • Electricity Connected

    • Water Connected

  • Other financial information

    • HOA: $500

    • HOA Frequency: Semi-Annually

    • Annual tax amount: $6,687

  • Source details

    • MLS ID: TB8531906

    Other facts

    • Construction Materials: Block / Concrete / Stucco

    • Foundation Details: Slab

    • Laundry Features: Electric Dryer Hookup / Inside / Laundry Room / Washer Hookup

    • Lot Features: Conservation Area / Cul-De-Sac / Sidewalk

    • Patio And Porch Features: Covered / Enclosed / Rear Porch / Wrap Around

    • Pool Features: In Ground / Screen Enclosure

    • Window Features: Blinds

    • Direction Faces: Northeast

    • Architectural Style: Ranch / Traditional

    • Garage Spaces: 2

    • Attached Garage: Yes

    • Garage: Yes

    • Living Area: 1758

    • Water Source: Public

    • Subdivision Name: PLANTATION PALMS PH 6

Private inquiry
Talk to the advisor on this listing.
Floor plans, HOA docs, off-market comparables, scheduling a private showing — one message, direct to the local specialist.

More like this

New
For Sale
$369,900
House
4 bds · 2 ba · 1,958 sqft
GRAND OAKS PH 03, LAND O LAKES
25956 TERRAWOOD LOOP
New
For Sale
$485,000
House
4 bds · 2 ba · 2,009 sqft
PINE LAKE, LAND O LAKES
23427 PINE LAKE STREET
New
For Sale
$530,000
House
4 bds · 3 ba · 3,032 sqft
LEXINGTON OAKS VILLAGES 27A & 31, WESLEY CHAPEL
25741 RISEN STAR DR
New
For Sale
$369,900
House
3 bds · 2 ba · 1,633 sqft
GRAND OAKS PH 02 UNIT 03 & 05, LAND O LAKES
25442 BRUFORD BOULEVARD
New
For Sale
$360,000
House
3 bds · 2 ba · 1,579 sqft
DUPREE LAKES PH 02, LAND O LAKES
5656 SWEET WILLIAM TERRACE
For Sale
$335,000
House
3 bds · 2 ba · 1,162 sqft
LAKE PADGETT ESTATES, LAND O LAKES
3828 HOLLOW OAK PLACE
For Sale
$374,900
House
3 bds · 2 ba · 1,439 sqft
STAGECOACH VILLAGE 03, LAND O LAKES
25237 SEVEN RIVERS CIRCLE
For Sale
$334,900
House
2 bds · 2 ba · 1,341 sqft
PLANTATION PALMS, LAND O LAKES
23814 CORAL RIDGE LANE

Market around this address

Live counts in the same area.
View all

The multiple listing information is provided by the Stellar MLS from a copyrighted compilation of listings. The compilation of listings and each individual listing are ©2026-present Stellar MLS. All Rights Reserved. The information provided is for consumers' personal, noncommercial use and may not be used for any purpose other than to identify prospective properties consumers may be interested in purchasing. All properties are subject to prior sale or withdrawal. All information provided is deemed reliable but is not guaranteed accurate, and should be independently verified. Listing courtesy of: CENTURY 21 EXECUTIVE TEAM