Sell Your Home
Get a free home valuation
Contact
Tell us about your needs

353 FREE RANGE DRIVE

House For Sale
$474,900

BTC: 7.14135338

ETH: 249.60055502

5 days
3 bds
2 ba
2,320 sqft

Overview

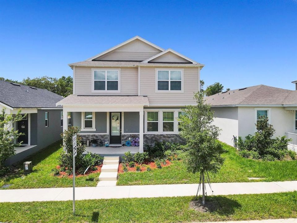
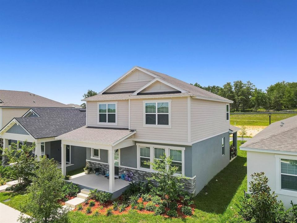
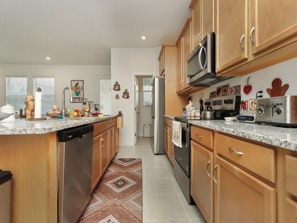
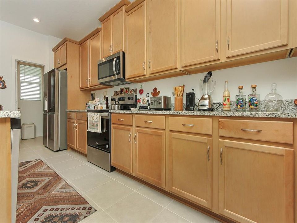
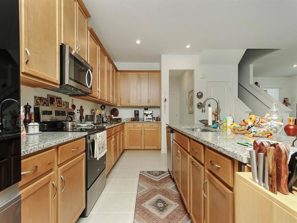
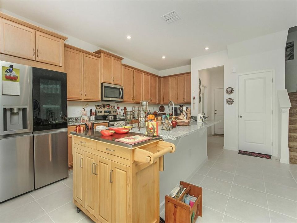
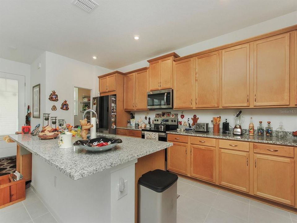
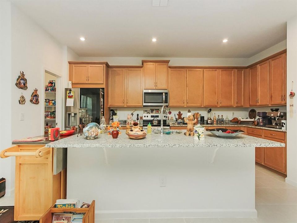
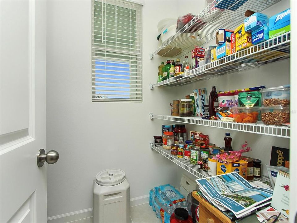
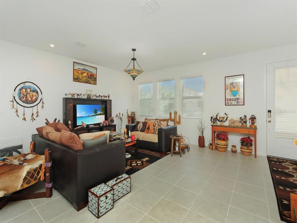
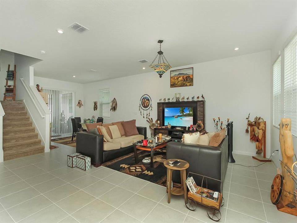
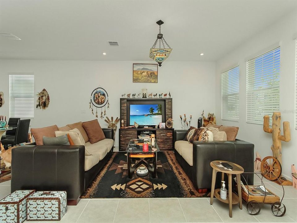
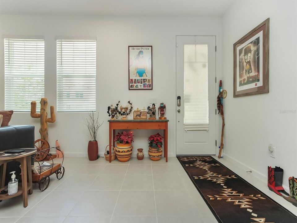
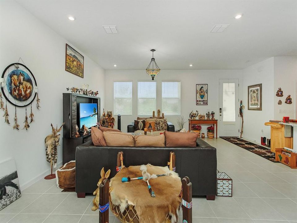
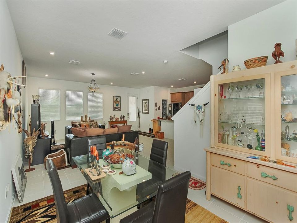
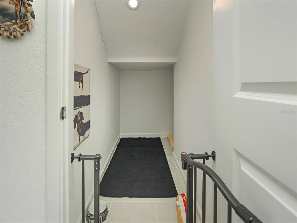
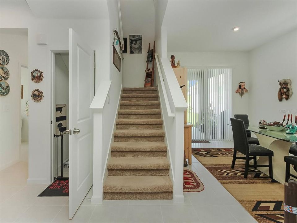
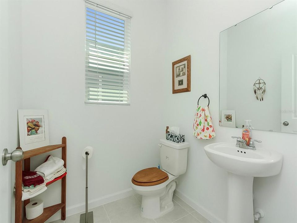
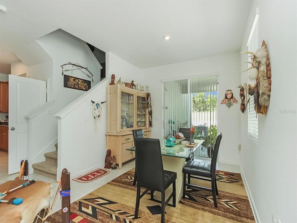
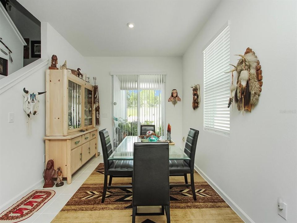
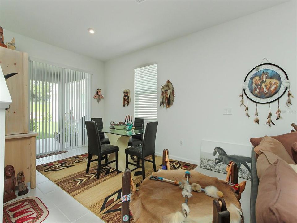
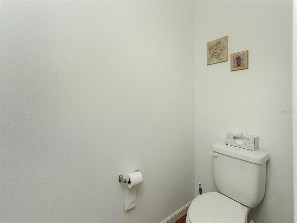
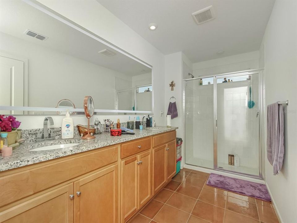
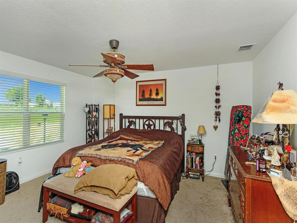
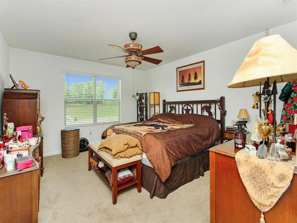
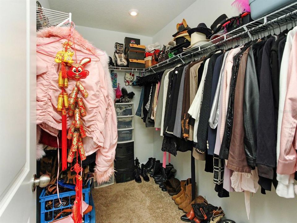
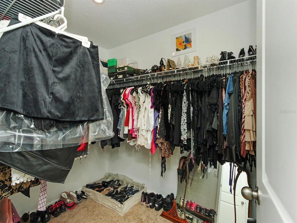
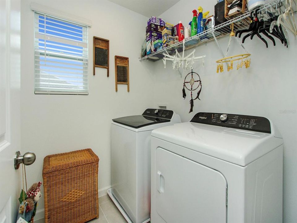
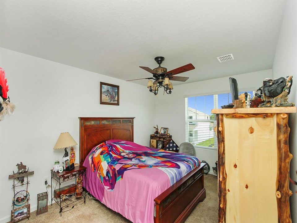
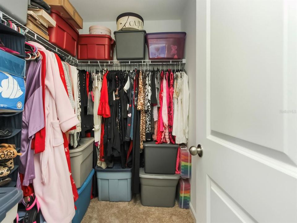
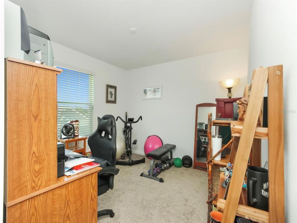
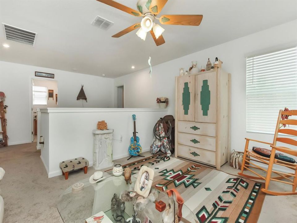
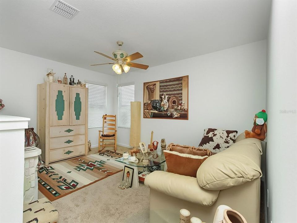
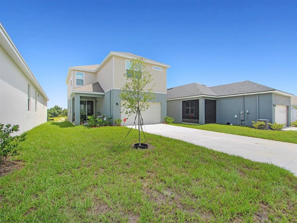
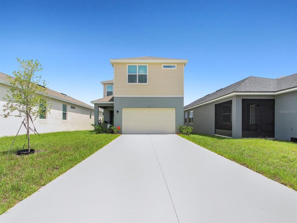
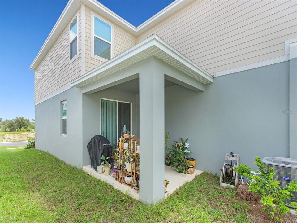
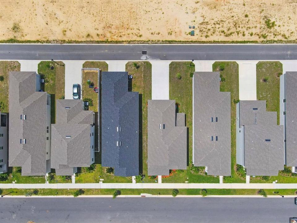
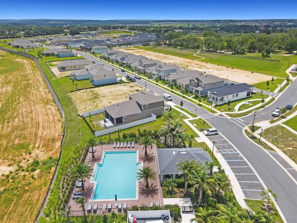
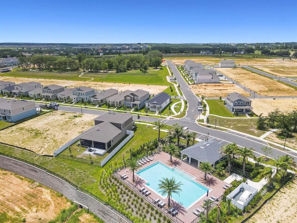
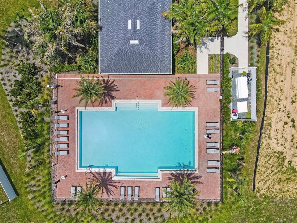
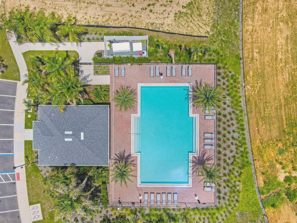
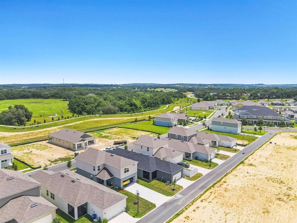
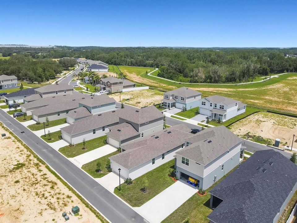
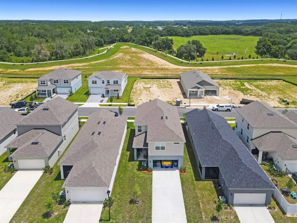
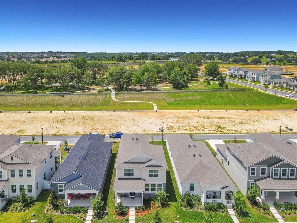
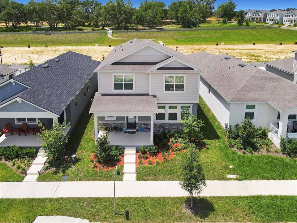
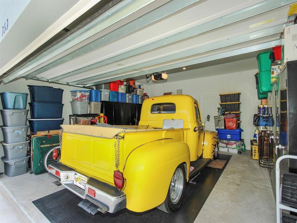
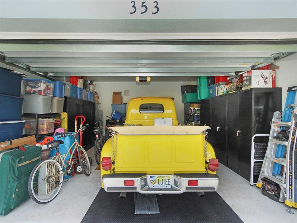
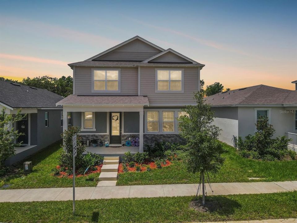
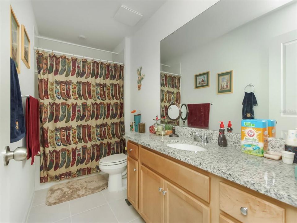
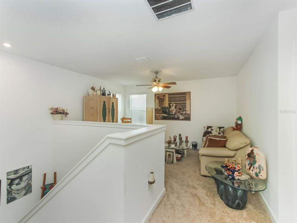
Welcome to this beautifully designed Talquin floor plan by Mattamy Homes, located in the sought-after Rainwood community in Groveland. Offering over 2,300 square feet of thoughtfully designed living space, this modern two-story home features 3 spacious bedrooms, 2.5 bathrooms, a versatile loft, and a 2-car garage with 4 parking spaces on the driveway, combining style, comfort, and functionality. Step inside to an open-concept layout that's perfect for both everyday living and entertaining. The heart of the home is the kitchen, complete with granite countertops, 42-inch cabinetry, a large center island, abundant storage, and a seamless flow into the spacious Great Room and dining area. Upstairs, you'll find a generous owner's suite with 2 walk-in closets and private bath, along with two additional bedrooms, a full bathroom, convenient upstairs laundry, and a flexible loft that can serve as a home office, media room, fitness area, or playroom. Built with today's homeowner in mind, this energy-efficient home offers modern construction, smart-home features, and lower maintenance than older resale properties. Rainwood is a beautifully planned Mattamy Homes community featuring scenic sidewalks, green spaces, Pool, playground, Fitness Equipment, and a central park with walking trails, designed to encourage an active, connected lifestyle. Ideally located just minutes from Downtown Clermont and Downtown Groveland, with convenient access to US-27 and the Florida Turnpike, you'll enjoy an easy commute to Orlando while being close to shopping, dining, medical facilities, lakes, parks, and outdoor recreation.

Location

Details

Type:
Residential
Parking:
No Data
Year Built:
2025
Lot:
0.20 Acres
Heating:
Central
Price/sqft:
$205
Cooling:
Central Air
HOA:
$178

Valuation

Our model vs. what's actually selling nearby.
Estimate
$485,485
$440K – $513K
Confidence Medium
List vs. estimate
$10K below estimate
List $474,900 · -2.2%
Our model says this listing is priced below recent comparable activity. Expect competition.
Price per sq ft
$204
+0.8% vs. city median $203
Based on
18 MLS comparables
Median of recent comparable listings. Sold comps use closing price, active listings use list price.

Highlights

Annual tax
$558
2025
HOA
$178/mo
View
Park/Greenbelt
Garage
2 car garage
Furnished
Negotiable
Pets
Allowed
All facts and features
  • Flooring

    • Carpet

    • Ceramic Tile

    Heating

    • Central

    Cooling

    • Central Air

    Appliances

    • Dishwasher

    • Disposal

    • Electric Water Heater

    • Microwave

    • Range

    • Washer

    Other interior features

    • Living Room/Dining Room Combo

    • Open Floorplan

    • PrimaryBedroom Upstairs

    • Thermostat

    • Walk-In Closet(s)

    • Window Treatments

    Bedrooms and bathrooms

    • Bedrooms: 3

    • Bathrooms: 1

    • Full bathrooms: 2

  • Property

    • Levels: Two

    • Exterior Features: Sidewalk / Sliding Doors / Sprinkler Metered

    Lot

    • Lot: 0.20 Acres

    Other Property Information

    • Parcel Number: 27 21 25 001000010800

  • Type and style

    • Property Type: Residential

    • Property Sub Type: Single Family Residence

  • Utility

    • Fiber Optics

    • Public

    • Sprinkler Meter

    • Sprinkler Recycled

    Green energy

    • Appliances

    • HVAC

    • Thermostat

    • Water Heater

    • Windows

  • Other financial information

    • HOA: $178

    • HOA Frequency: Monthly

    • Annual tax amount: $558

  • Source details

    • MLS ID: S5153814

    Other facts

    • Construction Materials: Block / Stucco

    • Foundation Details: Slab

    • Laundry Features: Laundry Room / Upper Level

    • Lot Features: In County

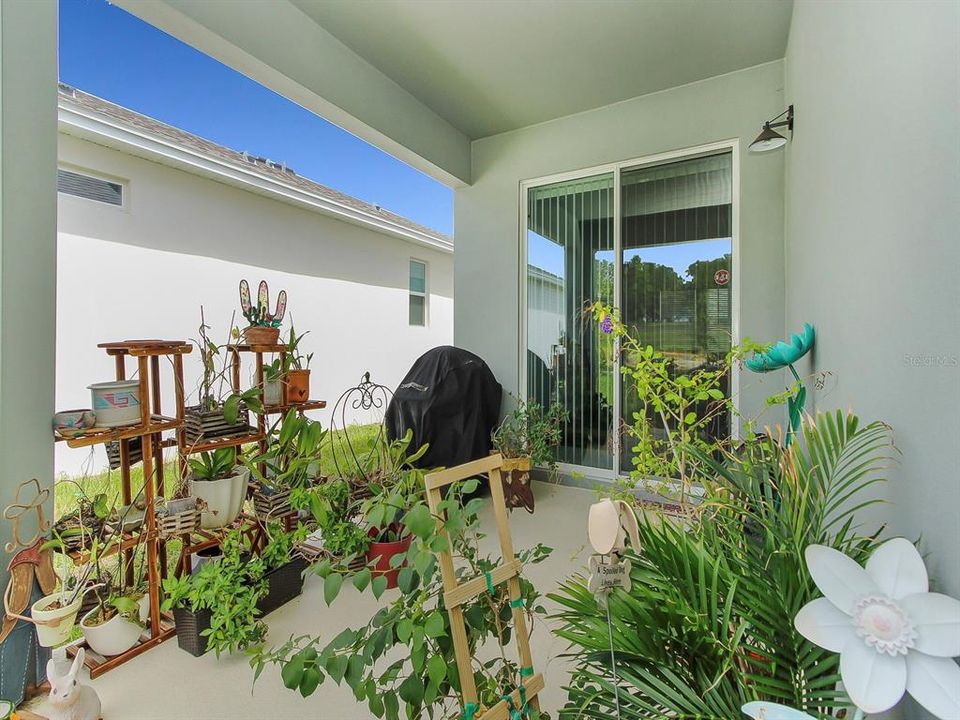
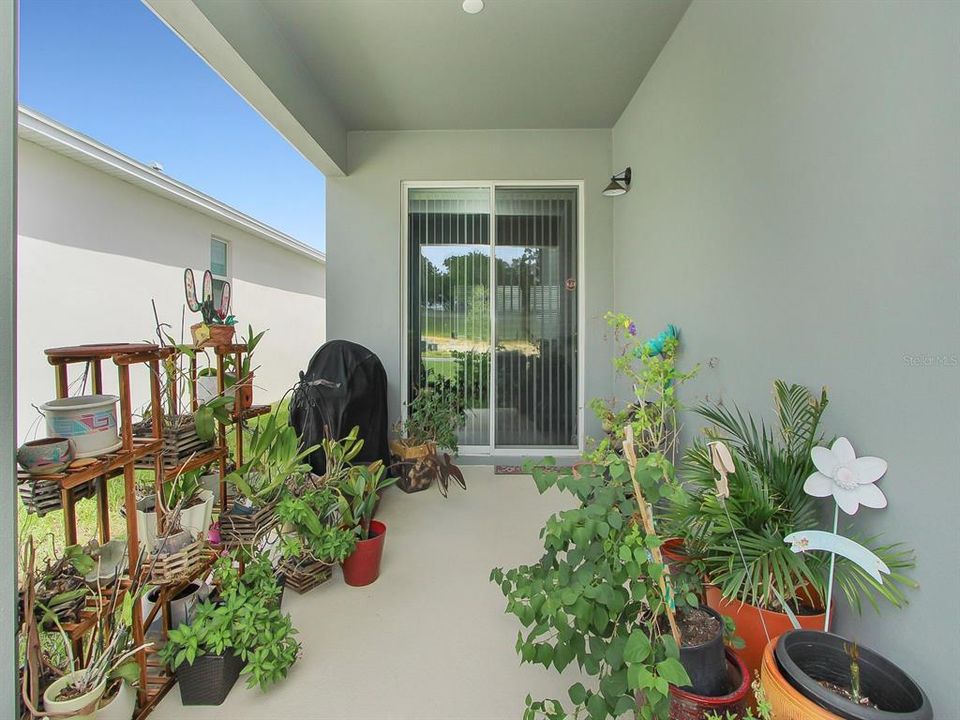
    • Patio And Porch Features: Covered / Patio

    • Window Features: Blinds / Double Pane Windows

    • Direction Faces: Northeast

    • Other Structures: Storage

    • Architectural Style: Florida / Traditional

    • Garage Spaces: 2

    • Attached Garage: Yes

    • Garage: Yes

    • Living Area: 2320

    • Water Source: Public

    • Subdivision Name: RAINWOOD

Private inquiry
Talk to the advisor on this listing.
Floor plans, HOA docs, off-market comparables, scheduling a private showing — one message, direct to the local specialist.

More like this

For Sale
$499,500
House
2 bds · 2 ba · 2,140 sqft
CASCADES/GROVELAND PH 4-1, GROVELAND
273 SILVER MAPLE ROAD
New
For Sale
$532,990
House
4 bds · 2 ba · 3,067 sqft
RAINWOOD, GROVELAND
213 LONG WAVE WAY
-$26K
For Sale
$408,990
House
4 bds · 3 ba · 2,175 sqft
MEADOW POINTE 50S, GROVELAND
922 TUNDRA LOOP
New
For Sale
$475,000
House
4 bds · 2 ba · 1,985 sqft
ACREAGE & UNREC, CLERMONT
10930 TURNPIKE ROAD
New
For Sale
$610,000
House
2 bds · 2 ba · 2,315 sqft
CASCADES/GROVELAND PH 4-1, GROVELAND
290 SILVER MAPLE ROAD
New
For Sale
$375,000
House
3 bds · 2 ba · 1,676 sqft
PHILLIPS LANDING, GROVELAND
1961 HEMINGWAY CIRCLE
For Sale
$435,000
House
3 bds · 2 ba · 1,870 sqft
OAK VALLEY PH III, MINNEOLA
1115 LAKEVIEW OAKS DRIVE
For Sale
$400,000
House
4 bds · 2 ba · 1,932 sqft
EAGLE POINTE ESTATES PH II, GROVELAND
480 KESTREL DRIVE

Market around this address

Live counts in the same area.
View all

The multiple listing information is provided by the Stellar MLS from a copyrighted compilation of listings. The compilation of listings and each individual listing are ©2026-present Stellar MLS. All Rights Reserved. The information provided is for consumers' personal, noncommercial use and may not be used for any purpose other than to identify prospective properties consumers may be interested in purchasing. All properties are subject to prior sale or withdrawal. All information provided is deemed reliable but is not guaranteed accurate, and should be independently verified. Listing courtesy of: EG ORLANDO LLC