Vender tu casa
Valoración gratuita de tu hogar
Contacto
Cuéntenos sobre sus necesidades

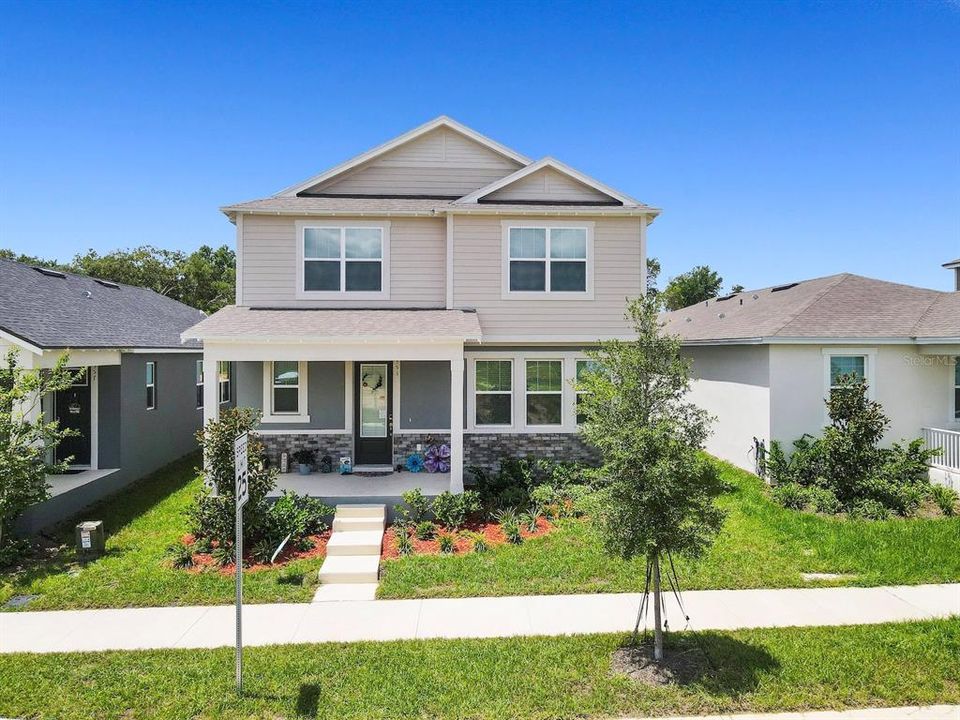
353 FREE RANGE DRIVE

Casa En Venta
$474,900

BTC: 7.49053628

ETH: 249.60055502

7 días
3 camas
2 baños
2,320 sqft

Visión general

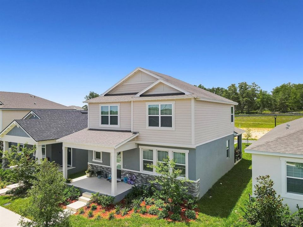
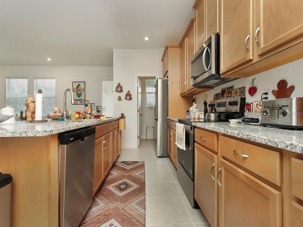
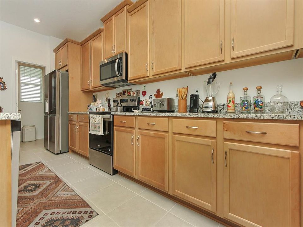
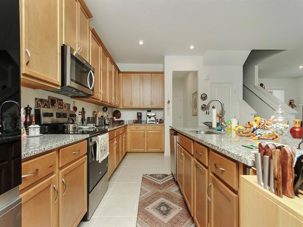
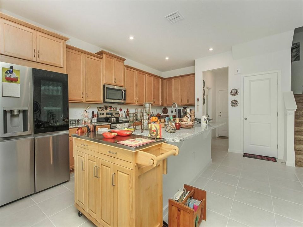
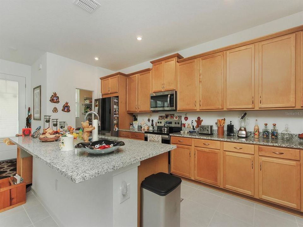
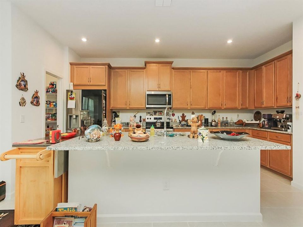
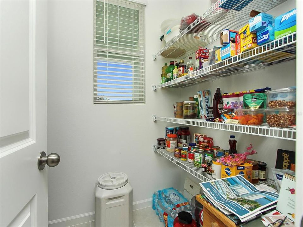
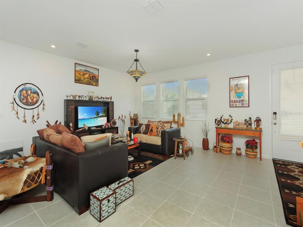
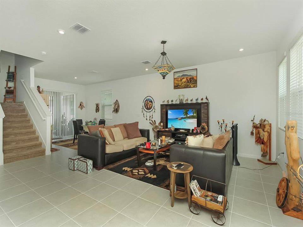
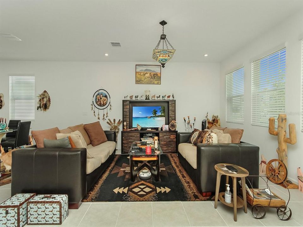
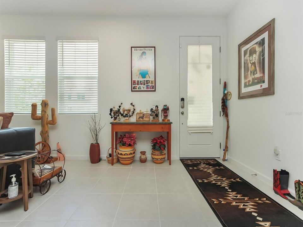
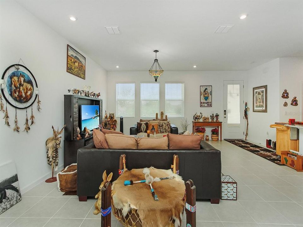
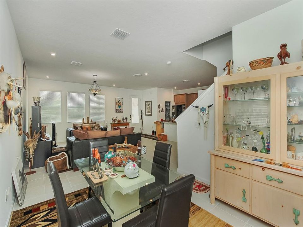
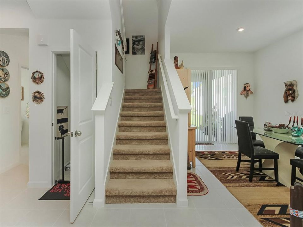
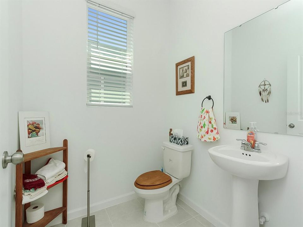
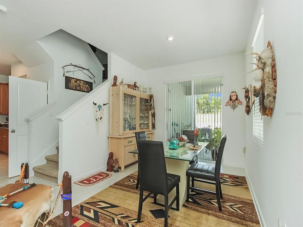
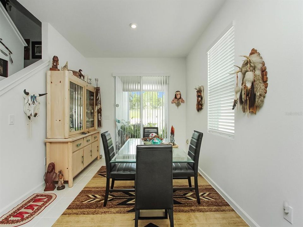
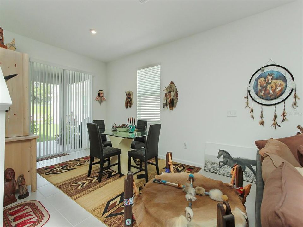
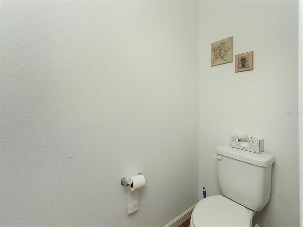
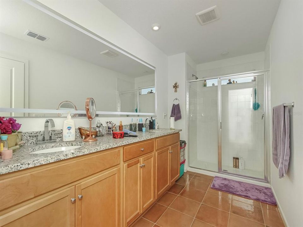
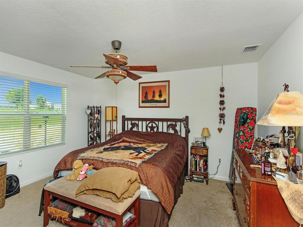
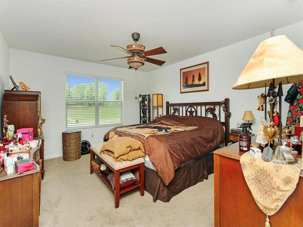
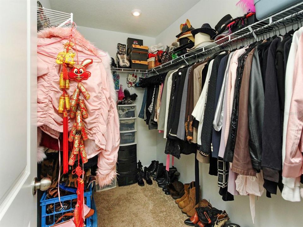
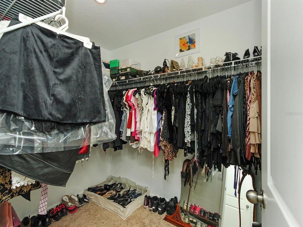
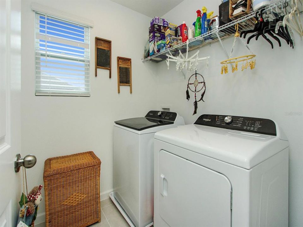
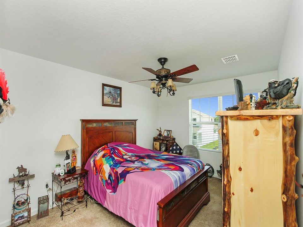
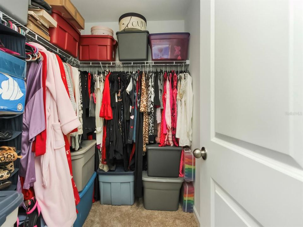
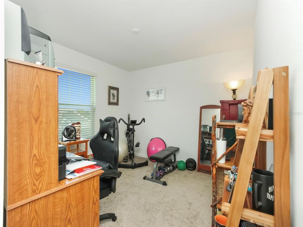
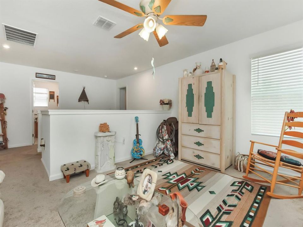
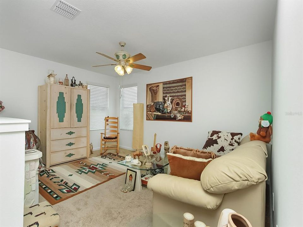
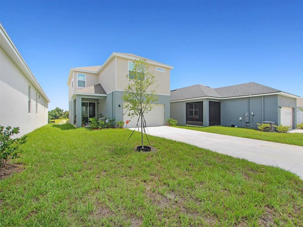
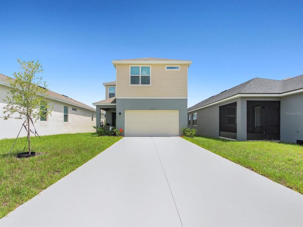
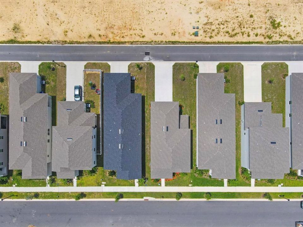
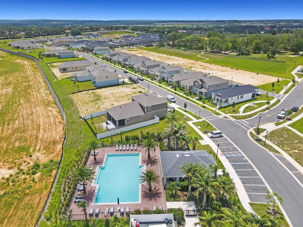
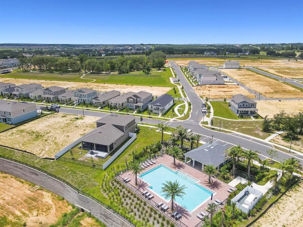
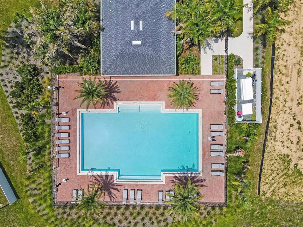
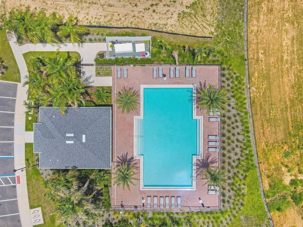
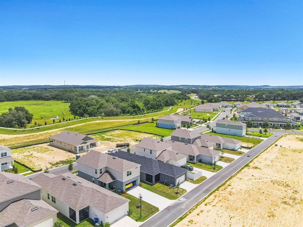
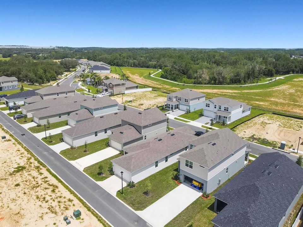
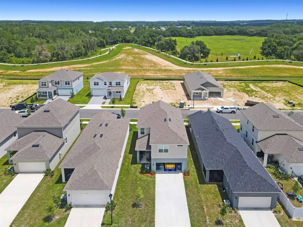
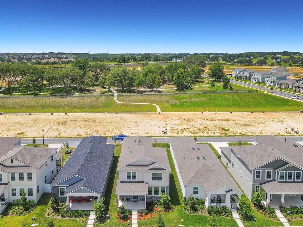
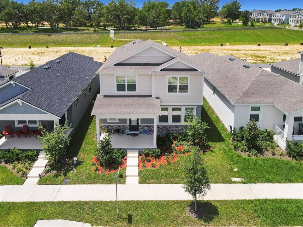
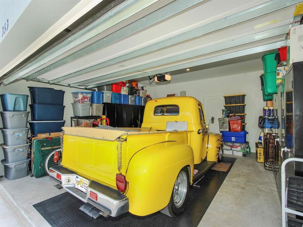
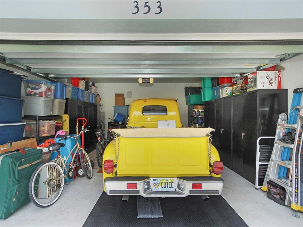
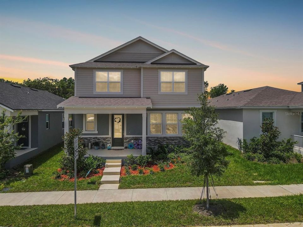
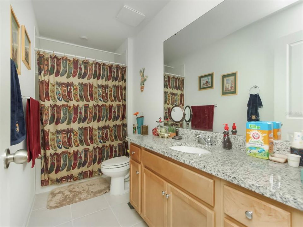
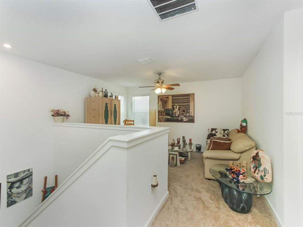
Welcome to this beautifully designed Talquin floor plan by Mattamy Homes, located in the sought-after Rainwood community in Groveland. Offering over 2,300 square feet of thoughtfully designed living space, this modern two-story home features 3 spacious bedrooms, 2.5 bathrooms, a versatile loft, and a 2-car garage with 4 parking spaces on the driveway, combining style, comfort, and functionality. Step inside to an open-concept layout that's perfect for both everyday living and entertaining. The heart of the home is the kitchen, complete with granite countertops, 42-inch cabinetry, a large center island, abundant storage, and a seamless flow into the spacious Great Room and dining area. Upstairs, you'll find a generous owner's suite with 2 walk-in closets and private bath, along with two additional bedrooms, a full bathroom, convenient upstairs laundry, and a flexible loft that can serve as a home office, media room, fitness area, or playroom. Built with today's homeowner in mind, this energy-efficient home offers modern construction, smart-home features, and lower maintenance than older resale properties. Rainwood is a beautifully planned Mattamy Homes community featuring scenic sidewalks, green spaces, Pool, playground, Fitness Equipment, and a central park with walking trails, designed to encourage an active, connected lifestyle. Ideally located just minutes from Downtown Clermont and Downtown Groveland, with convenient access to US-27 and the Florida Turnpike, you'll enjoy an easy commute to Orlando while being close to shopping, dining, medical facilities, lakes, parks, and outdoor recreation.

Ubicación

Detalles

Tipo:
Residential
Estacionamiento:
Sin datos
Año de construcción:
2025
Lote:
0.20 Hectáreas
Calefacción:
Central
precio por sq. medidor:
$205
Enfriamiento:
Central Air
HOA:
$178

Valuation

Our model vs. what's actually selling nearby.
Estimate
$485,485
$440K – $513K
Confidence Medium
List vs. estimate
$10K below estimate
List $474,900 · -2.2%
Our model says this listing is priced below recent comparable activity. Expect competition.
Price per sq ft
$204
+0.7% vs. city median $203
Based on
18 MLS comparables
Median of recent comparable listings. Sold comps use closing price, active listings use list price.

Destacados

Annual tax
$558
2025
HOA
$178/mo
View
Park/Greenbelt
Garage
2 car garage
Furnished
Negotiable
Pets
Allowed
Más hechos y características
  • Piso

    • Carpet

    • Ceramic Tile

    Calefacción

    • Central

    Enfriamiento

    • Central Air

    Accesorios

    • Dishwasher

    • Disposal

    • Electric Water Heater

    • Microwave

    • Range

    • Washer

    Otras características interiores

    • Living Room/Dining Room Combo

    • Open Floorplan

    • PrimaryBedroom Upstairs

    • Thermostat

    • Walk-In Closet(s)

    • Window Treatments

    Dormitorios y baños

    • Dormitorios: 3

    • Baños: 1

    • Baños completos: 2

  • Propiedad

    • Pisos: Two

    • Características Exteriores: Sidewalk / Sliding Doors / Sprinkler Metered

    Lote

    • Lote: 0.20 Hectáreas

    Otra Información de Propiedad

    • Número de Parcela: 27 21 25 001000010800

  • Tipo y estilo

    • Tipo de propiedad: Residential

    • Subtipo de propiedad: Single Family Residence

  • Utilidad

    • Fiber Optics

    • Public

    • Sprinkler Meter

    • Sprinkler Recycled

    Energía verde

    • Appliances

    • HVAC

    • Thermostat

    • Water Heater

    • Windows

  • Otra información financiera

    • HOA: $178

    • Frecuencia HOA: Monthly

    • Importe anual de impuestos: $558

  • Detalles de la fuente

    • MLS ID: S5153814

    Otros hechos

    • Materiales de construcción: Block / Stucco

    • Detalles de la fundación: Slab

    • Características de lavandería: Laundry Room / Upper Level

    • Características del lote: In County

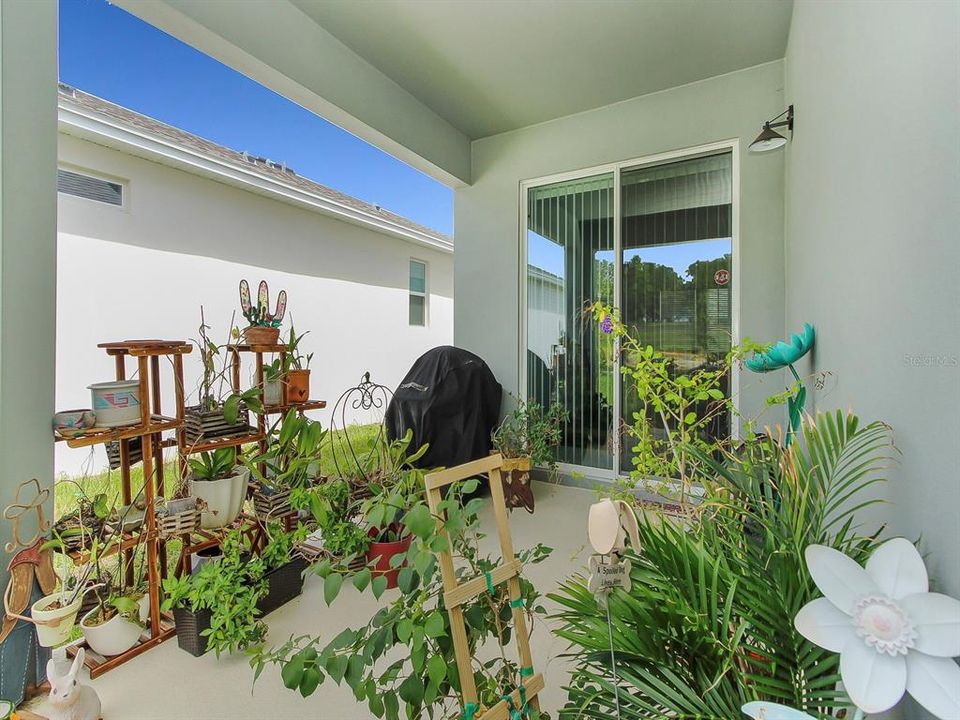
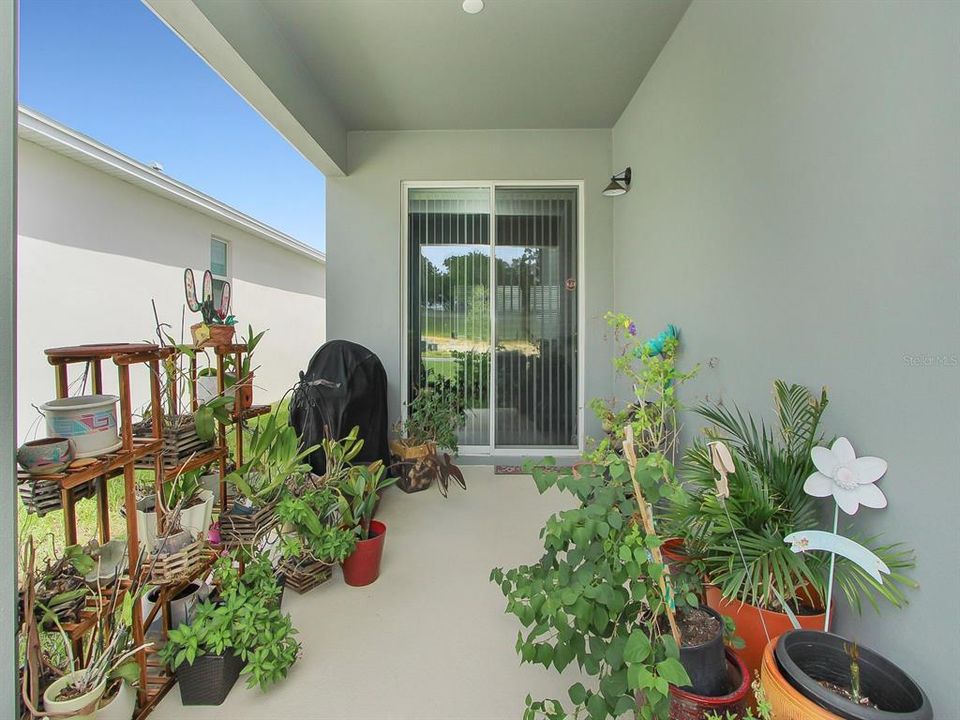
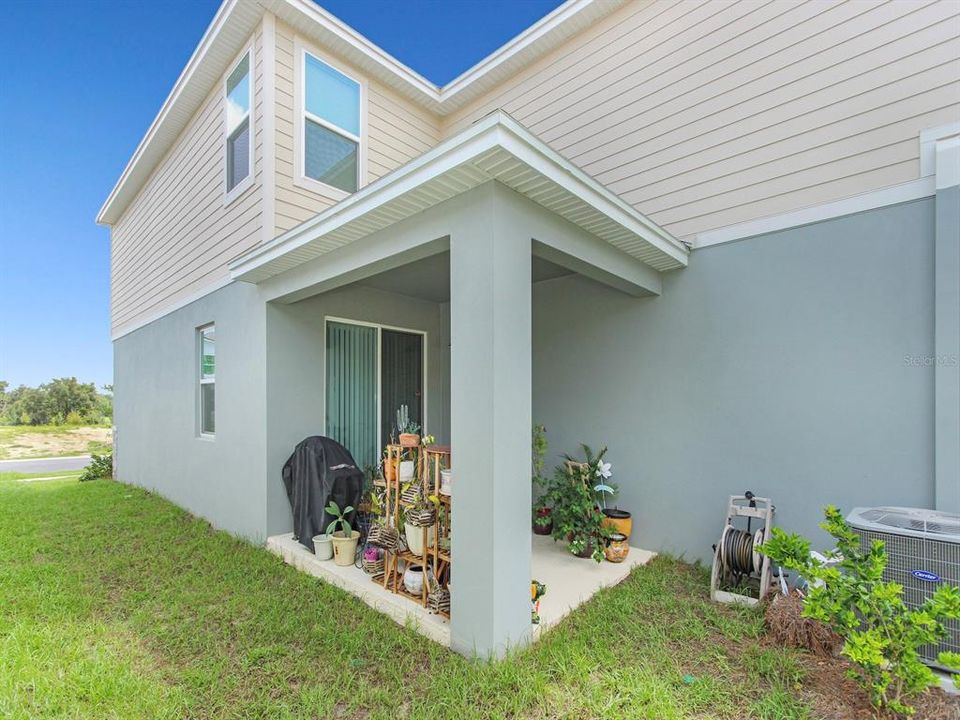
    • Características del patio y el porche: Covered / Patio

    • Características de la ventana: Blinds / Double Pane Windows

    • Caras de dirección: Northeast

    • Otras estructuras: Storage

    • Estilo arquitectónico: Florida / Traditional

    • Espacios de garaje: 2

    • Garaje adjunto: Si

    • Garaje: Si

    • Salón: 2320

    • Fuente de agua: Public

    • Nombre de subdivisión: RAINWOOD

Consulta privada
Habla con el asesor de este inmueble.
Planos, documentos del HOA, comparables off-market, agendar una visita privada — un solo mensaje directo al especialista local.

Más como esta

Nuevo
En Venta
$499,500
Casa
2 camas · 2 baños · 2,140 sqft
CASCADES/GROVELAND PH 4-1, GROVELAND
273 SILVER MAPLE ROAD
Nuevo
En Venta
$532,990
Casa
4 camas · 2 baños · 3,067 sqft
RAINWOOD, GROVELAND
213 LONG WAVE WAY
-$26K
En Venta
$408,990
Casa
4 camas · 3 baños · 2,175 sqft
MEADOW POINTE 50S, GROVELAND
922 TUNDRA LOOP
En Venta
$475,000
Casa
4 camas · 2 baños · 1,985 sqft
ACREAGE & UNREC, CLERMONT
10930 TURNPIKE ROAD
En Venta
$610,000
Casa
2 camas · 2 baños · 2,315 sqft
CASCADES/GROVELAND PH 4-1, GROVELAND
290 SILVER MAPLE ROAD
En Venta
$375,000
Casa
3 camas · 2 baños · 1,676 sqft
PHILLIPS LANDING, GROVELAND
1961 HEMINGWAY CIRCLE
En Venta
$435,000
Casa
3 camas · 2 baños · 1,870 sqft
OAK VALLEY PH III, MINNEOLA
1115 LAKEVIEW OAKS DRIVE
En Venta
$400,000
Casa
4 camas · 2 baños · 1,932 sqft
EAGLE POINTE ESTATES PH II, GROVELAND
480 KESTREL DRIVE

Mercado cerca de esta dirección

Conteos en vivo en la misma zona.
Ver todo

The multiple listing information is provided by the Stellar MLS from a copyrighted compilation of listings. The compilation of listings and each individual listing are ©2026-present Stellar MLS. All Rights Reserved. The information provided is for consumers' personal, noncommercial use and may not be used for any purpose other than to identify prospective properties consumers may be interested in purchasing. All properties are subject to prior sale or withdrawal. All information provided is deemed reliable but is not guaranteed accurate, and should be independently verified. Listing courtesy of: EG ORLANDO LLC