Sell Your Home
Get a free home valuation
Contact
Tell us about your needs
3532 RIDGE VIEW LANE

House For Sale
$550,000

BTC: 6.99300699

ETH: 217.34835013

6 days
4 bds
3 ba
2,428 sqft

Overview

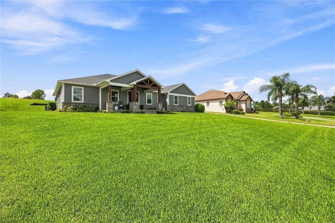
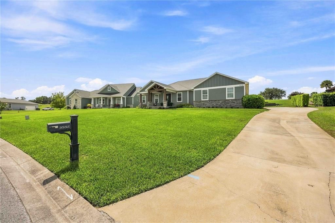
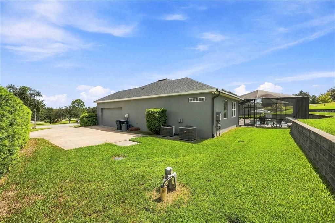
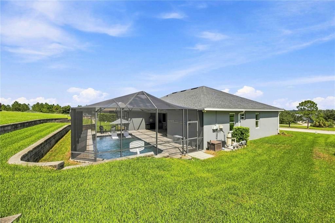
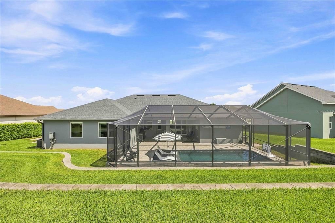
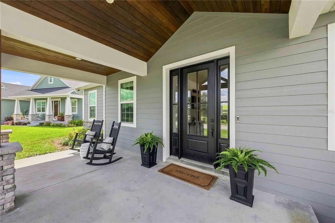
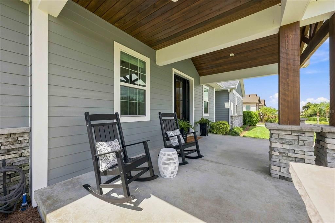
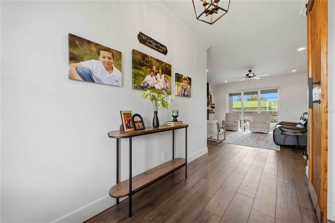
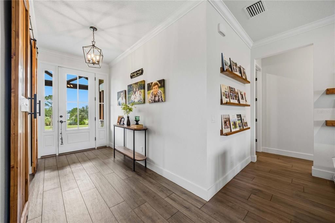
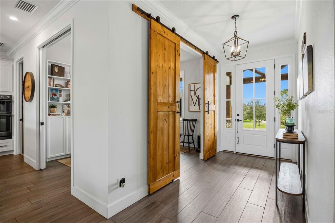
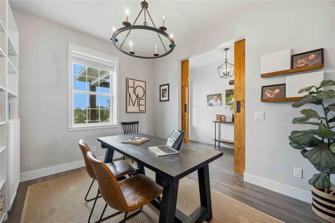
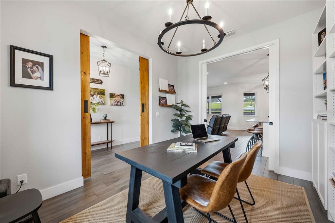
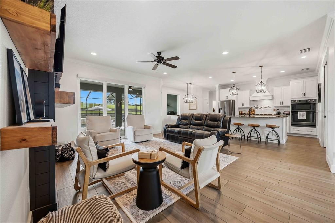
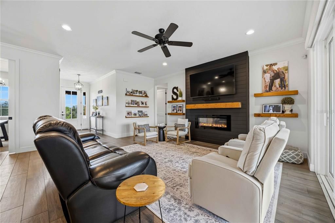
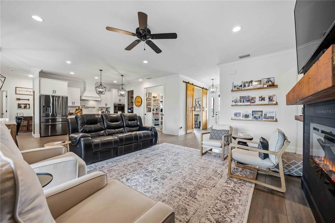
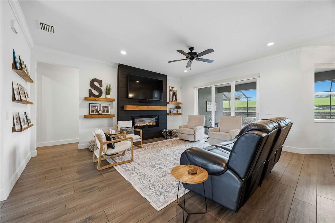
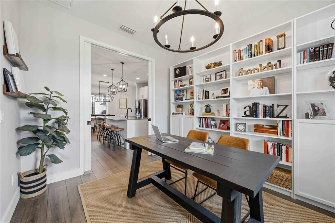
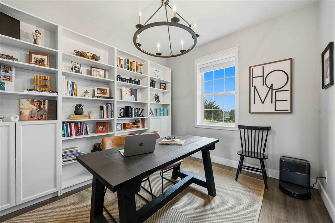
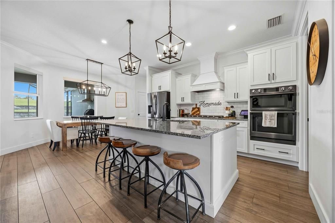
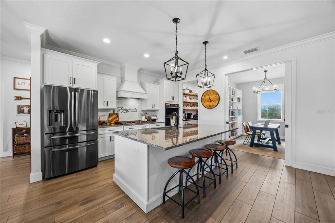
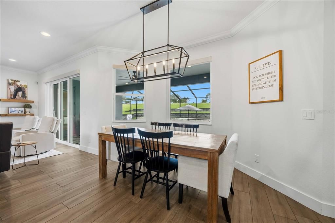
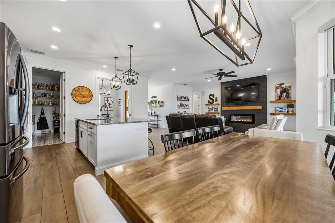
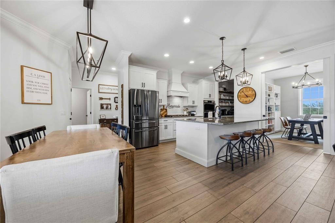
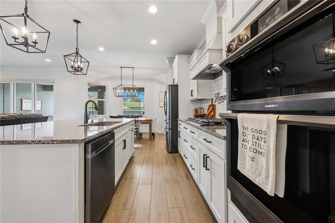
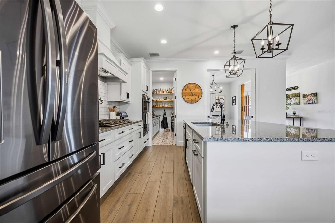
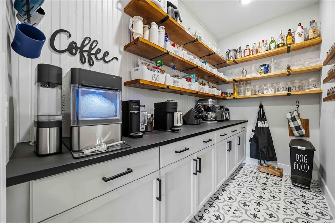
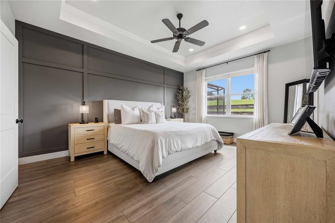
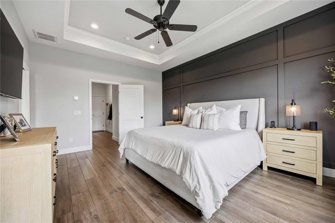
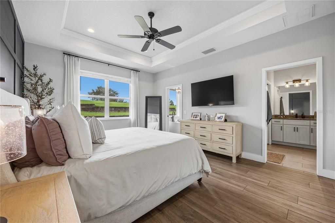
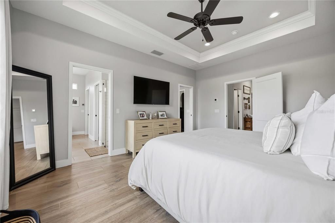
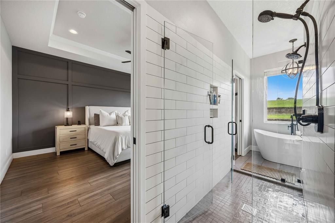
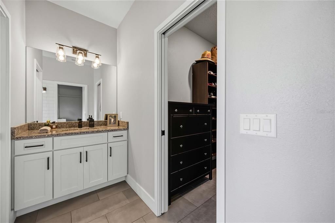
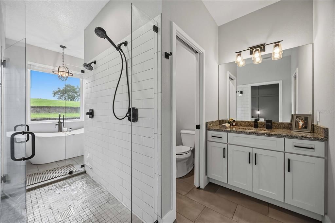
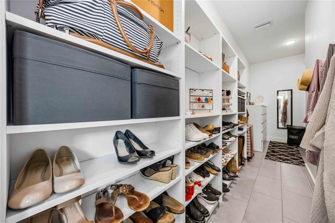
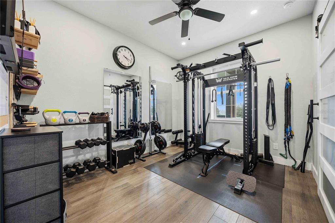
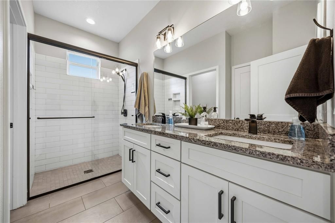
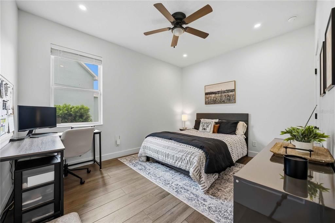
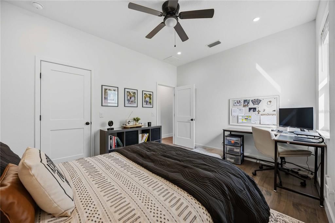
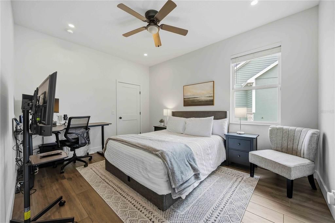
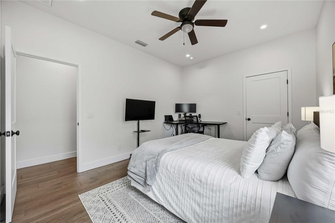
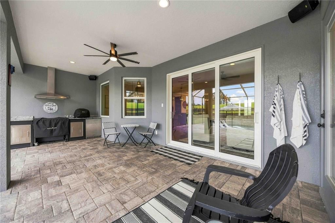
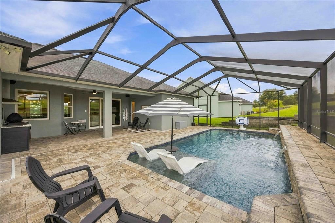
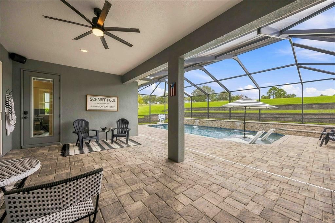
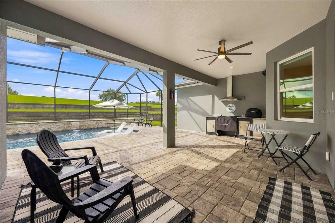
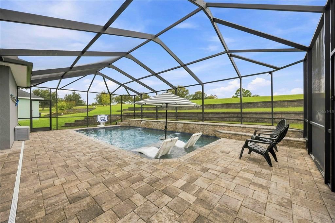
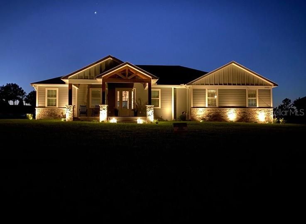
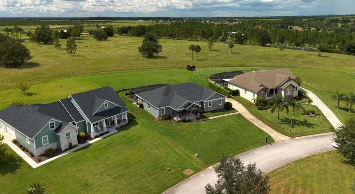
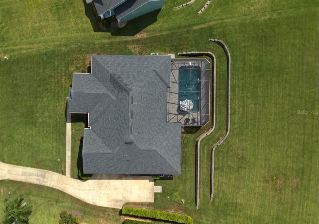
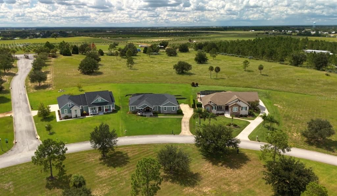
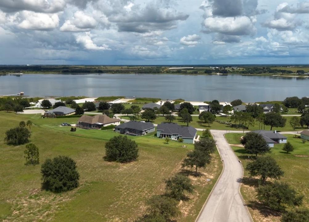
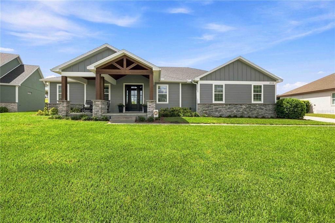
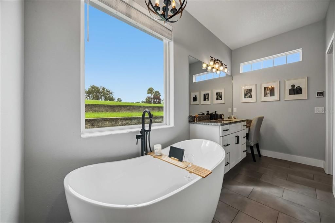
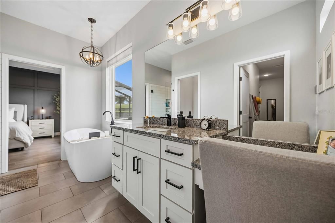
A home should work for the life you actually live. The moment you enter, custom barn doors and an uninterrupted view to the back patio greet you. This 2019 custom-built home sits on half an acre with an east-facing lake view. This 4-bedroom, 3.5-bath home is thoughtfully designed around everyday living. The primary suite sets this home apart, offering two private bathrooms so each person has their own space. The true split floor plan separates the primary suite from the other three bedrooms. The kitchen opens naturally to the family room, where tile flooring, crown molding, and a fireplace create a comfortable gathering space. An impressive walk-in pantry offers abundant shelving, cabinetry, and counter space, keeping everything organized and within reach. The formal dining room is currently enjoyed as a den, while a secondary bedroom serves as a fitness room, demonstrating how easily the floor plan can adapt to changing needs. Outside, the screened saltwater pool extends the home, complete with a sun shelf, water features, and a spacious paver deck for relaxing and entertaining. From quiet mornings and sunrises overlooking the lake to sunsets beside the pool, this home offers the space and flexibility to live each day on your terms.
Location

Details

Type:
Residential
Parking:
Garage Faces Side
Year Built:
2019
Lot:
0.51 Acres
Heating:
Central / Electric
Price/sqft:
$227
Cooling:
Central Air
HOA:
$1,250

Valuation

Our model vs. what's actually selling nearby.
Estimate
$480,000
$268K – $576K
Confidence Low
List vs. estimate
$70K above estimate
List $550,000 · +14.6%
Our model says this listing is priced above recent comparable activity. Room to negotiate.
Price per sq ft
$226
+28.5% vs. city median $176
Based on
9 MLS comparables
Median of recent comparable listings. Sold comps use closing price, active listings use list price.

Highlights

Annual tax
$3,723
2025
HOA
$1,250/yr
Common Area Taxes, Private Road
Pool
Gunite
View
Water
Garage
2 car garage
Pets
Allowed
All facts and features
  • Flooring

    • Porcelain Tile

    Heating

    • Central

    • Electric

    Cooling

    • Central Air

    Appliances

    • Cooktop

    • Dishwasher

    • Disposal

    • Microwave

    • Refrigerator

    • Tankless Water Heater

    Other interior features

    • Ceiling Fan(s)

    • Crown Molding

    • Kitchen/Family Room Combo

    • Open Floorplan

    • Primary Bedroom Main Floor

    • Solid Surface Counters

    • Solid Wood Cabinets

    • Thermostat

    • Walk-In Closet(s)

    • Window Treatments

    Bedrooms and bathrooms

    • Bedrooms: 4

    • Bathrooms: 1

    • Full bathrooms: 3

  • Parking

    • Garage Faces Side

    Property

    • Levels: One

    • Pool Private: Yes

    • Exterior Features: Irrigation System / Lighting / Outdoor Grill

    Lot

    • Lot: 0.51 Acres

    Other Property Information

    • Parcel Number: 273024927073000020

  • Type and style

    • Property Type: Residential

    • Property Sub Type: Single Family Residence

  • Utility

    • BB/HS Internet Available

    • Electricity Connected

    • Propane

    • Street Lights

    • Underground Utilities

    • Water Connected

  • Other financial information

    • HOA: $1,250

    • HOA Frequency: Annually

    • Annual tax amount: $3,723

  • Source details

    • MLS ID: S5156992

    Other facts

    • Construction Materials: Block / Concrete / HardiPlank Type / Stucco

    • Foundation Details: Slab

    • Fireplace Features: Electric

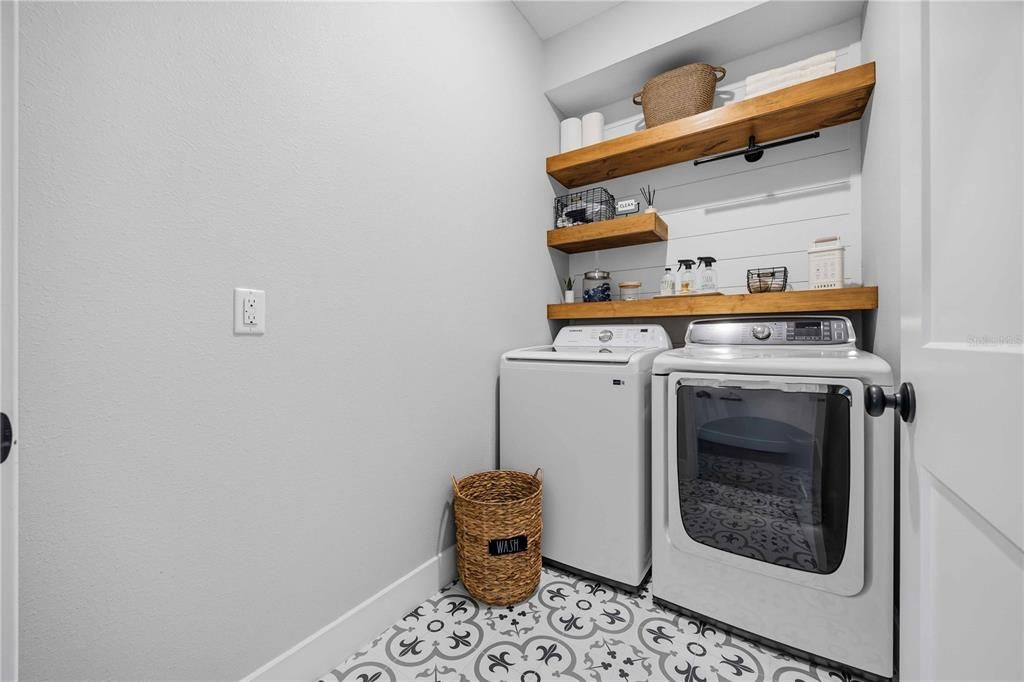
    • Laundry Features: Electric Dryer Hookup / Inside / Laundry Room / Washer Hookup

    • Lot Features: In County

    • Patio And Porch Features: Covered / Front Porch / Rear Porch / Screened

    • Pool Features: Gunite / In Ground / Salt Water / Screen Enclosure

    • Window Features: Blinds / Shutters

    • Direction Faces: East

    • Architectural Style: Craftsman

    • Fireplace: Yes

    • Water Body Name: LAKE EASY

    • Garage Spaces: 2

    • Attached Garage: Yes

    • Garage: Yes

    • Living Area: 2428

    • Water Source: Public / See Remarks

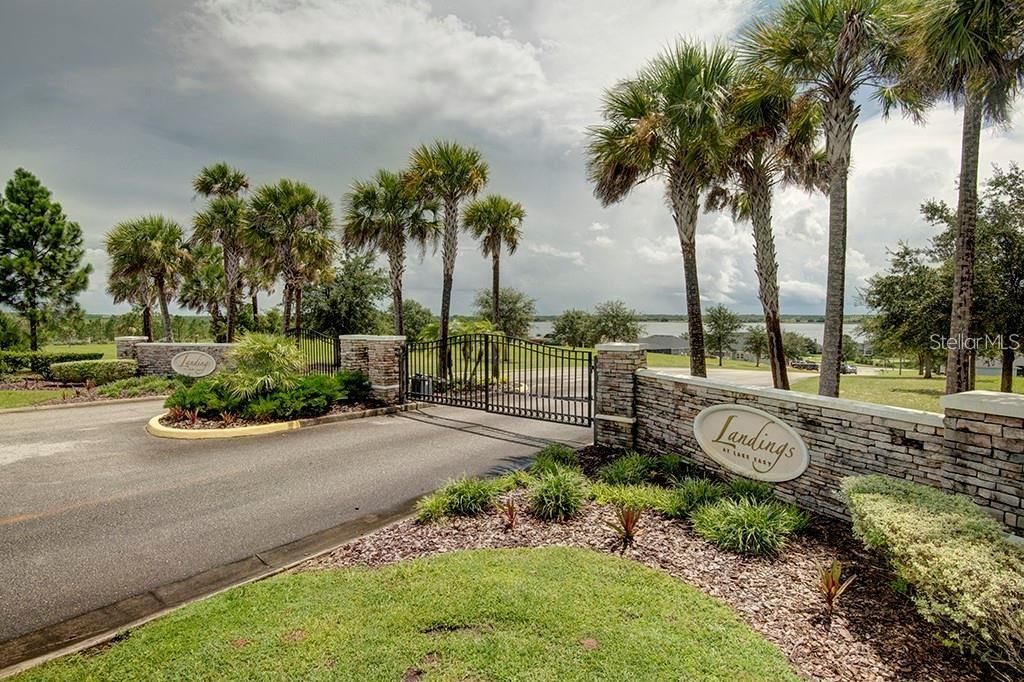
    • Subdivision Name: LANDINGS AT LAKE EASY

Private inquiry
Talk to the advisor on this listing.
Floor plans, HOA docs, off-market comparables, scheduling a private showing — one message, direct to the local specialist.

More like this

New
For Sale
$399,000
House
3 bds · 1 ba · 1,400 sqft
BLUE LAKE HEIGHTS, LAKE WALES
149 COUNTY ROAD 640
New
For Sale
$599,000
House
3 bds · 2 ba · 3,206 sqft
LAKE WALES, LAKE WALES
706 S LAKESHORE BOULEVARD
For Sale
$599,900
Commercial
0 room(s) · 1,943 sqft
LAKE WALES HEIGHTS, LAKE WALES
1001 FLORIDA 60 E
-$30K
For Sale
$430,000
House
4 bds · 2 ba · 2,028 sqft
CROOKED LAKE PARK TR 05, LAKE WALES
246 CANAL DRIVE
-$40K
For Sale
$575,000
House
3 bds · 2 ba · 3,105 sqft
CROOKED LAKE, BABSON PARK
1325 THORNBURG ROAD
-$10K
For Sale
$400,900
House
5 bds · 3 ba · 2,244 sqft
CITRUS PLACE, BABSON PARK
819 PONKAN COURT
-$16K
For Sale
$394,900
House
5 bds · 3 ba · 2,244 sqft
CITRUS PLACE, BABSON PARK
806 PONKAN COURT
-$75K
For Sale
$599,900
House
4 bds · 2 ba · 2,816 sqft
HIGHLAND PARK SUB, LAKE WALES
1238 S HIGHLAND PARK DRIVE

Market around this address

Live counts in the same area.
View all

The multiple listing information is provided by the Stellar MLS from a copyrighted compilation of listings. The compilation of listings and each individual listing are ©2026-present Stellar MLS. All Rights Reserved. The information provided is for consumers' personal, noncommercial use and may not be used for any purpose other than to identify prospective properties consumers may be interested in purchasing. All properties are subject to prior sale or withdrawal. All information provided is deemed reliable but is not guaranteed accurate, and should be independently verified. Listing courtesy of: KELLER WILLIAMS REALTY SMART 1