Vender tu casa
Valoración gratuita de tu hogar
Contacto
Cuéntenos sobre sus necesidades
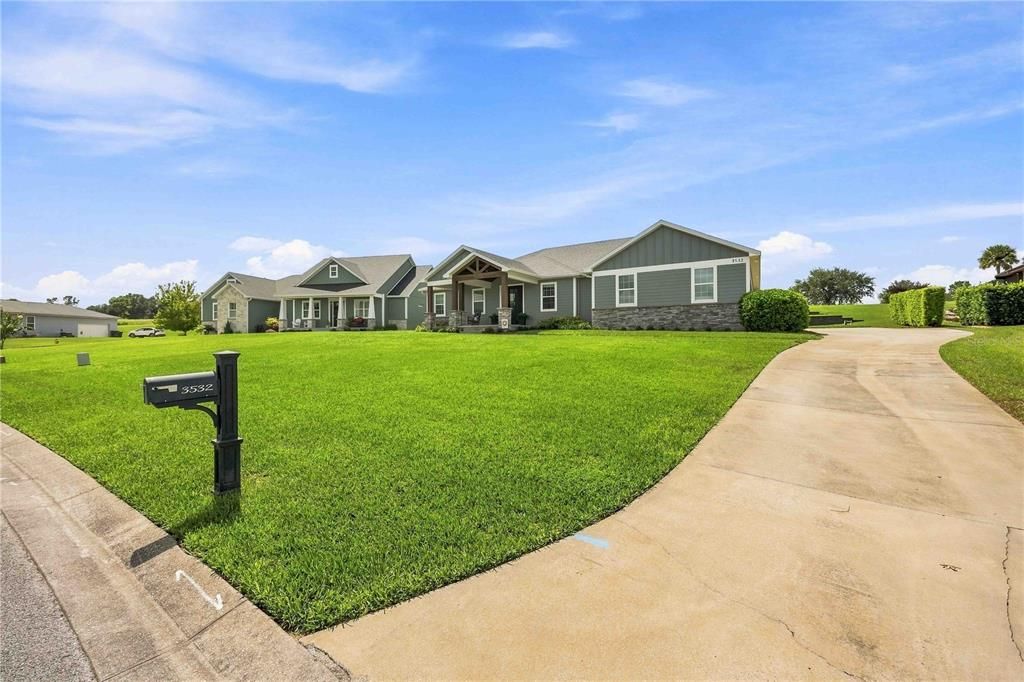
3532 RIDGE VIEW LANE

Casa En Venta
$550,000

BTC: 6.99300699

ETH: 217.34835013

6 días
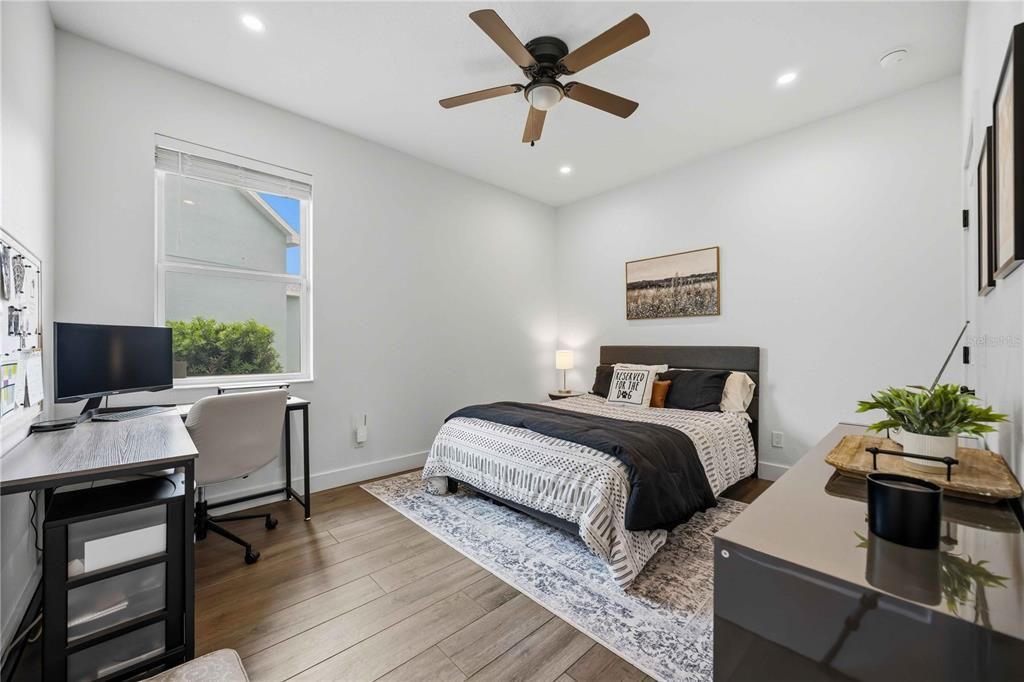
4 camas
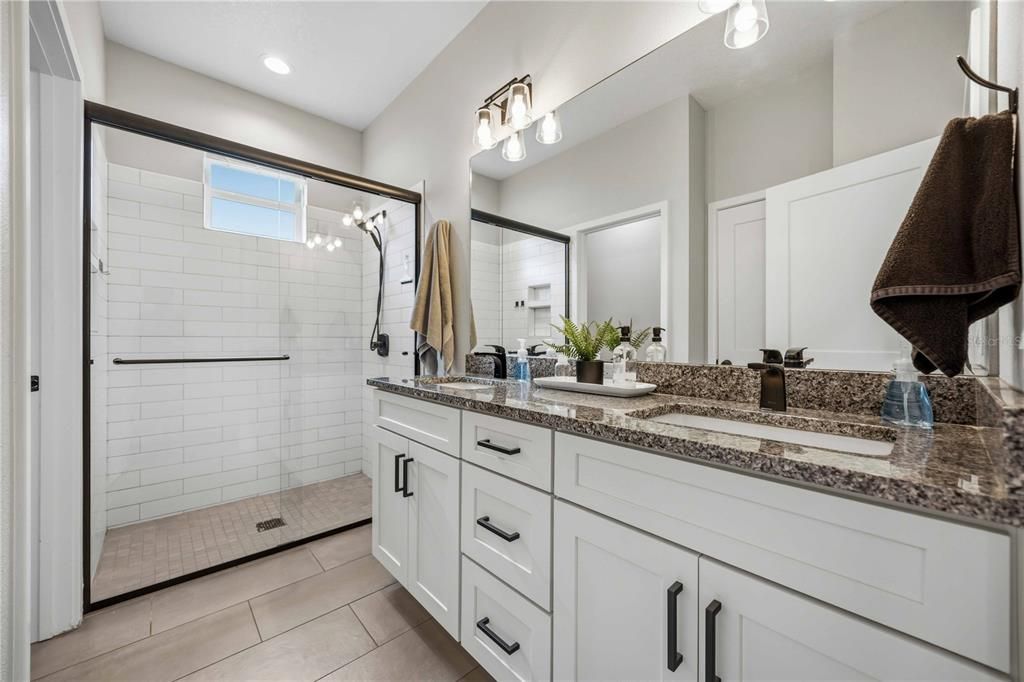
3 baños
2,428 sqft

Visión general

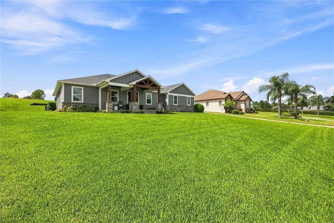
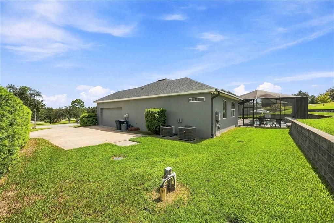
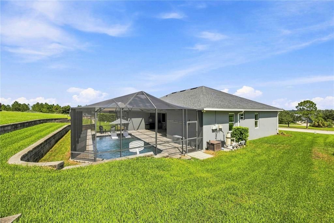
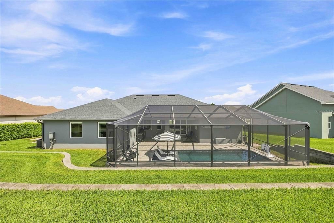
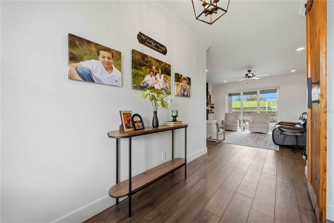
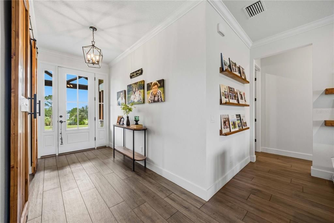
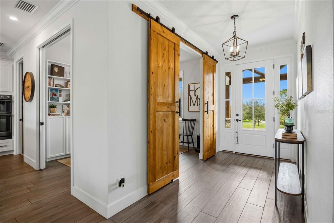
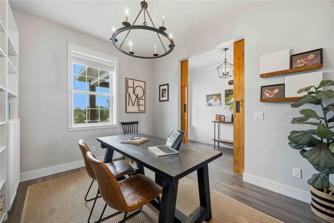
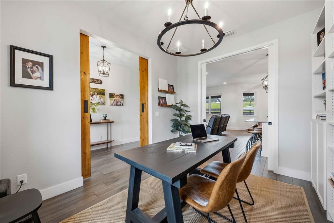
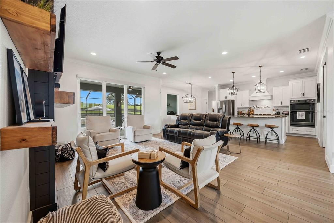
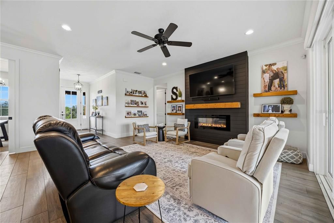
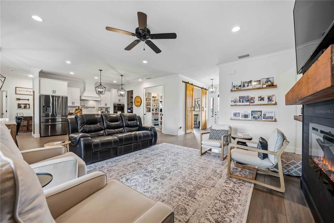
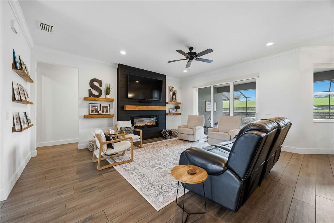
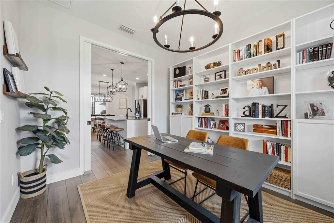
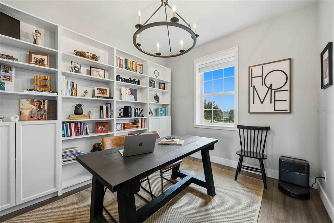
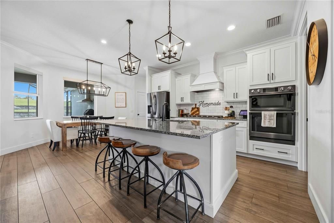
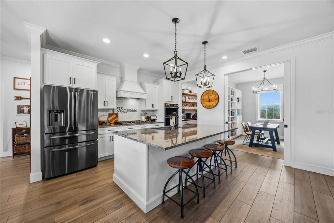
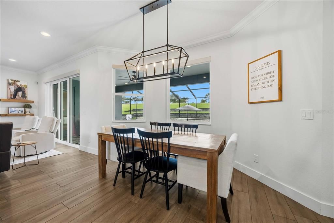
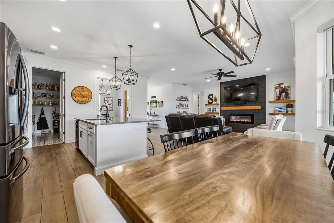
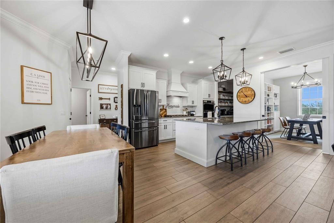
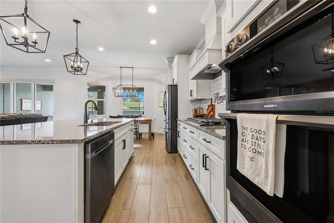
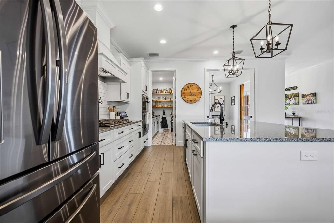
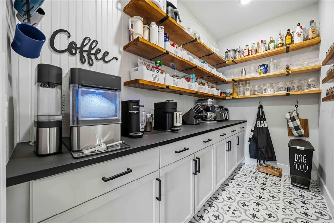
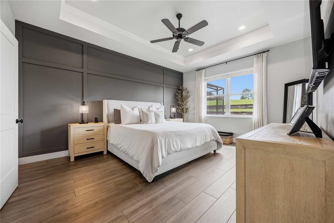
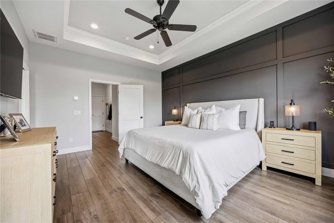
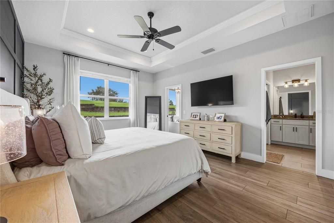
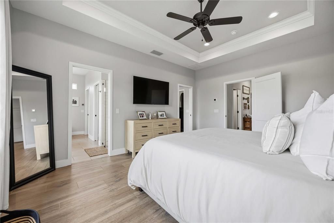
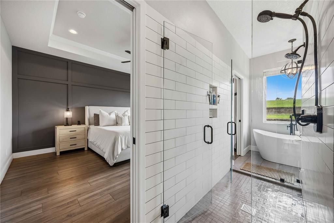
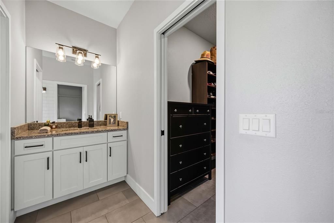
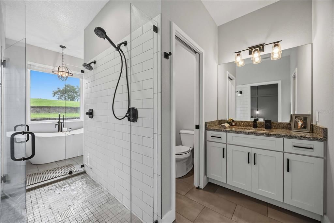
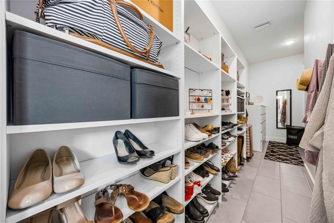
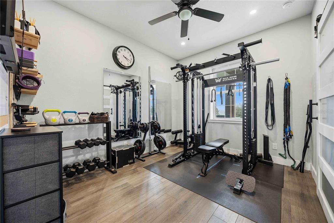
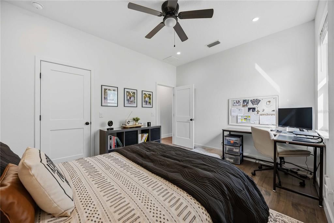
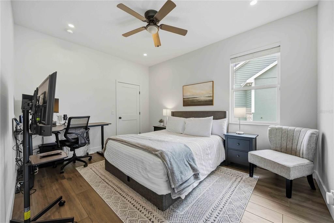
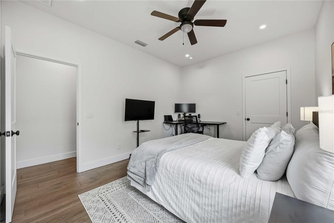
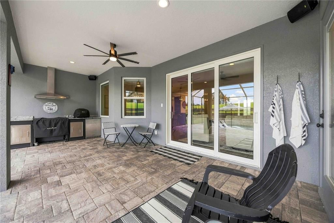
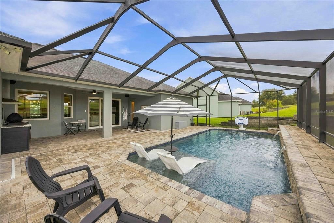
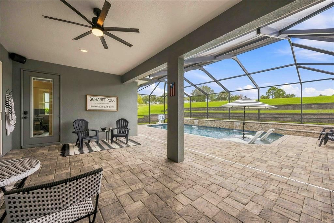
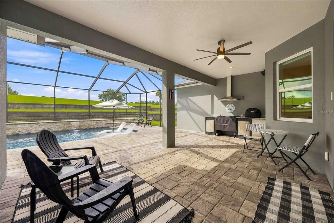
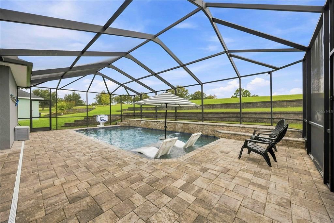
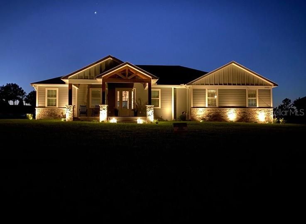
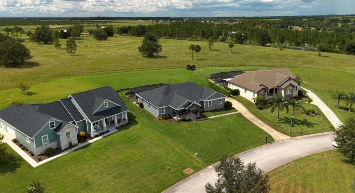
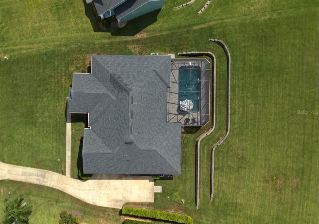
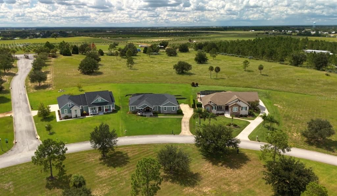
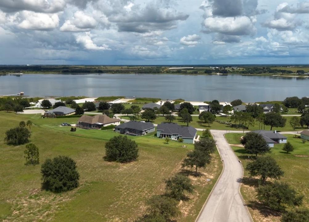
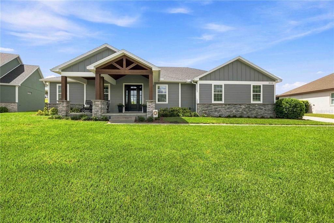
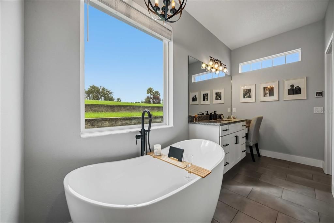
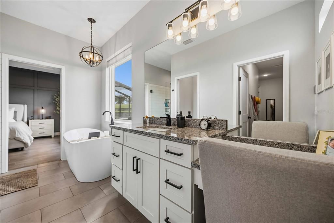
A home should work for the life you actually live. The moment you enter, custom barn doors and an uninterrupted view to the back patio greet you. This 2019 custom-built home sits on half an acre with an east-facing lake view. This 4-bedroom, 3.5-bath home is thoughtfully designed around everyday living. The primary suite sets this home apart, offering two private bathrooms so each person has their own space. The true split floor plan separates the primary suite from the other three bedrooms. The kitchen opens naturally to the family room, where tile flooring, crown molding, and a fireplace create a comfortable gathering space. An impressive walk-in pantry offers abundant shelving, cabinetry, and counter space, keeping everything organized and within reach. The formal dining room is currently enjoyed as a den, while a secondary bedroom serves as a fitness room, demonstrating how easily the floor plan can adapt to changing needs. Outside, the screened saltwater pool extends the home, complete with a sun shelf, water features, and a spacious paver deck for relaxing and entertaining. From quiet mornings and sunrises overlooking the lake to sunsets beside the pool, this home offers the space and flexibility to live each day on your terms.
Ubicación

Detalles

Tipo:
Residential
Estacionamiento:
Garage Faces Side
Año de construcción:
2019
Lote:
0.51 Hectáreas
Calefacción:
Central / Electric
precio por sq. medidor:
$227
Enfriamiento:
Central Air
HOA:
$1,250

Valuation

Our model vs. what's actually selling nearby.
Estimate
$480,000
$268K – $576K
Confidence Low
List vs. estimate
$70K above estimate
List $550,000 · +14.6%
Our model says this listing is priced above recent comparable activity. Room to negotiate.
Price per sq ft
$226
+28.5% vs. city median $176
Based on
9 MLS comparables
Median of recent comparable listings. Sold comps use closing price, active listings use list price.

Destacados

Annual tax
$3,723
2025
HOA
$1,250/yr
Common Area Taxes, Private Road
Pool
Gunite
View
Water
Garage
2 car garage
Pets
Allowed
Más hechos y características
  • Piso

    • Porcelain Tile

    Calefacción

    • Central

    • Electric

    Enfriamiento

    • Central Air

    Accesorios

    • Cooktop

    • Dishwasher

    • Disposal

    • Microwave

    • Refrigerator

    • Tankless Water Heater

    Otras características interiores

    • Ceiling Fan(s)

    • Crown Molding

    • Kitchen/Family Room Combo

    • Open Floorplan

    • Primary Bedroom Main Floor

    • Solid Surface Counters

    • Solid Wood Cabinets

    • Thermostat

    • Walk-In Closet(s)

    • Window Treatments

    Dormitorios y baños

    • Dormitorios: 4

    • Baños: 1

    • Baños completos: 3

  • Estacionamiento

    • Garage Faces Side

    Propiedad

    • Pisos: One

    • Piscina Privada: Si

    • Características Exteriores: Irrigation System / Lighting / Outdoor Grill

    Lote

    • Lote: 0.51 Hectáreas

    Otra Información de Propiedad

    • Número de Parcela: 273024927073000020

  • Tipo y estilo

    • Tipo de propiedad: Residential

    • Subtipo de propiedad: Single Family Residence

  • Utilidad

    • BB/HS Internet Available

    • Electricity Connected

    • Propane

    • Street Lights

    • Underground Utilities

    • Water Connected

  • Otra información financiera

    • HOA: $1,250

    • Frecuencia HOA: Annually

    • Importe anual de impuestos: $3,723

  • Detalles de la fuente

    • MLS ID: S5156992

    Otros hechos

    • Materiales de construcción: Block / Concrete / HardiPlank Type / Stucco

    • Detalles de la fundación: Slab

    • Características de la chimenea: Electric

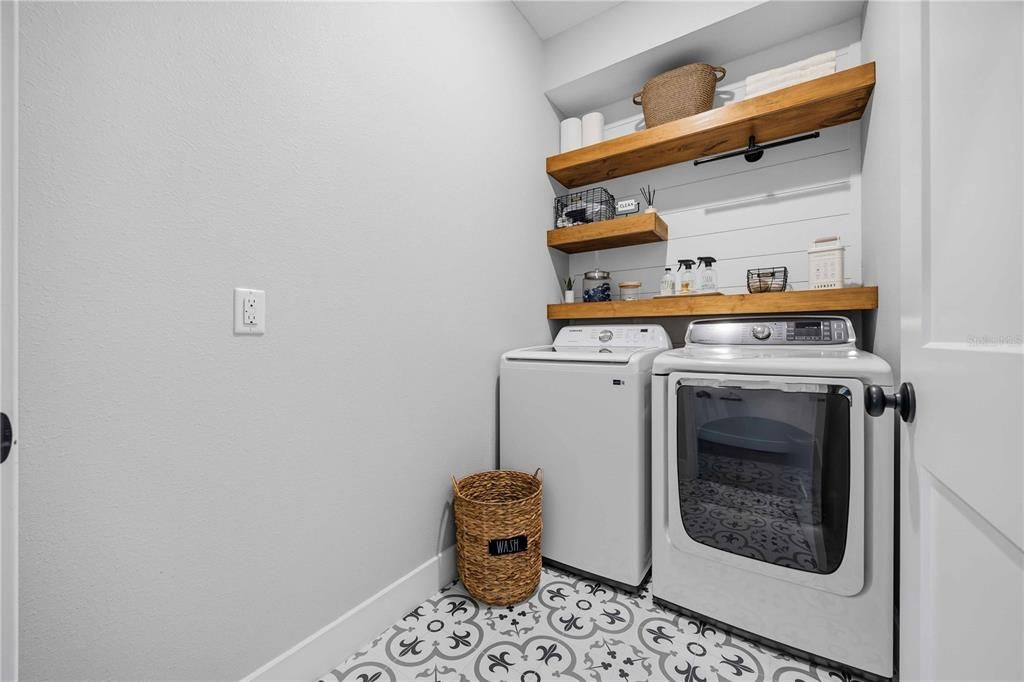
    • Características de lavandería: Electric Dryer Hookup / Inside / Laundry Room / Washer Hookup

    • Características del lote: In County

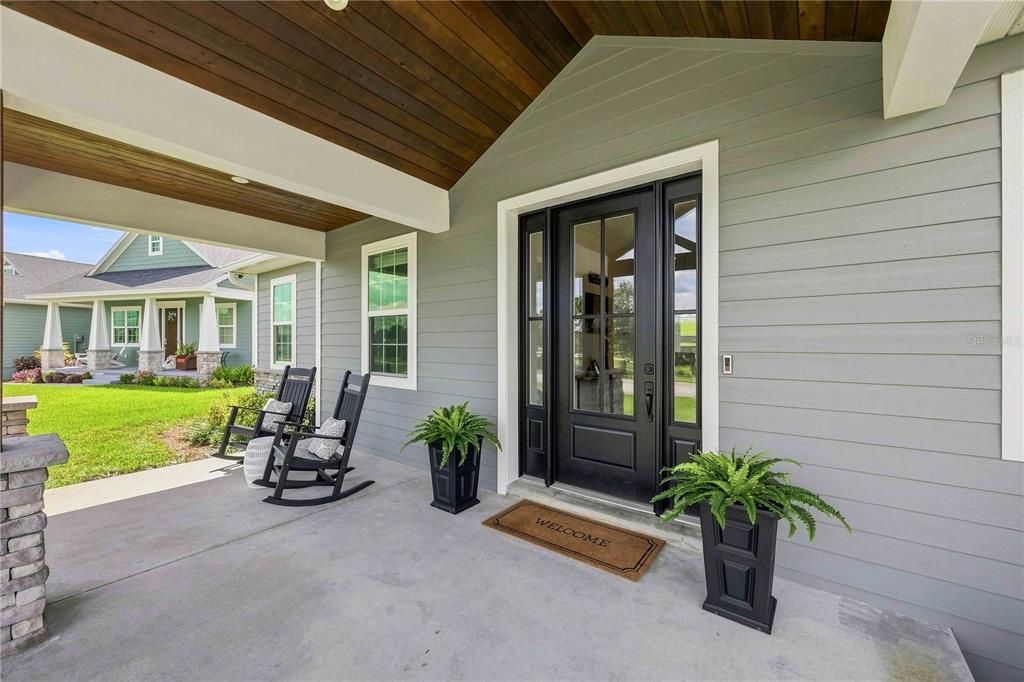
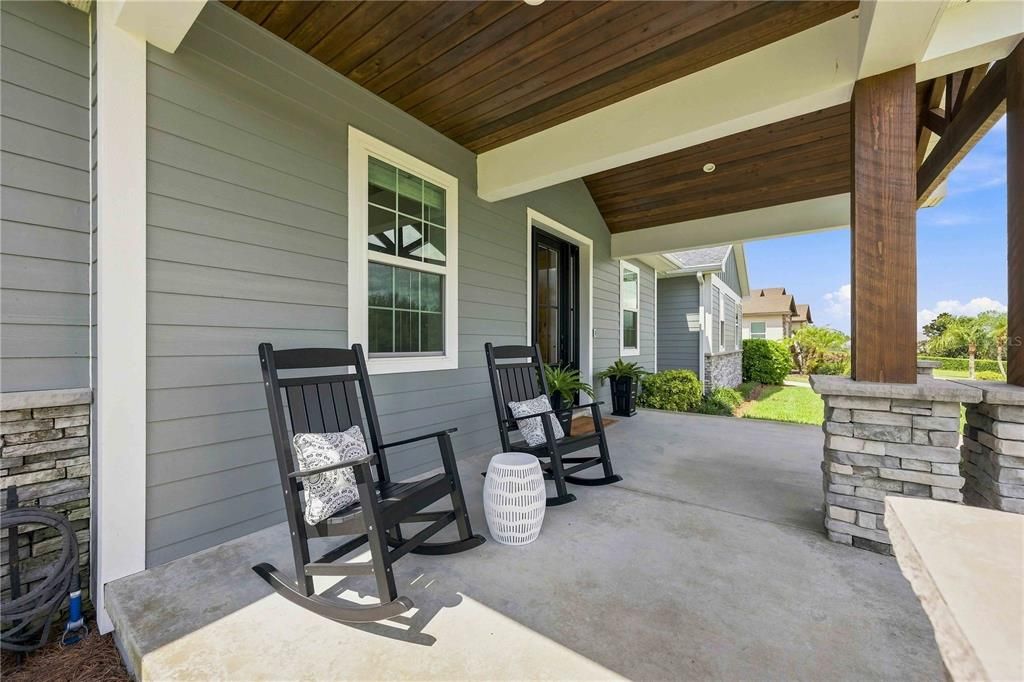
    • Características del patio y el porche: Covered / Front Porch / Rear Porch / Screened

    • Características de la piscina: Gunite / In Ground / Salt Water / Screen Enclosure

    • Características de la ventana: Blinds / Shutters

    • Caras de dirección: East

    • Estilo arquitectónico: Craftsman

    • Hogar: Si

    • Nombre del cuerpo de agua: LAKE EASY

    • Espacios de garaje: 2

    • Garaje adjunto: Si

    • Garaje: Si

    • Salón: 2428

    • Fuente de agua: Public / See Remarks

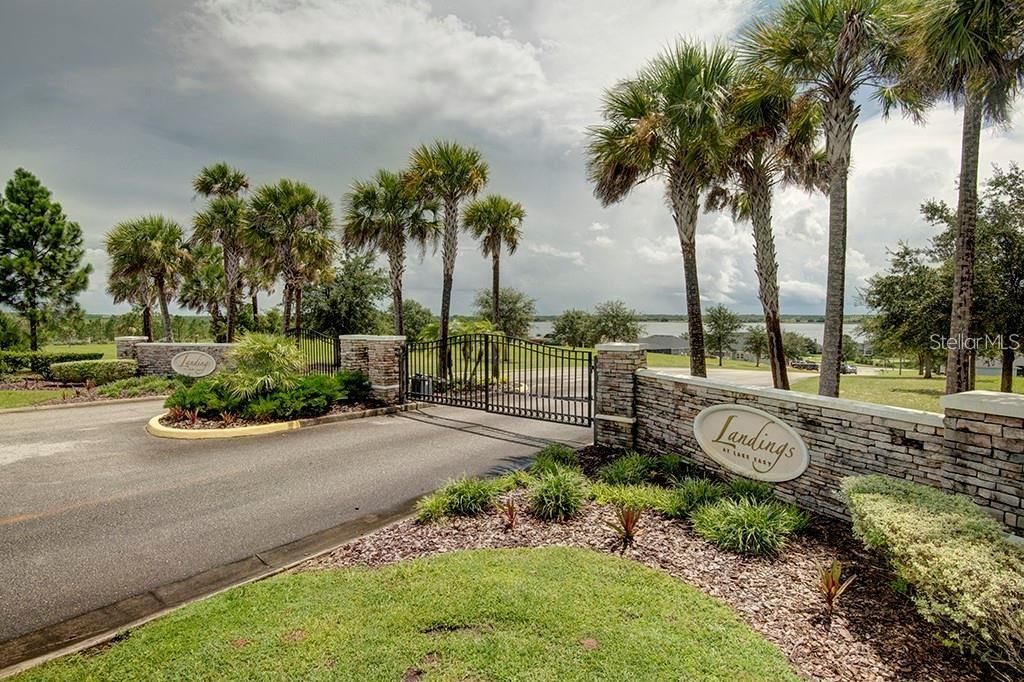
    • Nombre de subdivisión: LANDINGS AT LAKE EASY

Consulta privada
Habla con el asesor de este inmueble.
Planos, documentos del HOA, comparables off-market, agendar una visita privada — un solo mensaje directo al especialista local.

Más como esta

Nuevo
En Venta
$399,000
Casa
3 camas · 1 baños · 1,400 sqft
BLUE LAKE HEIGHTS, LAKE WALES
149 COUNTY ROAD 640
Nuevo
En Venta
$599,000
Casa
3 camas · 2 baños · 3,206 sqft
LAKE WALES, LAKE WALES
706 S LAKESHORE BOULEVARD
En Venta
$599,900
Comercial
0 room(s) · 1,943 sqft
LAKE WALES HEIGHTS, LAKE WALES
1001 FLORIDA 60 E
-$30K
En Venta
$430,000
Casa
4 camas · 2 baños · 2,028 sqft
CROOKED LAKE PARK TR 05, LAKE WALES
246 CANAL DRIVE
-$40K
En Venta
$575,000
Casa
3 camas · 2 baños · 3,105 sqft
CROOKED LAKE, BABSON PARK
1325 THORNBURG ROAD
-$10K
En Venta
$400,900
Casa
5 camas · 3 baños · 2,244 sqft
CITRUS PLACE, BABSON PARK
819 PONKAN COURT
-$16K
En Venta
$394,900
Casa
5 camas · 3 baños · 2,244 sqft
CITRUS PLACE, BABSON PARK
806 PONKAN COURT
-$75K
En Venta
$599,900
Casa
4 camas · 2 baños · 2,816 sqft
HIGHLAND PARK SUB, LAKE WALES
1238 S HIGHLAND PARK DRIVE

Mercado cerca de esta dirección

Conteos en vivo en la misma zona.
Ver todo

The multiple listing information is provided by the Stellar MLS from a copyrighted compilation of listings. The compilation of listings and each individual listing are ©2026-present Stellar MLS. All Rights Reserved. The information provided is for consumers' personal, noncommercial use and may not be used for any purpose other than to identify prospective properties consumers may be interested in purchasing. All properties are subject to prior sale or withdrawal. All information provided is deemed reliable but is not guaranteed accurate, and should be independently verified. Listing courtesy of: KELLER WILLIAMS REALTY SMART 1